
104 Mausser Avenue Kitchener, Ontario N2M 3K5


$599,900
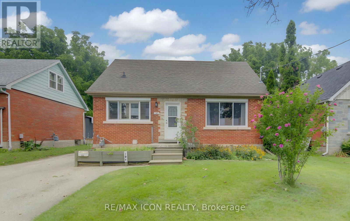
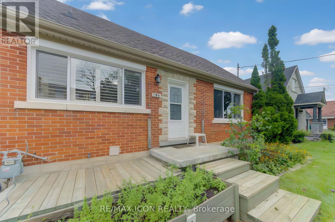
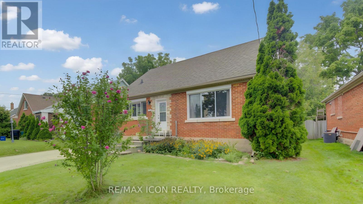
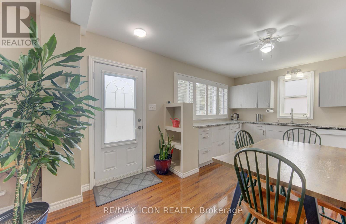
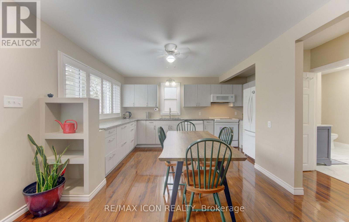
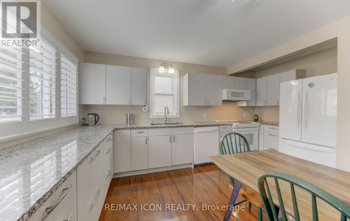
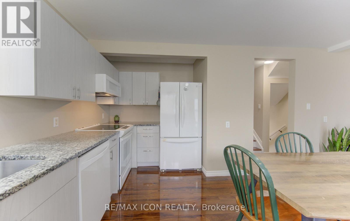
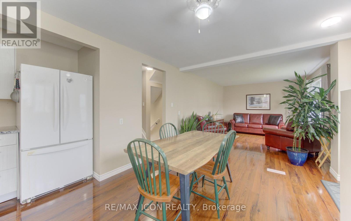
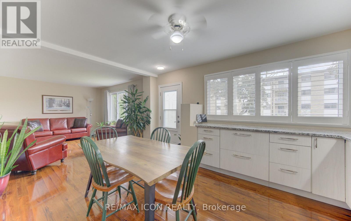
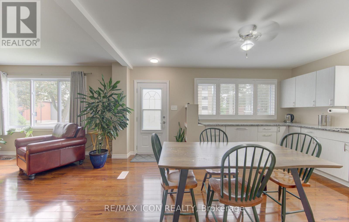
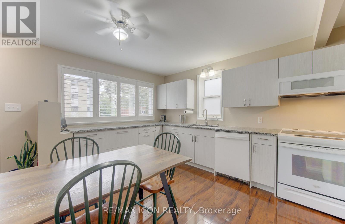
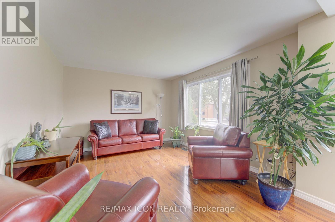
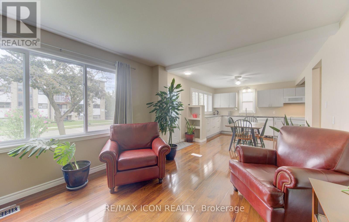
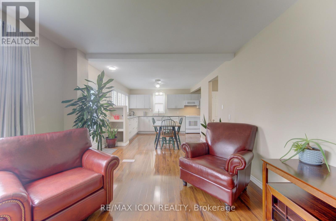
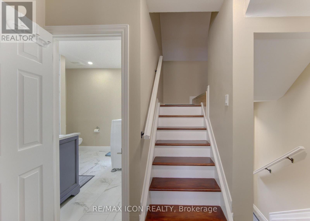
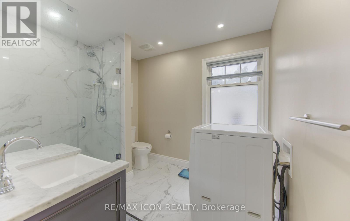
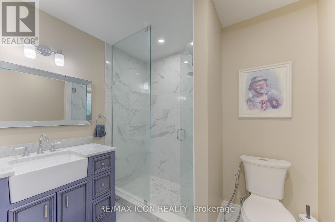
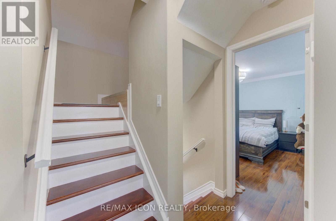
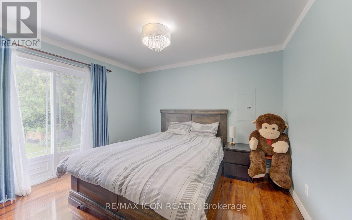
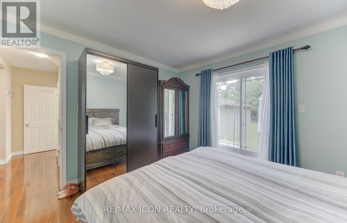
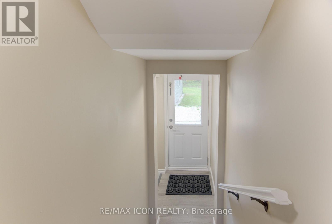
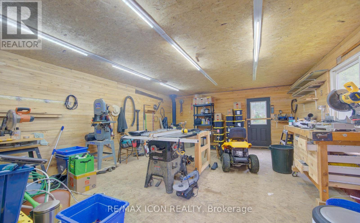
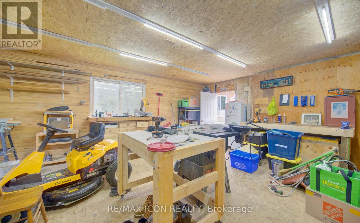
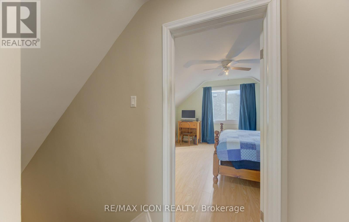
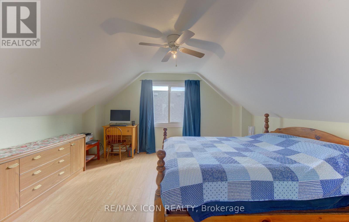
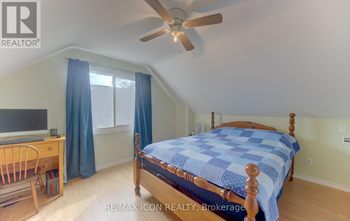
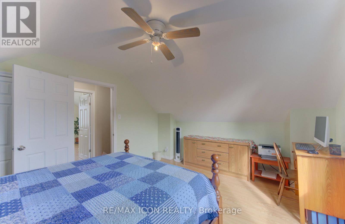
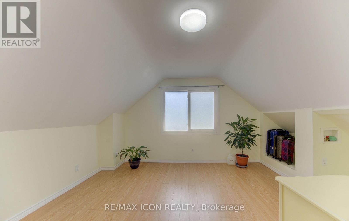
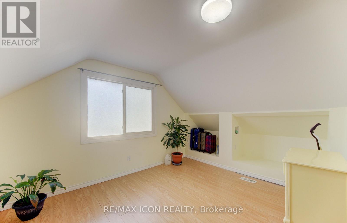
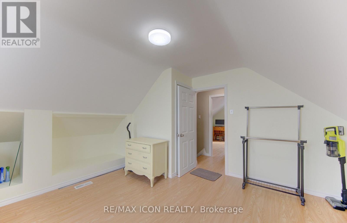
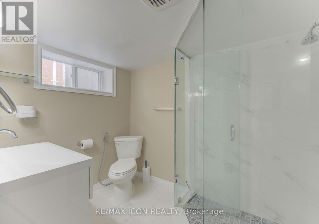
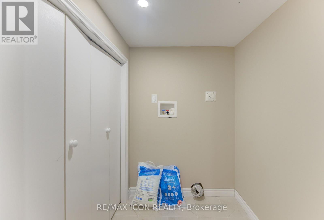
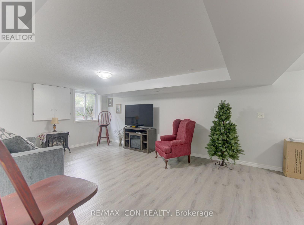
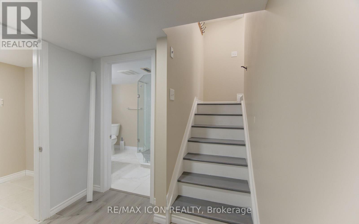
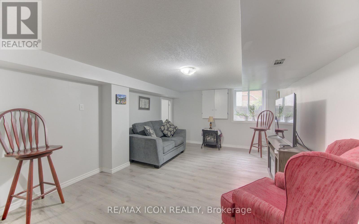
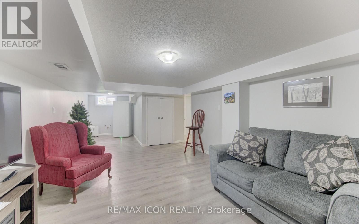
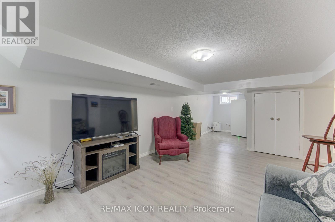
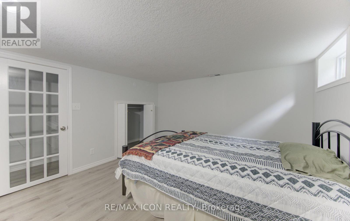
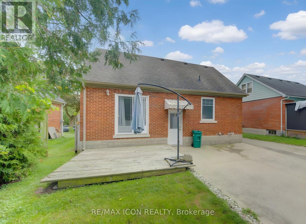
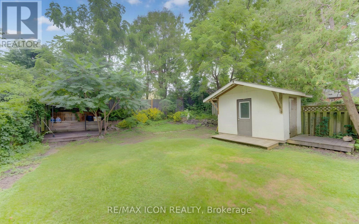
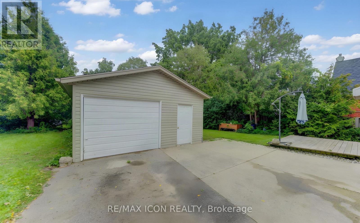
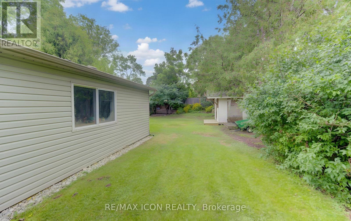
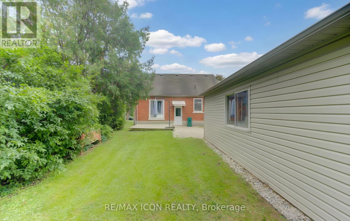
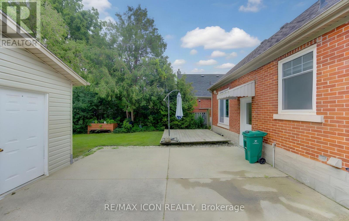
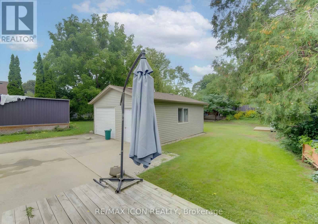
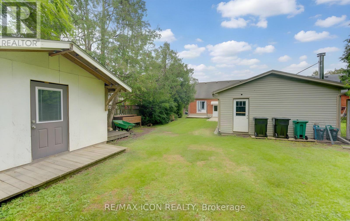
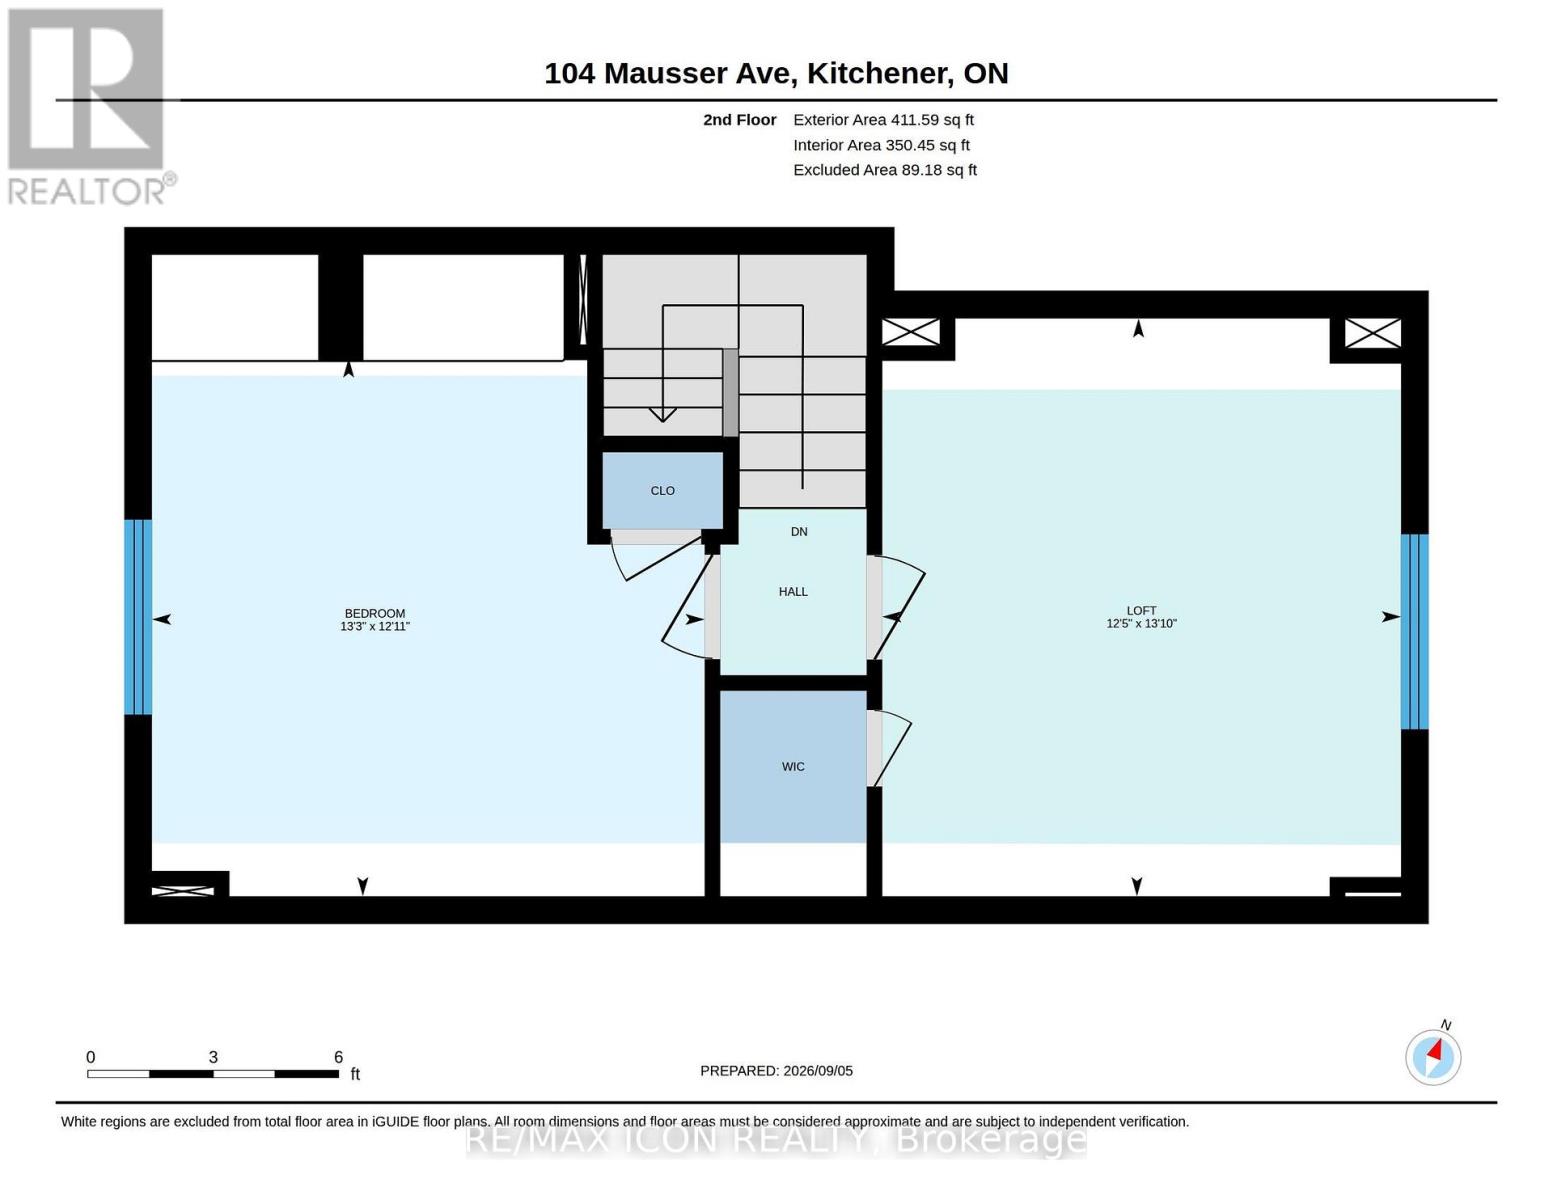
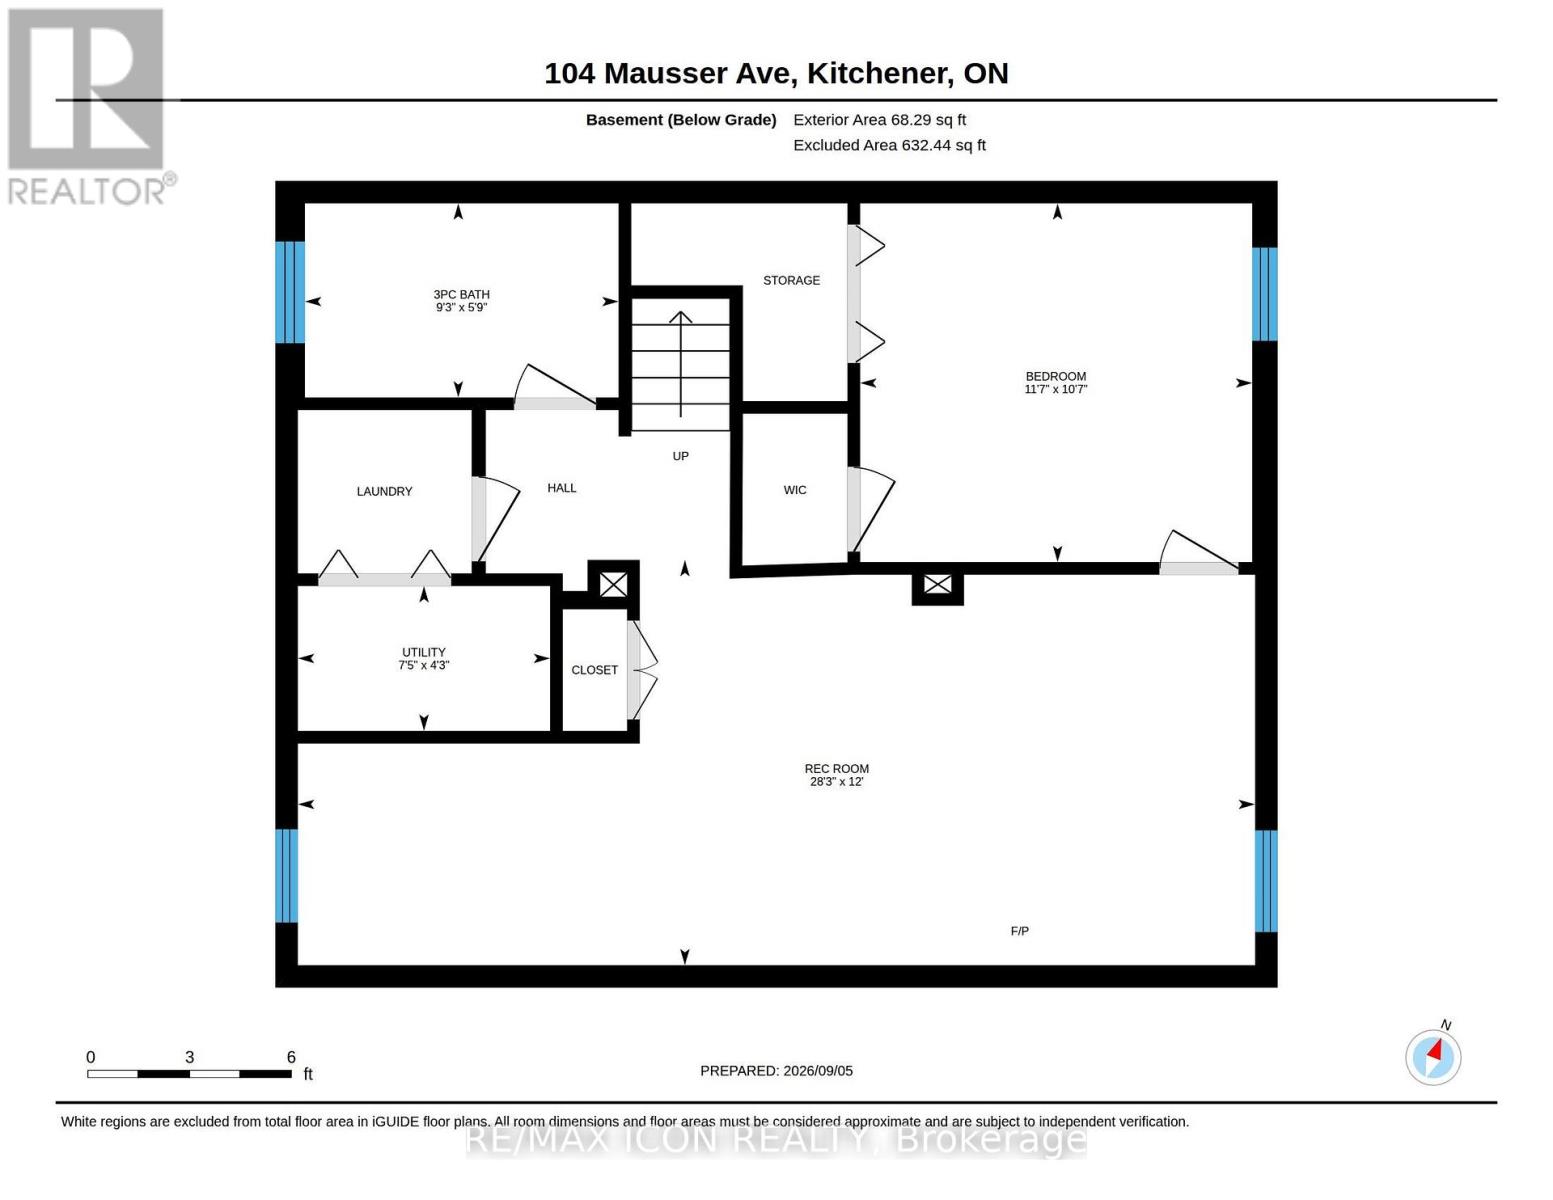
This versatile 4-bedroom, 2-bathroom home offers the opportunity of modern family comfort, incredible investment potential, or an ideal mortgage-helper setup. The main floor welcomes you with a bright, open-concept layout that effortlessly connects the living spaces to a beautifully updated kitchen with granite countertop, creating the perfect hub for everyday family living. The smart layout features one bedroom on the main floor and two spacious bedrooms upstairs, while the fourth bedroom is located in the basement. The lower level serves as a massive asset, doubling as a spacious family room or converting easily into a completely separate duplex unit. This private basement space comes equipped with its own kitchen, living room, and bathroom, offering an exceptional opportunity to generate rental income to offset your mortgage or house extended family. Outside, the property shines with a large lot situated on a peaceful, quiet street, featuring a detached garage that is perfectly suited to park the car or become a dream workshop, man cave or she shack. (id:43681)
房源概要
| MLS® Number | X13762798 |
| 房源类型 | Multi-family |
| 设备类型 | 热水器 - Tankless, 热水器 |
| 特征 | 无地毯 |
| 总车位 | 5 |
| 租赁设备类型 | 热水器 - Tankless, 热水器 |
详 情
| 浴室 | 2 |
| 地上卧房 | 4 |
| 总卧房 | 4 |
| 家电类 | Central Vacuum, Water Heater - Tankless, 洗碗机, 烘干机, 微波炉, 炉子, 洗衣机, 冰箱 |
| 地下室类型 | Full |
| 空调 | 中央空调 |
| 外墙 | 砖 |
| 地基类型 | 混凝土浇筑 |
| 供暖方式 | 天然气 |
| 供暖类型 | 压力热风 |
| 储存空间 | 2 |
| 内部尺寸 | 1500 - 2000 Sqft |
| 类型 | Duplex |
| 设备间 | 市政供水 |
车 位
| Detached Garage | |
| Garage |
土地
| 英亩数 | 无 |
| 污水道 | Sanitary Sewer |
| 土地深度 | 150 Ft |
| 土地宽度 | 45 Ft |
| 不规则大小 | 45 X 150 Ft |
| 规划描述 | Res - 4 |
房 间
| 楼 层 | 类 型 | 长 度 | 宽 度 | 面 积 |
|---|---|---|---|---|
| 二楼 | 第二卧房 | 3.93 m | 4.03 m | 3.93 m x 4.03 m |
| 二楼 | 第三卧房 | 4.22 m | 3.79 m | 4.22 m x 3.79 m |
| 地下室 | 娱乐,游戏房 | 3.65 m | 8.6 m | 3.65 m x 8.6 m |
| 地下室 | Bedroom 4 | 3.23 m | 3.52 m | 3.23 m x 3.52 m |
| 地下室 | 浴室 | 1.75 m | 2.82 m | 1.75 m x 2.82 m |
| 地下室 | 设备间 | 1.3 m | 2.27 m | 1.3 m x 2.27 m |
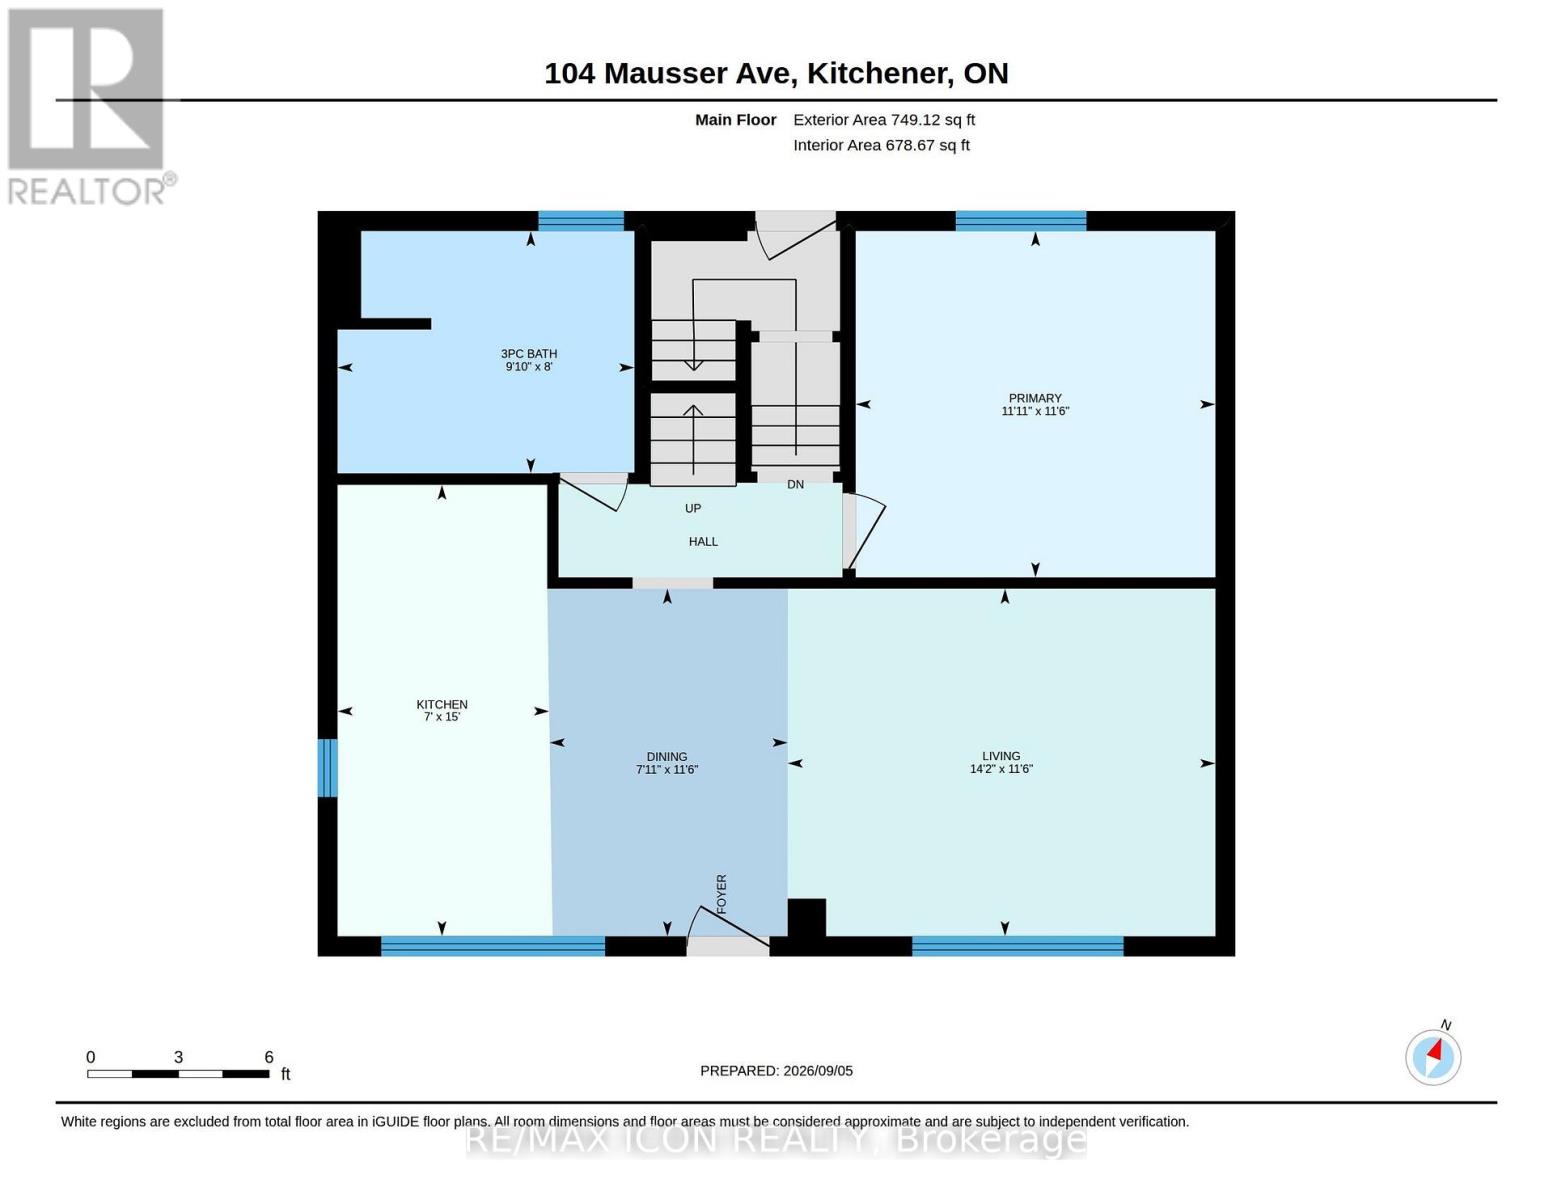
| 一楼 | 厨房 | 4.56 m | 214 m | 4.56 m x 214 m |
| 一楼 | 餐厅 | 3.51 m | 2.4 m | 3.51 m x 2.4 m |
| 一楼 | 主卧 | 3.5 m | 3.63 m | 3.5 m x 3.63 m |
| 一楼 | 浴室 | 2.45 m | 3 m | 2.45 m x 3 m |
设备间
| 配电箱 | 已安装 |
| 污水道 | 已安装 |
https://www.realtor.ca/real-estate/30255314/104-mausser-avenue-kitchener

The trademarks REALTOR®, REALTORS®, and the REALTOR® logo are controlled by The Canadian Real Estate Association (CREA) and identify real estate professionals who are members of CREA. The trademarks MLS®, Multiple Listing Service® and the associated logos are owned by The Canadian Real Estate Association (CREA) and identify the quality of services provided by real estate professionals who are members of CREA. The trademark DDF® is owned by The Canadian Real Estate Association (CREA) and identifies CREA's Data Distribution Facility (DDF®)
Toronto Real Estate Board
RE/MAX Icon Realty
September 14 2026 04:40:24
