
59 Lyons Avenue Brantford, Ontario N3R 4P8

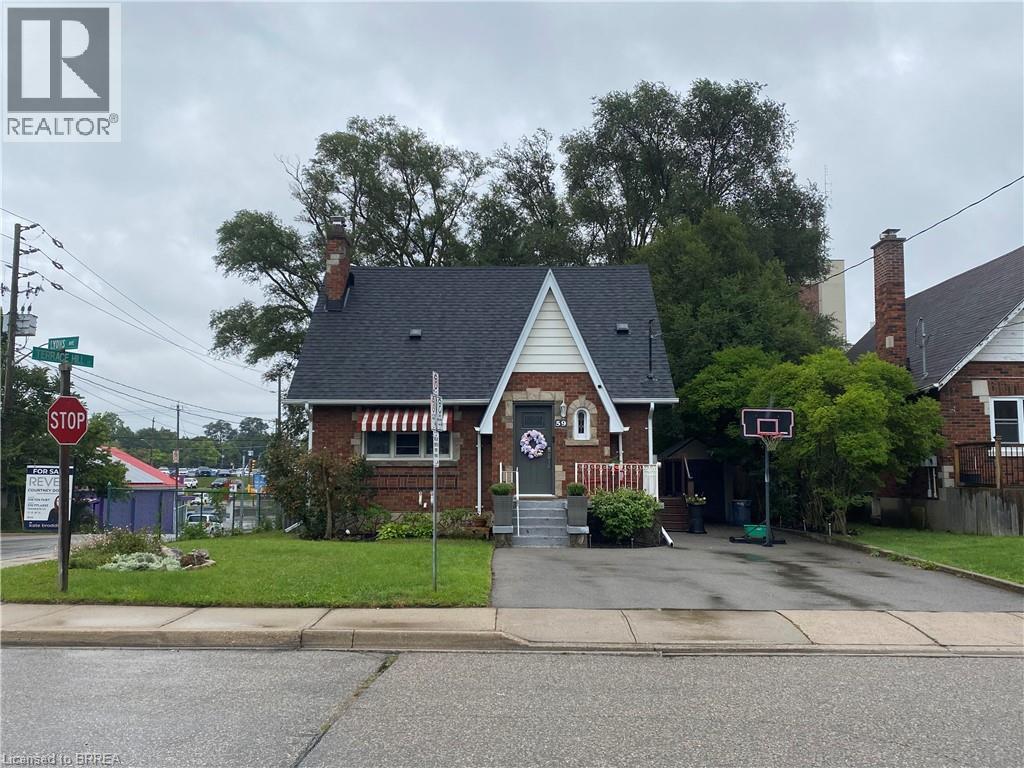

$549,900
Welcome to 59 Lyons Avenue, where the charm of an established Brantford home meets a beautifully renovated and thoughtfully updated interior. From the moment you step inside, you’ll be surprised by just how much space this home has to offer. The main floor features a spacious kitchen, separate living and dining areas, plus a versatile den ideal for a home office, playroom or additional sitting area. Upstairs, you’ll find three bedrooms, including an impressively sized primary bedroom, while the lower level provides even more functional space with a gym/recreation area, art studio and workshop—giving you plenty of room for hobbies, fitness, creativity and storage. Outside, enjoy a large, fully fenced backyard complete with a newer deck and plenty of room for kids, pets, entertaining or simply relaxing outdoors. Situated on a corner property in an established neighbourhood, the location is just as impressive as the home itself. With convenient access throughout Brantford and an easy connection for commuters travelling in and out of the city, you’re never far from the everyday amenities you need. Beautifully updated, surprisingly spacious and designed for real life, 59 Lyons Avenue is a home that simply works. (id:43681)
房源概要
| MLS® Number | 40860469 |
| 房源类型 | 民宅 |
| 附近的便利设施 | 近高尔夫球场, 医院, 公园, 游乐场, 公共交通, 学校 |
| 社区特征 | 安静的区域, 社区活动中心, School Bus |
| 特征 | 铺设车道 |
| 总车位 | 3 |
| 结构 | 棚 |
| View Type | City View |
详 情
| 浴室 | 2 |
| 地上卧房 | 3 |
| 总卧房 | 3 |
| 家电类 | 洗碗机, 烘干机, 冰箱, 炉子, Water Softener, 洗衣机, 窗帘 |
| 建筑风格 | Cape Cod |
| 地下室进展 | 部分完成 |
| 地下室类型 | 全部完成 |
| 施工日期 | 1945 |
| 施工种类 | 独立屋 |
| 空调 | 中央空调 |
| 外墙 | 砖 |
| Fire Protection | 没有 |
| 壁炉 | 有 |
| Fireplace Total | 1 |
| 固定装置 | 吊扇 |
| 地基类型 | 混凝土浇筑 |
| 客人卫生间(不包含洗浴) | 1 |
| 供暖方式 | 天然气 |
| 供暖类型 | 压力热风 |
| 储存空间 | 2 |
| 内部尺寸 | 1390 Sqft |
| 类型 | 独立屋 |
| 设备间 | 市政供水 |
土地
| 入口类型 | Road Access, Highway Access, Highway Nearby |
| 英亩数 | 无 |
| 围栏类型 | Fence |
| 土地便利设施 | 近高尔夫球场, 医院, 公园, 游乐场, 公共交通, 学校 |
| 污水道 | 城市污水处理系统 |
| 土地深度 | 123 Ft |
| 土地宽度 | 50 Ft |
| 不规则大小 | 0.14 |
| Size Total | 0.14 Ac|under 1/2 Acre |
| 规划描述 | Nlr |
房 间
| 楼 层 | 类 型 | 长 度 | 宽 度 | 面 积 |
|---|---|---|---|---|
| 二楼 | 卧室 | 10'10'' x 10'7'' | ||
| 二楼 | 卧室 | 11'10'' x 10'8'' | ||
| 二楼 | 两件套卫生间 | Measurements not available | ||
| 二楼 | 主卧 | 16'11'' x 13'10'' | ||
| 地下室 | Workshop | 11'7'' x 13'6'' | ||
| 地下室 | 其它 | 12'4'' x 10'5'' | ||
| 地下室 | Gym | 12'4'' x 14'2'' | ||
| 一楼 | 四件套浴室 | Measurements not available | ||
| 一楼 | 衣帽间 | 11'6'' x 10'10'' | ||
| 一楼 | 餐厅 | 13'6'' x 10'3'' | ||
| 一楼 | 客厅 | 13'10'' x 13'6'' | ||
| 一楼 | 厨房 | 15'6'' x 10'8'' |
https://www.realtor.ca/real-estate/30255338/59-lyons-avenue-brantford

The trademarks REALTOR®, REALTORS®, and the REALTOR® logo are controlled by The Canadian Real Estate Association (CREA) and identify real estate professionals who are members of CREA. The trademarks MLS®, Multiple Listing Service® and the associated logos are owned by The Canadian Real Estate Association (CREA) and identify the quality of services provided by real estate professionals who are members of CREA. The trademark DDF® is owned by The Canadian Real Estate Association (CREA) and identifies CREA's Data Distribution Facility (DDF®)
Brantford Regional Real Estate Assn Inc
Revel Realty Inc
September 16 2026 06:24:26
