
24 - 30 Cedar Street Brant (Paris), Ontario N3L 0C2


$849,900管理费,Parking, Common Area Maintenance
$464.60 每月
管理费,Parking, Common Area Maintenance
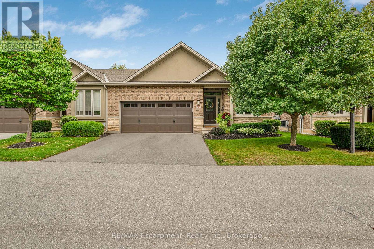
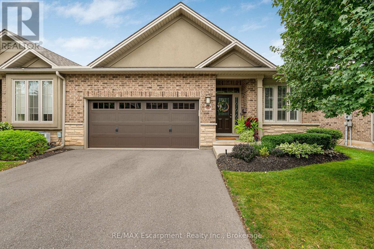
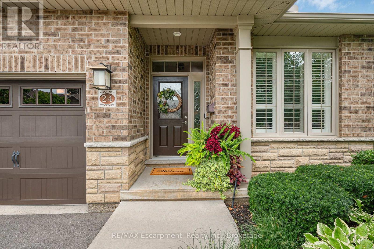
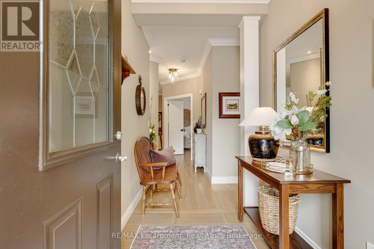
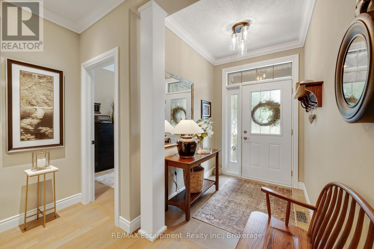
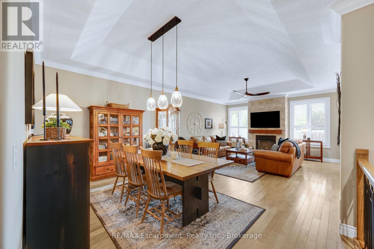
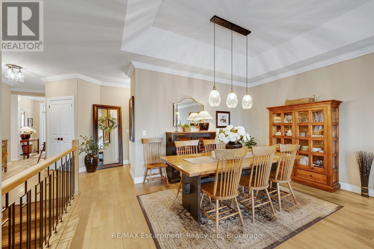
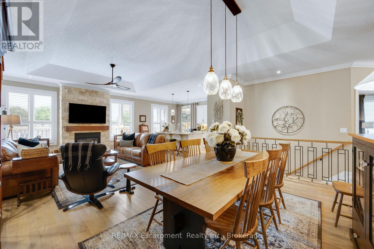
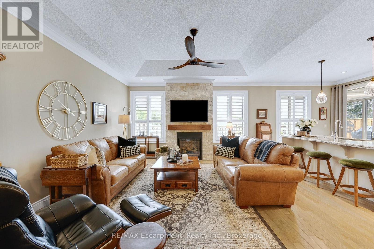
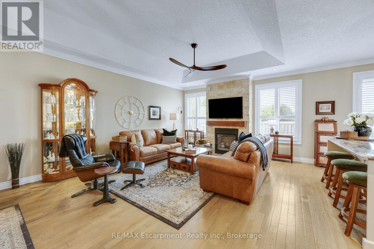
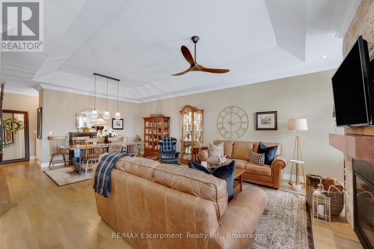
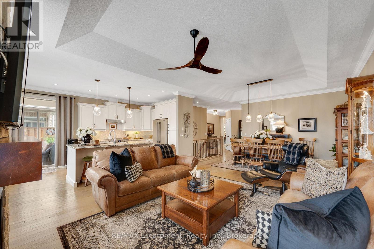
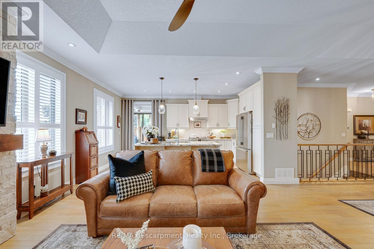
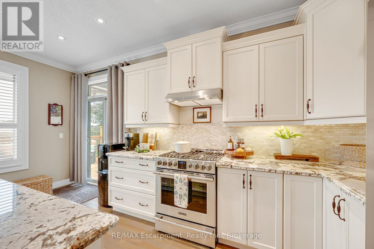
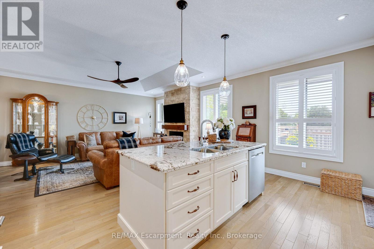
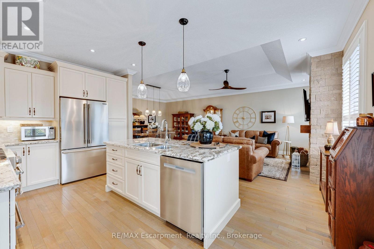
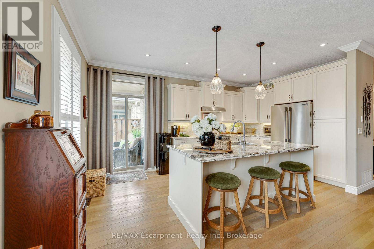
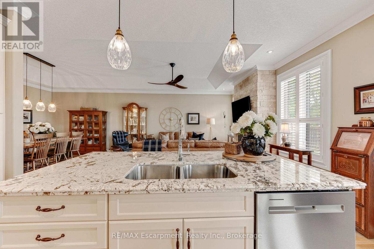
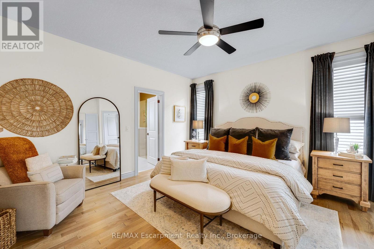
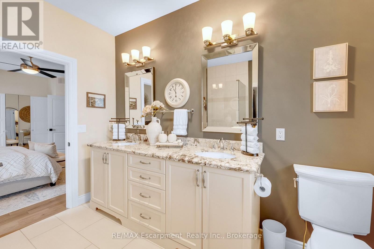
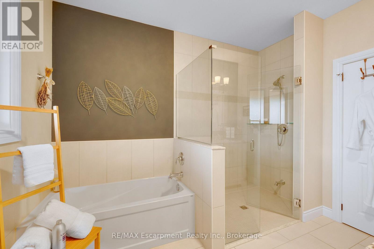
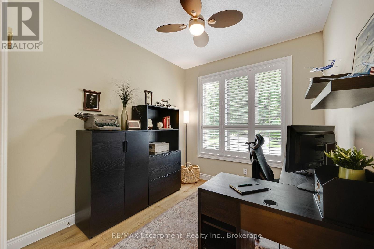
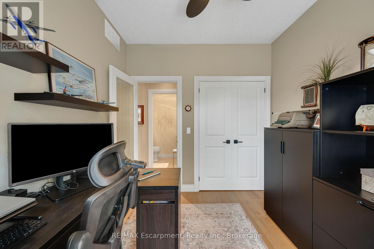
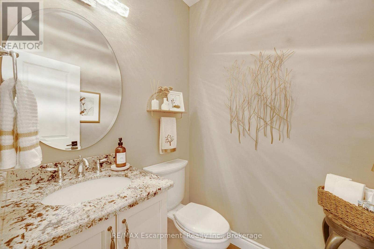
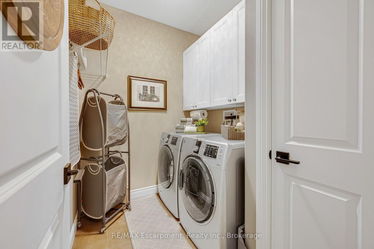
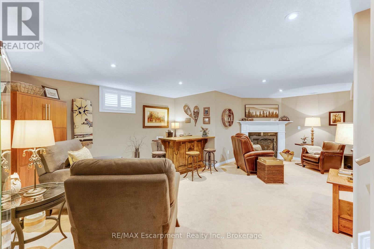
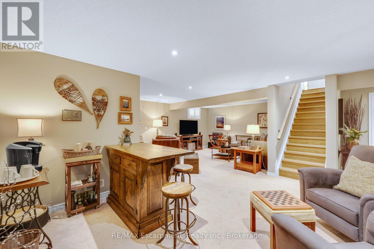
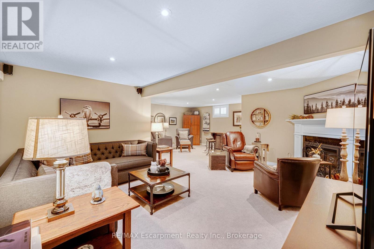
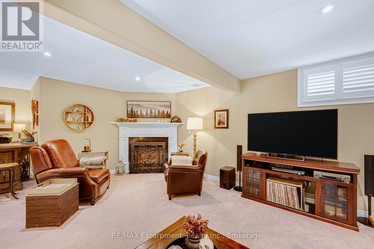
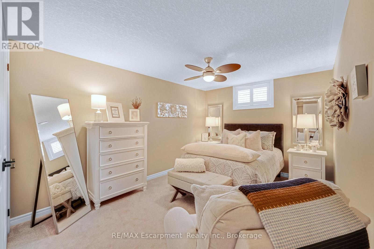
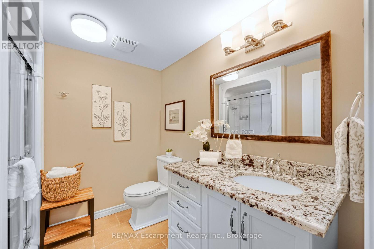
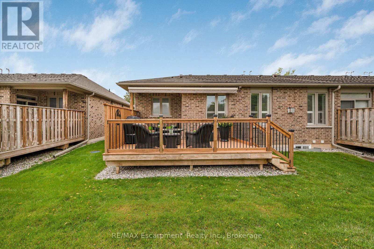
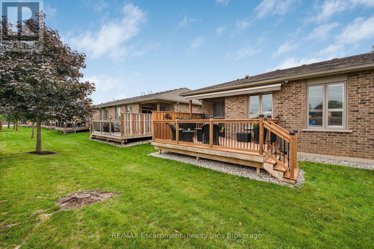
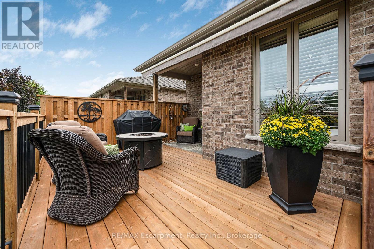
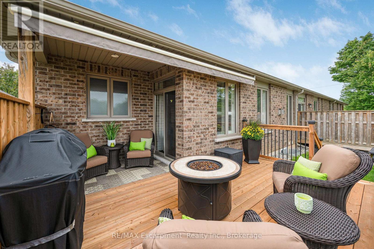
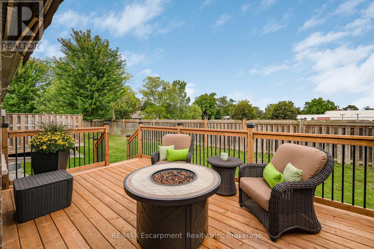
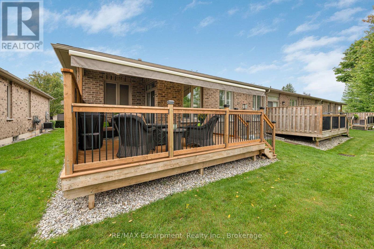
$464.60 每月Meticulously maintained, beautifully styled and truly move-in ready, this executive bungalow end unit in charming Paris reflects an exceptional level of pride of ownership. Offering nearly 3,000 sqft of finished living space, 2+1 bedrooms, 3 bathrooms and the rare convenience of a double-car garage, every detail has been thoughtfully considered and impeccably cared for. The bright, open-concept main floor features 9' ceilings, a striking 10' coffered ceiling in the living and dining area, hardwood and ceramic flooring, California shutters, upgraded cabinetry, granite counters and a gas fireplace with custom solid cherry mantle and stone surround. The spacious primary suite offers hardwood flooring and a beautifully appointed ensuite with oversized walk-in shower. Downstairs, the fully finished lower level adds exceptional flexibility with a third bedroom featuring an egress window, full bath, generous recreation room with second gas fireplace, laundry/utility area and abundant storage. The extensive list of upgrades speaks to how carefully this home has been maintained: hardwood stairs with custom stain, upgraded railings and spindles, lighting and hardware, gas stove with dedicated line, air exchanger, furnace humidifier, additional garage storage and more. Even the outdoor space has been completely redone with new decking and privacy fence!. Outside, enjoy a covered front porch, beautifully landscaped surroundings with irrigation, and a private deck with gas BBQ line and power awning. The comprehensive condo fee makes everyday living remarkably easy, covering extensive exterior maintenance, landscaping, lawn care, refuse collection and snow removal - including shovelling right to your front door! Walk to restaurants, coffee shops, shopping and everyday amenities, with quick access to Hwy 403. An exceptionally cared-for home offering the space of a house with the ease of condo living. (id:43681)
房源概要
| MLS® Number | X13762560 |
| 房源类型 | 民宅 |
| 社区名字 | Paris |
| 附近的便利设施 | 公园, 学校 |
| 社区特征 | Pets Allowed With Restrictions |
| 设备类型 | 热水器 |
| 特征 | In Suite Laundry |
| 总车位 | 4 |
| 租赁设备类型 | 热水器 |
| 结构 | Deck |
详 情
| 浴室 | 3 |
| 地上卧房 | 2 |
| 地下卧室 | 1 |
| 总卧房 | 3 |
| 公寓设施 | Fireplace(s) |
| 家电类 | Garage Door Opener Remote(s), 洗碗机, 烘干机, Garage Door Opener, Gas 炉子(s), 洗衣机, 窗帘, 冰箱 |
| 建筑风格 | 平房 |
| 地下室进展 | 已装修 |
| 地下室类型 | N/a (finished) |
| 空调 | 中央空调 |
| 外墙 | 砖 |
| 壁炉 | 有 |
| Fireplace Total | 2 |
| 客人卫生间(不包含洗浴) | 1 |
| 供暖方式 | 天然气 |
| 供暖类型 | 压力热风 |
| 储存空间 | 1 |
| 内部尺寸 | 1400 - 1599 Sqft |
| 类型 | 联排别墅 |
车 位
| Garage |
土地
| 英亩数 | 无 |
| 土地便利设施 | 公园, 学校 |
| Landscape Features | Landscaped |
| 地表水 | River/stream |
房 间
| 楼 层 | 类 型 | 长 度 | 宽 度 | 面 积 |
|---|---|---|---|---|
| 地下室 | 娱乐,游戏房 | 7.49 m | 7.7 m | 7.49 m x 7.7 m |
| 地下室 | 第三卧房 | 4.87 m | 3.07 m | 4.87 m x 3.07 m |
| 地下室 | 其它 | 8.65 m | 10.25 m | 8.65 m x 10.25 m |
| 一楼 | 客厅 | 5.23 m | 4.71 m | 5.23 m x 4.71 m |
| 一楼 | 餐厅 | 2.7 m | 4.81 m | 2.7 m x 4.81 m |
| 一楼 | 厨房 | 5.11 m | 2.95 m | 5.11 m x 2.95 m |
| 一楼 | 主卧 | 4.42 m | 4.57 m | 4.42 m x 4.57 m |
| 一楼 | 第二卧房 | 3.04 m | 2.69 m | 3.04 m x 2.69 m |
| 一楼 | 洗衣房 | 1.9 m | 2.3 m | 1.9 m x 2.3 m |
https://www.realtor.ca/real-estate/30254581/24-30-cedar-street-brant-paris-paris

The trademarks REALTOR®, REALTORS®, and the REALTOR® logo are controlled by The Canadian Real Estate Association (CREA) and identify real estate professionals who are members of CREA. The trademarks MLS®, Multiple Listing Service® and the associated logos are owned by The Canadian Real Estate Association (CREA) and identify the quality of services provided by real estate professionals who are members of CREA. The trademark DDF® is owned by The Canadian Real Estate Association (CREA) and identifies CREA's Data Distribution Facility (DDF®)
Oakville, Milton & District Real Estate Board
RE/MAX Escarpment Realty Inc., Brokerage
September 09 2026 11:24:50
