
121 Panin Road Burlington, Ontario L7P 5A6


$699,900
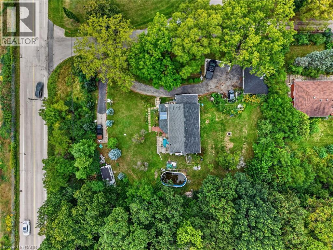
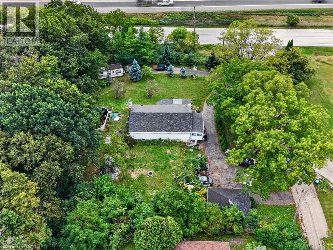
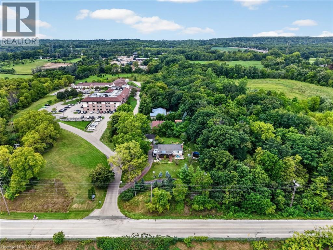
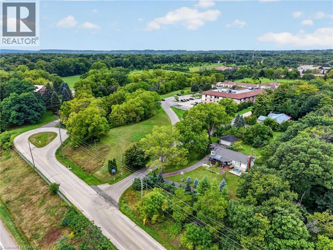
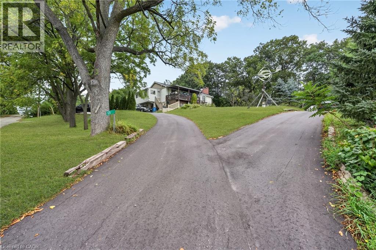
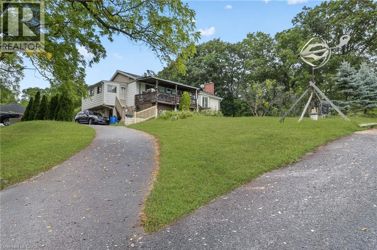
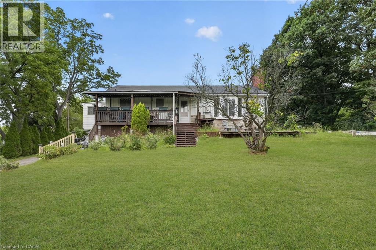
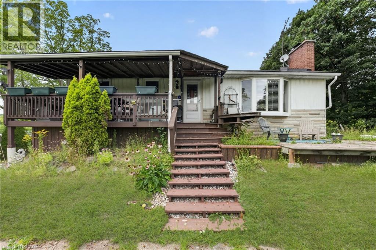
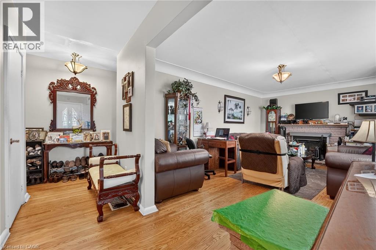
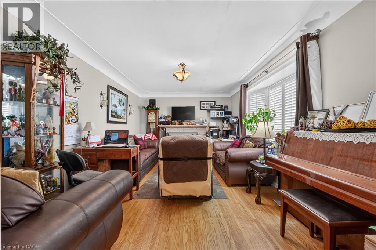
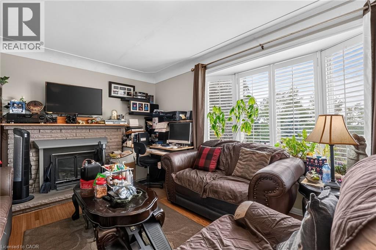
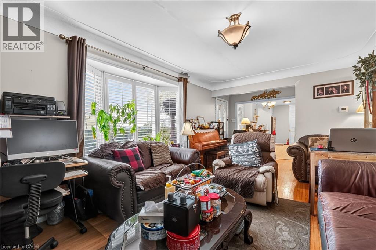
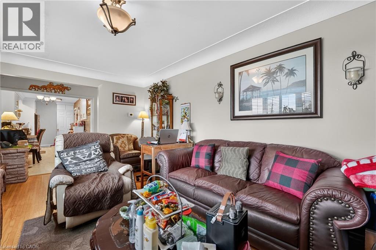
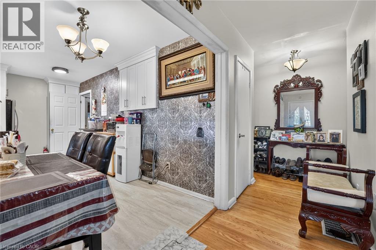
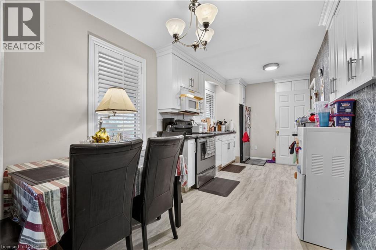
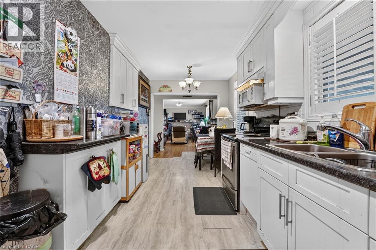
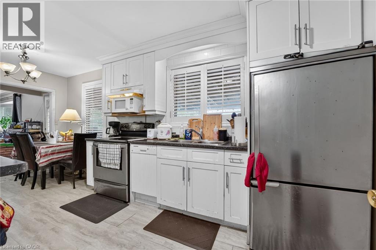
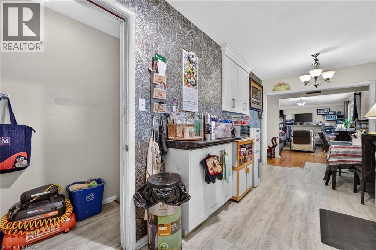
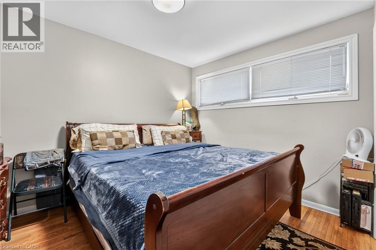
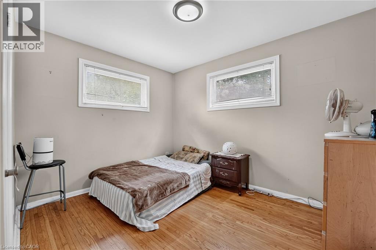
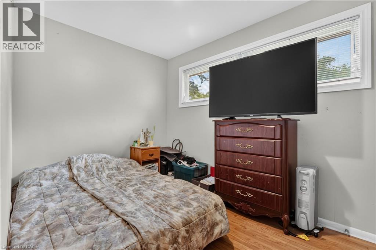
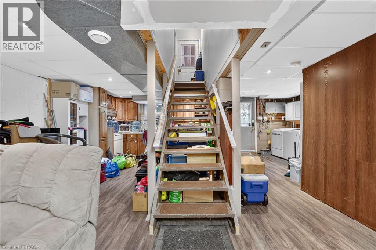
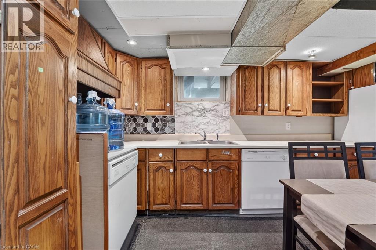
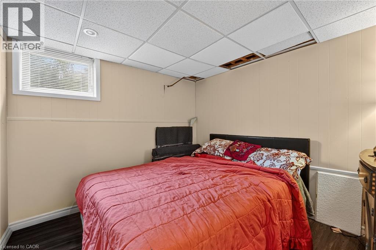
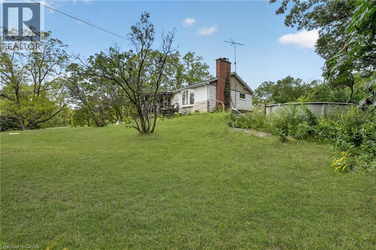
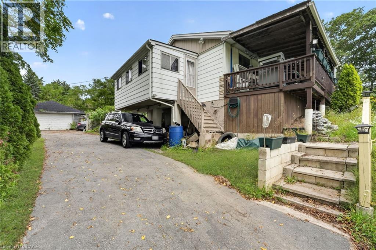
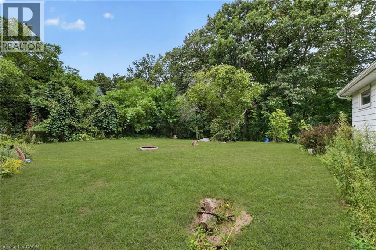
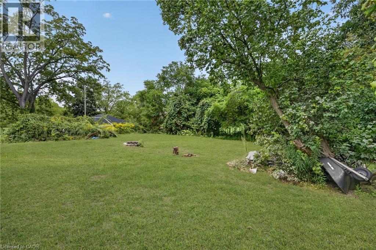
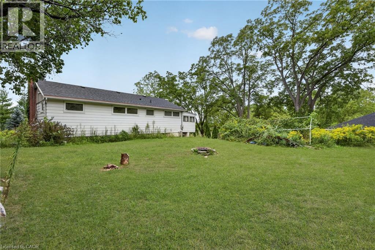
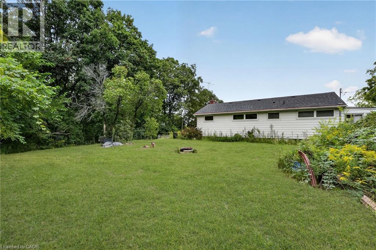
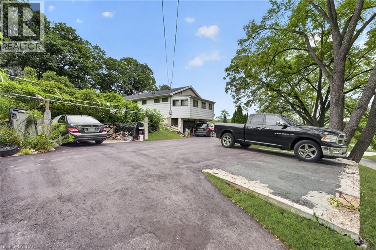
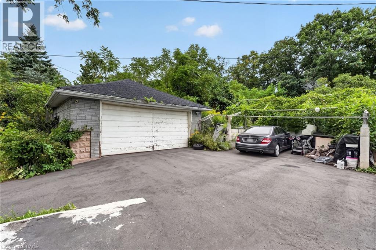
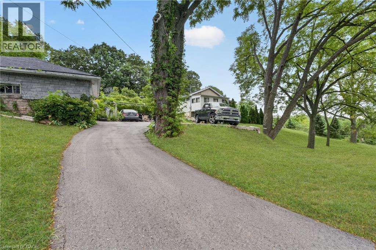
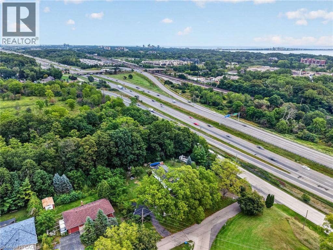
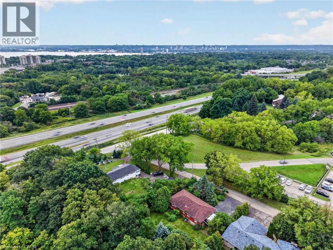
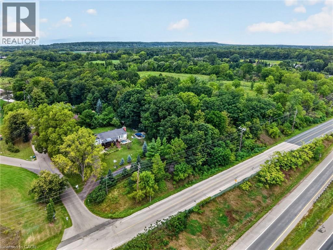
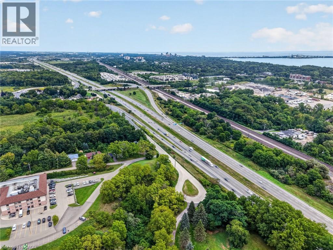
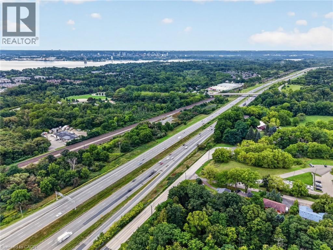
Welcome to 121 Panin Road, a fantastic opportunity situated on an impressive 0.52-acre lot! This 3-bedroom bungalow offers plenty of space and versatility, including 2 additional bedrooms in the basement and an in-law suite—ideal for extended family or multi-generational living. The expansive property provides a rare amount of outdoor space, making it perfect for families looking for room to enjoy, while also offering exciting future possibilities. Whether you’re looking to renovate and make the existing home your own, explore potential development opportunities, or envision the site for a future custom home, this property offers exceptional flexibility. A unique opportunity to secure a large lot with tremendous potential in a desirable location. (id:43681)
房源概要
| MLS® Number | 40861861 |
| 房源类型 | 民宅 |
| 附近的便利设施 | 近高尔夫球场 |
| 特征 | 亲戚套间 |
| 总车位 | 10 |
详 情
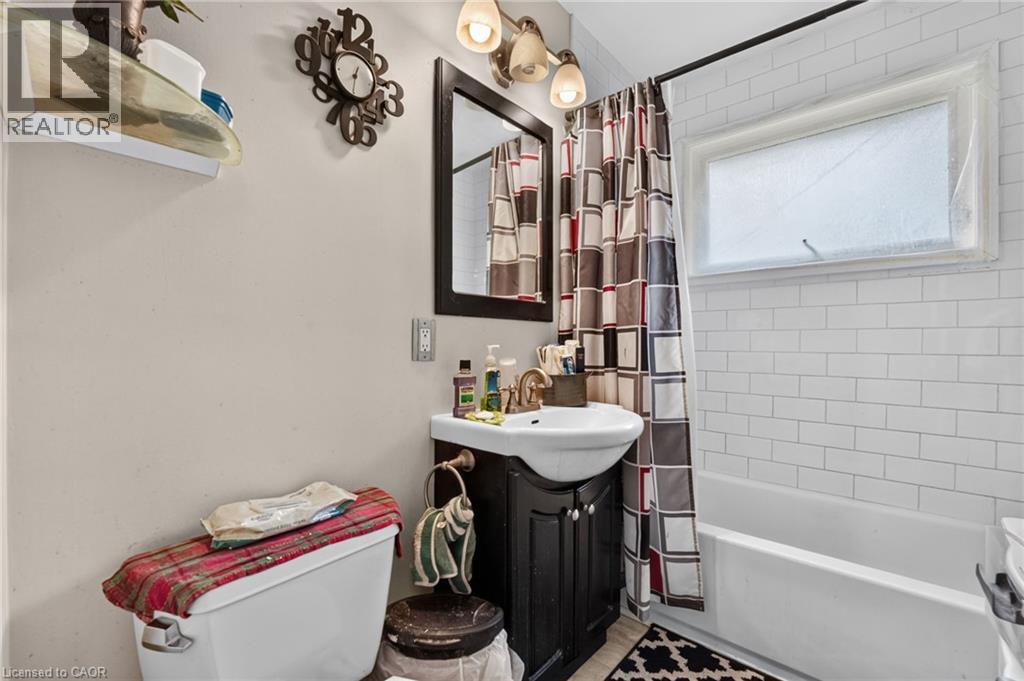
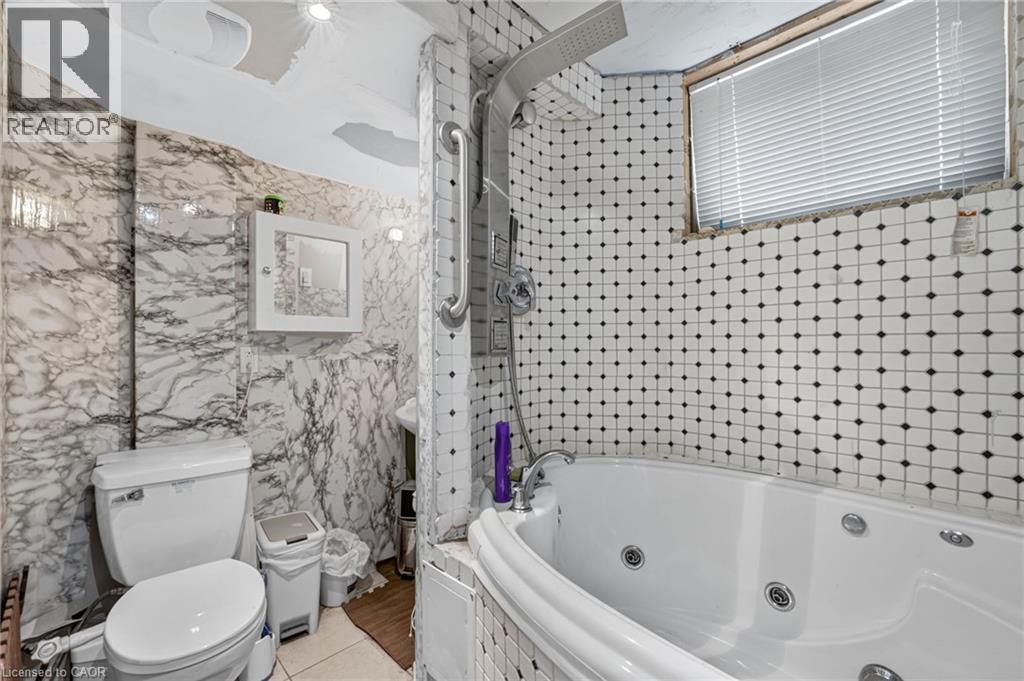
| 浴室 | 2 |
| 地上卧房 | 3 |
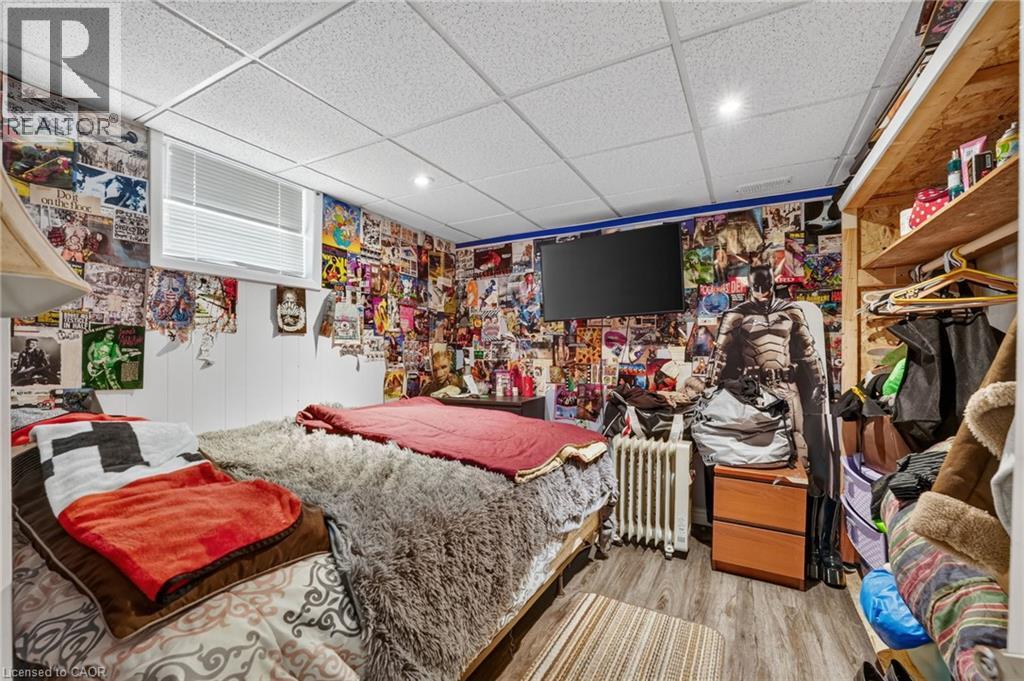
| 地下卧室 | 2 |
| 总卧房 | 5 |
| 家电类 | 洗碗机, 烘干机, 冰箱, 炉子, 洗衣机, Hood 电扇 |
| 建筑风格 | 平房 |
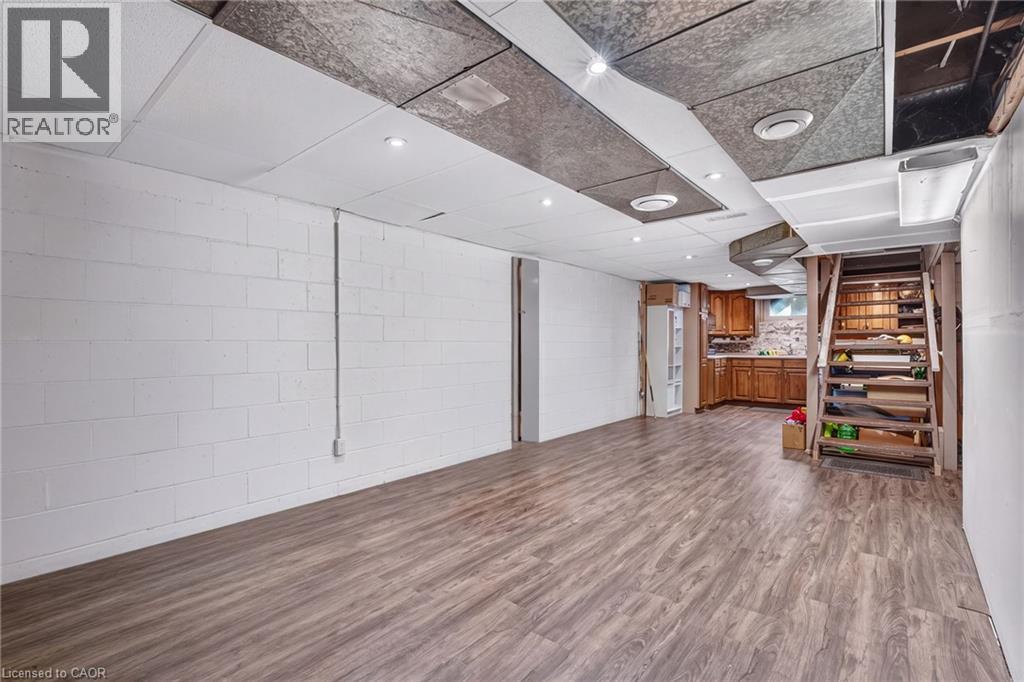
| 地下室进展 | 已装修 |
| 地下室类型 | 全完工 |
| 施工种类 | 独立屋 |
| 空调 | 中央空调 |
| 外墙 | Metal, 乙烯基壁板 |
| 供暖方式 | 天然气 |
| 供暖类型 | 压力热风 |
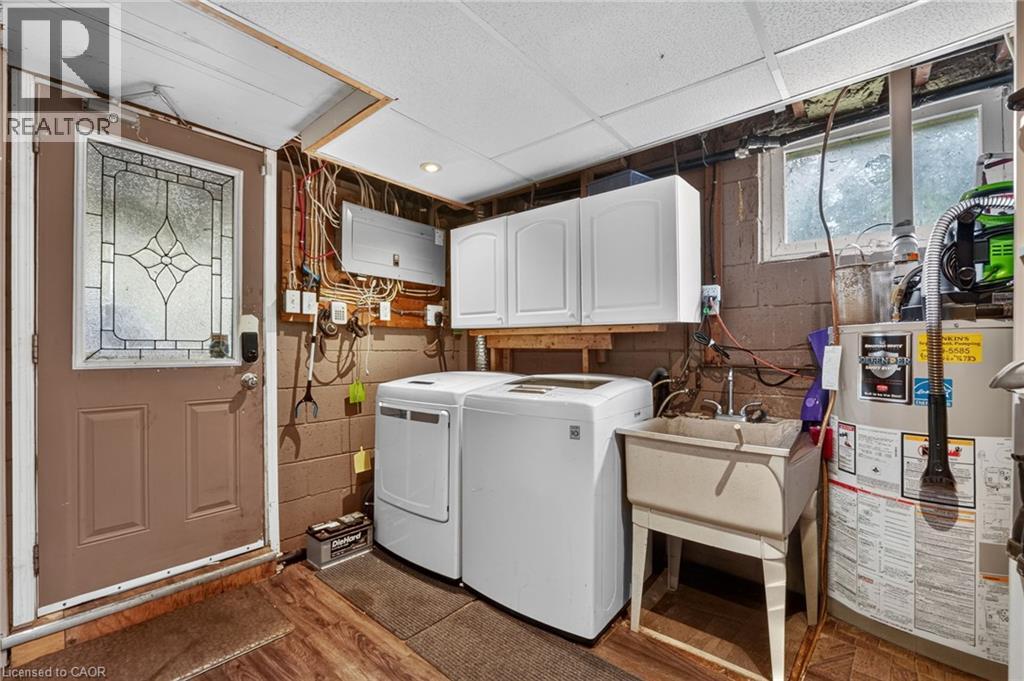
| 储存空间 | 1 |
| 内部尺寸 | 2139 Sqft |
| 类型 | 独立屋 |
| 设备间 | 市政供水 |
车 位
| Detached Garage |
土地
| 入口类型 | Highway Access, Highway Nearby |
| 英亩数 | 无 |
| 土地便利设施 | 近高尔夫球场 |
| 污水道 | Septic System |
| 土地深度 | 172 Ft |
| 土地宽度 | 132 Ft |
| 规划描述 | Rna2 |
房 间
| 楼 层 | 类 型 | 长 度 | 宽 度 | 面 积 |
|---|---|---|---|---|
| 地下室 | 卧室 | 9'3'' x 10'0'' | ||
| 地下室 | 卧室 | 10'8'' x 9'0'' | ||
| 地下室 | 四件套浴室 | Measurements not available | ||
| 地下室 | 娱乐室 | 20'7'' x 12'5'' | ||
| 地下室 | 餐厅 | 11'8'' x 8'4'' | ||
| 地下室 | 厨房 | 8'3'' x 16'5'' | ||
| 地下室 | 洗衣房 | 10'6'' x 6'4'' | ||
| 一楼 | 卧室 | 9'5'' x 11'1'' | ||
| 一楼 | 四件套浴室 | Measurements not available | ||
| 一楼 | 卧室 | 11'0'' x 7'8'' | ||
| 一楼 | 主卧 | 11'7'' x 11'1'' | ||
| 一楼 | 厨房 | 11'6'' x 8'0'' | ||
| 一楼 | 餐厅 | 6'0'' x 8'0'' | ||
| 一楼 | 客厅 | 18'0'' x 12'8'' |
https://www.realtor.ca/real-estate/30254638/121-panin-road-burlington

The trademarks REALTOR®, REALTORS®, and the REALTOR® logo are controlled by The Canadian Real Estate Association (CREA) and identify real estate professionals who are members of CREA. The trademarks MLS®, Multiple Listing Service® and the associated logos are owned by The Canadian Real Estate Association (CREA) and identify the quality of services provided by real estate professionals who are members of CREA. The trademark DDF® is owned by The Canadian Real Estate Association (CREA) and identifies CREA's Data Distribution Facility (DDF®)
REALTORS® Association of Hamilton-Burlington
Platinum Lion Realty Inc.
September 19 2026 12:08:56
