
102 - 2095 Lake Shore Boulevard W Toronto (Mimico), Ontario M8V 4G4





$2,725,000管理费,Heat, Water, Common Area Maintenance, Insurance, Parking
$4,171.22 每月
管理费,Heat, Water, Common Area Maintenance, Insurance, Parking
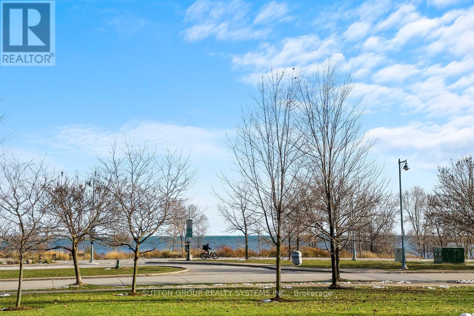
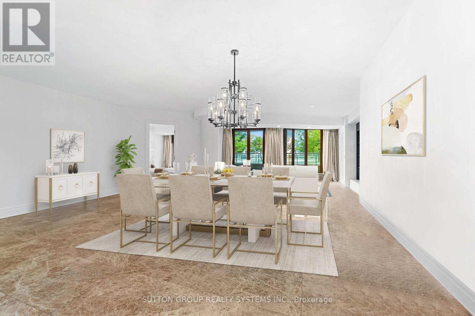
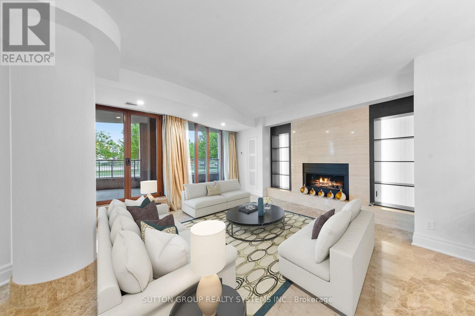
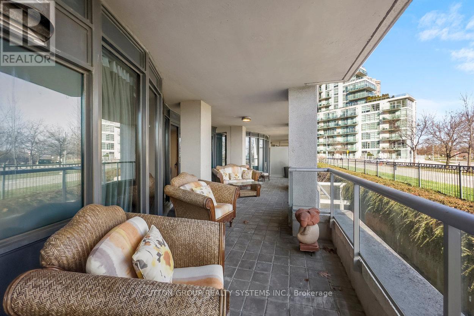
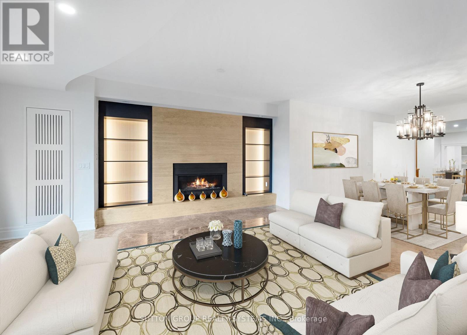
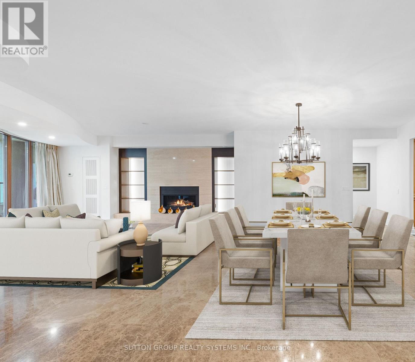
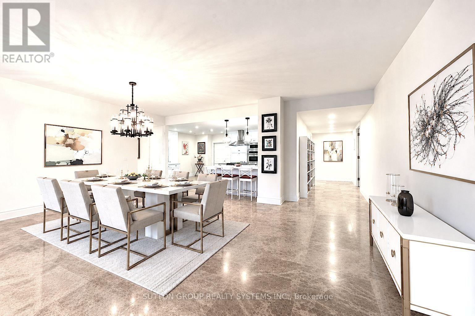
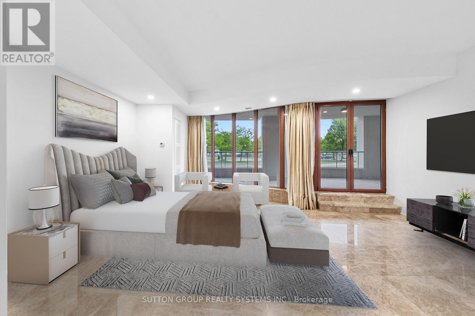
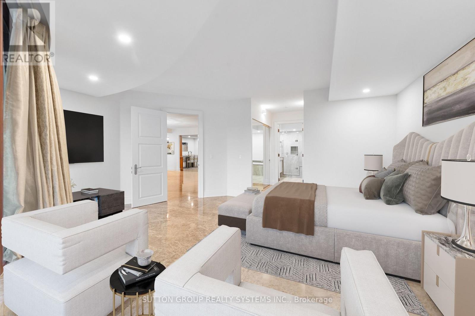
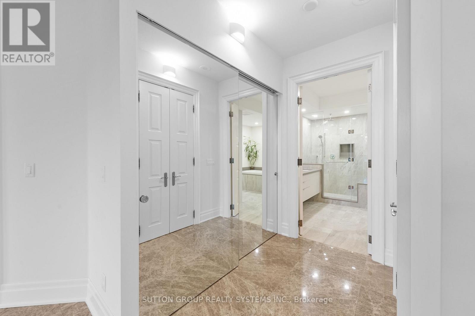
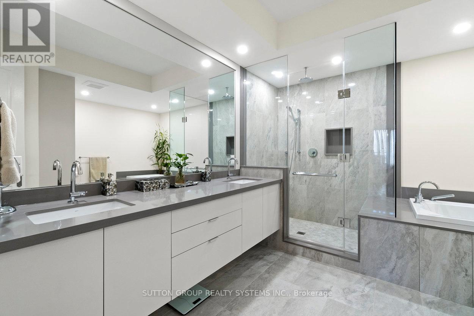
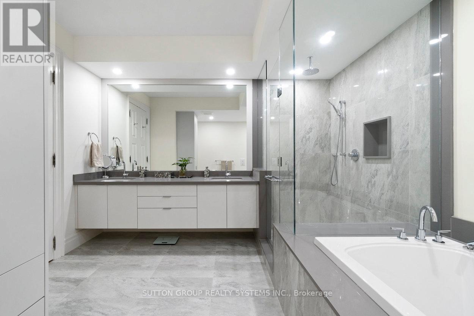
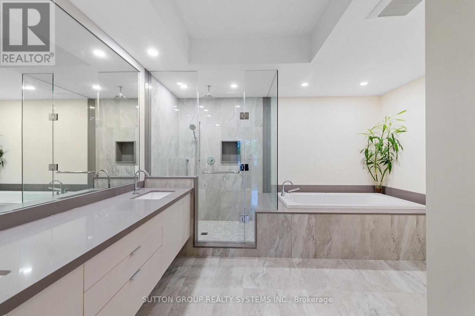
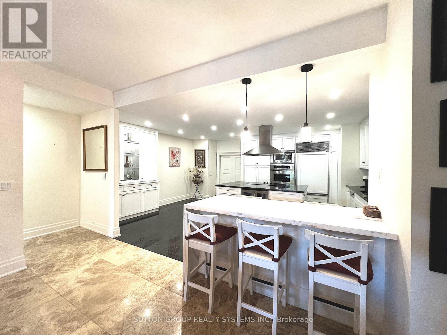
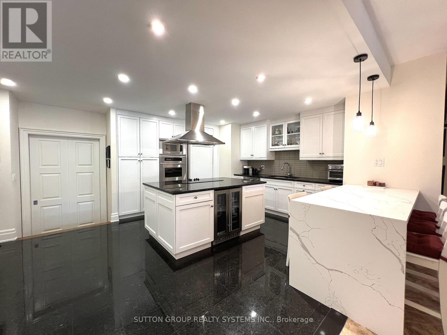
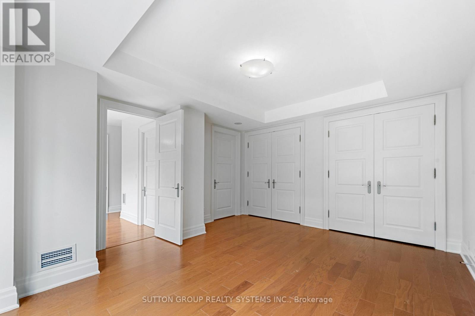
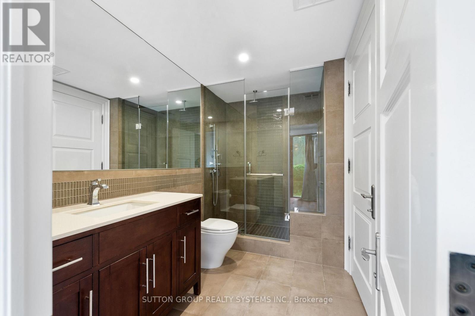
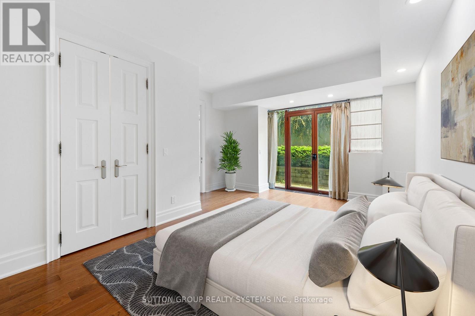
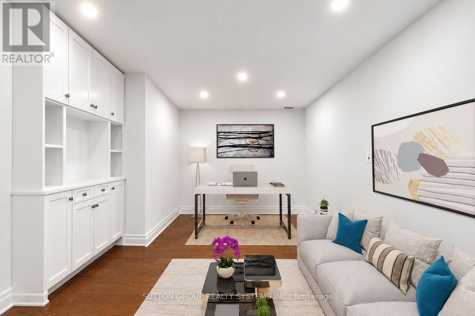
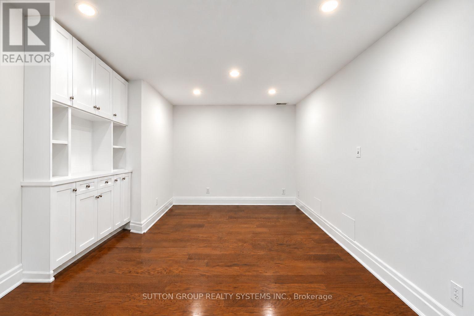
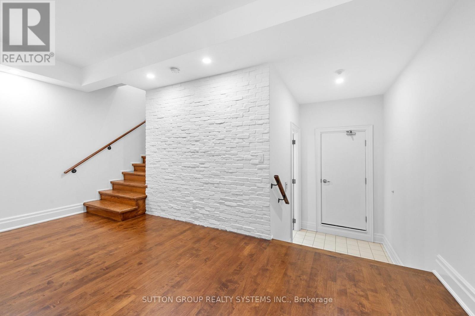
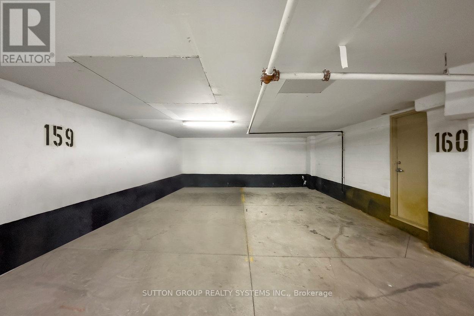
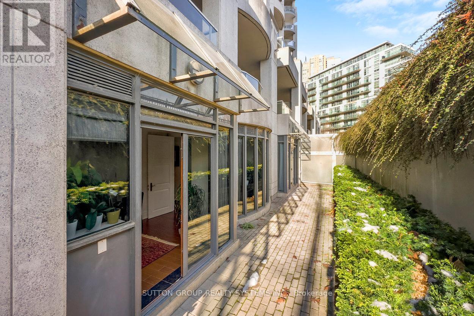
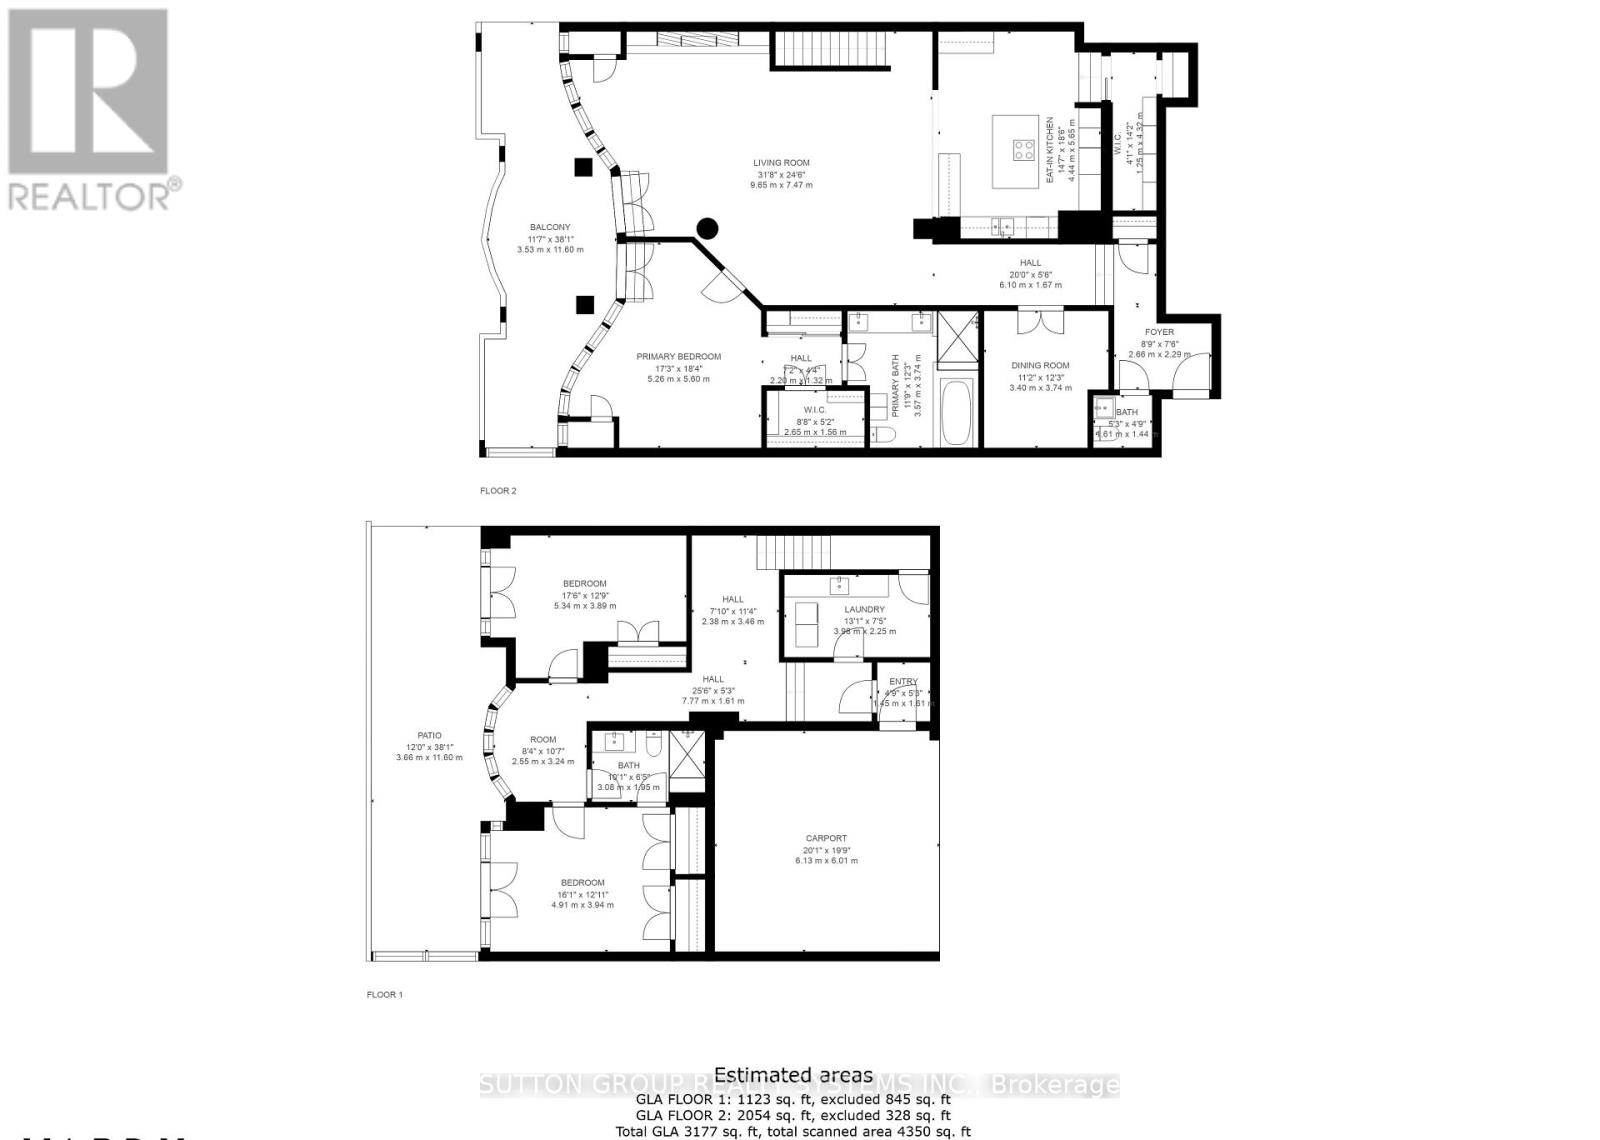
$4,171.22 每月Welcome To The Luxurious Waterford Boutique Residences On The Shores Of Lake Ontario! Looking For Home-Style Living In A Condo? Look No Further! Nearly 3,200 Sq Ft of Exquisite, Luxurious Interior Living Space. Renovated, Custom Designed 2-Storey Unit In Boutique, Luxury Condo Building. 3 Spacious Bedrooms Plus Den. Expansive Terrace With Lake Views, Gas BBQ Connection and Water Hookup. Very Unique With 2 Parking With Direct, Private Entry To Unit. Perfect For Downsizers And Those Seeking A House With The Convenience Of Condo Living. 1 Locker. 9' Ceilings, Floor To Ceiling Windows. Gourmet Chef's Eat-In Kitchen Features Built-In Miele Fridge, Miele Dishwasher, 2 Built In Wall Ovens, Built In Microwave, Thermador Cooktop And Beverage Fridge. Park-Like Setting At Your Door Step. Explore All That The Humber Bay Shore Has To Offer From Cafes, Restaurants & Of Course The Expansive Martin Goodman Trail. Fantastic Location: Close To Downtown & Airport, Steps To Lake, Transit, Close To Highway. (id:43681)
房源概要
| MLS® Number | W13762436 |
| 房源类型 | 民宅 |
| 社区名字 | Mimico |
| 附近的便利设施 | 码头, 公园, 公共交通 |
| 社区特征 | Pets Allowed With Restrictions |
| Easement | Unknown, None |
| 特征 | In Suite Laundry |
| 总车位 | 2 |
| View Type | Lake View, Direct Water View |
| Water Front Name | Lake Ontario |
| 湖景类型 | 湖景房 |
详 情
| 浴室 | 3 |
| 地上卧房 | 3 |
| 地下卧室 | 1 |
| 总卧房 | 4 |
| Age | 16 To 30 Years |
| 公寓设施 | Security/concierge, 健身房, Visitor Parking, Separate Heating Controls, Separate 电ity Meters, Storage - Locker |
| 家电类 | 烤箱 - Built-in, Range, Cooktop, 洗碗机, 烘干机, 微波炉, 烤箱, 洗衣机, 窗帘, 冰箱 |
| 地下室类型 | 没有 |
| 空调 | 中央空调 |
| 外墙 | 混凝土 |
| 壁炉 | 有 |
| Flooring Type | Marble, Tile, Hardwood |
| 客人卫生间(不包含洗浴) | 1 |
| 供暖方式 | 天然气 |
| 供暖类型 | Heat Pump |
| 储存空间 | 2 |
| 内部尺寸 | 3000 - 3249 Sqft |
| 类型 | 公寓 |
车 位
| 地下 | |
| Garage |
土地
| 入口类型 | Year-round Access |
| 英亩数 | 无 |
| 土地便利设施 | 码头, 公园, 公共交通 |
| 地表水 | 湖泊/池塘 |
房 间
| 楼 层 | 类 型 | 长 度 | 宽 度 | 面 积 |
|---|---|---|---|---|
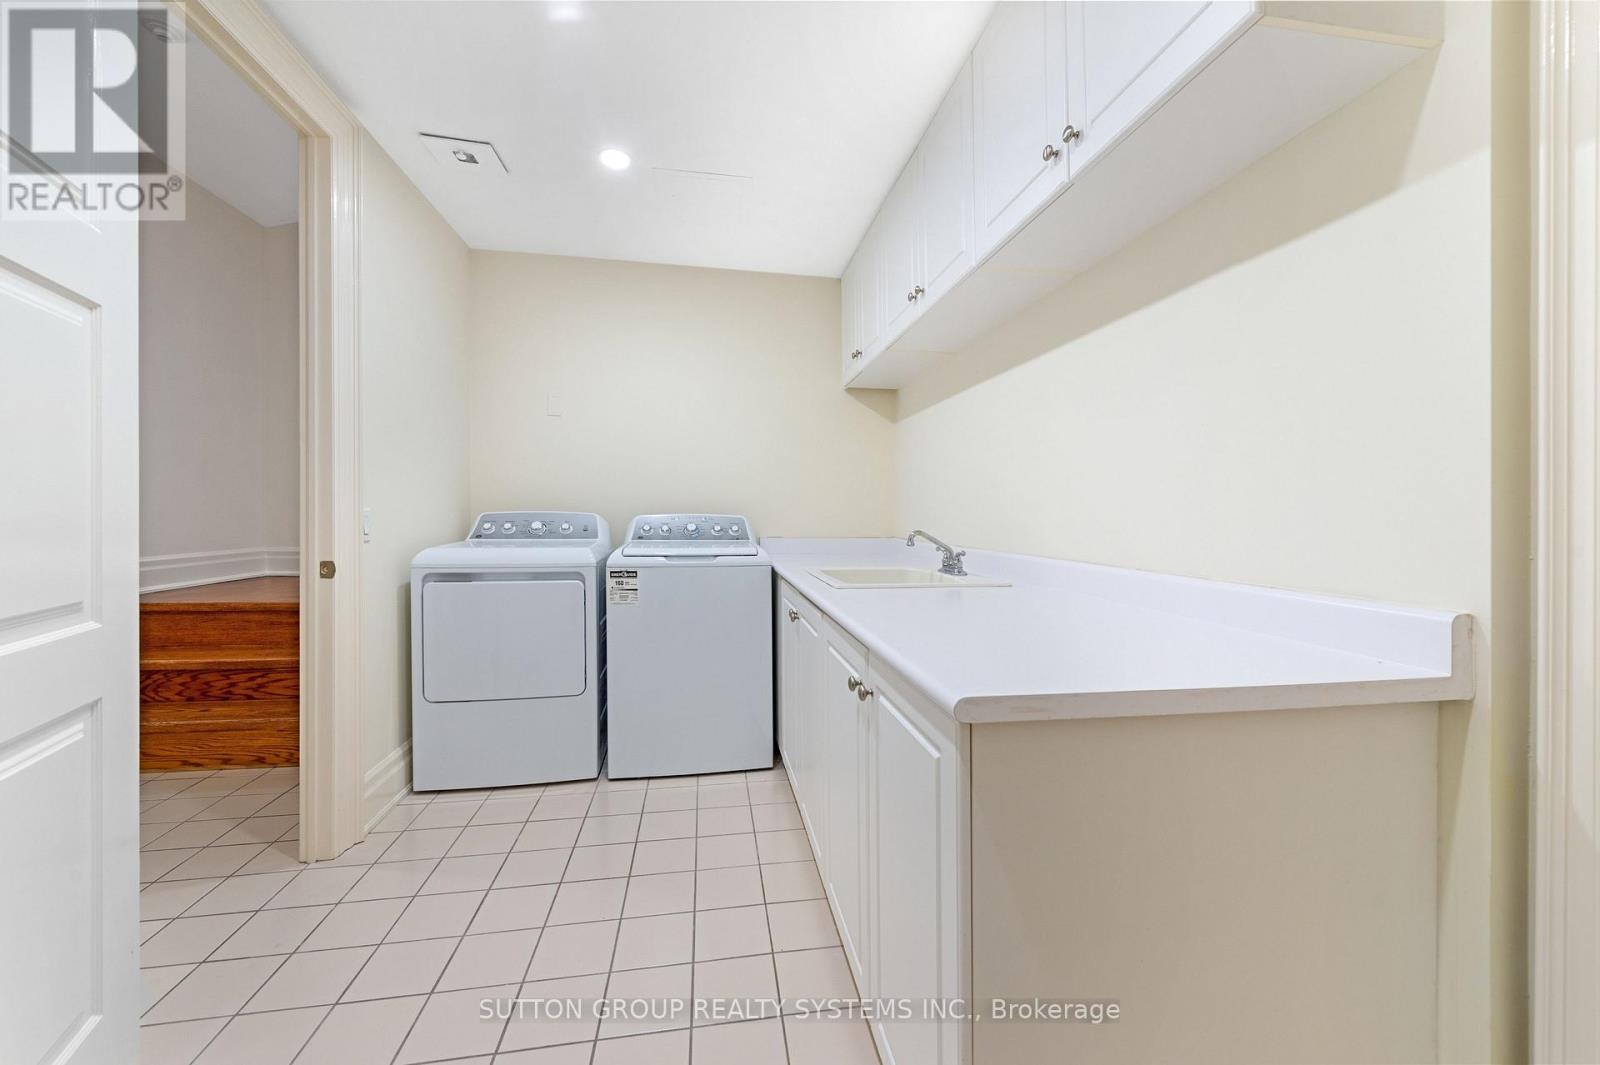
| Lower Level | 洗衣房 | 3.98 m | 2.25 m | 3.98 m x 2.25 m |
| Lower Level | 第二卧房 | 4.91 m | 3.94 m | 4.91 m x 3.94 m |
| Lower Level | 第三卧房 | 5.34 m | 3.89 m | 5.34 m x 3.89 m |
| 一楼 | 客厅 | 9.65 m | 7.47 m | 9.65 m x 7.47 m |
| 一楼 | 餐厅 | 9.65 m | 7.47 m | 9.65 m x 7.47 m |
| 一楼 | Office | 3.4 m | 3.74 m | 3.4 m x 3.74 m |
| 一楼 | 厨房 | 4.44 m | 5.65 m | 4.44 m x 5.65 m |
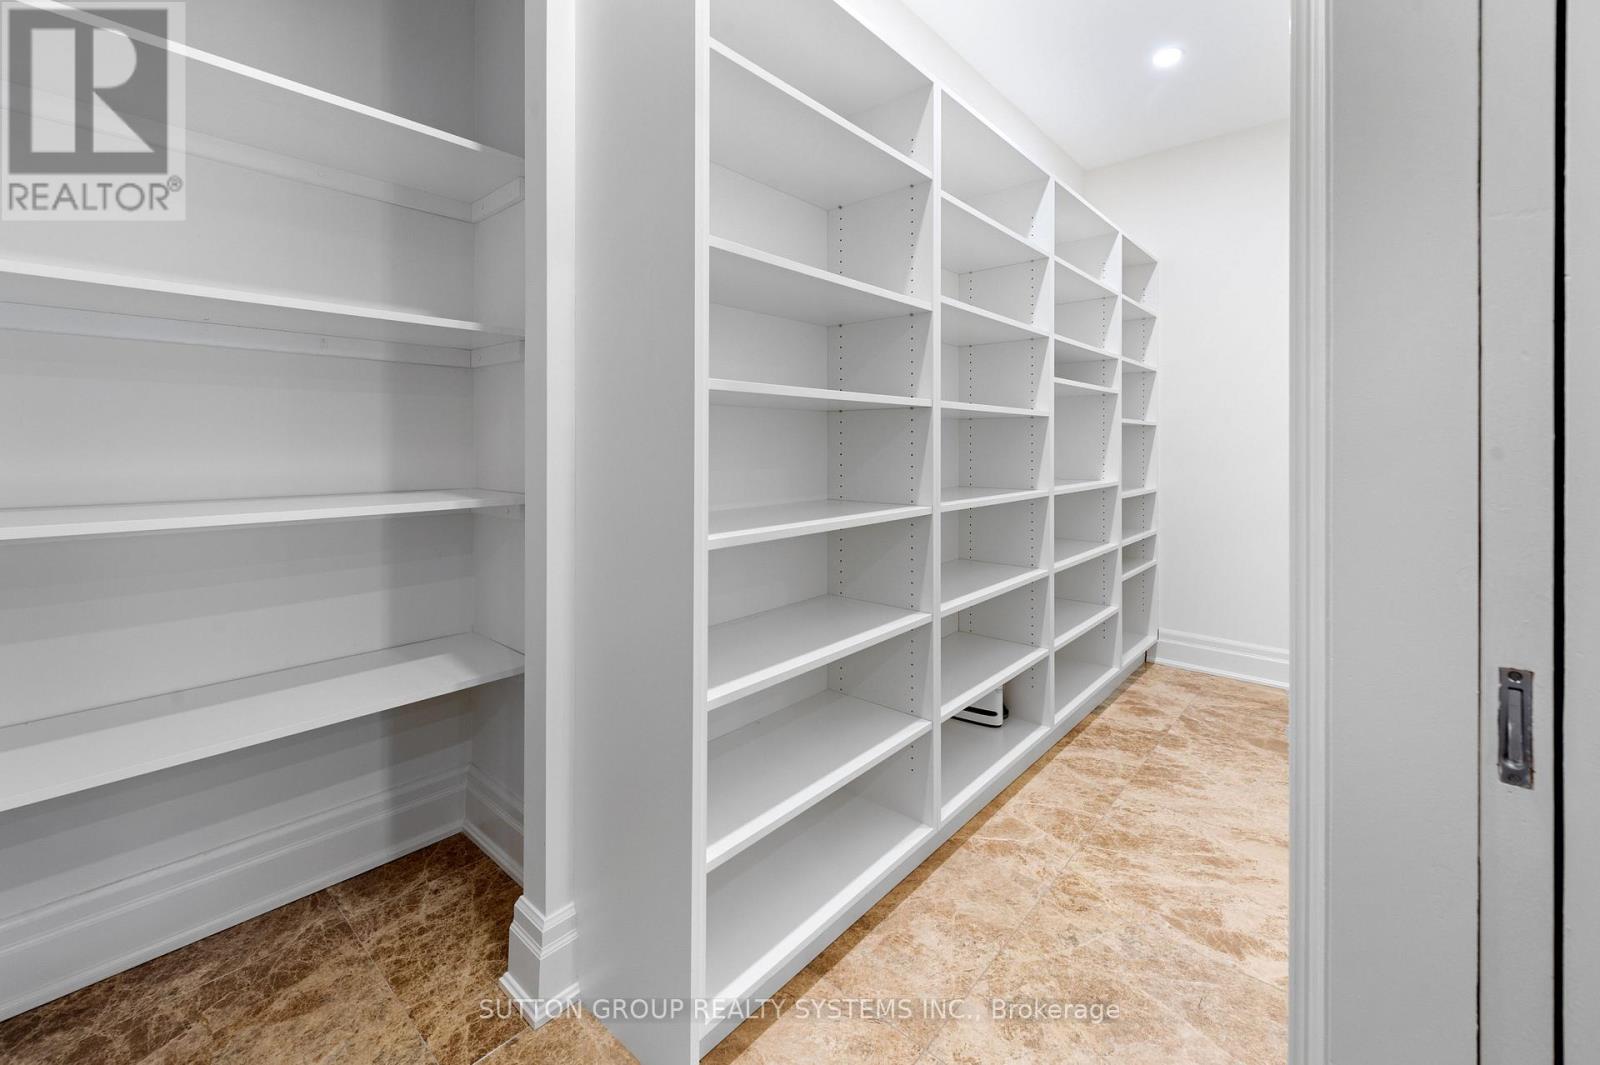
| 一楼 | Pantry | 1.25 m | 4.32 m | 1.25 m x 4.32 m |
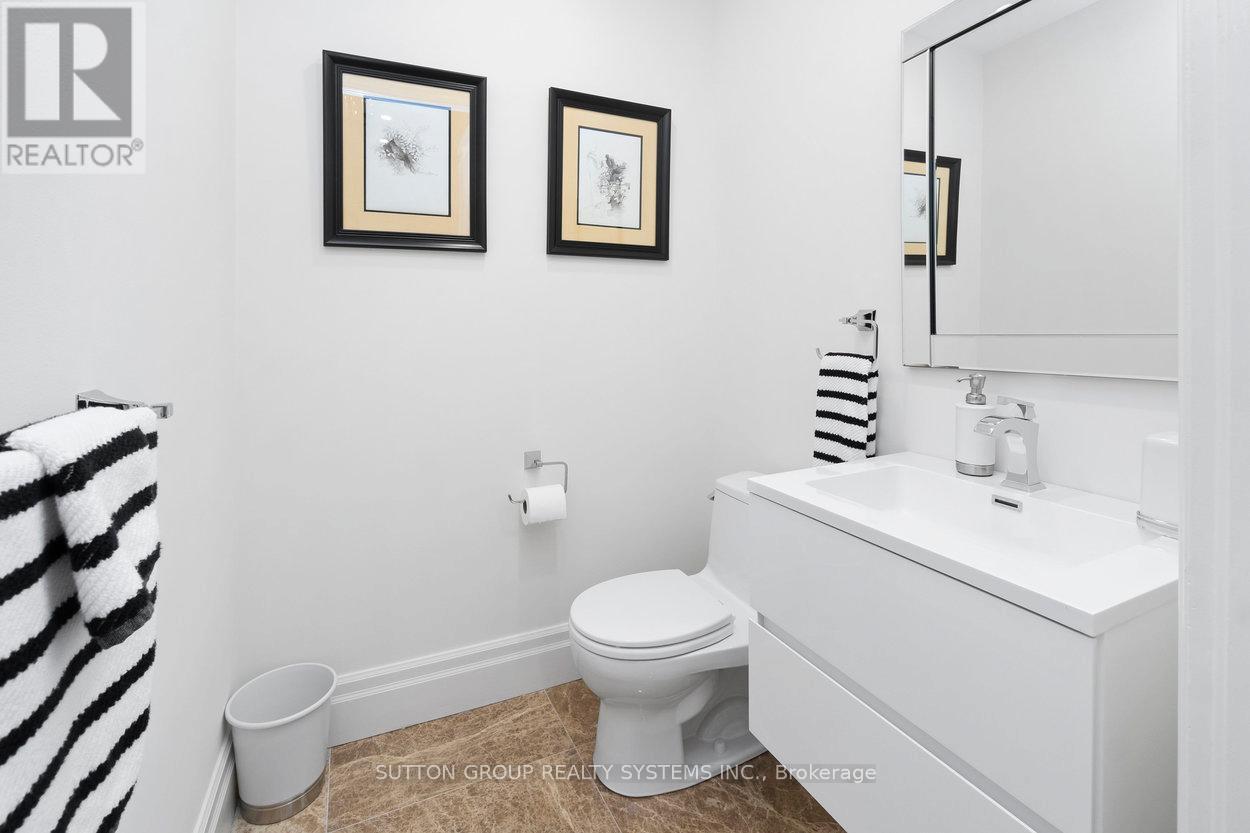
| 一楼 | Partial Bathroom | 1.61 m | 1.44 m | 1.61 m x 1.44 m |
| 一楼 | 主卧 | 5.26 m | 5.6 m | 5.26 m x 5.6 m |
| 一楼 | 其它 | 3.53 m | 11.6 m | 3.53 m x 11.6 m |
https://www.realtor.ca/real-estate/30254703/102-2095-lake-shore-boulevard-w-toronto-mimico-mimico

The trademarks REALTOR®, REALTORS®, and the REALTOR® logo are controlled by The Canadian Real Estate Association (CREA) and identify real estate professionals who are members of CREA. The trademarks MLS®, Multiple Listing Service® and the associated logos are owned by The Canadian Real Estate Association (CREA) and identify the quality of services provided by real estate professionals who are members of CREA. The trademark DDF® is owned by The Canadian Real Estate Association (CREA) and identifies CREA's Data Distribution Facility (DDF®)
Toronto Real Estate Board
Sutton Group Realty Systems Inc.
September 18 2026 06:01:36
