
12 Riley Avenue Pelham (Fonthill), Ontario L3B 5N5


$899,000
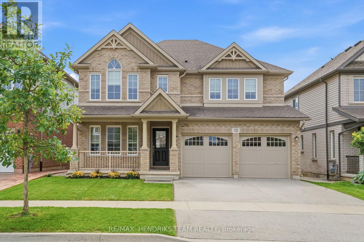
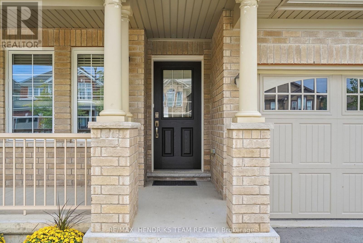
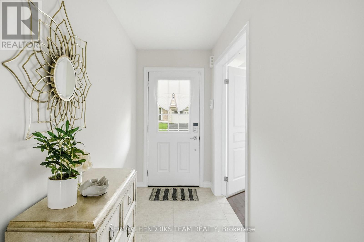
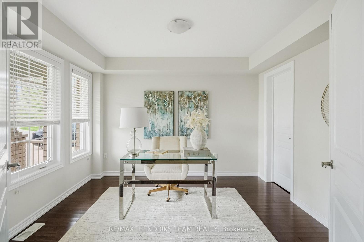
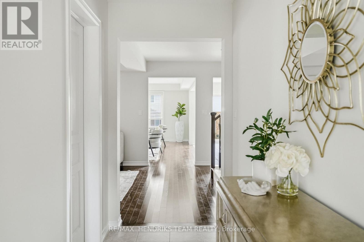
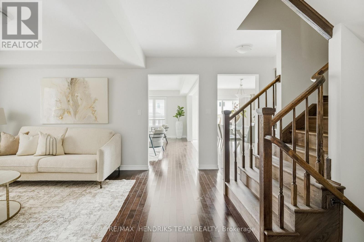
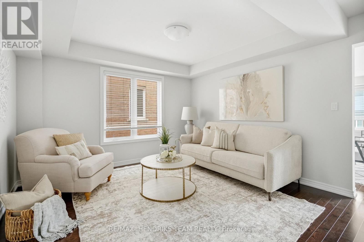
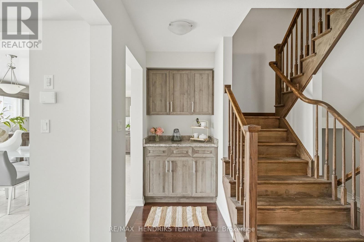
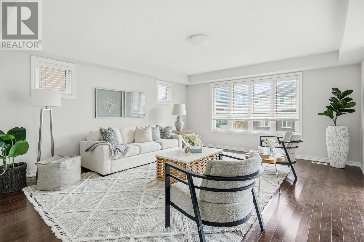
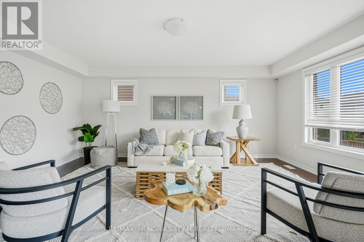
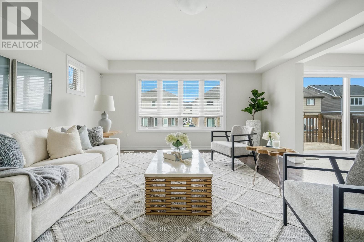
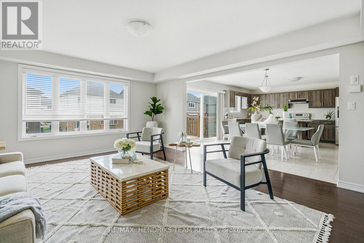
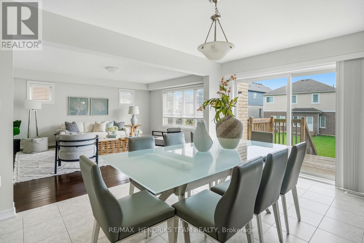
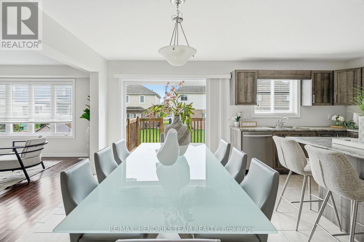
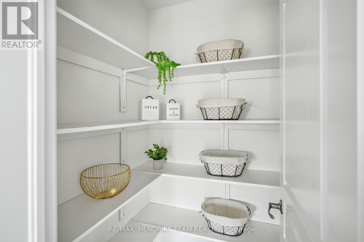
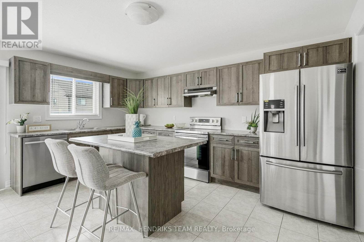
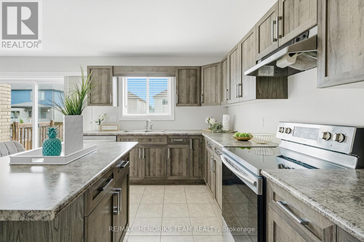
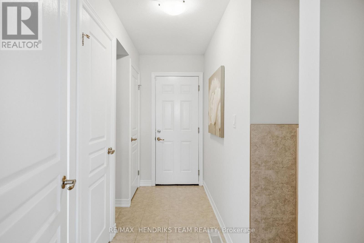
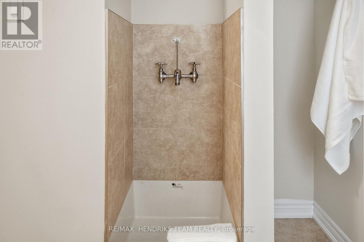
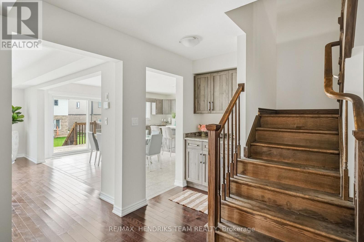
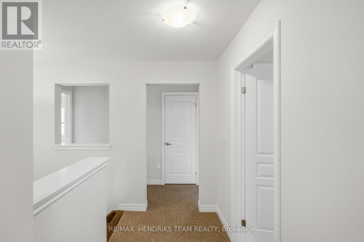
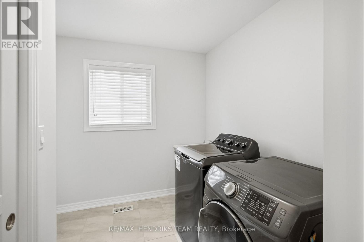
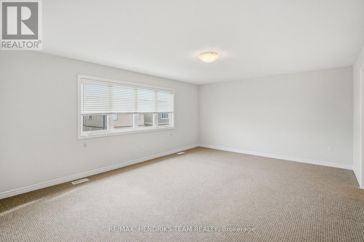
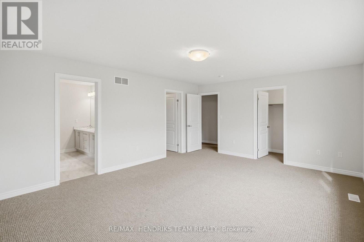
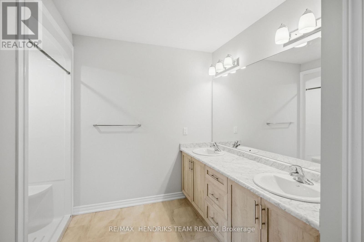
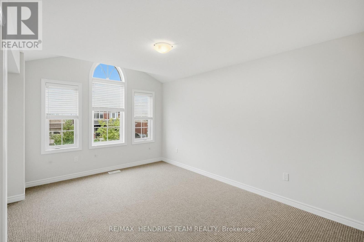
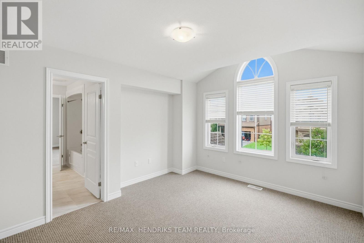
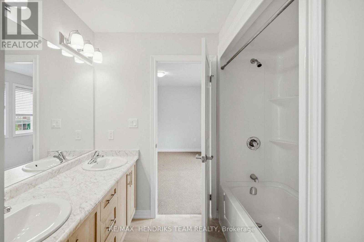
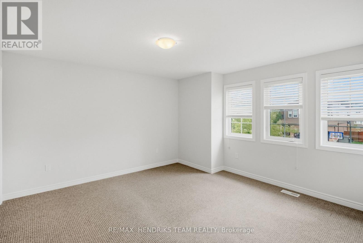
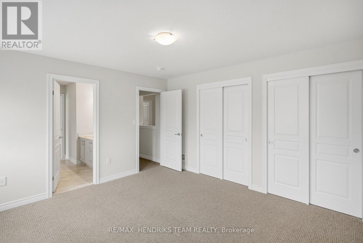
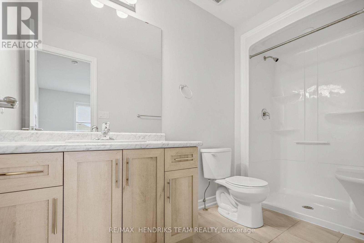
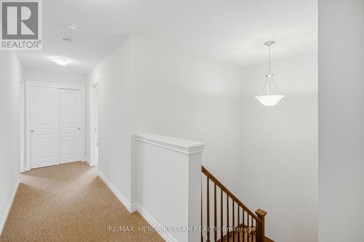
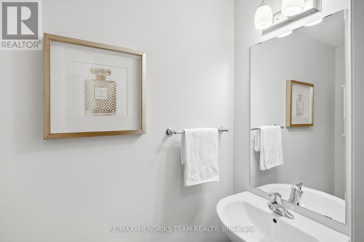
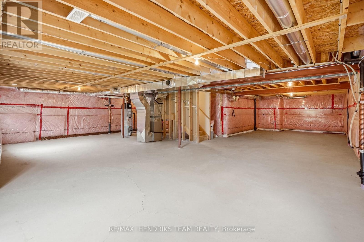
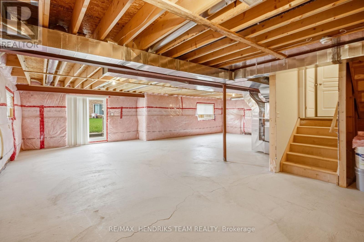
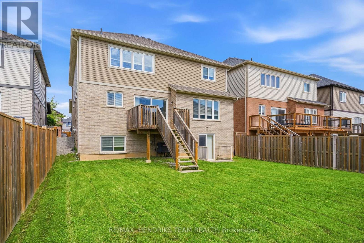
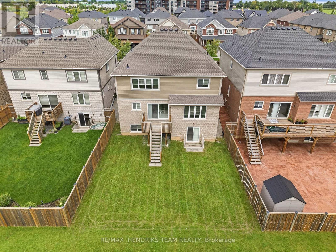
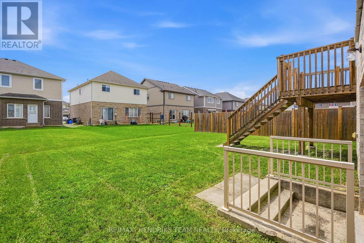
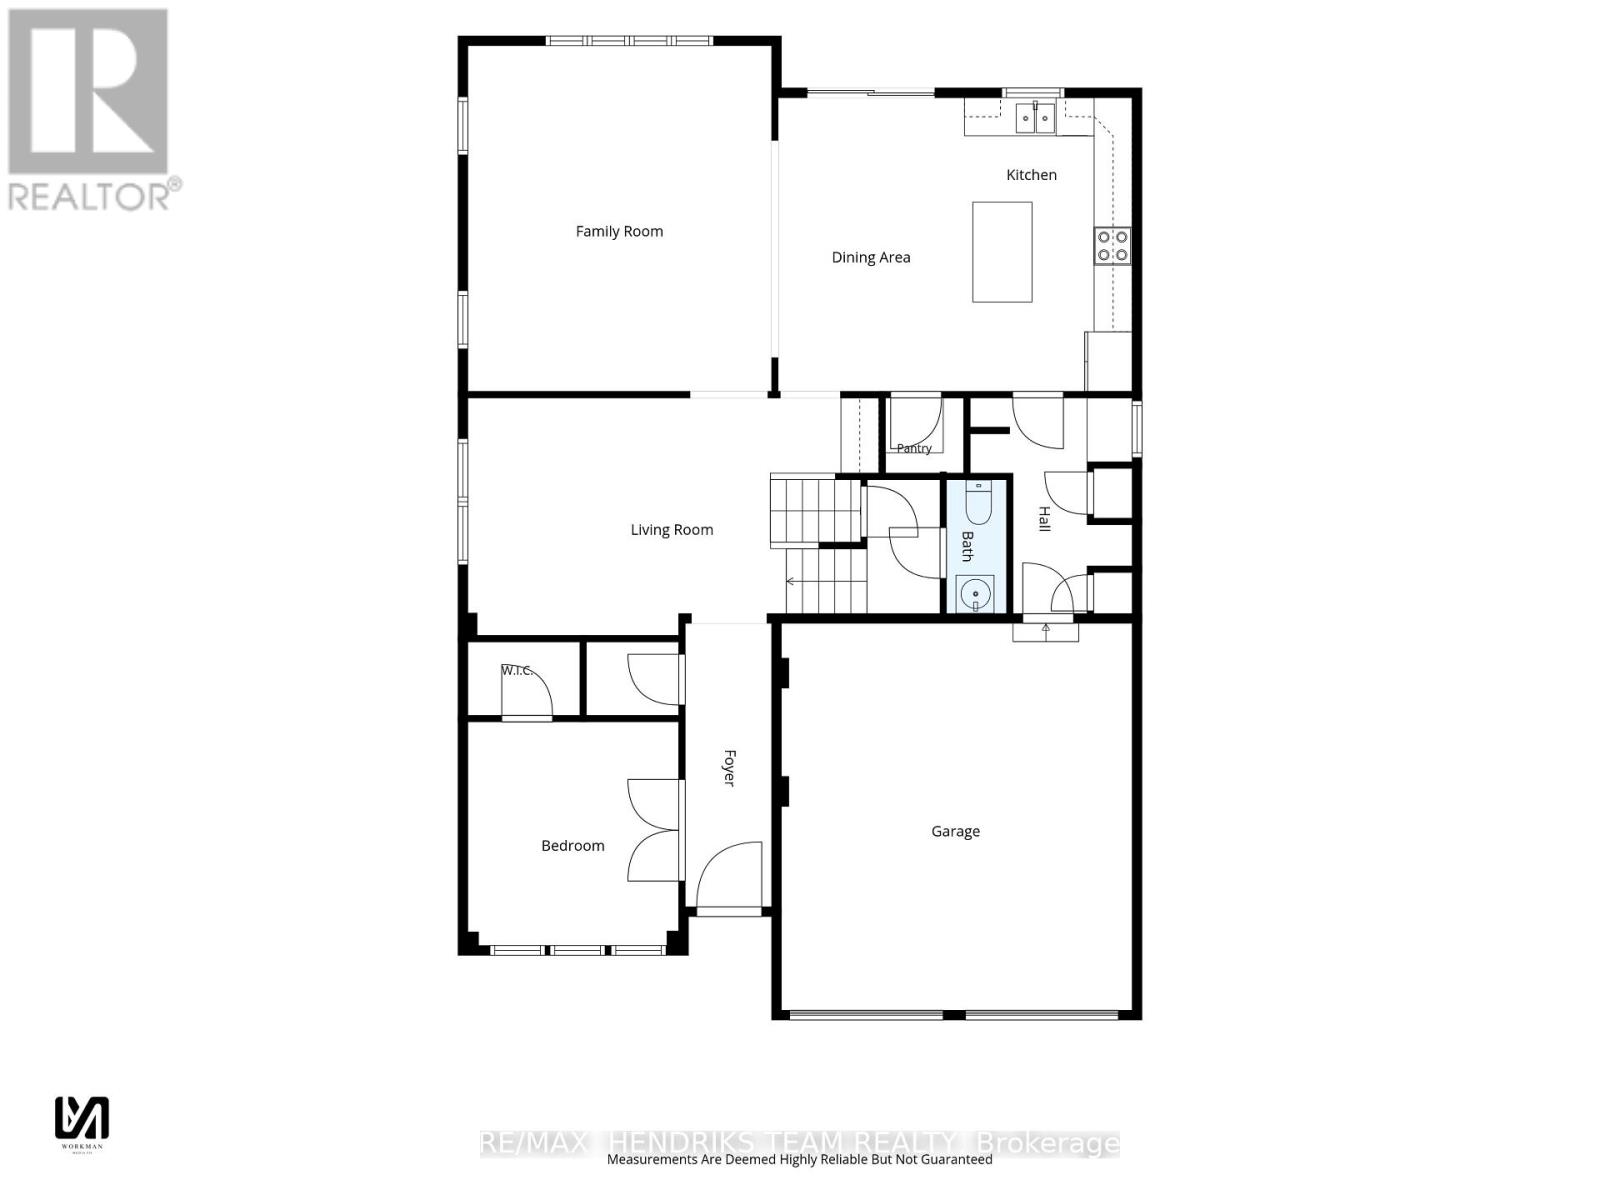
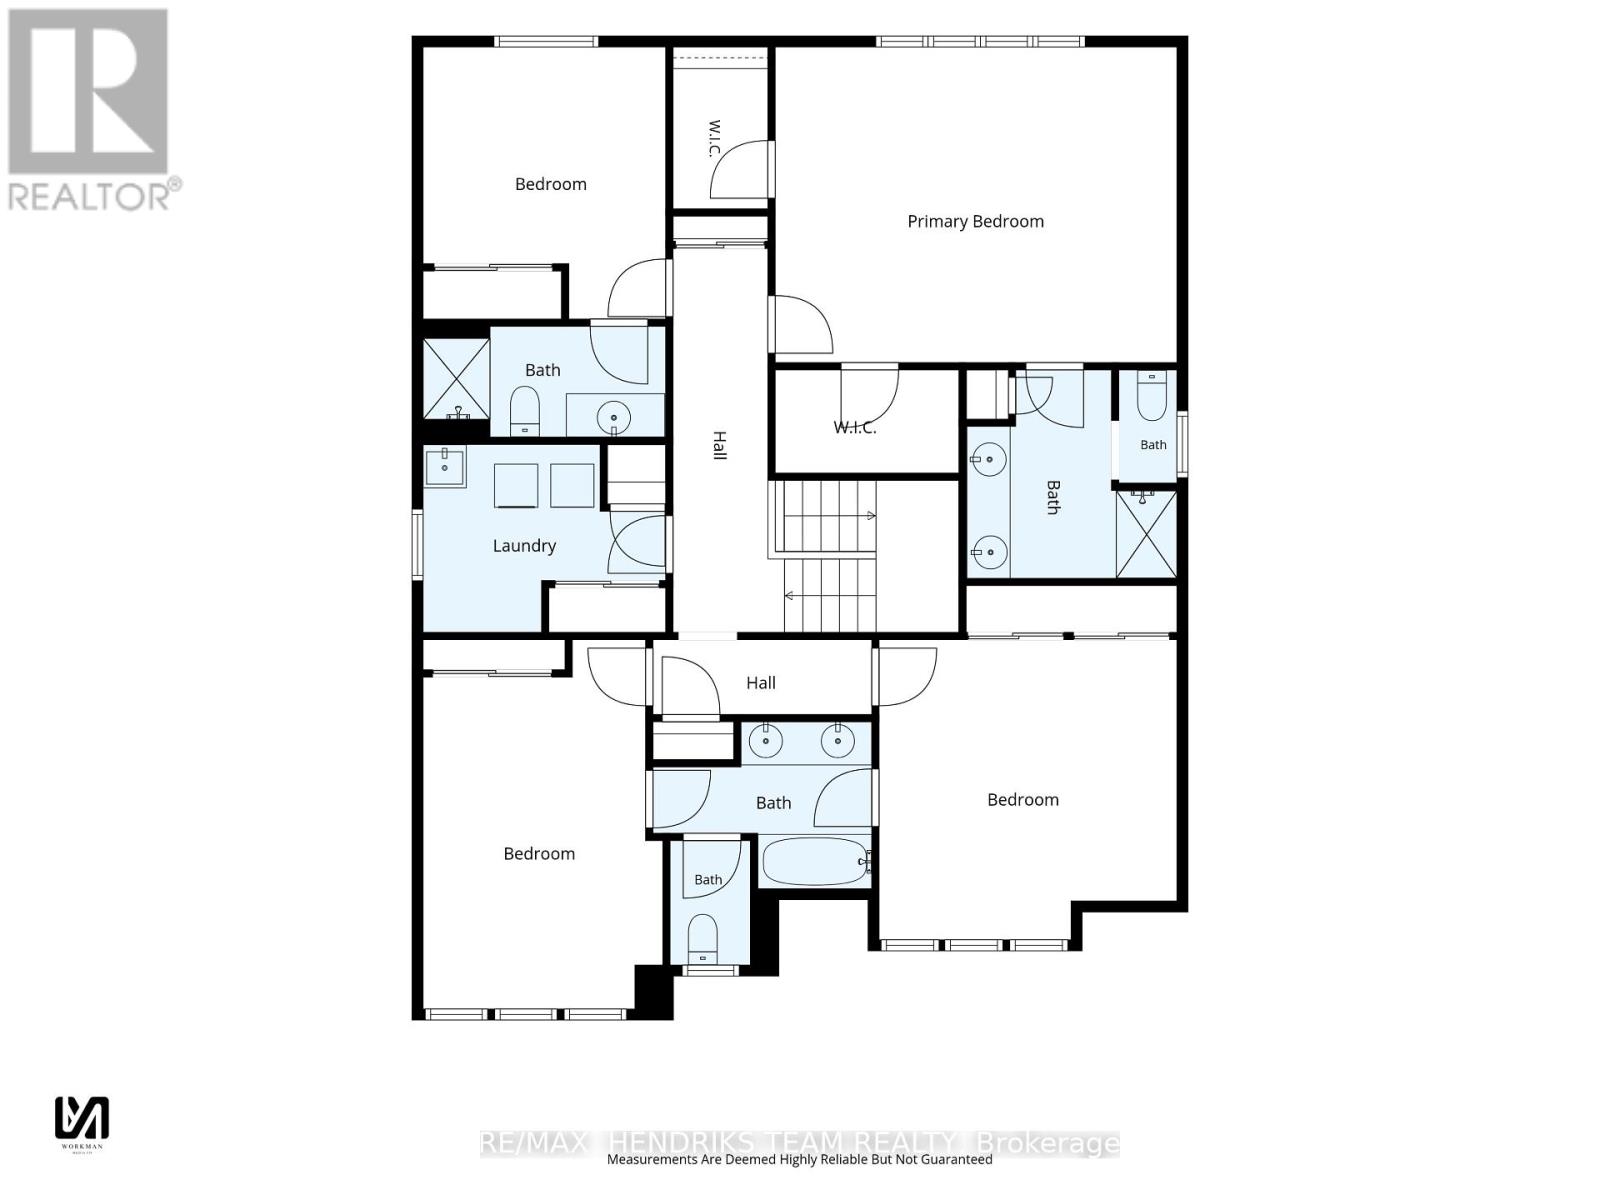
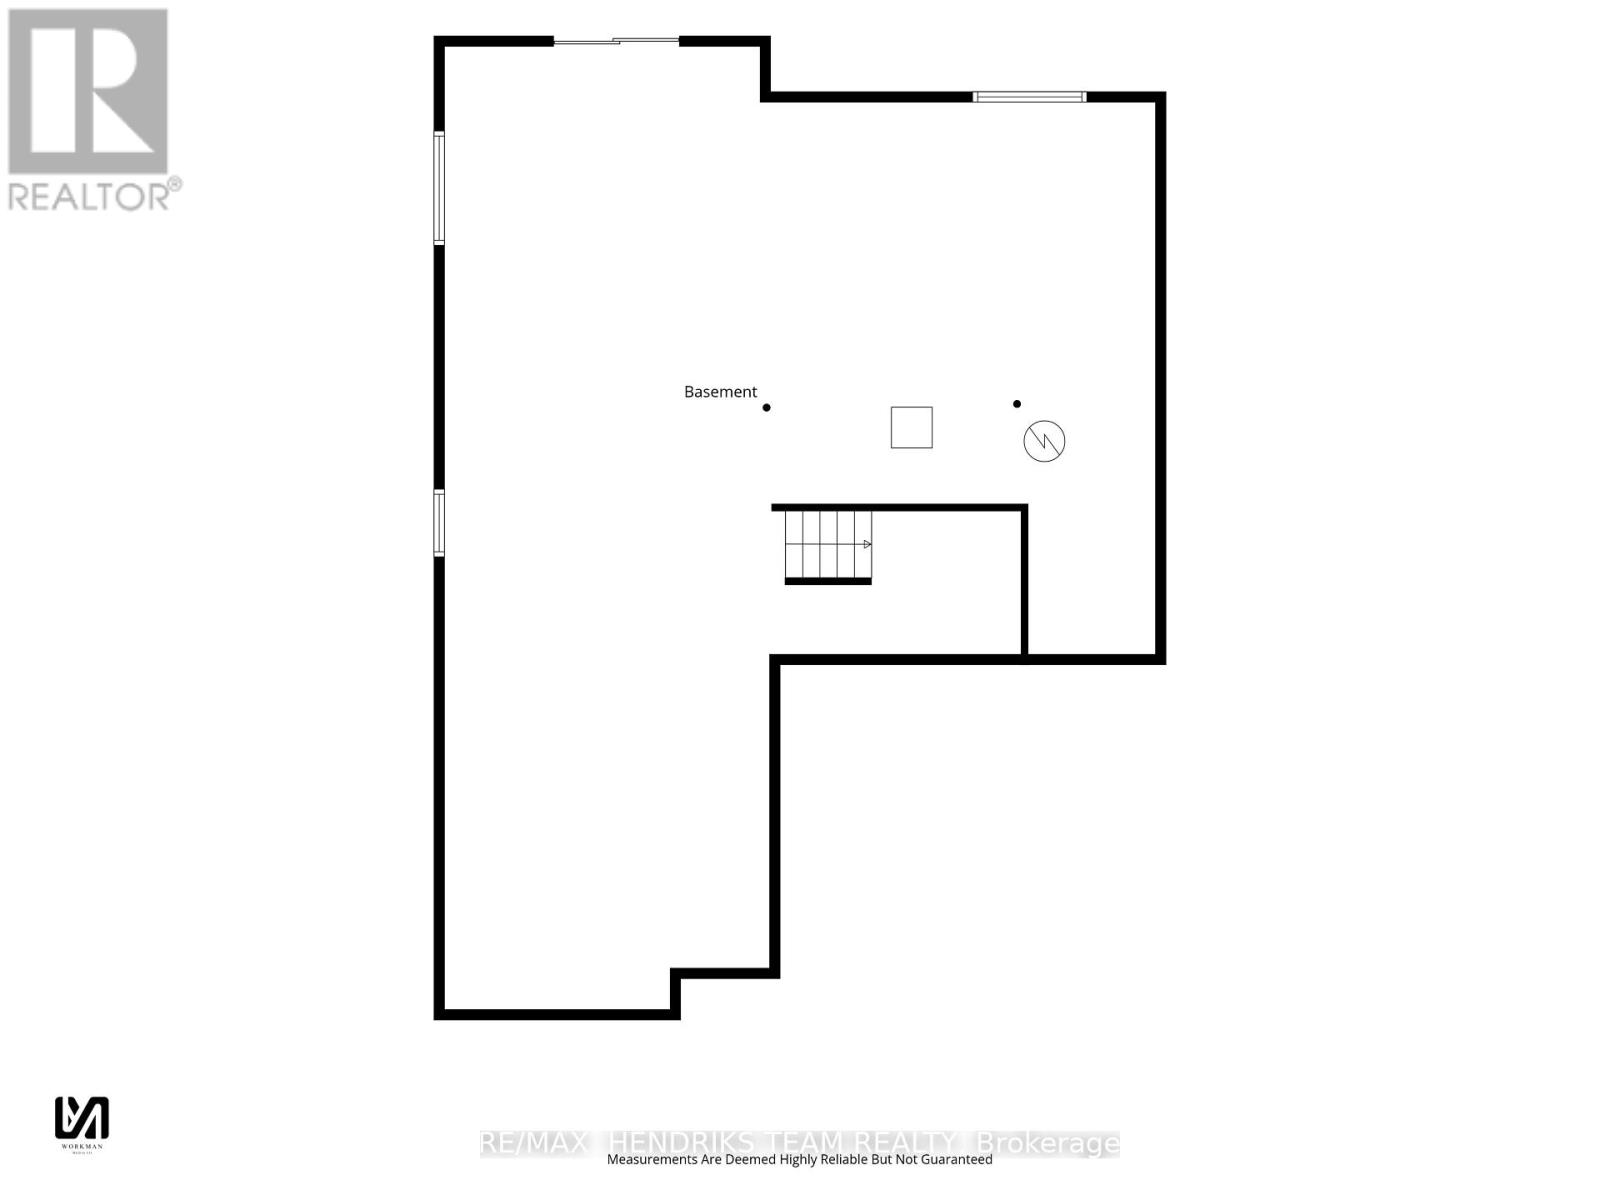
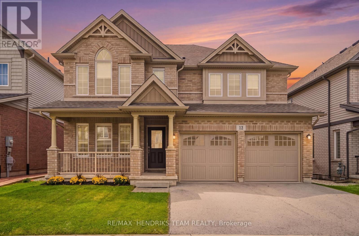
Big home. Big rooms. Big value. And right in the heart of Fonthill! Built in 2018, this impressive 2,800+ square foot 2 storey brick home with 4 bedrooms and 3.5 baths, sits in a quiet, family-friendly neighbourhood, less than a 10-minute walk to downtown Fonthill, Highway 20 shopping and the Meridian Community Centre. A double paved drive, double garage and covered porch lead inside to a freshly painted interior with a tiled foyer and hardwood throughout much of the main floor. There's a private office, walk-in hall closet, separate living and family rooms, plus a built-in coffee bar. At the back of the home, a large window overlooks the yard and the living space opens to a huge eat-in kitchen with room to comfortably gather 8-12 around the table. You'll find abundant cabinetry and counter space, centre island, walk-in pantry and stainless appliances. Step through the patio doors to the deck and backyard, or into the mudroom with pet-washing station and direct garage access. Upstairs delivers four generously sized bedrooms and a full size laundry room. The huge primary offers a 4-piece ensuite with double vanity, bedroom two has its own 3-piece ensuite, while bedrooms three and four share a 5-piece Jack-and-Jill bath with double vanity. The unfinished lower level offers tremendous future potential, with a convenient 2-piece bath on the way down and a ground-level walkout to the backyard - ideal for more family space or potential in-law living. A fabulous neighbourhood park is just around the corner, with Glynn A. Green Public School, St. Alexander Catholic Elementary School nearby. Space for everyone, a walkable Fonthill location and room to grow - this is the kind of value families love! (id:43681)
房源概要
| MLS® Number | X13762382 |
| 房源类型 | 民宅 |
| 社区名字 | 662 - Fonthill |
| 社区特征 | 社区活动中心 |
| 设备类型 | 热水器 |
| 总车位 | 4 |
| 租赁设备类型 | 热水器 |
| 结构 | Porch |
详 情
| 浴室 | 4 |
| 地上卧房 | 5 |
| 总卧房 | 5 |
| Age | 6 To 15 Years |
| 家电类 | 洗碗机, 烘干机, 炉子, 洗衣机, 冰箱 |
| 地下室进展 | 已完成 |
| 地下室类型 | Full (unfinished) |
| 施工种类 | 独立屋 |
| 空调 | Central Air Conditioning, 换气机 |
| 外墙 | 砖 |
| 地基类型 | 混凝土浇筑 |
| 客人卫生间(不包含洗浴) | 1 |
| 供暖方式 | 天然气 |
| 供暖类型 | 压力热风 |
| 储存空间 | 2 |
| 内部尺寸 | 2500 - 3000 Sqft |
| 类型 | 独立屋 |
| 设备间 | 市政供水 |
车 位
| 附加车库 | |
| Garage |
土地
| 英亩数 | 无 |
| 围栏类型 | 部分围栏 |
| 污水道 | Sanitary Sewer |
| 土地深度 | 33 M |
| 土地宽度 | 13.42 M |
| 不规则大小 | 13.4 X 33 M |
| 规划描述 | R2-254 |
房 间
| 楼 层 | 类 型 | 长 度 | 宽 度 | 面 积 |
|---|---|---|---|---|
| 二楼 | 主卧 | 5.58 m | 4.38 m | 5.58 m x 4.38 m |
| 二楼 | 卧室 | 3.78 m | 3.37 m | 3.78 m x 3.37 m |
| 二楼 | 洗衣房 | 3.37 m | 2.61 m | 3.37 m x 2.61 m |
| 二楼 | 卧室 | 5.13 m | 3.33 m | 5.13 m x 3.33 m |
| 二楼 | 卧室 | 4.17 m | 4.14 m | 4.17 m x 4.14 m |
| 地下室 | 其它 | 14.18 m | 10.46 m | 14.18 m x 10.46 m |
| 一楼 | 客厅 | 7.44 m | 3.74 m | 7.44 m x 3.74 m |
| 一楼 | 家庭房 | 5.45 m | 4.78 m | 5.45 m x 4.78 m |
| 一楼 | 餐厅 | 4.63 m | 2.93 m | 4.63 m x 2.93 m |
| 一楼 | 厨房 | 4.63 m | 2.64 m | 4.63 m x 2.64 m |
| 一楼 | 卧室 | 3.53 m | 3.32 m | 3.53 m x 3.32 m |
https://www.realtor.ca/real-estate/30254570/12-riley-avenue-pelham-fonthill-662-fonthill

The trademarks REALTOR®, REALTORS®, and the REALTOR® logo are controlled by The Canadian Real Estate Association (CREA) and identify real estate professionals who are members of CREA. The trademarks MLS®, Multiple Listing Service® and the associated logos are owned by The Canadian Real Estate Association (CREA) and identify the quality of services provided by real estate professionals who are members of CREA. The trademark DDF® is owned by The Canadian Real Estate Association (CREA) and identifies CREA's Data Distribution Facility (DDF®)
Niagara Association of REALTORS®
RE/MAX Hendriks Team Realty
September 10 2026 08:53:29
