4 卧室
4 浴室
2500 - 3000 sqft
壁炉
中央空调
风热取暖
$899,000
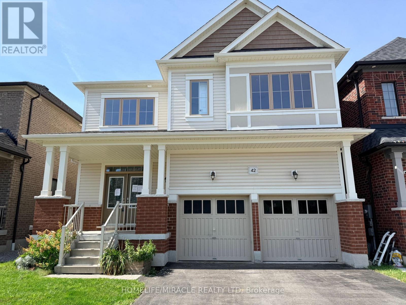
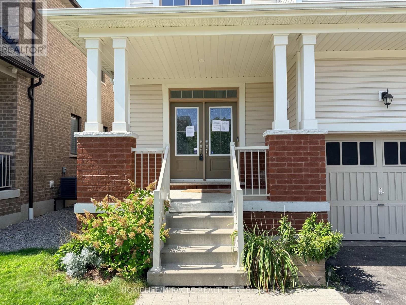
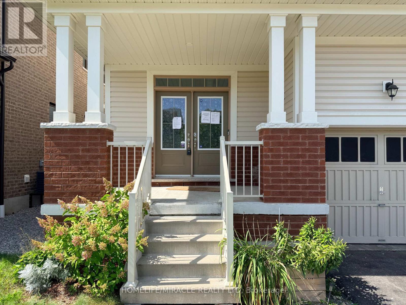
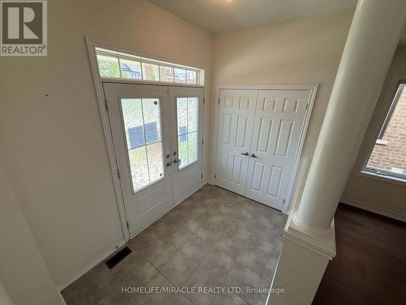
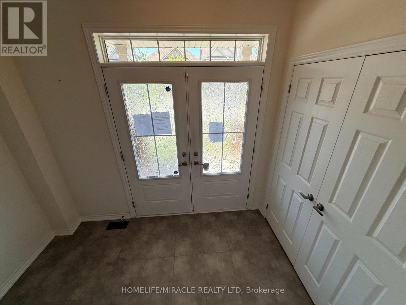
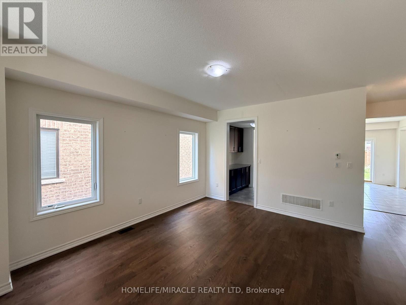
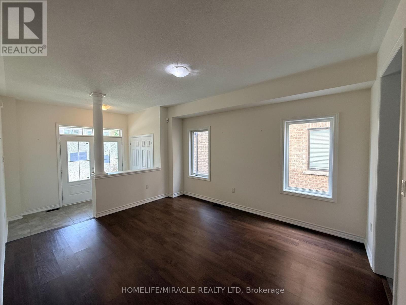
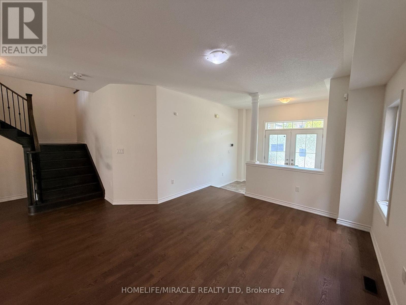
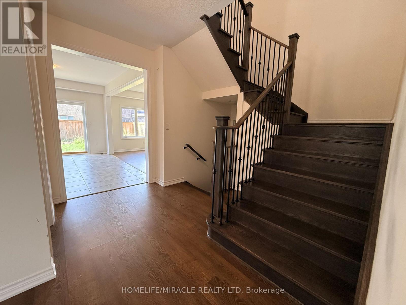
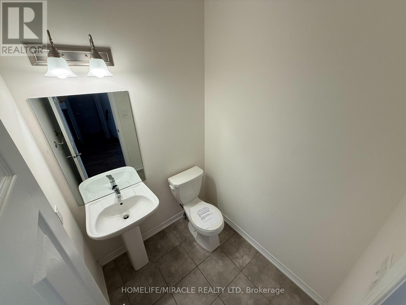
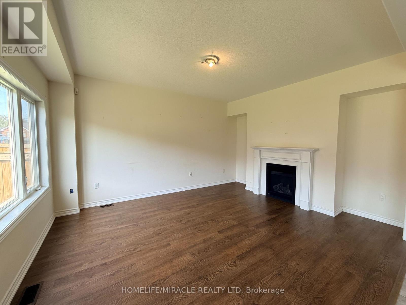
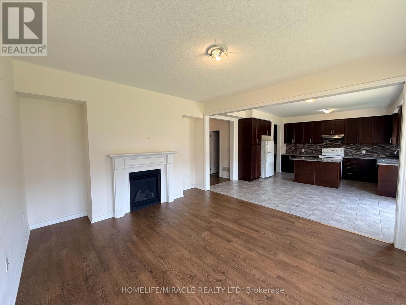
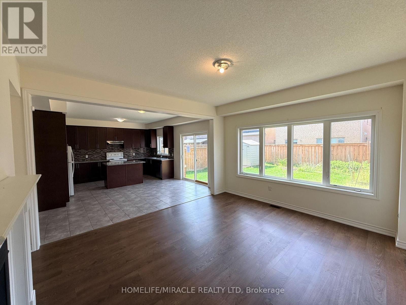
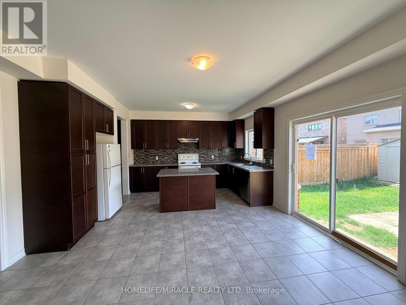
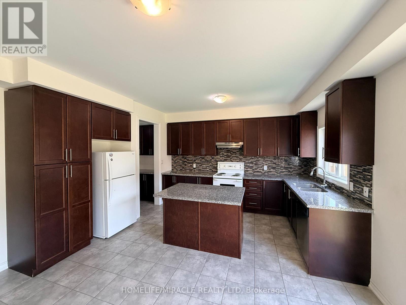
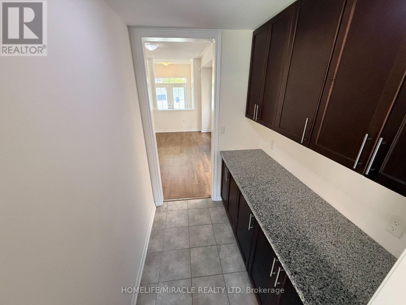
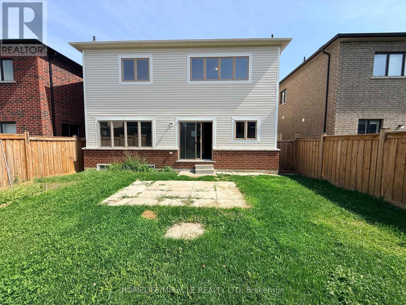
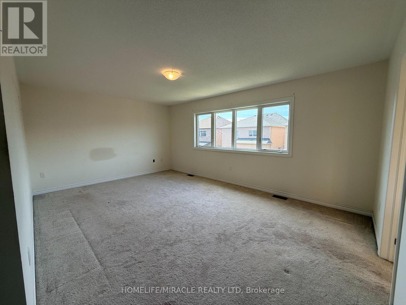
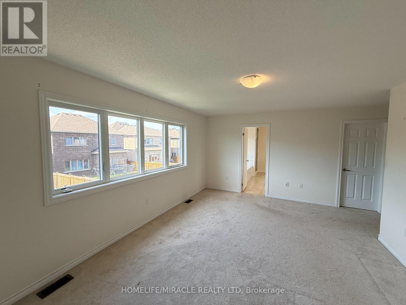
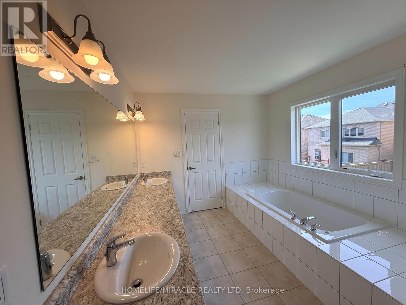
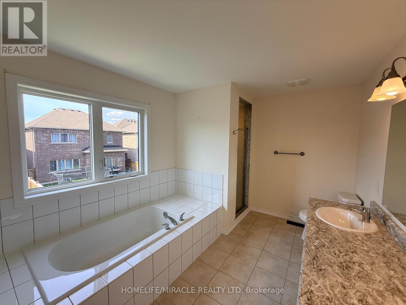
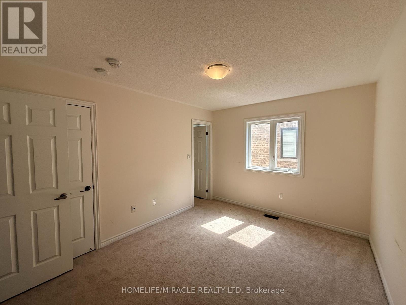
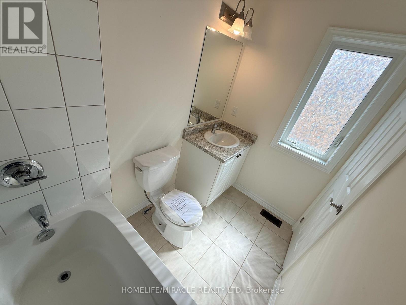
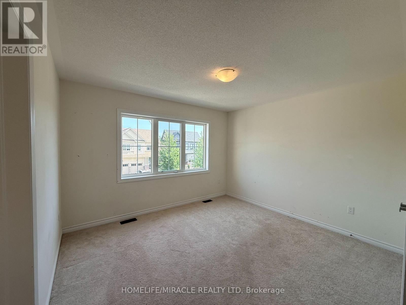
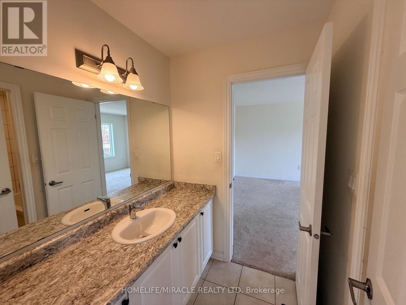
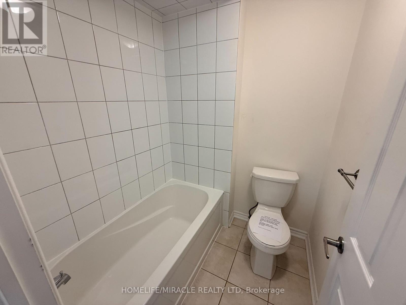
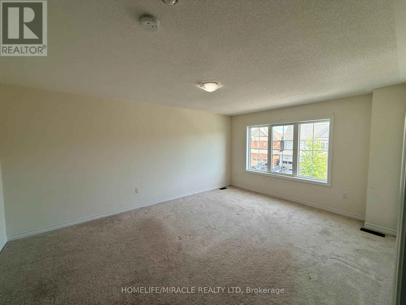
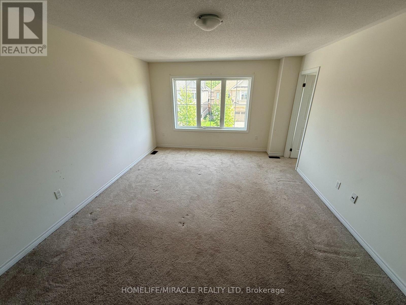
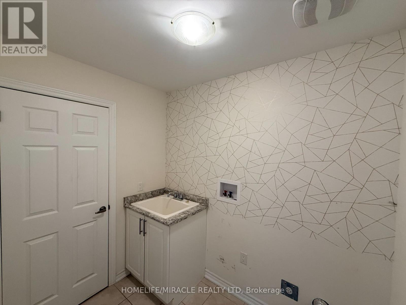
Your search is over! Welcome to this stunning Bowmanville beauty located in the highly sought-after Northglen community. This impressive 4-bedroom, 4-bathroom detached home offers approximately 2,686 sq. ft. of beautifully designed living space, as per the builder's floor plans, and is loaded with quality upgrades throughout.Step inside to a bright and spacious open-concept layout featuring upgraded laminate flooring, a stunning solid oak staircase with wrought-iron spindles, and elegant finishes throughout. The spacious dining area features an upgraded servery, perfect for entertaining and added storage. The family-sized kitchen is the heart of the home, complete with a large centre island, ample cabinetry, and a custom backsplash. The adjoining family room features a cozy gas fireplace, creating the perfect space to relax and spend time with family.The second floor offers an exceptional layout with three full bathrooms, including two private ensuite bathrooms and a convenient Jack & Jill bathroom, making this home ideal for a growing or extended family. A conveniently located second-floor laundry room adds to the functionality.The impressive primary bedroom features generous space, a massive walk-in closet, and a luxurious 5-piece ensuite with a large soaker tub and separate shower. Three additional spacious bedrooms provide plenty of room for family, guests, or a home office.Additional highlights include double front entry doors, direct garage access, a double-car garage, and a 40-foot-wide fully fenced lot offering plenty of outdoor space for children, pets, entertaining, or future landscaping ideas.Move-in ready and exceptionally well laid out, this home combines modern finishes, thoughtful design, and family-friendly functionality in one of Bowmanville's desirable communities. A must-see! (id:43681)
房源概要
|
MLS® Number
|
E13762342 |
|
房源类型
|
民宅 |
|
社区名字
|
Bowmanville |
|
附近的便利设施
|
近高尔夫球场, 礼拜场所, 学校 |
|
社区特征
|
社区活动中心 |
|
特征
|
Conservation/green Belt |
|
总车位
|
4 |
详 情
|
浴室
|
4 |
|
地上卧房
|
4 |
|
总卧房
|
4 |
|
家电类
|
洗碗机, 炉子, 冰箱 |
|
地下室进展
|
已完成 |
|
地下室类型
|
N/a (unfinished) |
|
施工种类
|
独立屋 |
|
空调
|
中央空调 |
|
外墙
|
砖 |
|
壁炉
|
有 |
|
Flooring Type
|
Tile, Laminate, Carpeted |
|
地基类型
|
混凝土 |
|
客人卫生间(不包含洗浴)
|
1 |
|
供暖方式
|
天然气 |
|
供暖类型
|
压力热风 |
|
储存空间
|
2 |
|
内部尺寸
|
2500 - 3000 Sqft |
|
类型
|
独立屋 |
|
设备间
|
市政供水 |
车 位
土地
|
英亩数
|
无 |
|
土地便利设施
|
近高尔夫球场, 宗教场所, 学校 |
|
污水道
|
Sanitary Sewer |
|
土地深度
|
103 Ft ,6 In |
|
土地宽度
|
39 Ft ,4 In |
|
不规则大小
|
39.4 X 103.5 Ft |
房 间
| 楼 层 |
类 型 |
长 度 |
宽 度 |
面 积 |
|
二楼 |
洗衣房 |
2.33 m |
1.71 m |
2.33 m x 1.71 m |
|
二楼 |
主卧 |
5.01 m |
5.47 m |
5.01 m x 5.47 m |
|
二楼 |
第二卧房 |
3.1 m |
3.95 m |
3.1 m x 3.95 m |
|
二楼 |
第三卧房 |
3.72 m |
3.37 m |
3.72 m x 3.37 m |
|
二楼 |
Bedroom 4 |
5.25 m |
3.85 m |
5.25 m x 3.85 m |
|
一楼 |
门厅 |
3 m |
2.03 m |
3 m x 2.03 m |
|
一楼 |
客厅 |
4.44 m |
3.72 m |
4.44 m x 3.72 m |
|
一楼 |
家庭房 |
4.93 m |
4.08 m |
4.93 m x 4.08 m |
|
一楼 |
厨房 |
5.47 m |
4.57 m |
5.47 m x 4.57 m |
|
一楼 |
Partial Bathroom |
1.52 m |
1.68 m |
1.52 m x 1.68 m |
|
一楼 |
Mud Room |
3.02 m |
1.79 m |
3.02 m x 1.79 m |
设备间
https://www.realtor.ca/real-estate/30254627/42-arthur-mclaughlin-street-clarington-bowmanville-bowmanville