
393 Ossington Avenue Toronto (Trinity-Bellwoods), Ontario M6J 3A6


$1,749,900
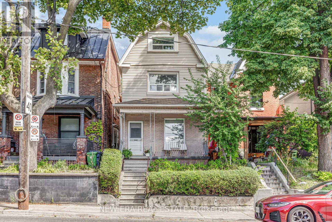
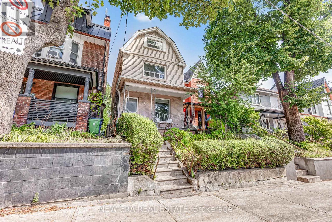
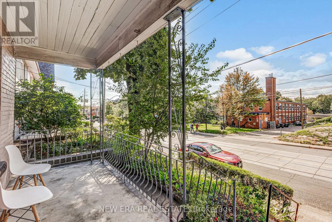
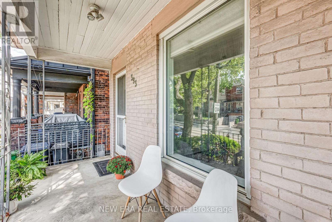
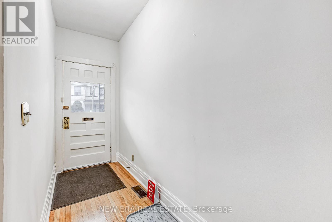
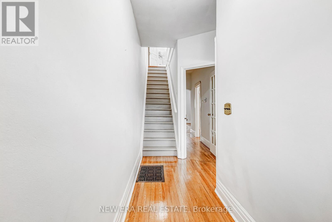
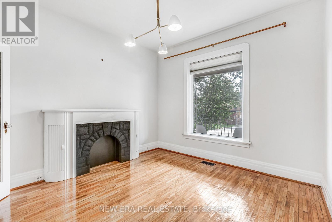
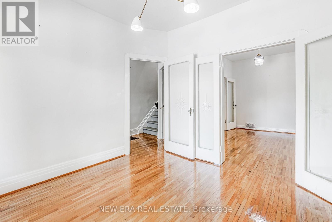
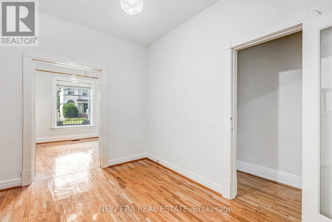
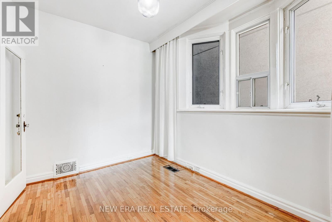
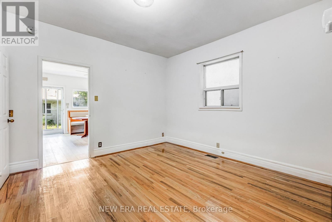
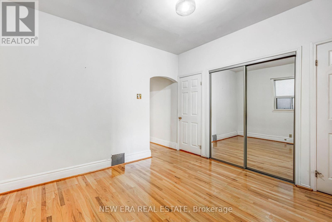
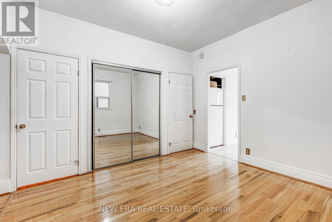
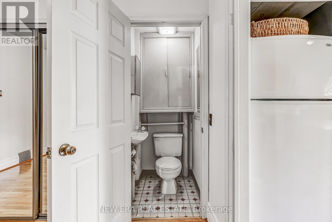
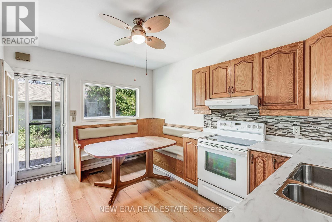
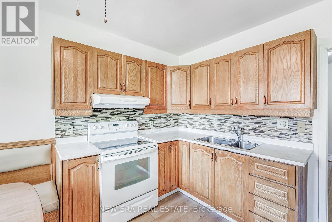
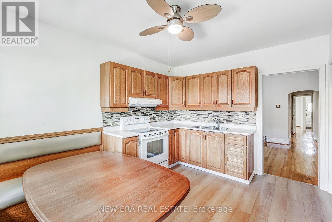
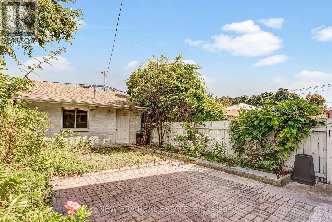
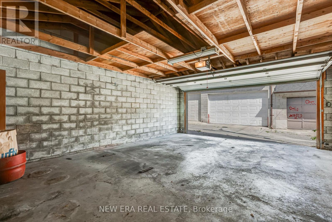
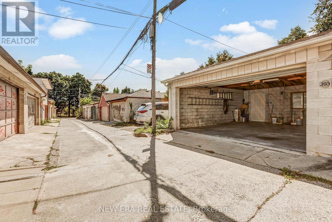
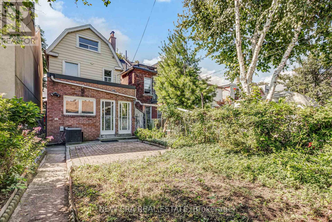
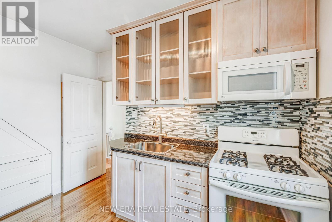
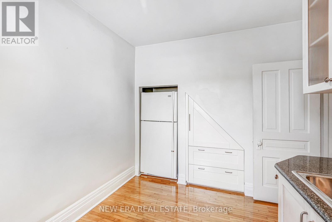
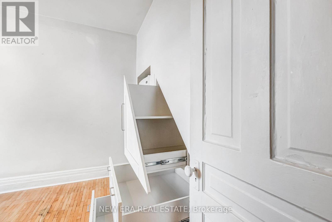
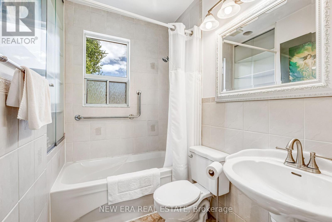
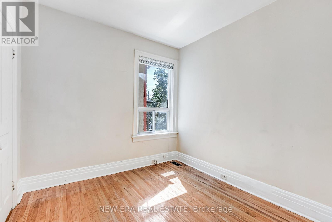
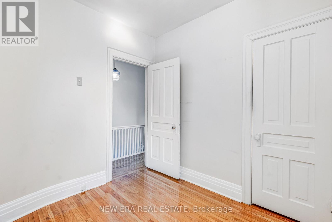
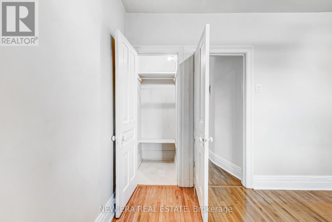
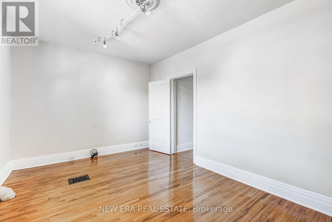
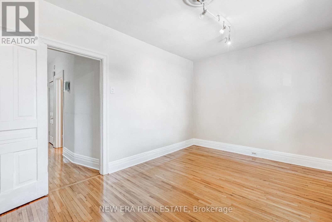
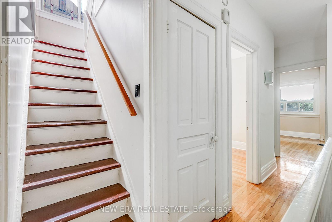
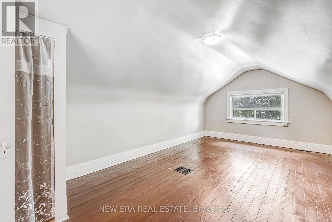
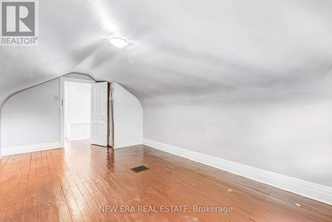
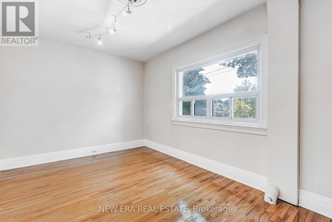
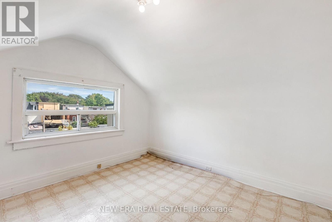
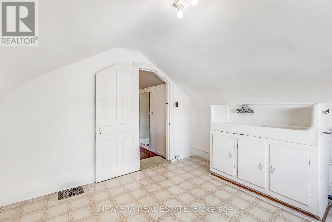
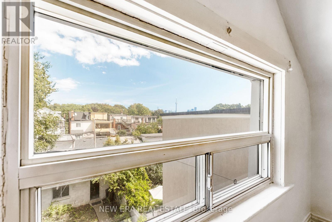
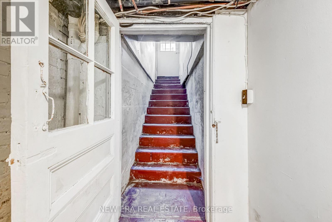
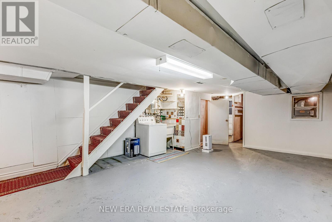
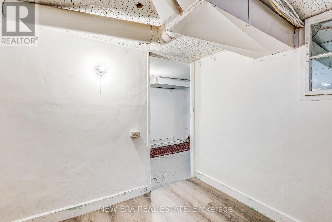
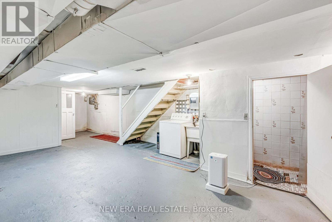
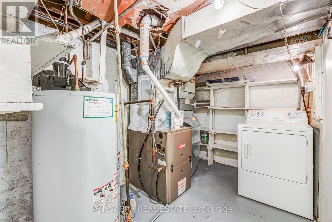
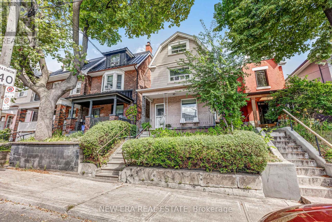
Some houses tell you exactly what they are. This one asks what you want it to become. Set in one of Toronto's trendiest neighbourhoods, this detached wood-frame home with vinyl siding and brick at the front and rear kitchen addition offers flexibility, character and future potential. A 3-foot side walkway provides convenient access between the front and rear, while the multi-level layout gives renovators, investors and end users plenty to work with.Keep and improve the character, create a spectacular single-family home, or explore additional living space and income opportunities, subject to applicable approvals. A separate basement entrance and flexible floor plan add possibilities. Original oak floors, a bay window and French doors bring character, while important updates include a high-efficiency furnace (2019), copper water lines, updated electrical and panels, and an owned hot water heater. The sloped house and garage roofs and flat roof over the kitchen addition were replaced approx. 10 years ago. Permits are available for the garage, veranda and kitchen addition. At the rear, a patio and garden provide outdoor space, while double laneway access leads to a large detached 2.5-car garage. The laneway may also offer future laneway suite potential, subject to City approvals. Upstairs, the third-floor loft with cathedral ceilings delivers a pretty great Toronto party trick: unobstructed CN Tower views from the front. Ossington is often described as Toronto's answer to Williamsburg, Brooklyn, and has earned recognition as one of the world's trendiest neighbourhoods. Trinity Bellwoods, Little Italy, Little Portugal and Beaconsfield Village surround you, with restaurants, cafés, shops, parks, schools, transit, art and nightlife nearby. Live in it. Renovate it. Reimagine it. Whatever the plan, detached homes with this much flexibility, double laneway access and a large garage in this location don't come along often. (id:43681)
房源概要
| MLS® Number | C13762708 |
| 房源类型 | 民宅 |
| 社区名字 | Trinity-Bellwoods |
| 附近的便利设施 | 公园, 公共交通, 学校, 礼拜场所 |
| 社区特征 | 社区活动中心 |
| 特征 | Lane, 无地毯 |
| 总车位 | 2 |
| 结构 | Patio(s), Porch |
| View Type | City View |
详 情
| 浴室 | 3 |
| 地上卧房 | 5 |
| 地下卧室 | 1 |
| 总卧房 | 6 |
| 家电类 | Garage Door Opener Remote(s), Water Heater, 烘干机, 微波炉, Gas 炉子(s), 洗衣机, 窗帘, 冰箱 |
| 地下室进展 | 已装修 |
| 地下室功能 | Walk Out, Separate Entrance |
| 地下室类型 | N/a (finished), N/a |
| 施工种类 | 独立屋 |
| 空调 | 中央空调 |
| 外墙 | 砖, 乙烯基壁板 |
| 壁炉 | 有 |
| 壁炉类型 | Insert |
| Flooring Type | Vinyl, Hardwood |
| 地基类型 | 混凝土 |
| 客人卫生间(不包含洗浴) | 2 |
| 供暖方式 | 天然气 |
| 供暖类型 | 压力热风 |
| 储存空间 | 3 |
| 内部尺寸 | 1500 - 2000 Sqft |
| 类型 | 独立屋 |
| 设备间 | 市政供水 |
车 位
| Detached Garage | |
| Garage |
土地
| 英亩数 | 无 |
| 围栏类型 | Fenced Yard |
| 土地便利设施 | 公园, 公共交通, 学校, 宗教场所 |
| Landscape Features | Landscaped |
| 污水道 | Sanitary Sewer |
| 土地深度 | 127 Ft |
| 土地宽度 | 20 Ft |
| 不规则大小 | 20 X 127 Ft |
| 规划描述 | 住宅 |
房 间
| 楼 层 | 类 型 | 长 度 | 宽 度 | 面 积 |
|---|---|---|---|---|
| 二楼 | 主卧 | 4.63 m | 3.14 m | 4.63 m x 3.14 m |
| 二楼 | 第二卧房 | 2.86 m | 2.71 m | 2.86 m x 2.71 m |
| 二楼 | 厨房 | 3.29 m | 2.68 m | 3.29 m x 2.68 m |
| 三楼 | 第三卧房 | 3.07 m | 3.07 m | 3.07 m x 3.07 m |
| 三楼 | Bedroom 4 | 6 m | 3.07 m | 6 m x 3.07 m |
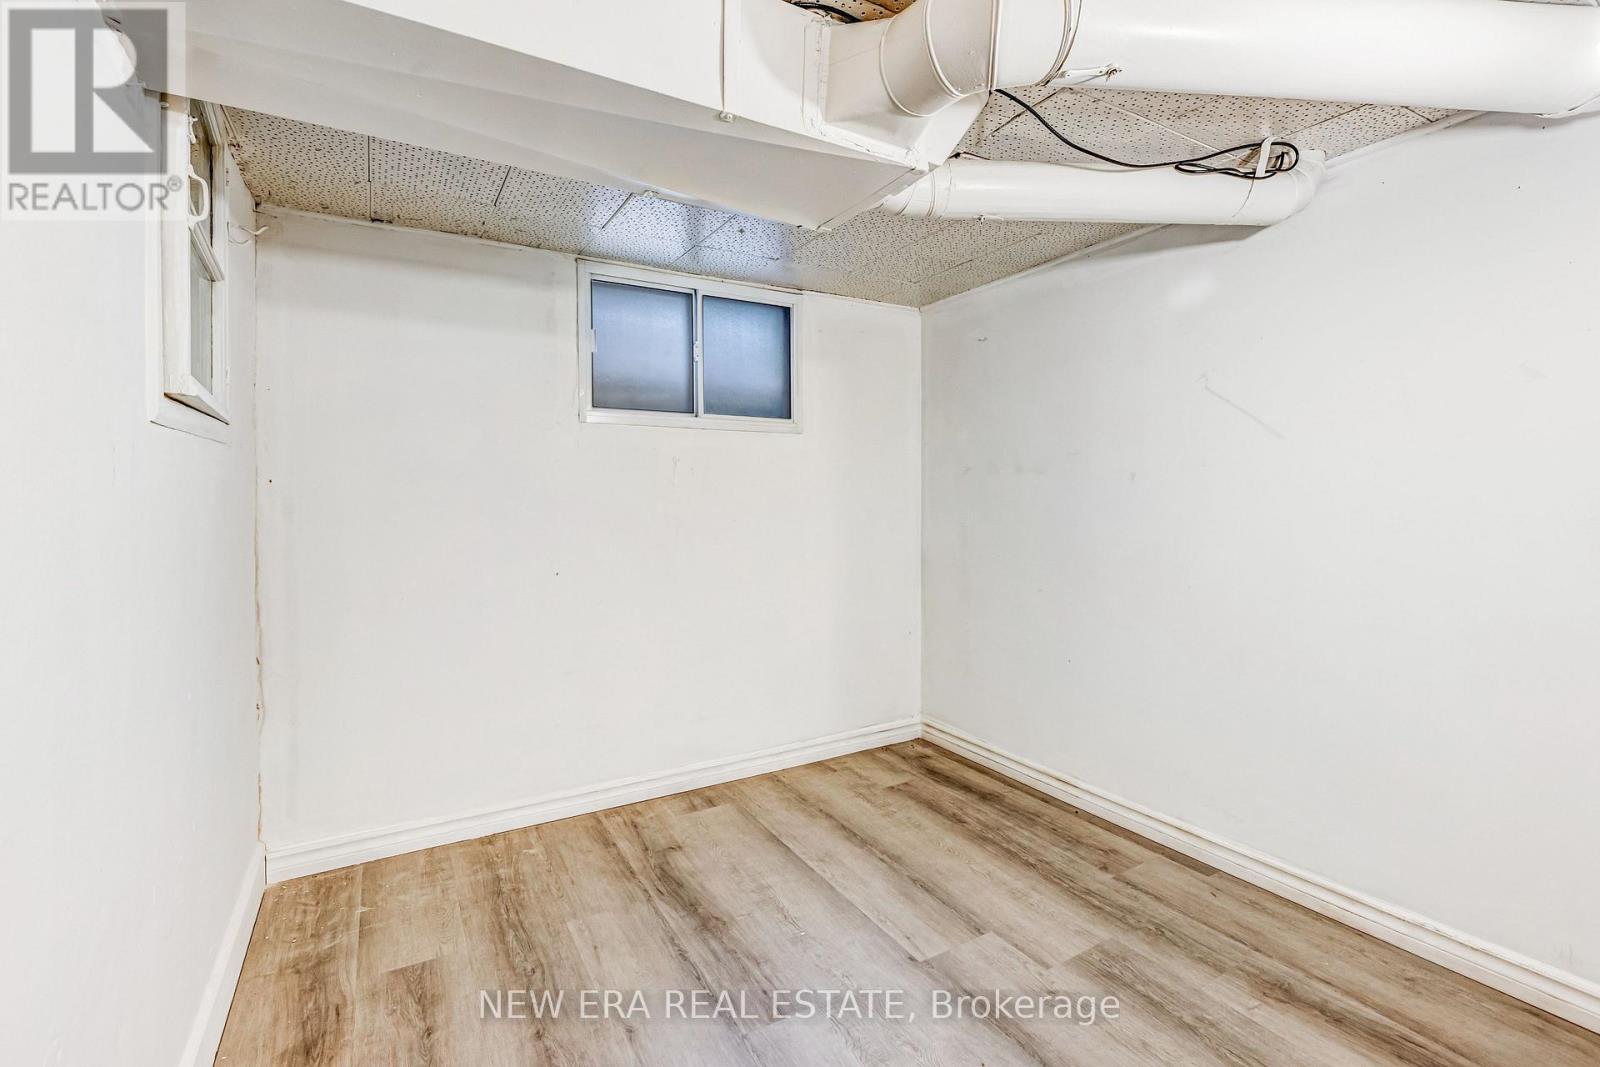
| 地下室 | 卧室 | 2.45 m | 2.39 m | 2.45 m x 2.39 m |
| 地下室 | 设备间 | 2.89 m | 2.15 m | 2.89 m x 2.15 m |
| 地下室 | 娱乐,游戏房 | 3.83 m | 6.31 m | 3.83 m x 6.31 m |
| 一楼 | 厨房 | 3.08 m | 4.05 m | 3.08 m x 4.05 m |
| 一楼 | 家庭房 | 3.38 m | 3.63 m | 3.38 m x 3.63 m |
| 一楼 | 客厅 | 3.32 m | 3.38 m | 3.32 m x 3.38 m |
| 一楼 | 餐厅 | 3.72 m | 2.62 m | 3.72 m x 2.62 m |

The trademarks REALTOR®, REALTORS®, and the REALTOR® logo are controlled by The Canadian Real Estate Association (CREA) and identify real estate professionals who are members of CREA. The trademarks MLS®, Multiple Listing Service® and the associated logos are owned by The Canadian Real Estate Association (CREA) and identify the quality of services provided by real estate professionals who are members of CREA. The trademark DDF® is owned by The Canadian Real Estate Association (CREA) and identifies CREA's Data Distribution Facility (DDF®)
Toronto Real Estate Board
New Era Real Estate
September 11 2026 03:02:28
