
46 Harpurhey Road Huron East (Harpurhey Village), Ontario N0K 1W0


$399,900
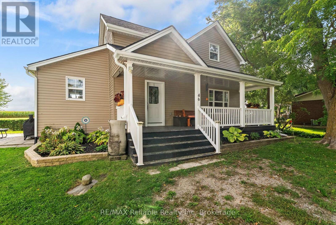
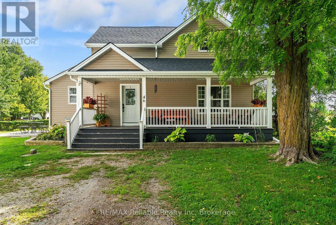
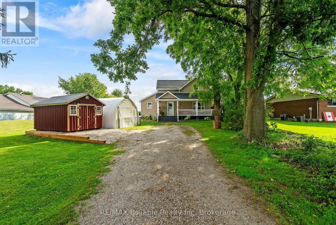
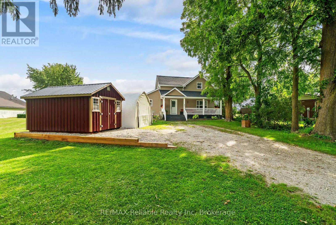
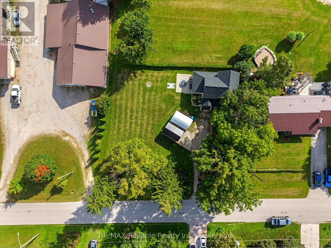
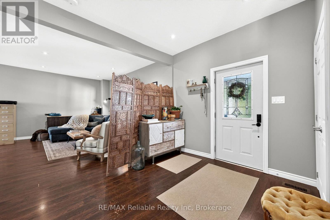
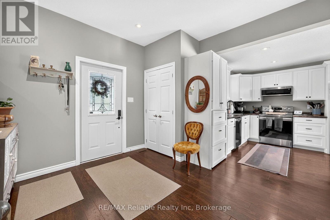
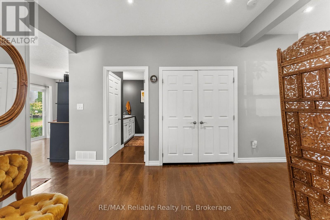
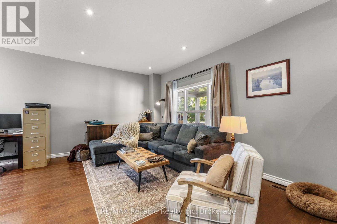
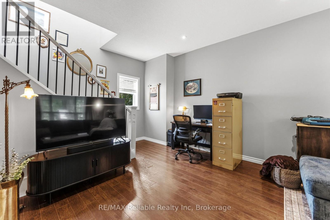
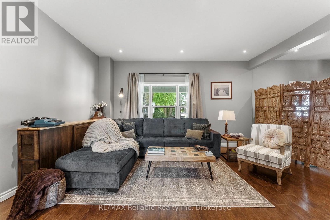
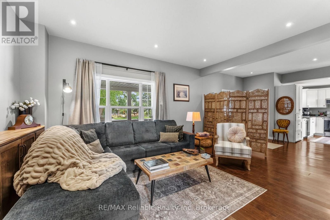
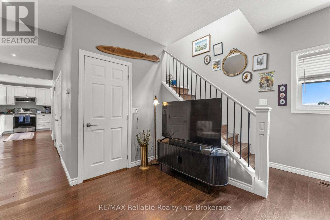
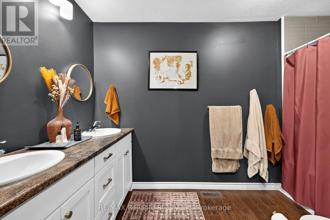
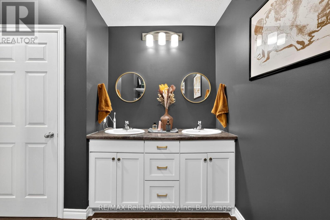
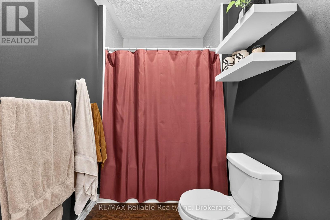
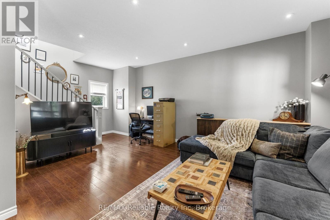
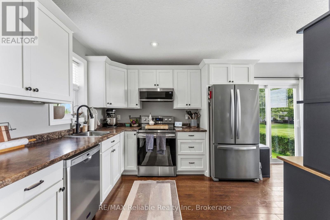
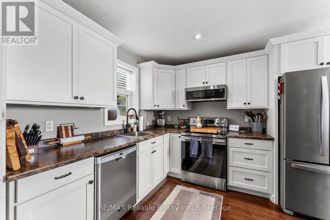
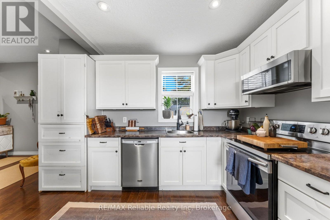
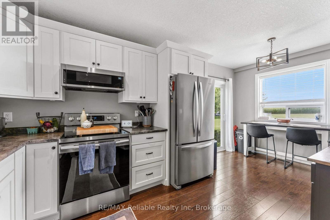
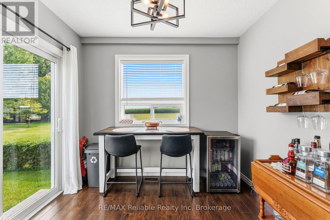
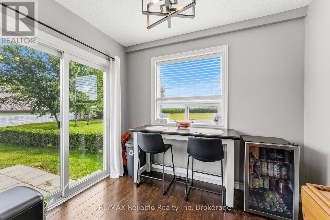
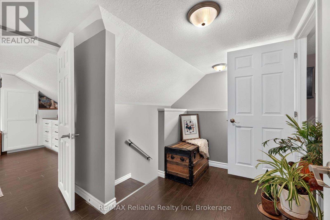
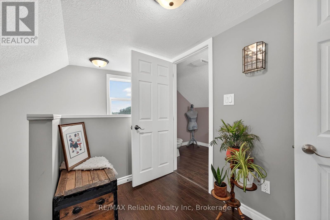
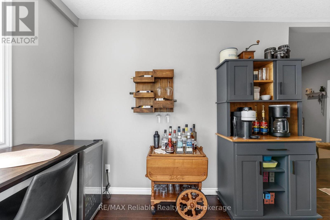
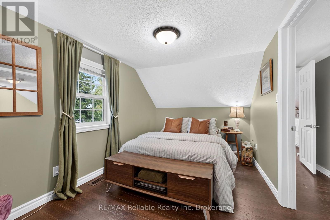
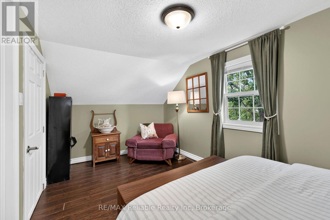
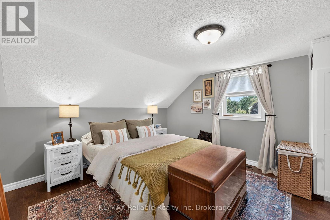
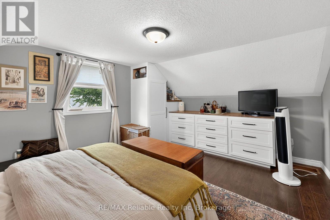
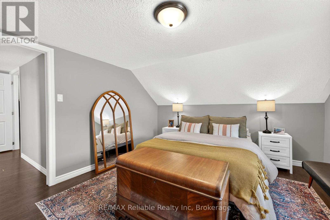
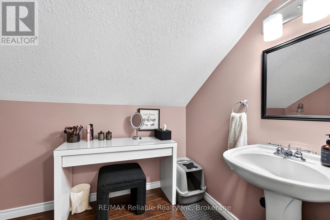
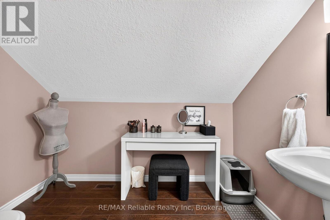
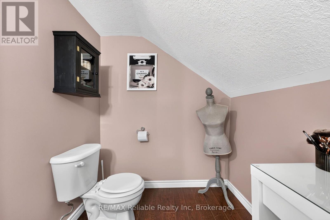
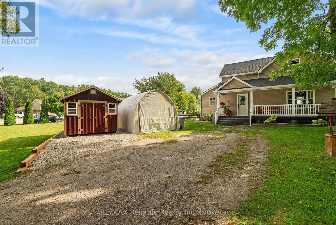
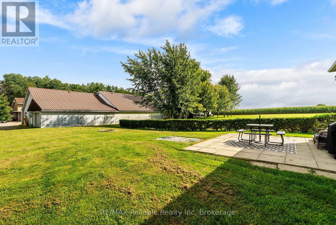
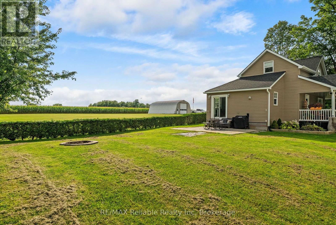
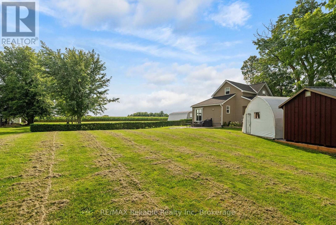
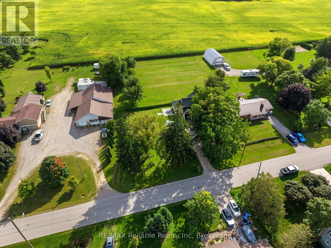
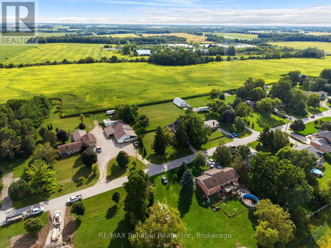
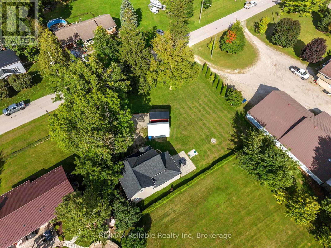
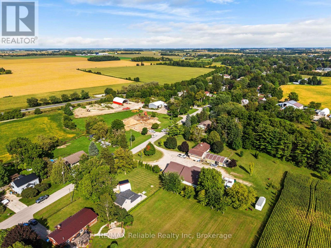
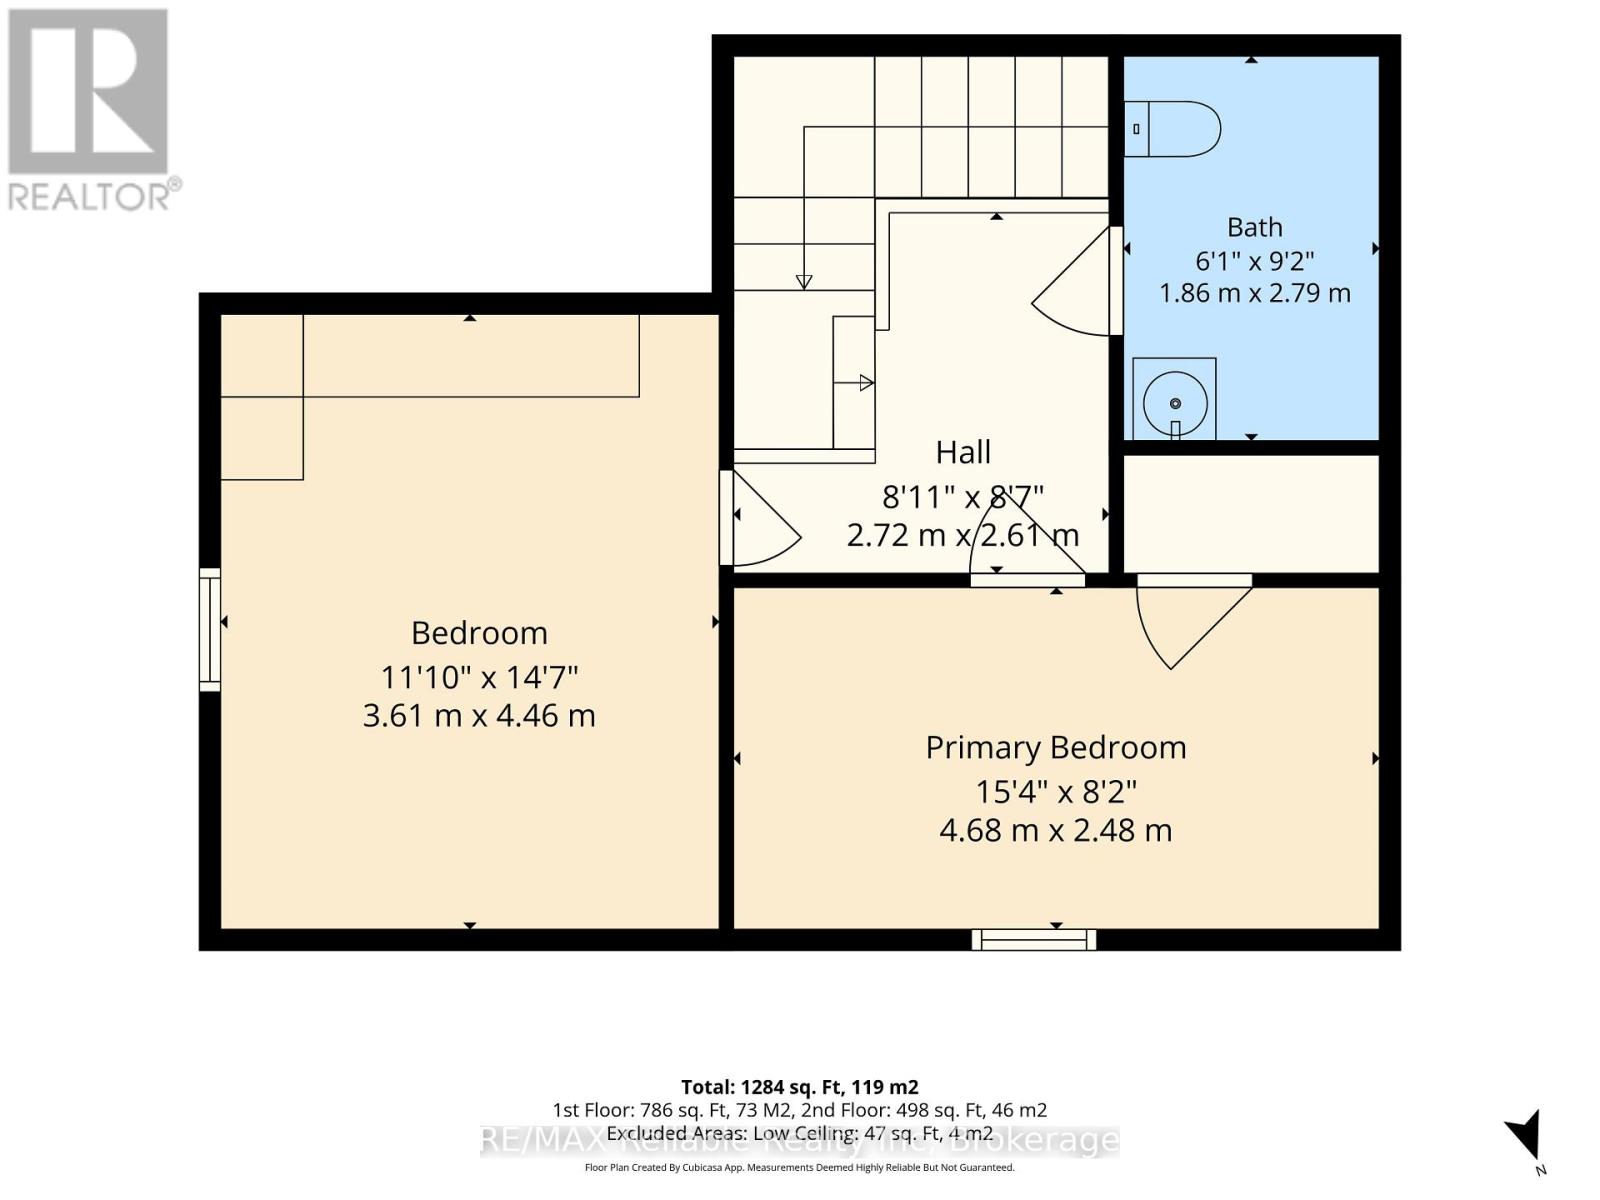
Affordable country like atmosphere! The open concept charming 1.5-storey home offers 2 bedrooms and 1.5 bathrooms, bright kitchen with white cabinetry plus patio doors leading onto a lot measuring approximately 132' x 104'. The home features central air conditioning (2022), forced air gas heat, a spacious primary bedroom closet added in 2024, and numerous recent exterior updates, including roof, soffit, fascia and eavestroughs (2026). A new shed (2026) provides additional storage. A great opportunity for first-time buyers, downsizers, or anyone looking for a home with a generous lot and valuable recent improvements. (id:43681)
房源概要
| MLS® Number | X13762656 |
| 房源类型 | 民宅 |
| 社区名字 | Harpurhey Village |
| 附近的便利设施 | 近高尔夫球场, 医院, 礼拜场所 |
| 社区特征 | School Bus |
| 特征 | Sump Pump |
| 总车位 | 6 |
详 情
| 浴室 | 2 |
| 地上卧房 | 2 |
| 总卧房 | 2 |
| 家电类 | 窗帘 |
| 地下室类型 | Crawl Space |
| 施工种类 | 独立屋 |
| 空调 | 中央空调 |
| 外墙 | 乙烯基壁板 |
| 地基类型 | 石 |
| 客人卫生间(不包含洗浴) | 1 |
| 供暖方式 | 天然气 |
| 供暖类型 | 压力热风 |
| 储存空间 | 2 |
| 内部尺寸 | 1100 - 1500 Sqft |
| 类型 | 独立屋 |
| 设备间 | Drilled Well |
车 位
| 没有车库 |
土地
| 英亩数 | 无 |
| 土地便利设施 | 近高尔夫球场, 医院, 宗教场所 |
| 污水道 | Septic System |
| 土地深度 | 104 Ft ,9 In |
| 土地宽度 | 132 Ft |
| 不规则大小 | 132 X 104.8 Ft |
| 规划描述 | Vr1 |
房 间
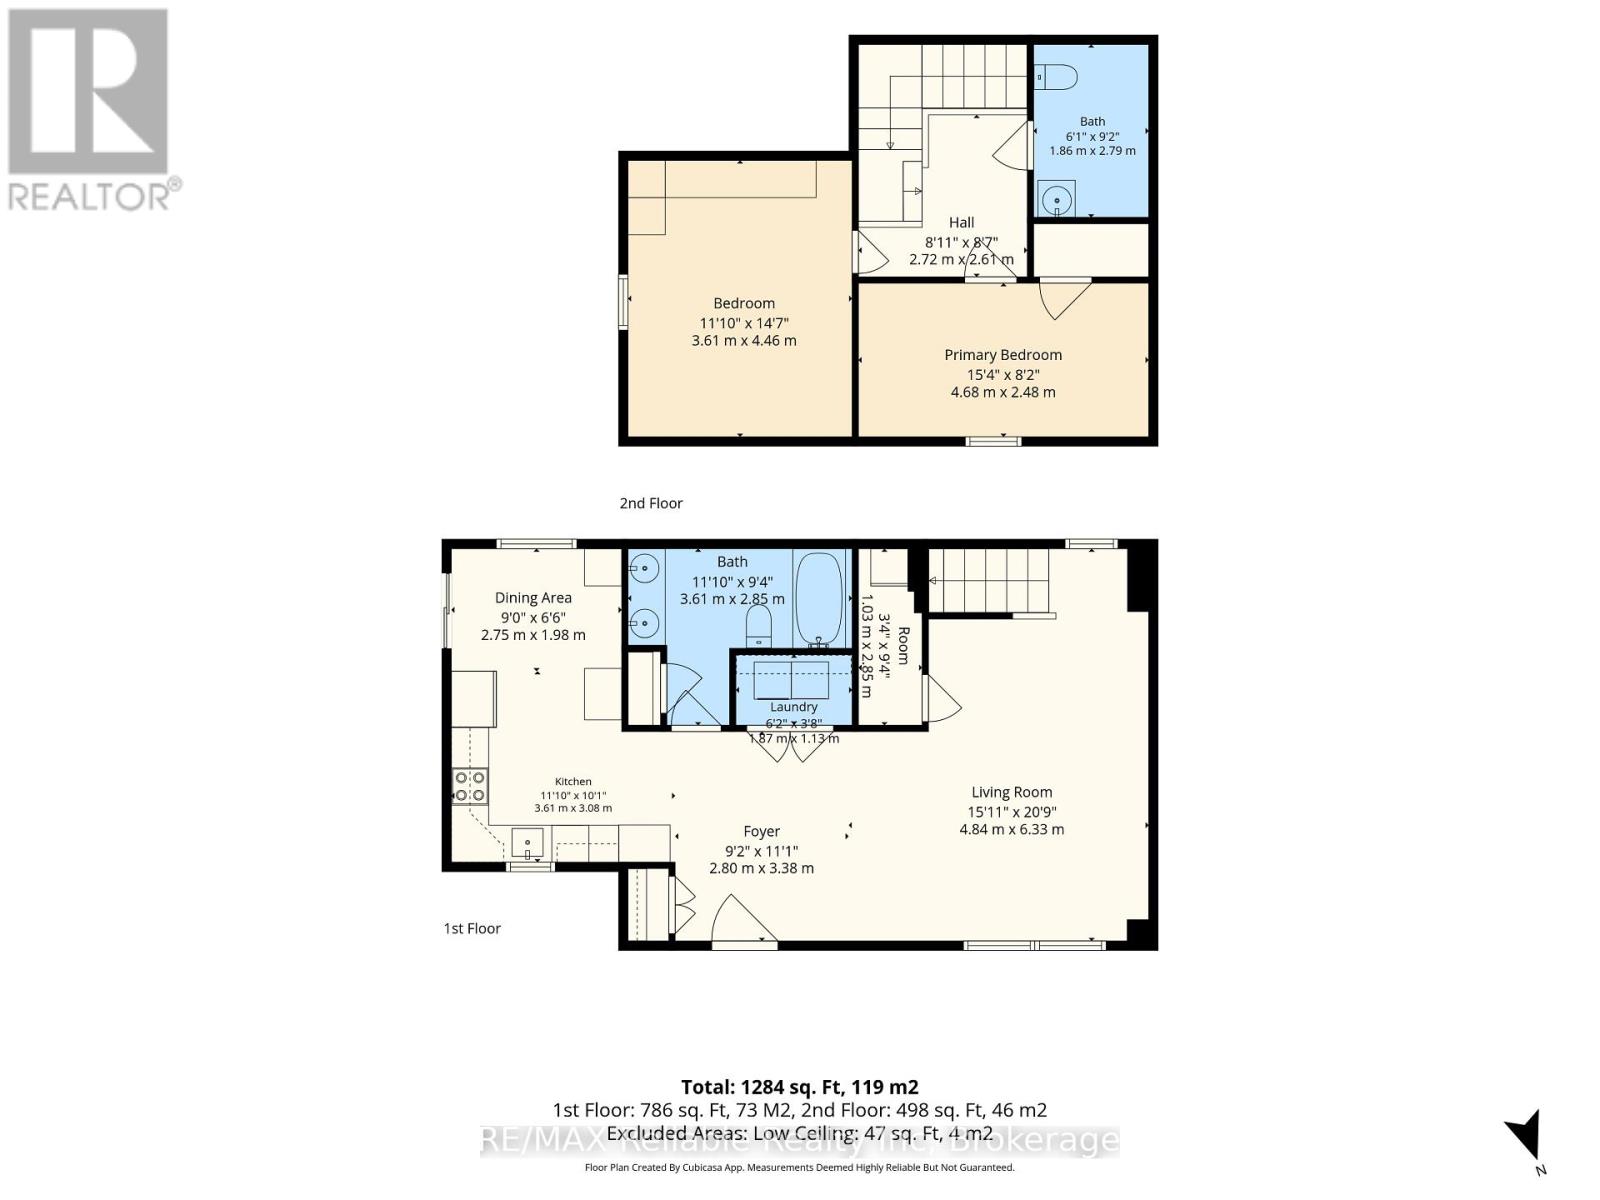
| 楼 层 | 类 型 | 长 度 | 宽 度 | 面 积 |
|---|---|---|---|---|
| 二楼 | 卧室 | 3.61 m | 4.46 m | 3.61 m x 4.46 m |
| 二楼 | 卧室 | 4.68 m | 2.48 m | 4.68 m x 2.48 m |
| 二楼 | 浴室 | 1.86 m | 2.79 m | 1.86 m x 2.79 m |
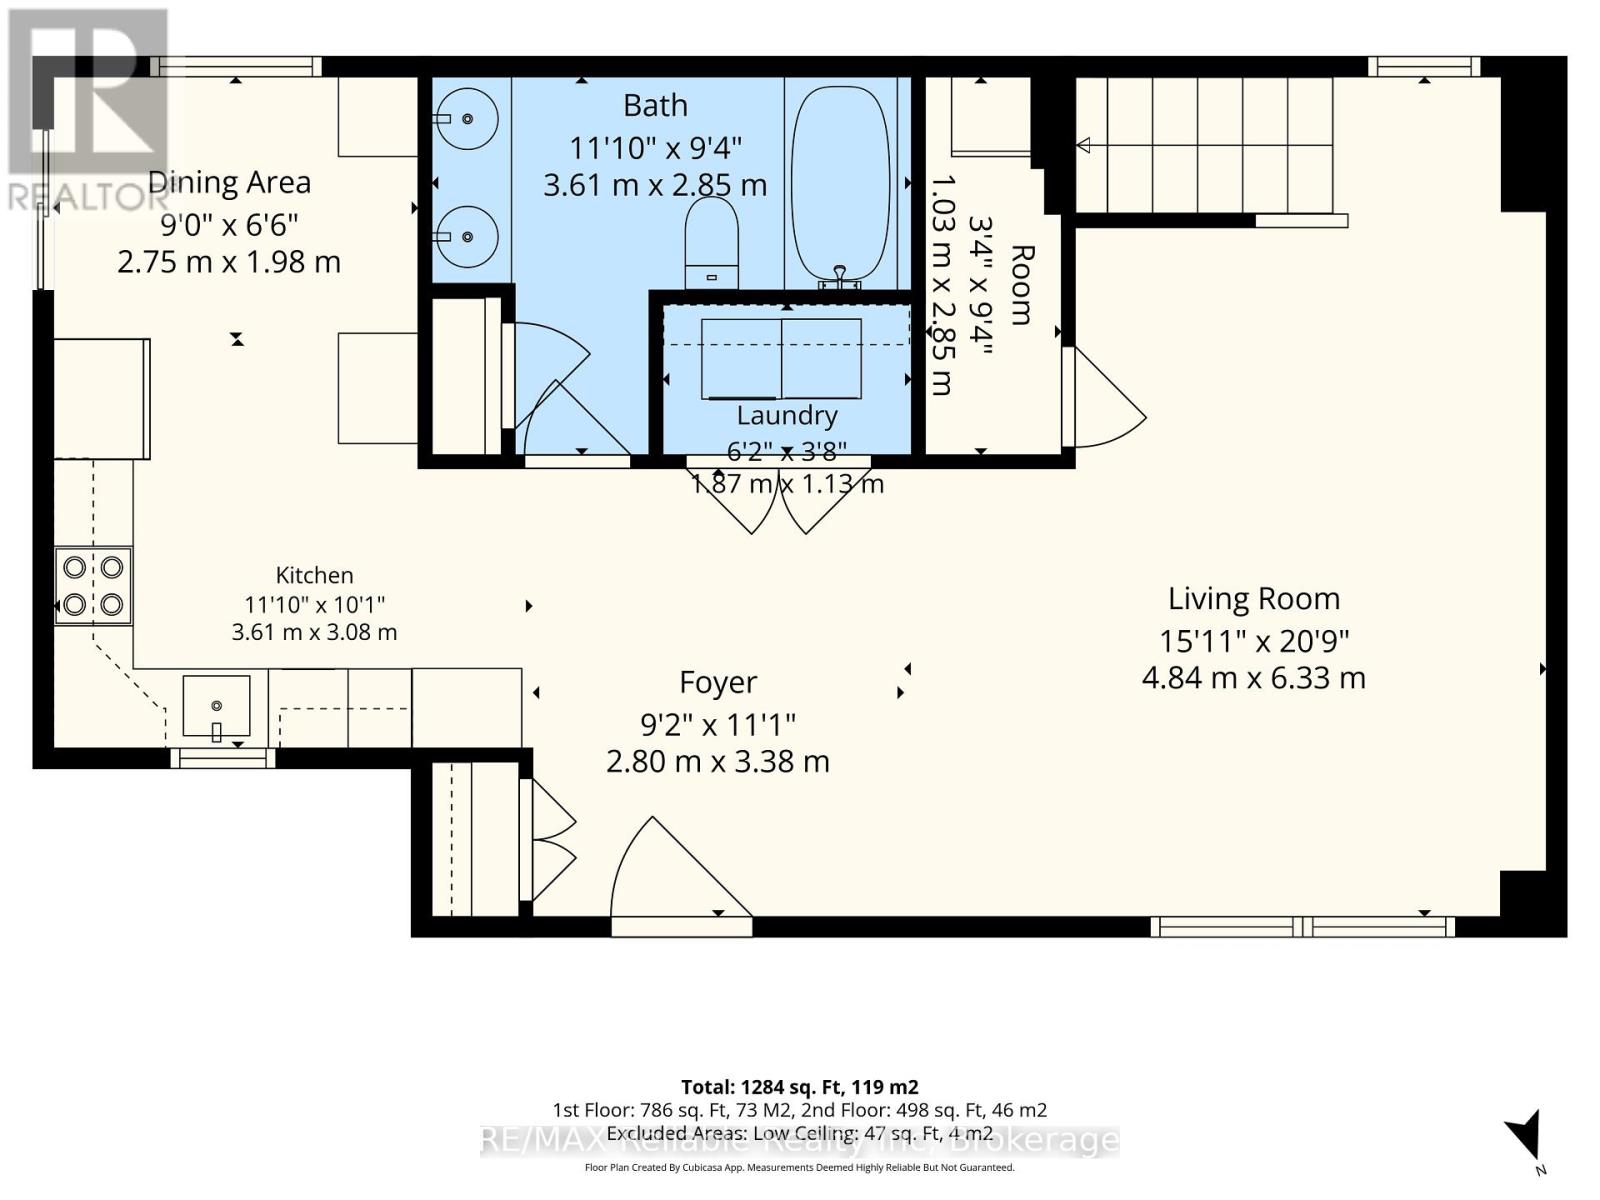
| 一楼 | 门厅 | 2.8 m | 3.38 m | 2.8 m x 3.38 m |
| 一楼 | 客厅 | 4.84 m | 6.33 m | 4.84 m x 6.33 m |
| 一楼 | 厨房 | 3.61 m | 3.08 m | 3.61 m x 3.08 m |
| 一楼 | 餐厅 | 2.75 m | 1.98 m | 2.75 m x 1.98 m |
| 一楼 | 浴室 | 3.61 m | 2.85 m | 3.61 m x 2.85 m |
| 一楼 | 洗衣房 | 1.87 m | 1.13 m | 1.87 m x 1.13 m |
| 一楼 | 其它 | 1.03 m | 2.85 m | 1.03 m x 2.85 m |

The trademarks REALTOR®, REALTORS®, and the REALTOR® logo are controlled by The Canadian Real Estate Association (CREA) and identify real estate professionals who are members of CREA. The trademarks MLS®, Multiple Listing Service® and the associated logos are owned by The Canadian Real Estate Association (CREA) and identify the quality of services provided by real estate professionals who are members of CREA. The trademark DDF® is owned by The Canadian Real Estate Association (CREA) and identifies CREA's Data Distribution Facility (DDF®)
Muskoka Haliburton Orillia – The Lakelands Association of REALTORS®
RE/MAX Reliable Realty Inc
September 09 2026 08:59:52
