
54 Lanark Drive Belleville (Belleville Ward), Ontario K8N 0G7


$649,999
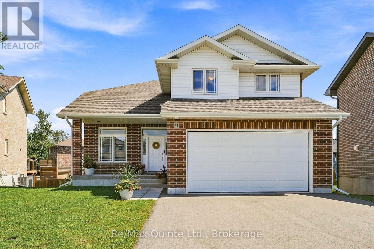
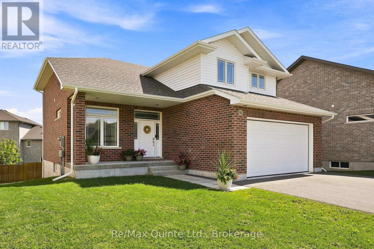
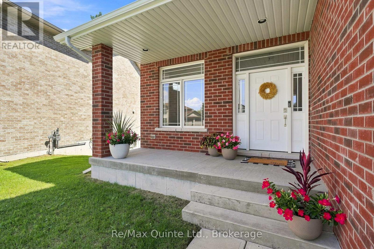
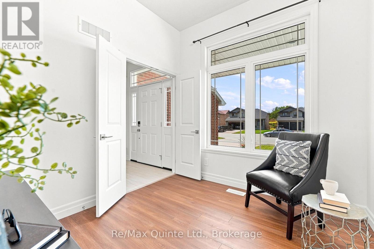
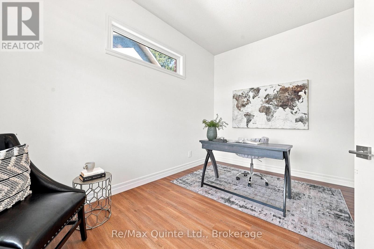
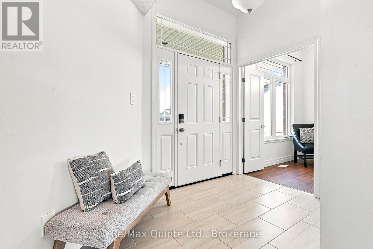
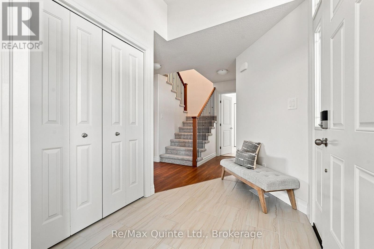
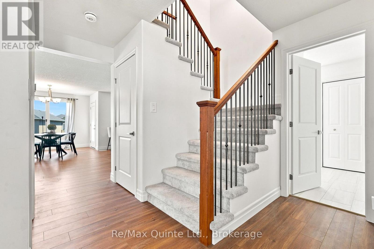
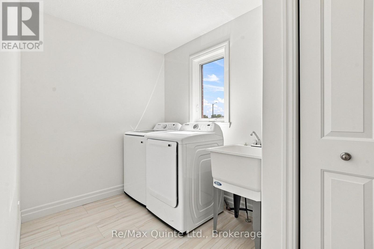
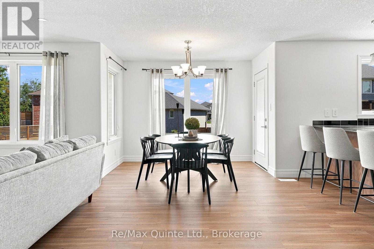
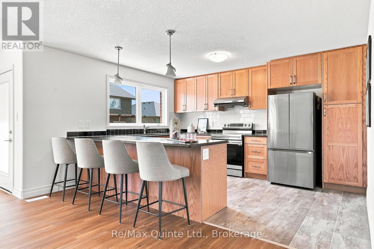
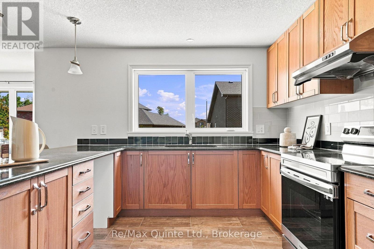
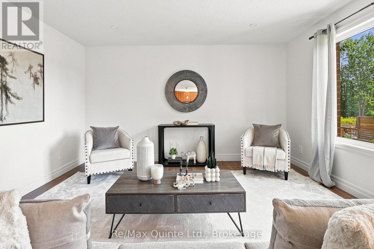
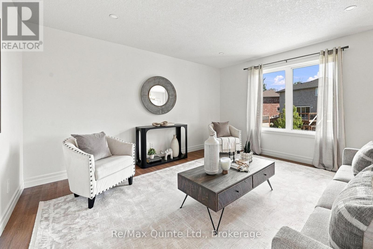
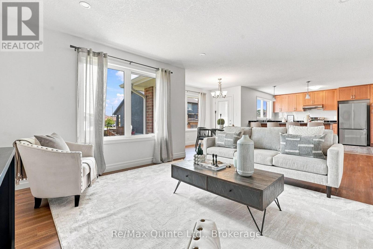
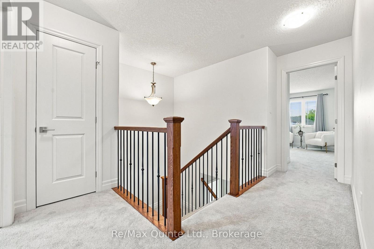
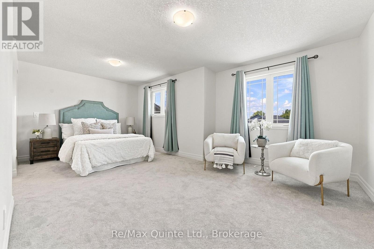
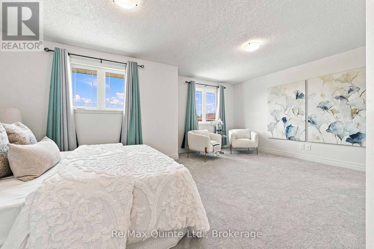
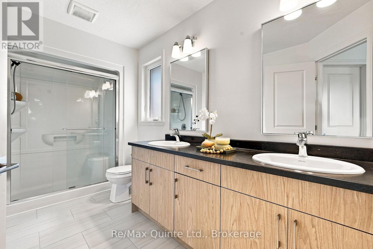
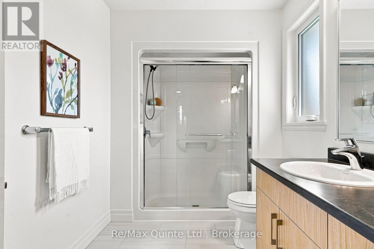
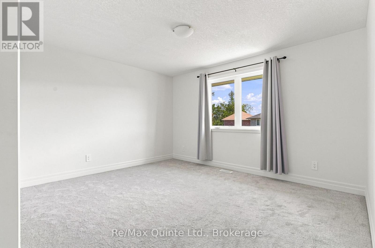
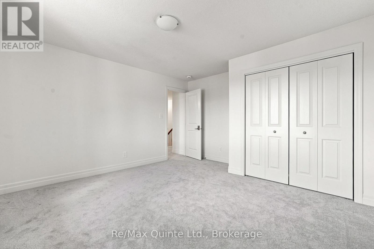
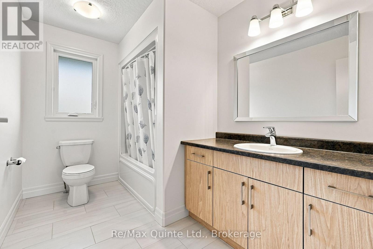
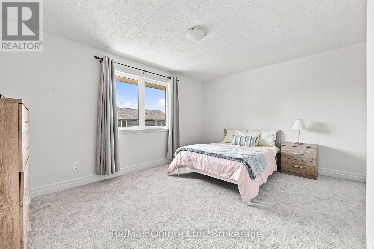
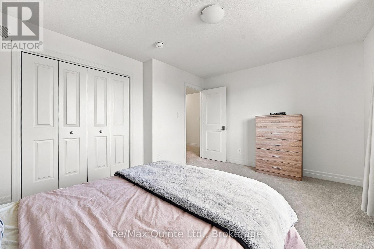
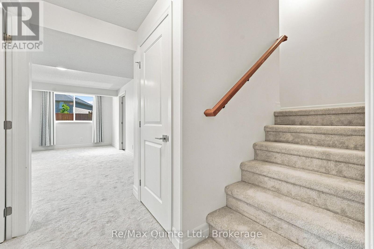
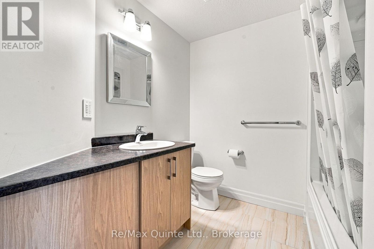
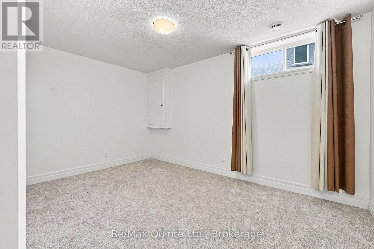
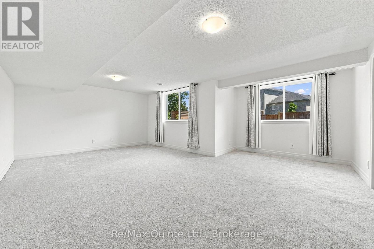
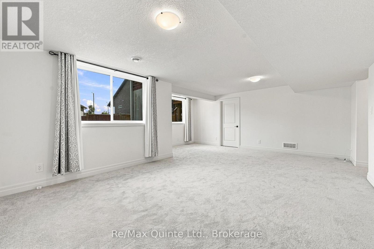
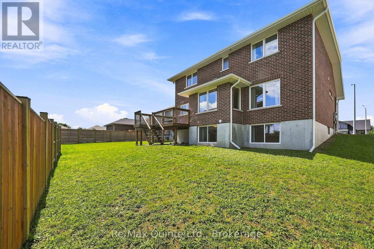
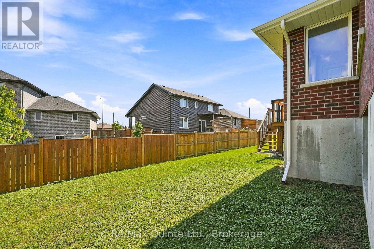
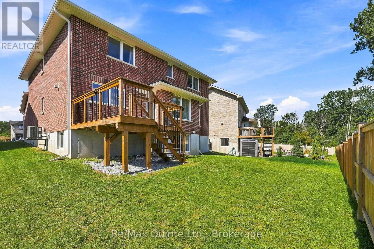
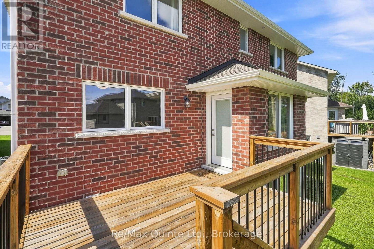
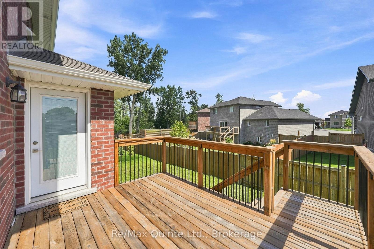
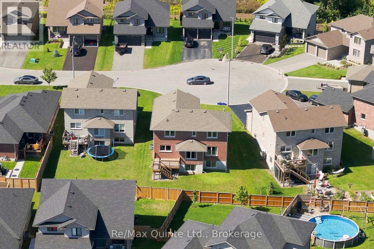
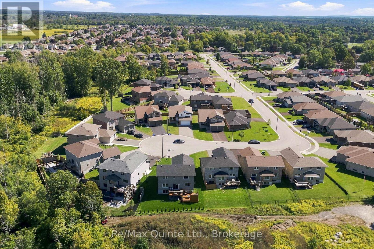
The kind of home that just makes sense. Tucked away on a quiet cul-de-sac, this beautifully cared-for 2-storey offers the space, style and flexibility that growing families are looking for. Inside, the main floor is bright, welcoming and designed for everyday living. The open-concept living and dining spaces flow effortlessly into the kitchen, where quartz counters, a modern tile backsplash and loads of cabinetry make both weeknight dinners and entertaining feel easy. Step through the garden doors and out onto the private deck for that perfect indoor-outdoor connection. Need a little flexibility? The main floor also offers a bright office that could easily double as a fifth bedroom, plus the convenience of main floor laundry and direct access to the attached double garage. Upstairs, the spacious primary suite brings a little retreat energy with a generous walk-in closet and private 4-piece ensuite. Two additional bedrooms feature double closets and share a full bathroom, giving everyone room to settle in. And then there's the basement: fully finished and ready to work for you. Think movie nights, play space, guests, hobbies or a little bit of all of the above, with a large rec room, additional bedroom, 4-piece bath and plenty of storage rounding out the space. Comfortable, functional and effortlessly move-in ready. This is one you'll want to see in person. (id:43681)
房源概要
| MLS® Number | X13761936 |
| 房源类型 | 民宅 |
| 社区名字 | Belleville Ward |
| 设备类型 | 热水器 |
| 特征 | Sump Pump |
| 总车位 | 6 |
| 租赁设备类型 | 热水器 |
| 结构 | Deck, Porch |
详 情
| 浴室 | 4 |
| 地上卧房 | 3 |
| 地下卧室 | 1 |
| 总卧房 | 4 |
| 家电类 | Garage Door Opener Remote(s), 洗碗机, 烘干机, 炉子, 洗衣机, 冰箱 |
| 地下室进展 | 已装修 |
| 地下室类型 | 全完工 |
| 施工种类 | 独立屋 |
| 空调 | 中央空调 |
| 外墙 | 砖, 乙烯基壁板 |
| 地基类型 | 混凝土 |
| 客人卫生间(不包含洗浴) | 1 |
| 供暖方式 | 天然气 |
| 供暖类型 | 压力热风 |
| 储存空间 | 2 |
| 内部尺寸 | 2000 - 2500 Sqft |
| 类型 | 独立屋 |
| 设备间 | 市政供水 |
车 位
| 附加车库 | |
| Garage |
土地
| 英亩数 | 无 |
| 污水道 | Sanitary Sewer |
| 土地深度 | 113.99 M |
| 土地宽度 | 51.35 M |
| 不规则大小 | 51.4 X 114 M |
房 间
| 楼 层 | 类 型 | 长 度 | 宽 度 | 面 积 |
|---|---|---|---|---|
| 二楼 | 浴室 | 2.03 m | 3.19 m | 2.03 m x 3.19 m |
| 二楼 | 第三卧房 | 4.11 m | 4.25 m | 4.11 m x 4.25 m |
| 二楼 | 主卧 | 5.89 m | 4.8 m | 5.89 m x 4.8 m |
| 二楼 | 浴室 | 1.97 m | 3.73 m | 1.97 m x 3.73 m |
| 二楼 | 第二卧房 | 4.42 m | 3.54 m | 4.42 m x 3.54 m |
| 地下室 | 娱乐,游戏房 | 6.53 m | 5.664 m | 6.53 m x 5.664 m |
| 地下室 | Bedroom 4 | 4.64 m | 4.09 m | 4.64 m x 4.09 m |
| 地下室 | 浴室 | 2.9 m | 2.3 m | 2.9 m x 2.3 m |
| 地下室 | 其它 | 4.55 m | 2.95 m | 4.55 m x 2.95 m |
| 地下室 | 设备间 | 3.85 m | 4.12 m | 3.85 m x 4.12 m |
| 一楼 | 门厅 | 3.09 m | 1.91 m | 3.09 m x 1.91 m |
| 一楼 | Office | 2.74 m | 4.22 m | 2.74 m x 4.22 m |
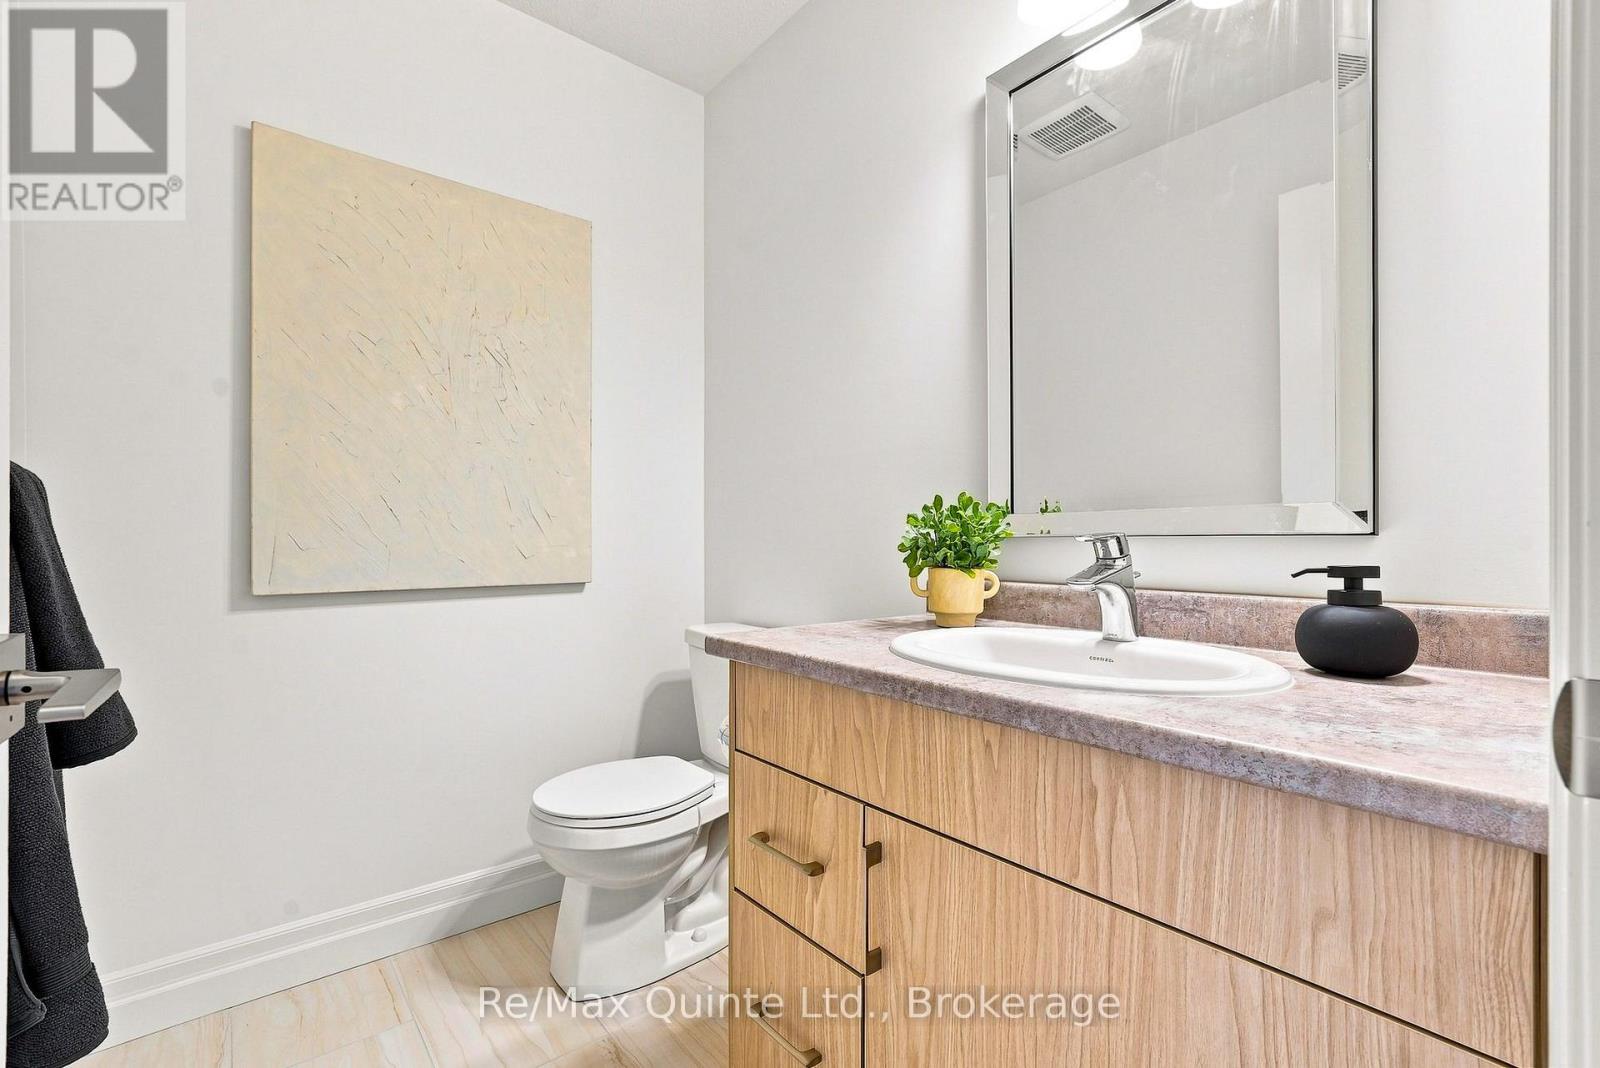
| 一楼 | 浴室 | 1.9 m | 1.52 m | 1.9 m x 1.52 m |
| 一楼 | 客厅 | 3.67 m | 4.24 m | 3.67 m x 4.24 m |
| 一楼 | 餐厅 | 4.03 m | 5.77 m | 4.03 m x 5.77 m |
| 一楼 | 厨房 | 3.05 m | 4.24 m | 3.05 m x 4.24 m |
| 一楼 | 洗衣房 | 3.03 m | 3.22 m | 3.03 m x 3.22 m |

The trademarks REALTOR®, REALTORS®, and the REALTOR® logo are controlled by The Canadian Real Estate Association (CREA) and identify real estate professionals who are members of CREA. The trademarks MLS®, Multiple Listing Service® and the associated logos are owned by The Canadian Real Estate Association (CREA) and identify the quality of services provided by real estate professionals who are members of CREA. The trademark DDF® is owned by The Canadian Real Estate Association (CREA) and identifies CREA's Data Distribution Facility (DDF®)
Durham Region Association of REALTORS®
RE/MAX Quinte Ltd.
September 10 2026 08:49:47
