4 卧室
3 浴室
2000 - 2500 sqft
中央空调
风热取暖
$599,900
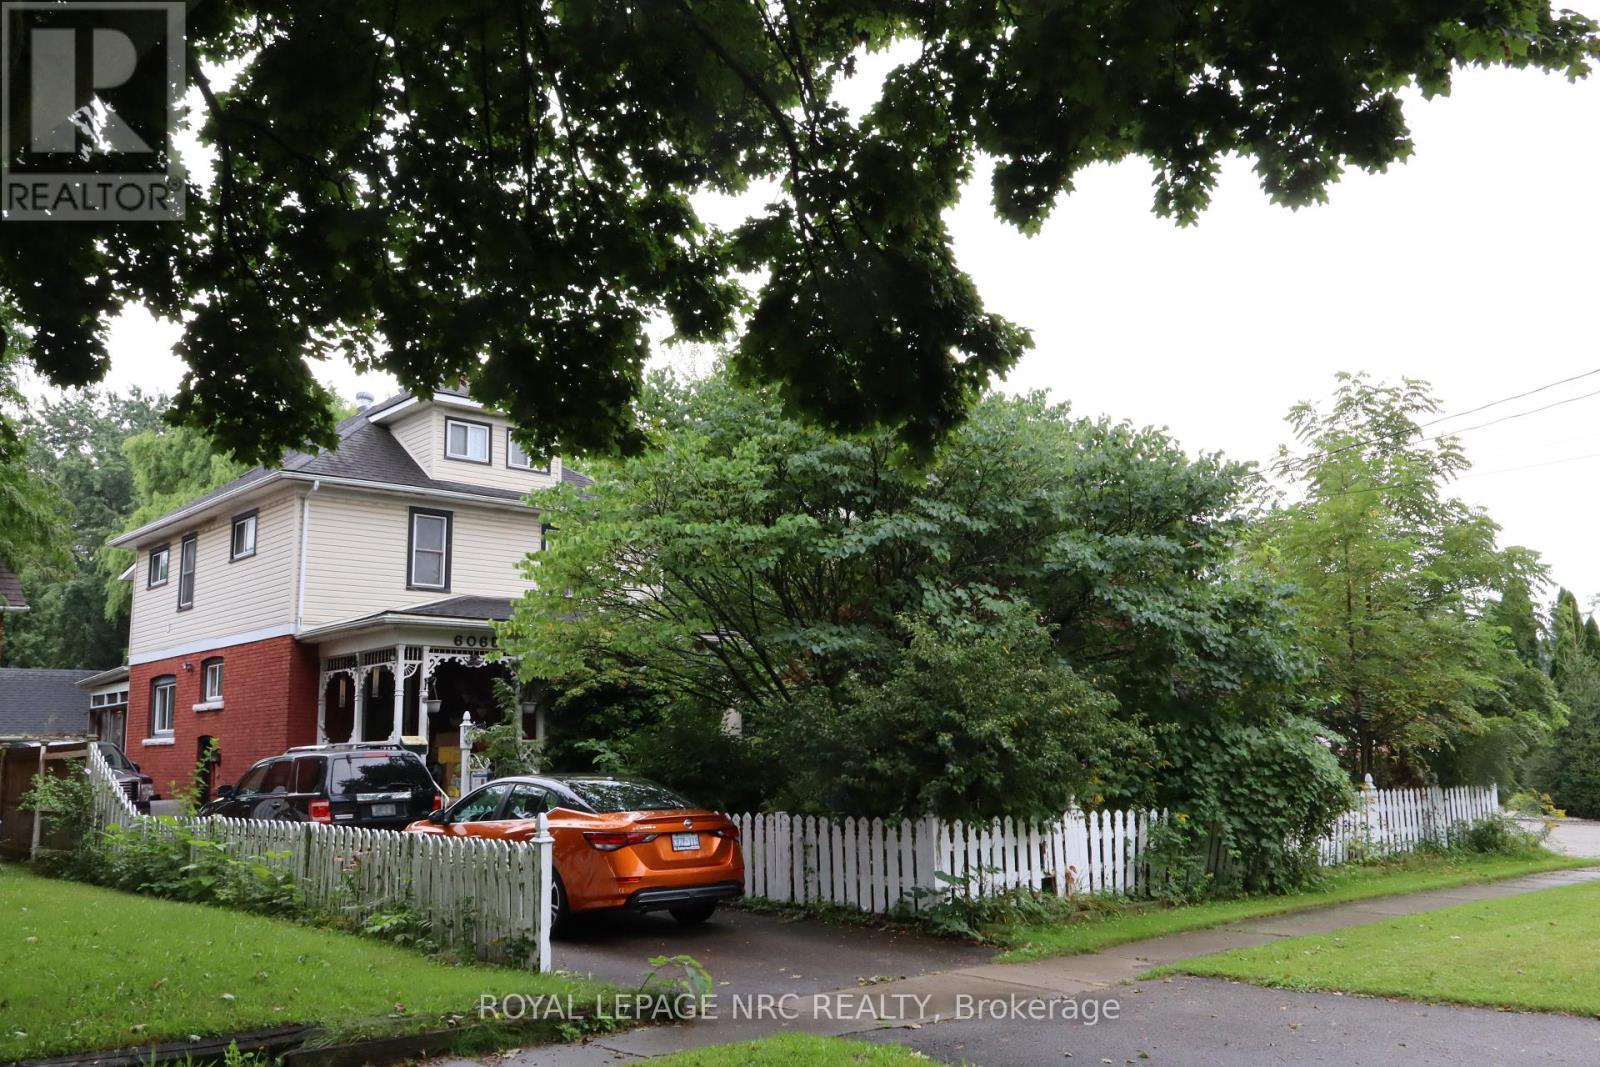
Step into this 2.5 storey character home that has a blend of classic character and modern updates, Each of the three self-contained units is unique, offering practicality. The main floor boast a large eat-in kitchen with patio doors leading to an enclosed deck. The bedroom offers hardwood floors and a built-in storage area above the closet. The bathroom also has a walk-in tub feature.Perfect for multi-generational living.Located close to the new Casino, Falls and Tourist area, close to bus route, shopping and schools. There is plenty of parking and a 2.5 detached garage with a garage door opener. Furnace 2024. Hot water on demand, heat pump, central air conditioning, HEPA filtration system, water filtration system are new in 2025.Disclosure that one year ago the basement had a backup and the City came out and snaked the line.There has not been a backup since.Seller may need a relocation clause. Wood stove in garage pipe is disconnected and has not been in use for 15 years. Sellers with health issues will have the clutter from the rooms gone for closing! Note: some virtual pictures in the listing and no pictures taken of the main floor. (id:43681)
房源概要
|
MLS® Number
|
X13761940 |
|
房源类型
|
民宅 |
|
社区名字
|
216 - Dorchester |
|
设备类型
|
Air Conditioner, Heat Pump, 热水器 - Tankless |
|
特征
|
亲戚套间 |
|
总车位
|
8 |
|
租赁设备类型
|
Air Conditioner, Heat Pump, 热水器 - Tankless |
详 情
|
浴室
|
3 |
|
地上卧房
|
4 |
|
总卧房
|
4 |
|
家电类
|
Garage Door Opener Remote(s), Water Heater - Tankless, 洗碗机, Garage Door Opener, Hot Water Instant, Water Treatment |
|
地下室类型
|
Full |
|
施工种类
|
独立屋 |
|
空调
|
中央空调 |
|
外墙
|
砖, 乙烯基壁板 |
|
地基类型
|
水泥 |
|
供暖方式
|
天然气 |
|
供暖类型
|
压力热风 |
|
储存空间
|
3 |
|
内部尺寸
|
2000 - 2500 Sqft |
|
类型
|
独立屋 |
|
设备间
|
市政供水 |
车 位
土地
|
英亩数
|
无 |
|
污水道
|
Sanitary Sewer |
|
土地深度
|
136 Ft |
|
土地宽度
|
59 Ft ,3 In |
|
不规则大小
|
59.3 X 136 Ft |
|
规划描述
|
R1e |
房 间
| 楼 层 |
类 型 |
长 度 |
宽 度 |
面 积 |
|
二楼 |
餐厅 |
5.66 m |
2.86 m |
5.66 m x 2.86 m |
|
二楼 |
卧室 |
4.6 m |
3.74 m |
4.6 m x 3.74 m |
|
二楼 |
浴室 |
3.65 m |
1.82 m |
3.65 m x 1.82 m |
|
二楼 |
卧室 |
3.65 m |
1.82 m |
3.65 m x 1.82 m |
|
二楼 |
客厅 |
5.6 m |
3.59 m |
5.6 m x 3.59 m |
|
二楼 |
厨房 |
5.66 m |
3.32 m |
5.66 m x 3.32 m |
|
三楼 |
卧室 |
7.31 m |
4.38 m |
7.31 m x 4.38 m |
|
三楼 |
厨房 |
3.04 m |
3.35 m |
3.04 m x 3.35 m |
|
三楼 |
餐厅 |
3.62 m |
3.44 m |
3.62 m x 3.44 m |
|
三楼 |
浴室 |
3.2 m |
2.25 m |
3.2 m x 2.25 m |
|
一楼 |
衣帽间 |
3.04 m |
3.96 m |
3.04 m x 3.96 m |
|
一楼 |
客厅 |
5.91 m |
3.6 m |
5.91 m x 3.6 m |
|
一楼 |
厨房 |
8.16 m |
3.53 m |
8.16 m x 3.53 m |
|
一楼 |
卧室 |
4.45 m |
3.96 m |
4.45 m x 3.96 m |
|
一楼 |
浴室 |
3.26 m |
3.1029 m |
3.26 m x 3.1029 m |
|
一楼 |
门厅 |
2.86 m |
2.28 m |
2.86 m x 2.28 m |
设备间
https://www.realtor.ca/real-estate/30254090/6068-dixon-street-niagara-falls-dorchester-216-dorchester