
15 Belsize Drive Toronto (Mount Pleasant West), Ontario M4S 1L3


$4,295,000
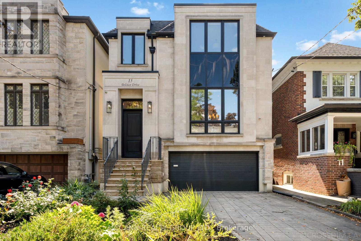
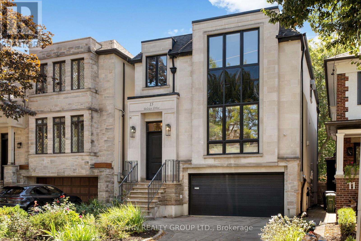
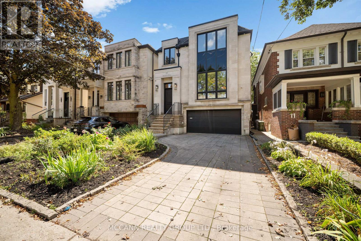
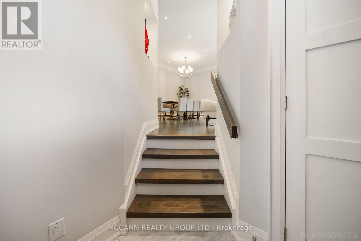
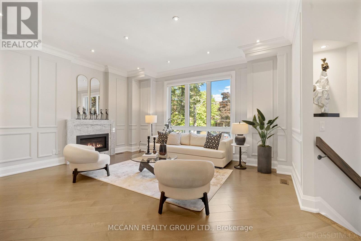
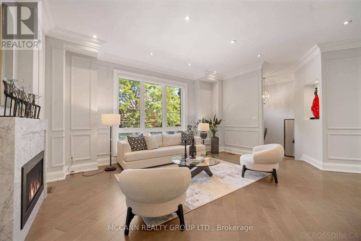
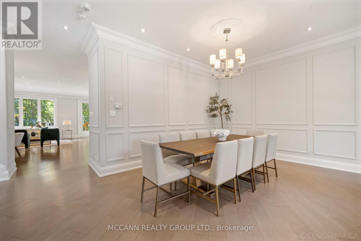
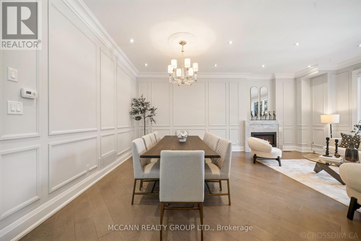
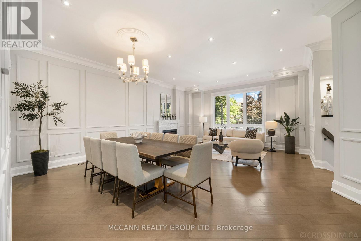
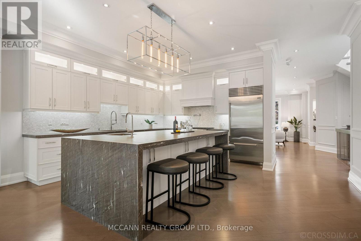
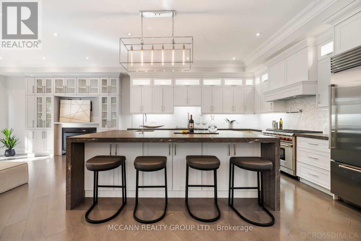
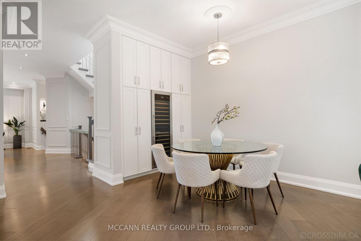
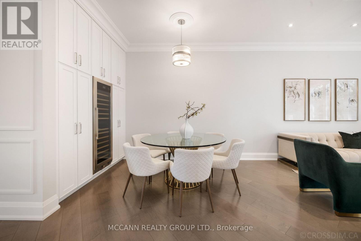
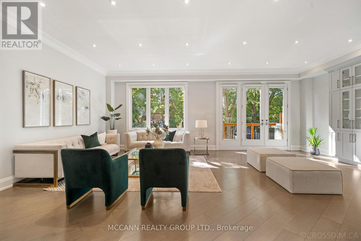
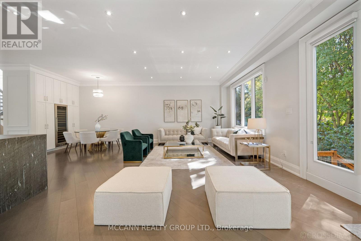
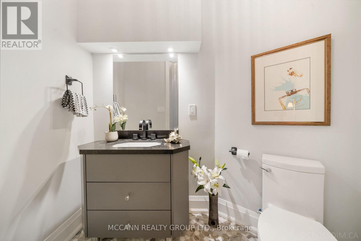
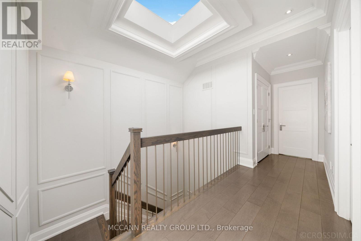
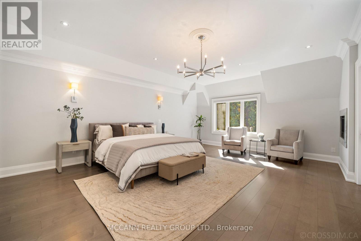
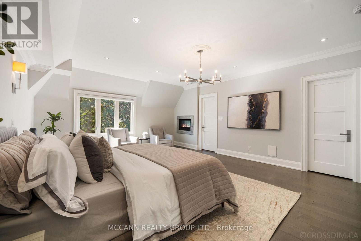
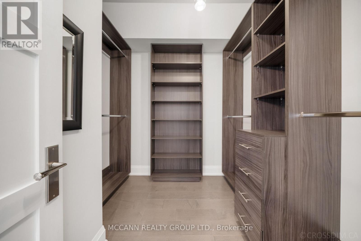
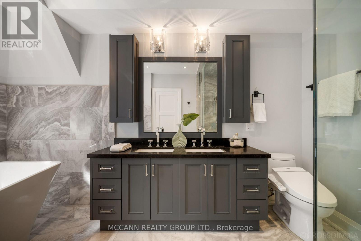
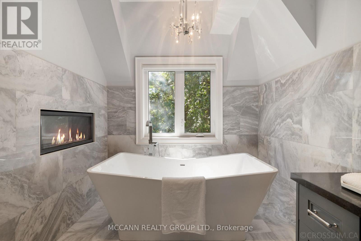
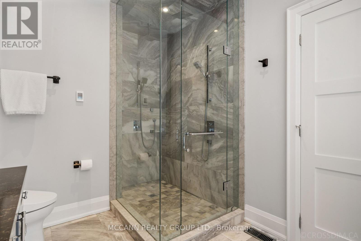
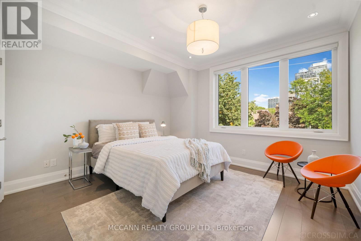
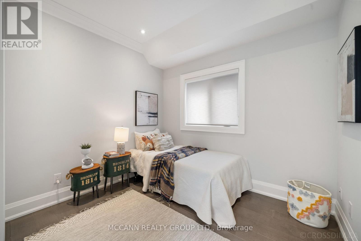
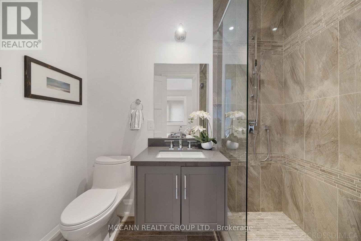
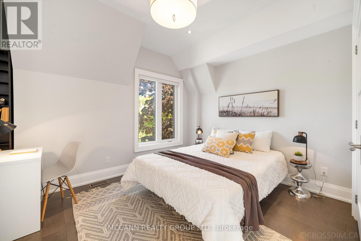
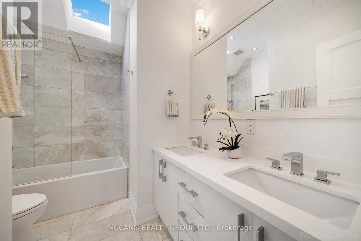
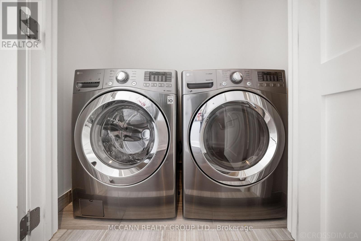
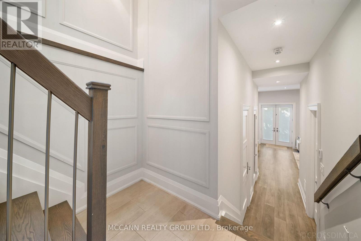
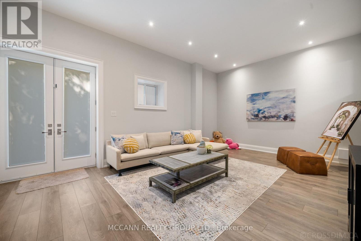
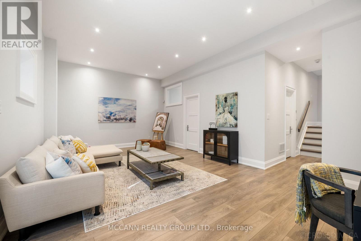
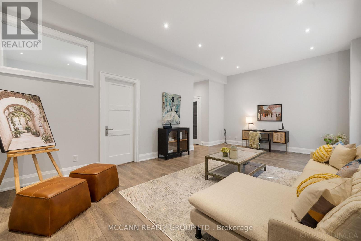
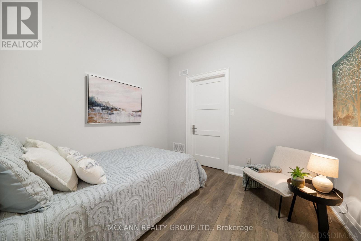
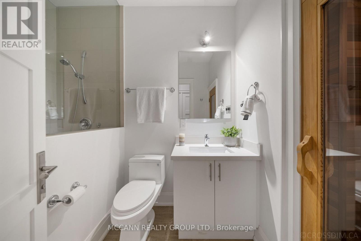
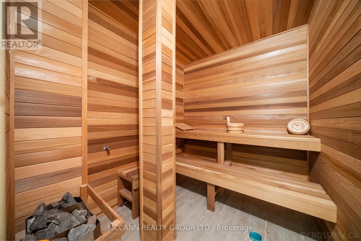
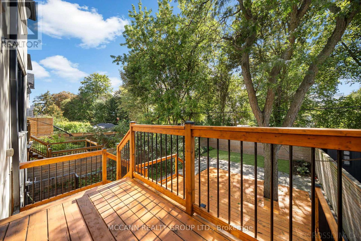
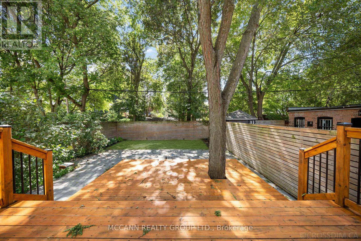
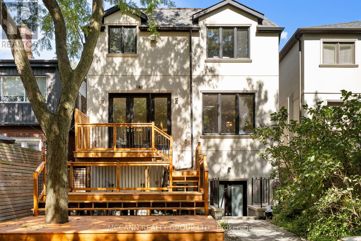
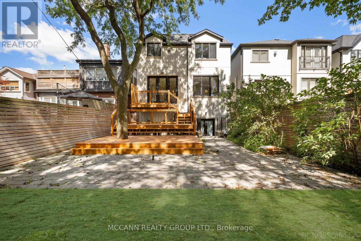
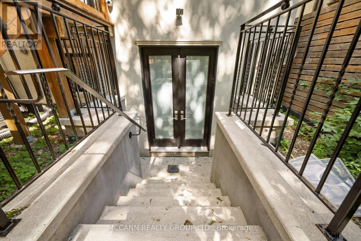
Welcome To This Stunning Custom-Built Home Situated On A Wide 31ft x 126ft Lot, Offering 2,894 Sqft Of Thoughtfully Designed Living Space In The Heart Of Davisville Village. Boasting A Highly Functional, Open-Concept Layout With Hardwood Flooring Throughout The First and Second Flr, This Exceptional Home Features 4+1 Bedrooms & 5 Bathrooms. The Main Level w/ Pot Lights Throughout, Showcases A Living Room w/ An Impressive Picture Window And A Porcelain Gas Fireplace. The Living Room Opens To The Dining Room, Beautifully Wrapped In Wainscoting. The Open-Concept Eat-In Kitchen Features An Oversized Stone Island, Top-Of-The-Line Sub-Zero & Wolf Appliances, Beautifully Appointed Custom Cabinetry, & An Open Flow Into The Family Room, Perfect For Entertaining. The Light-Filled Family Room Is Equipped w/ Built-In Cabinetry & A Gas Fireplace. Large Windows Fill The Room With Natural Light, While A W/O Leads To The Expansive Two-Tier Deck, Offering A Seamless Indoor-Outdoor Living Experience. The Second Level Features A Spacious Primary Suite with a His & Her Walk-In Closet & a Beautifully Designed 5-Piece Ensuite w/ Elegant Porcelain Tiles & A V-Shaped Freestanding Soaker Tub, That Creates A Spa-Like Retreat. The Second Floor Also Holds A Large Skylight That Fills The Hallway With Natural Light, 3 Additional Spacious Bedrms, One w/ a 3-Piece Ensuite & Skylight, And A Washer/Dryer On The Second Flr For Added Convenience. The Lower Level Offers An Additional Bedrm, Private Sauna, Wine Cellar & Spacious Recreation Rm, Along With A Convenient Lower-Level Entrance Providing Direct Access To The Backyard & Garage. Don't Miss This Rare Opportunity To Own A Beautifully Designed Home In The Heart Of Davisville, Nestled On A Quiet, Family-Friendly Street. Close To Top Schools, Parks, Shops, Dining, Cafés & Transit. A Wonderful Opportunity To Enjoy The Best Of Midtown Living! (id:43681)
Open House
现在这个房屋大家可以去Open House参观了!
2:00 pm
结束于:4:00 pm
2:00 pm
结束于:4:00 pm
房源概要
| MLS® Number | C13762032 |
| 房源类型 | 民宅 |
| 社区名字 | Mount Pleasant West |
| 附近的便利设施 | 医院, 公共交通, 学校, 公园 |
| 设备类型 | 热水器 - Gas, 热水器 - Tankless, 热水器, Furnace |
| 特征 | Sump Pump, Sauna |
| 总车位 | 4 |
| 租赁设备类型 | 热水器 - Gas, 热水器 - Tankless, 热水器, Furnace |
详 情
| 浴室 | 5 |
| 地上卧房 | 4 |
| 地下卧室 | 1 |
| 总卧房 | 5 |
| Age | 6 To 15 Years |
| 公寓设施 | Fireplace(s) |
| 家电类 | Garage Door Opener Remote(s), Central Vacuum, Water Heater - Tankless, 洗碗机, 烘干机, 微波炉, Gas 炉子(s), 洗衣机, 窗帘, Wine Fridge, 冰箱 |
| 地下室进展 | 已装修 |
| 地下室功能 | Walk Out |
| 地下室类型 | N/a (finished) |
| 施工种类 | 独立屋 |
| 空调 | 中央空调 |
| 外墙 | 砖, 石 |
| 壁炉 | 有 |
| Fireplace Total | 3 |
| Flooring Type | Hardwood, Laminate |
| 地基类型 | Unknown |
| 客人卫生间(不包含洗浴) | 1 |
| 供暖方式 | 天然气 |
| 供暖类型 | 压力热风 |
| 储存空间 | 2 |
| 内部尺寸 | 2500 - 3000 Sqft |
| 类型 | 独立屋 |
| Utility Power | Generator |
| 设备间 | 市政供水 |
车 位
| Garage |
土地
| 英亩数 | 无 |
| 土地便利设施 | 医院, 公共交通, 学校, 公园 |
| 污水道 | Sanitary Sewer |
| 土地深度 | 126 Ft |
| 土地宽度 | 31 Ft |
| 不规则大小 | 31 X 126 Ft |
房 间
| 楼 层 | 类 型 | 长 度 | 宽 度 | 面 积 |
|---|---|---|---|---|
| 二楼 | 主卧 | 5.12 m | 6.39 m | 5.12 m x 6.39 m |
| 二楼 | 第二卧房 | 3.99 m | 4.31 m | 3.99 m x 4.31 m |
| 二楼 | 第三卧房 | 4.22 m | 3.79 m | 4.22 m x 3.79 m |
| 二楼 | Bedroom 4 | 3.72 m | 3.85 m | 3.72 m x 3.85 m |
| Lower Level | Bedroom 5 | 3.18 m | 2.86 m | 3.18 m x 2.86 m |
| Lower Level | 其它 | 2.77 m | 1.98 m | 2.77 m x 1.98 m |
| Lower Level | 娱乐,游戏房 | 7.35 m | 4.43 m | 7.35 m x 4.43 m |
| 一楼 | 客厅 | 6.15 m | 4.4 m | 6.15 m x 4.4 m |
| 一楼 | 餐厅 | 6.08 m | 2.59 m | 6.08 m x 2.59 m |
| 一楼 | 厨房 | 4.05 m | 4.84 m | 4.05 m x 4.84 m |
| 一楼 | Eating Area | 3.74 m | 3.76 m | 3.74 m x 3.76 m |
| 一楼 | 家庭房 | 7.79 m | 4.36 m | 7.79 m x 4.36 m |

The trademarks REALTOR®, REALTORS®, and the REALTOR® logo are controlled by The Canadian Real Estate Association (CREA) and identify real estate professionals who are members of CREA. The trademarks MLS®, Multiple Listing Service® and the associated logos are owned by The Canadian Real Estate Association (CREA) and identify the quality of services provided by real estate professionals who are members of CREA. The trademark DDF® is owned by The Canadian Real Estate Association (CREA) and identifies CREA's Data Distribution Facility (DDF®)
Toronto Real Estate Board
Mccann Realty Group Ltd.
September 15 2026 05:28:22
