
89 Kingswood Drive Kitchener, Ontario N2E 1A9


$634,000
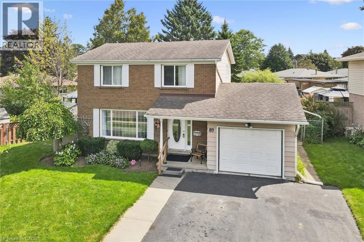
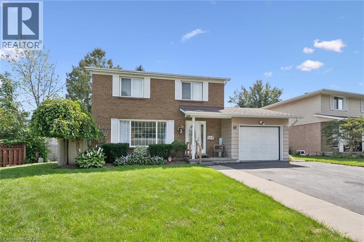
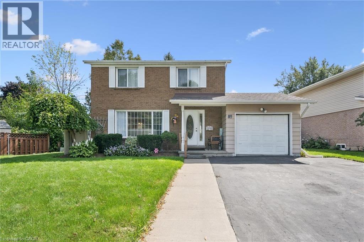
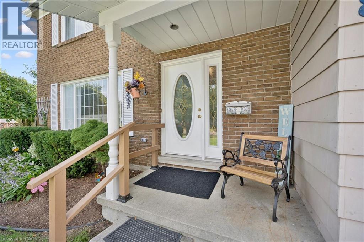
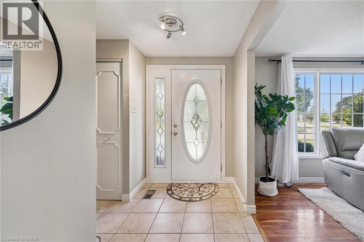
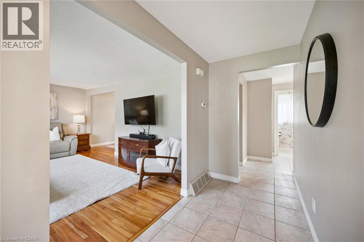
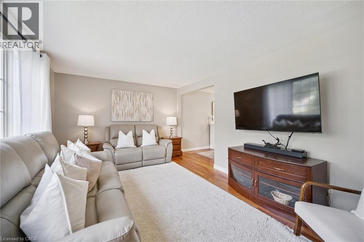
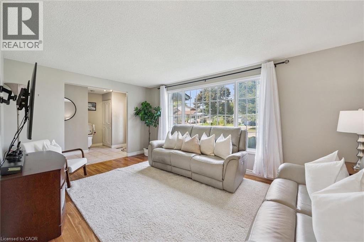
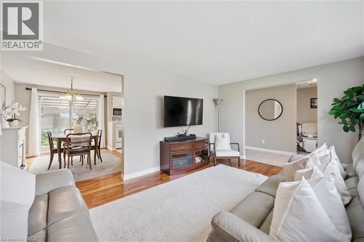
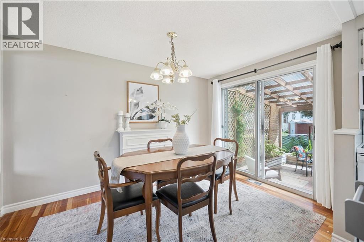
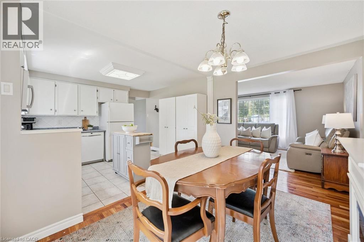
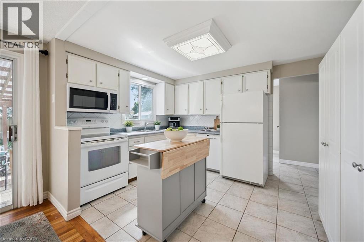
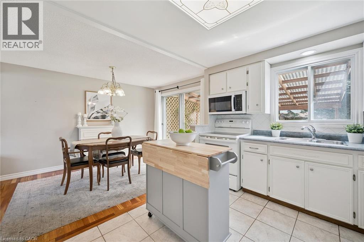
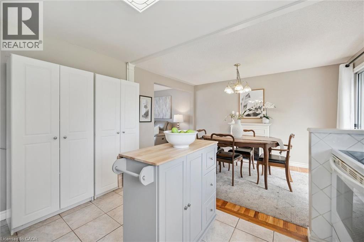
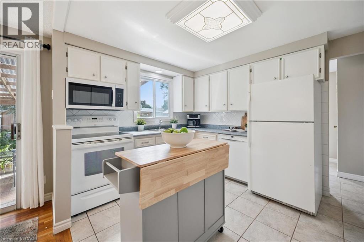
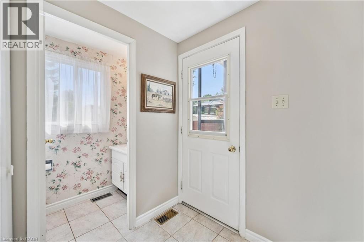
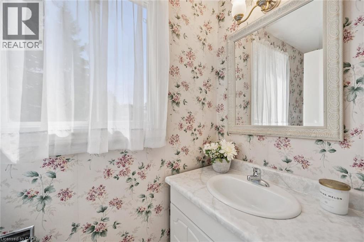
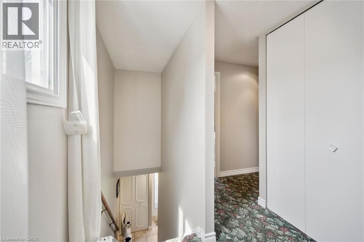
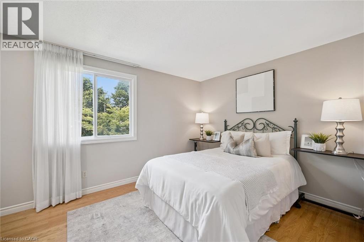
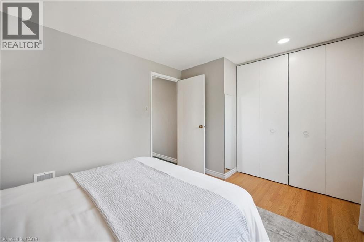
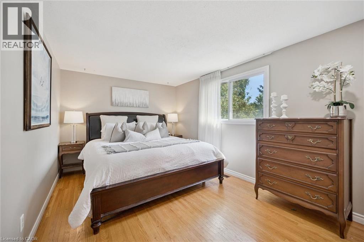
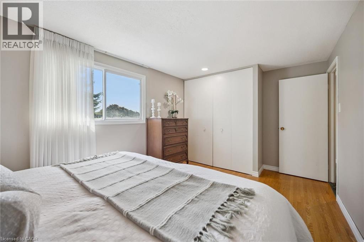
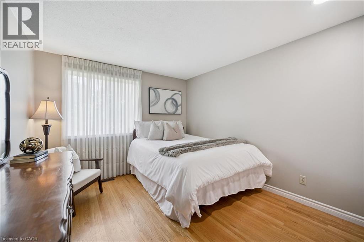
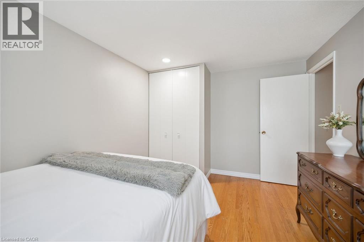
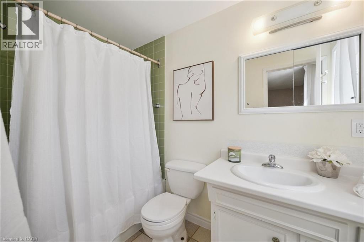
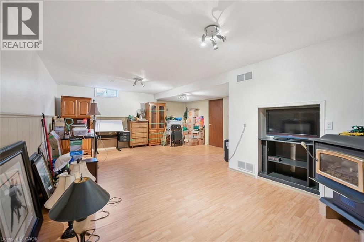
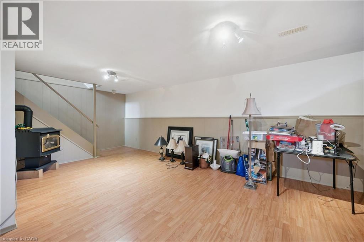
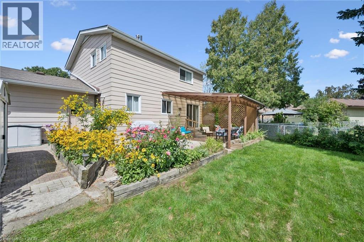
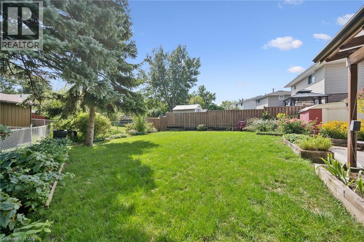
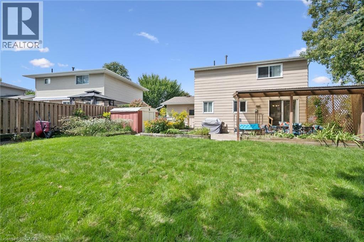
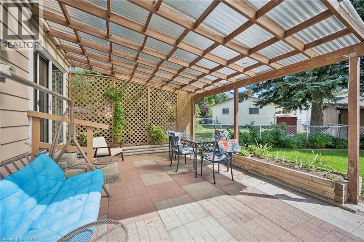
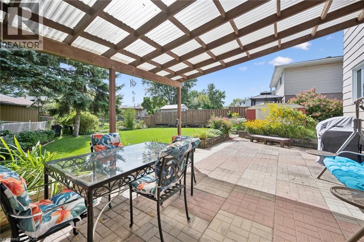
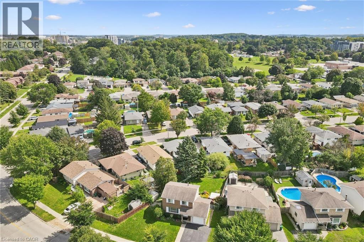
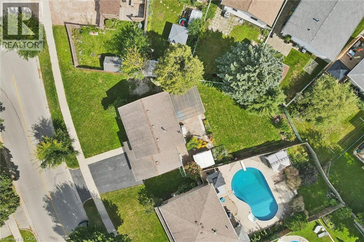
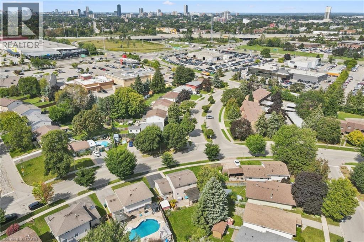
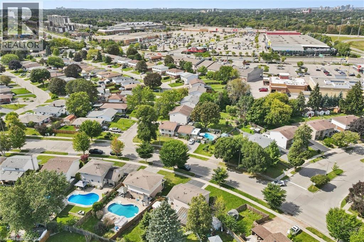
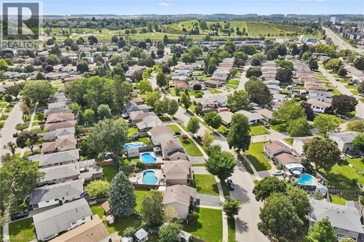
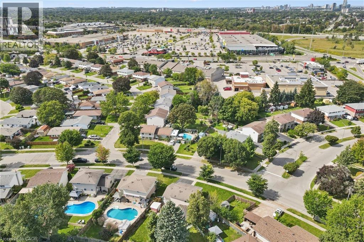
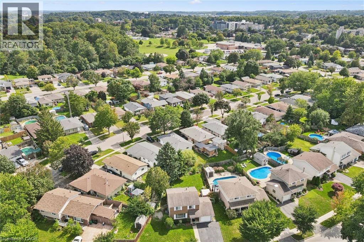
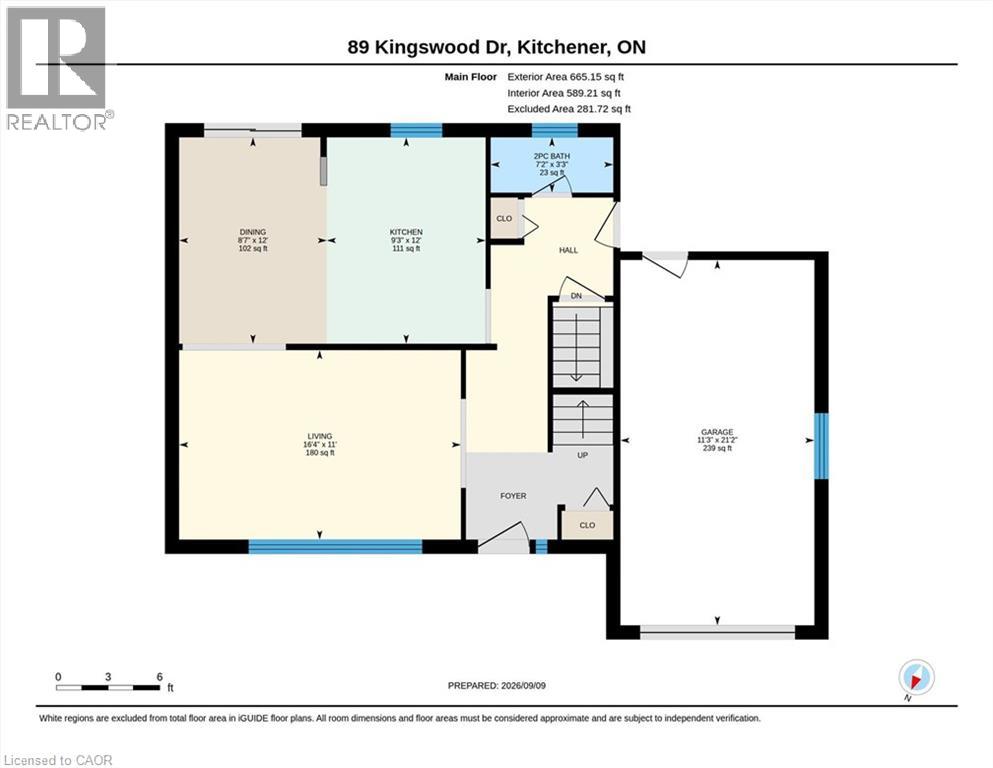
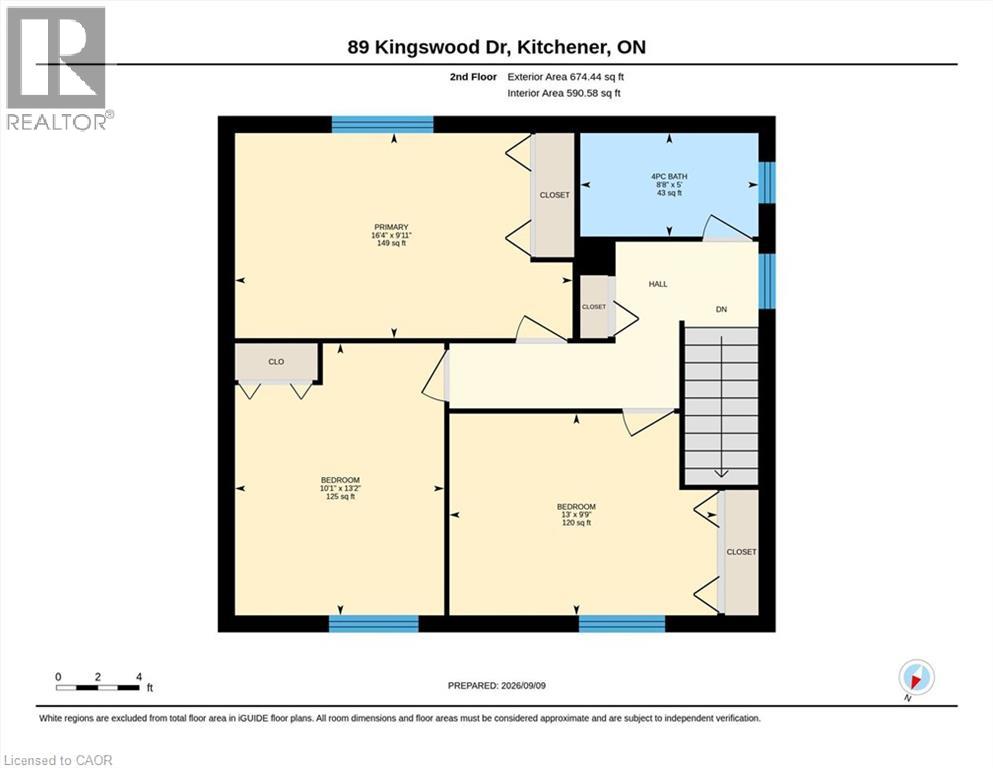
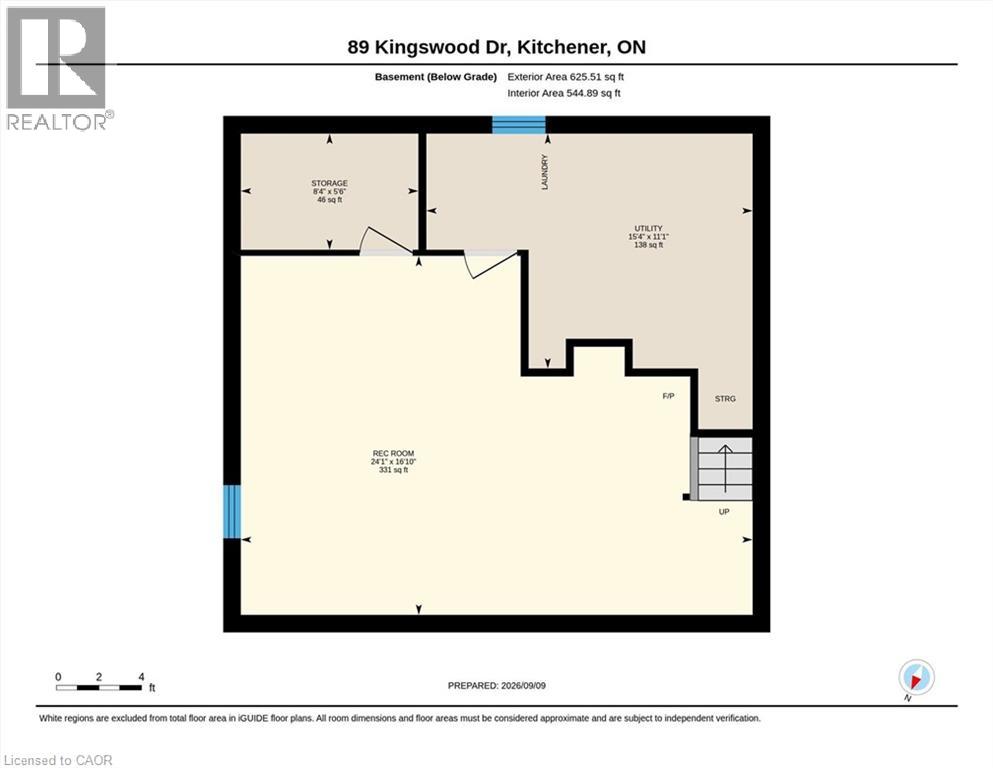
Welcome to this lovingly maintained family home in the established and family-friendly Alpine Village neighbourhood of Kitchener. Cherished by the same family for nearly 30 years, this practical and welcoming home is ready for its next chapter. The fully fenced backyard is designed for both relaxing and entertaining, featuring a large patio and covered porch, and plenty of green space for children and pets to play. An extra-wide driveway and attached garage provide excellent parking and storage, while a dedicated space along the side of the home offers potential parking for an RV. Inside, a generous entryway with ceramic tile and fresh neutral paint (2025) welcomes you home. The bright living room features a large picture window and hardwood flooring, which continues into the dining area. Patio doors provide direct access to the backyard, creating an easy indoor-outdoor flow. The kitchen offers generous cabinetry, pullout racks, additional pantry and workspace options, and an open layout overlooking the backyard. A convenient main-floor powder room completes this level. Upstairs, three bedrooms feature original hardwood flooring and generous closet space, including a spacious primary bedroom with an impressive wall-to-wall closet. The main bathroom features a newer sink and taps, while additional attic insulation adds to the home's efficiency. The partially finished basement offers flexible additional living space with easy-care laminate flooring, refreshed stair carpeting, and a cozy gas fireplace. Whether used as a recreation room, playroom, teen retreat, or home theatre, this space can easily adapt to your family's needs. Ideally located close to playgrounds, elementary schools, St. Mary's High School, the Alpine Community Centre, library, and convenient expressway access. A solid, well cared for home with space to grow, a beautiful yard, and a location families will love. (id:43681)
房源概要
| MLS® Number | 40861280 |
| 房源类型 | 民宅 |
| 附近的便利设施 | 公园, 礼拜场所, 游乐场, 公共交通, 学校, 购物 |
| 总车位 | 3 |
详 情
| 浴室 | 2 |
| 地上卧房 | 3 |
| 总卧房 | 3 |
| 家电类 | 洗碗机, 烘干机, 微波炉, 冰箱, 炉子, Water Softener, 洗衣机 |
| 建筑风格 | Other |
| 地下室进展 | 已装修 |
| 地下室类型 | 全完工 |
| 施工日期 | 1970 |
| 施工种类 | 独立屋 |
| 空调 | 中央空调 |
| 外墙 | 砖, Hardboard |
| 壁炉 | 有 |
| Fireplace Total | 1 |
| 客人卫生间(不包含洗浴) | 1 |
| 供暖方式 | 天然气 |
| 供暖类型 | 压力热风 |
| 储存空间 | 2 |
| 内部尺寸 | 1339 Sqft |
| 类型 | 独立屋 |
| 设备间 | 市政供水 |
车 位
| 附加车库 |
土地
| 入口类型 | Highway Access |
| 英亩数 | 无 |
| 土地便利设施 | 公园, 宗教场所, 游乐场, 公共交通, 学校, 购物 |
| 污水道 | 城市污水处理系统 |
| 土地宽度 | 76 Ft |
| 规划描述 | R2a |
房 间
| 楼 层 | 类 型 | 长 度 | 宽 度 | 面 积 |
|---|---|---|---|---|
| 二楼 | 卧室 | 13'0'' x 9'9'' | ||
| 二楼 | 主卧 | 16'4'' x 9'11'' | ||
| 二楼 | 卧室 | 13'2'' x 10'1'' | ||
| 二楼 | 四件套浴室 | 8'8'' x 5'0'' | ||
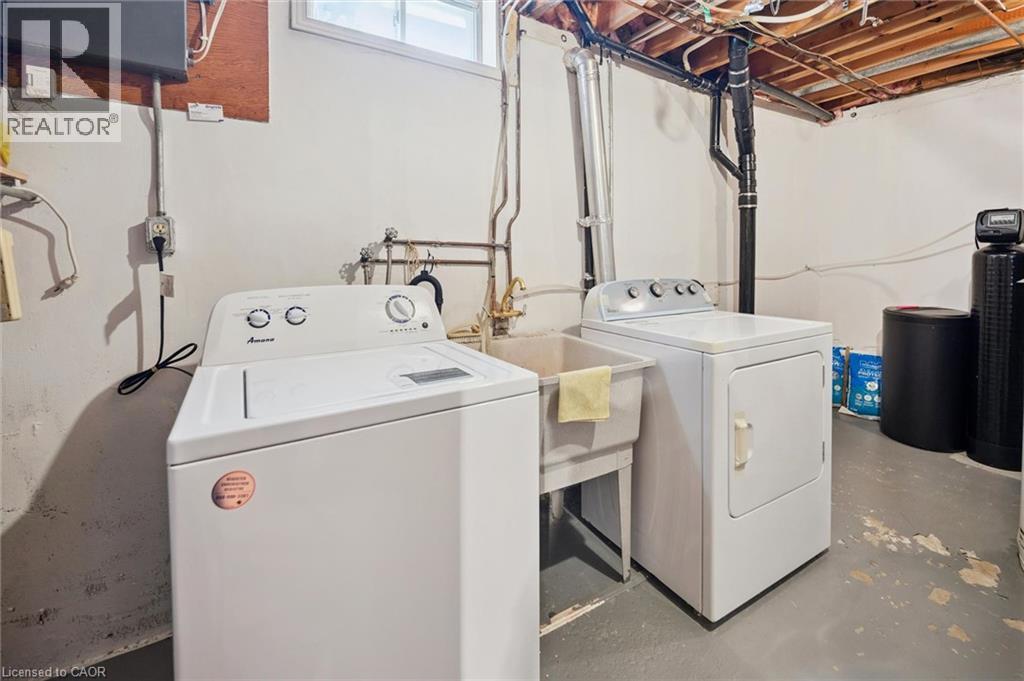
| 地下室 | 洗衣房 | 15'4'' x 11'1'' | ||
| 地下室 | 娱乐室 | 16'10'' x 24'1'' | ||
| 一楼 | 两件套卫生间 | Measurements not available | ||
| 一楼 | 厨房 | 12'0'' x 9'3'' | ||
| 一楼 | 餐厅 | 12'0'' x 8'7'' |
https://www.realtor.ca/real-estate/30254154/89-kingswood-drive-kitchener

The trademarks REALTOR®, REALTORS®, and the REALTOR® logo are controlled by The Canadian Real Estate Association (CREA) and identify real estate professionals who are members of CREA. The trademarks MLS®, Multiple Listing Service® and the associated logos are owned by The Canadian Real Estate Association (CREA) and identify the quality of services provided by real estate professionals who are members of CREA. The trademark DDF® is owned by The Canadian Real Estate Association (CREA) and identifies CREA's Data Distribution Facility (DDF®)
REALTORS® Association of Hamilton-Burlington
Forest Hill Real Estate Inc., Brokerage, Forest Hill Real Estate Inc. Brokerage
September 13 2026 01:59:19
