
41 Grange Street Guelph (St. George's), Ontario N1E 2T8


$1,299,000
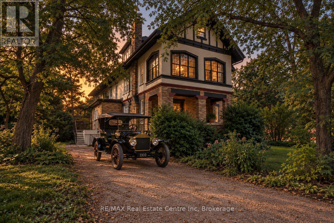
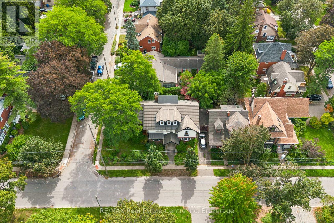
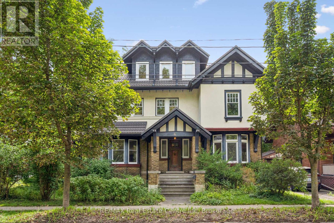
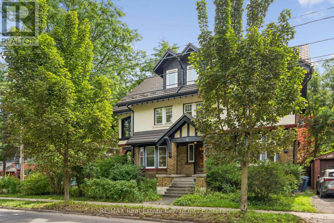
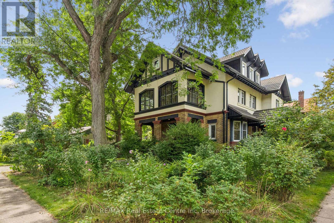
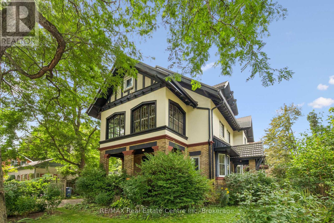
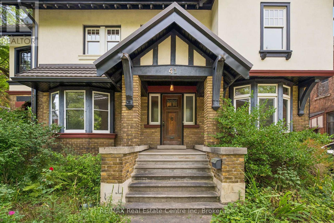
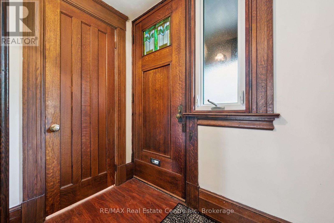
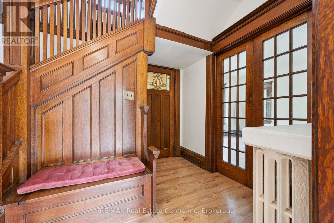
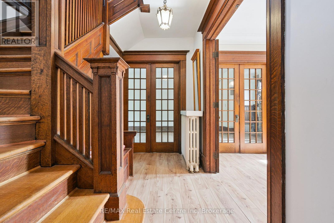
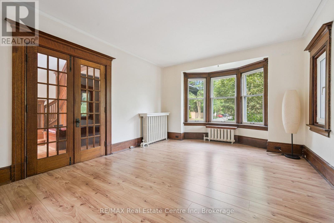
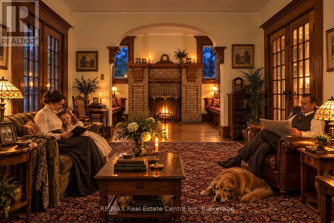
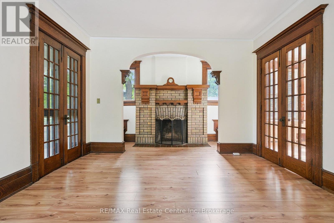
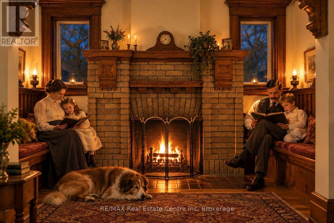
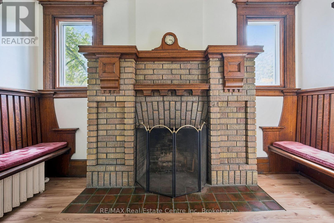
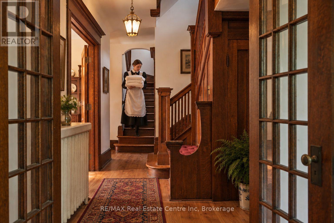
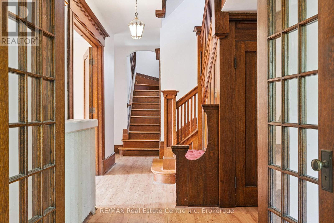
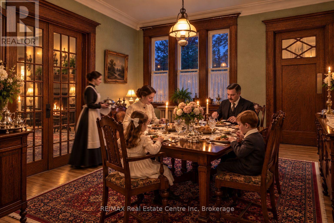
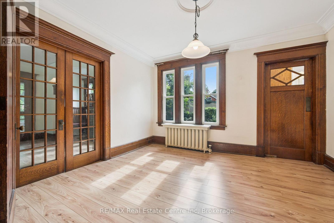
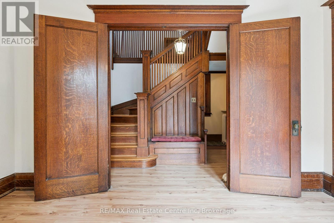
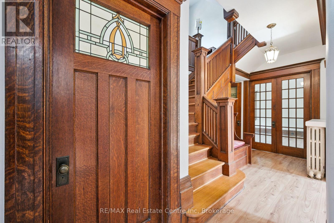
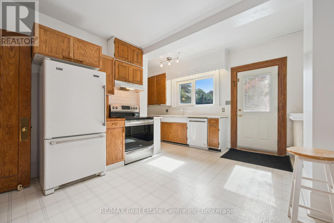
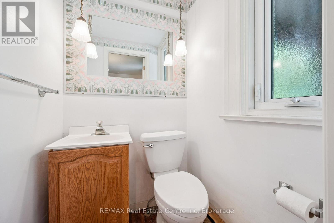
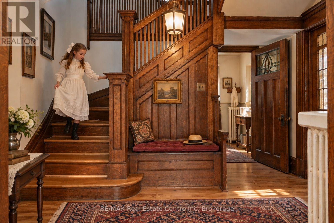
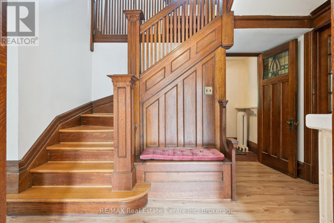
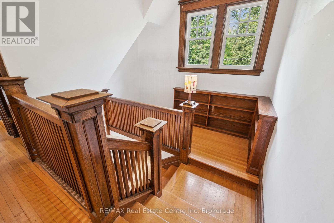
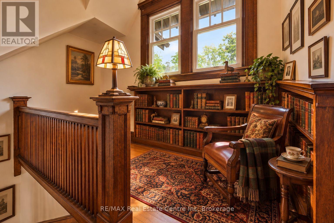
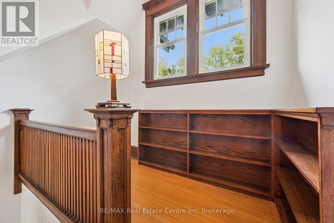
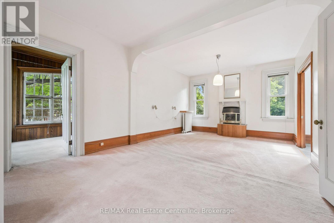
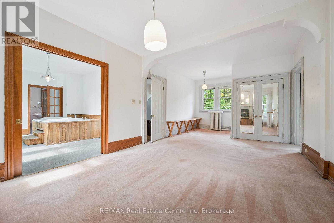
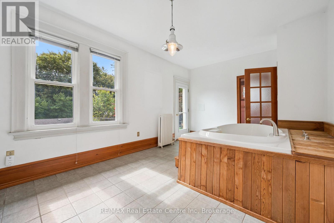
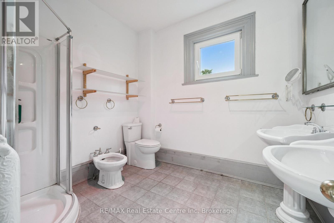
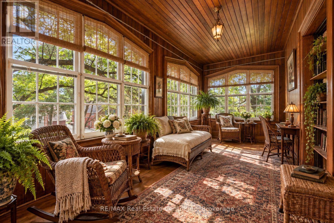
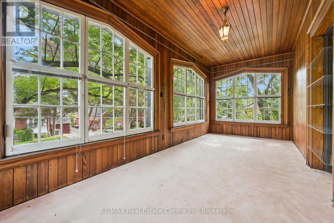
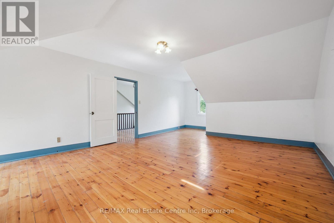
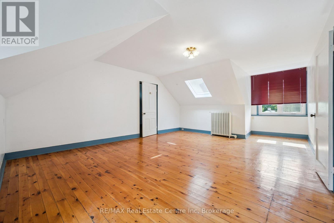
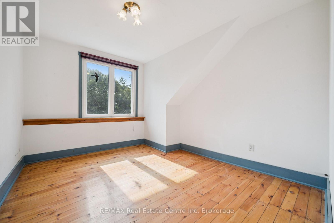
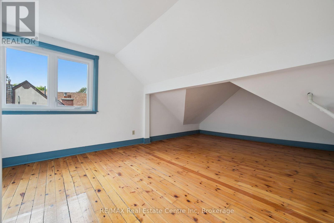
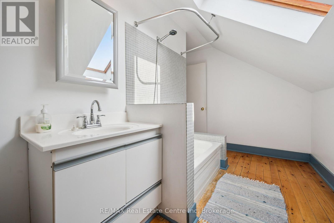
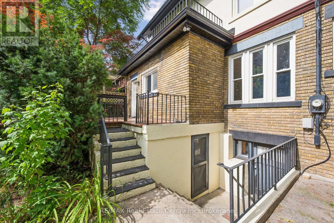
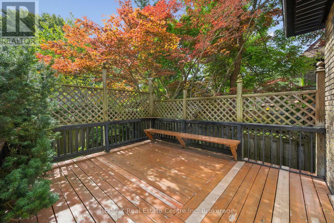
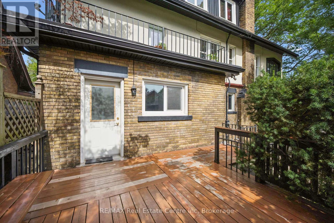
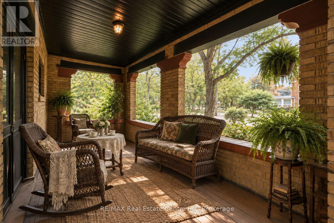
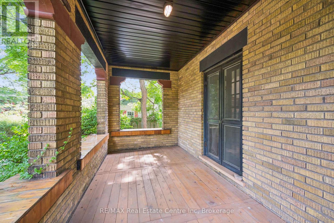
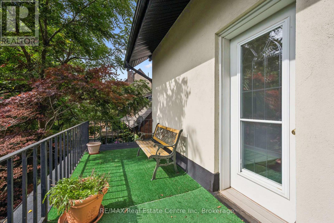
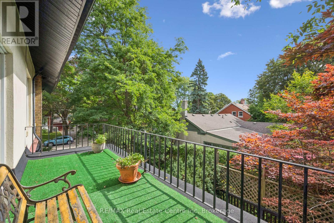
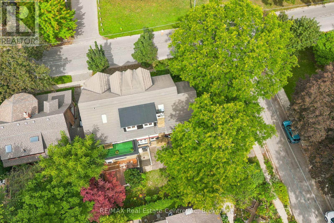
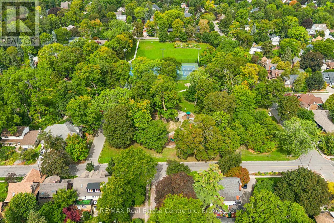
Facing beautiful St. George's Park, this remarkable circa-1910 Arts & Crafts residence with Tudor Revival influences offers almost 3,500 sq. ft. and an extraordinary collection of period architectural details. Set in Guelph's most distinguished historic neighbourhood, the home retains the craftsmanship, scale and character that make houses of this era so compelling. Beyond the covered porch and vestibule, a grand central hall sets the tone with rich quarter-sawn oak millwork, built-in seating and a grand main staircase, complemented by a separate service staircase, a wonderful remnant of the home's original design. French doors connect the principal rooms, while magnificent oversized double doors create a dramatic sightline between the formal dining room and front hall. The gracious living room features an Arts & Crafts inglenook with brick fireplace and built-in fireside seating, with French doors opening to the private covered veranda. A spacious main-floor office overlooking the park offers flexibility as a fifth bedroom. Substantial baseboards and casings, original wood doors and hardware, built-ins and beautiful art glass continue throughout. Upstairs, the grand principal Master suite offers a walk-in closet and adjoining window-wrapped sunroom, used as a sleeping porch in 1910. The two-room bath features a large jetted tub with balcony access, separate shower, bidet and double sinks. A second bedroom enjoys beautiful views over St. George's Park, while the upper landing offers a charming library nook with built-in bookshelves.The third floor adds two generous bedrooms, one with an extended play area, plus a large family room with adjoining bonus room and a charming bath. The lower level provides additional rooms, a bath, sauna and walk-up. Four bedrooms with potential for five, four baths and remarkably versatile living space, in an exceptional park-front setting where more than a century of architectural character remains very alive. (id:43681)
Open House
现在这个房屋大家可以去Open House参观了!
2:00 pm
结束于:4:00 pm
房源概要
| MLS® Number | X13761972 |
| 房源类型 | 民宅 |
| 社区名字 | St. George's |
| 附近的便利设施 | 医院, 公园, 学校 |
| 社区特征 | School Bus |
| 特征 | Flat Site, Sauna |
| 总车位 | 3 |
| 结构 | Deck, Porch |
详 情
| 浴室 | 4 |
| 地上卧房 | 5 |
| 总卧房 | 5 |
| Age | 100+ Years |
| 公寓设施 | Fireplace(s) |
| 家电类 | Central Vacuum, Water Heater, Water Softener, 洗碗机, 烘干机, 炉子, 洗衣机, 冰箱 |
| 地下室进展 | 部分完成 |
| 地下室功能 | Walk-up |
| 地下室类型 | N/a (partially Finished), N/a |
| 施工种类 | 独立屋 |
| 空调 | 没有 |
| 外墙 | 砖, 灰泥 |
| 壁炉 | 有 |
| Fireplace Total | 2 |
| 地基类型 | 石 |
| 客人卫生间(不包含洗浴) | 1 |
| 供暖方式 | 天然气 |
| 供暖类型 | 地暖 |
| 储存空间 | 3 |
| 内部尺寸 | 3000 - 3500 Sqft |
| 类型 | 独立屋 |
| 设备间 | 市政供水 |
车 位
| 没有车库 |
土地
| 英亩数 | 无 |
| 土地便利设施 | 医院, 公园, 学校 |
| 污水道 | Sanitary Sewer |
| 土地深度 | 78 Ft ,6 In |
| 土地宽度 | 79 Ft ,2 In |
| 不规则大小 | 79.2 X 78.5 Ft |
| 地表水 | River/stream |
| 规划描述 | Rl.1 |
房 间
| 楼 层 | 类 型 | 长 度 | 宽 度 | 面 积 |
|---|---|---|---|---|
| 二楼 | 主卧 | 7.7 m | 3.91 m | 7.7 m x 3.91 m |
| 二楼 | Sunroom | 6.1 m | 2.57 m | 6.1 m x 2.57 m |
| 二楼 | Library | 1.48 m | 3.58 m | 1.48 m x 3.58 m |
| 二楼 | 第二卧房 | 4.08 m | 3.88 m | 4.08 m x 3.88 m |
| 二楼 | 其它 | 3.41 m | 5.07 m | 3.41 m x 5.07 m |
| 三楼 | 家庭房 | 7.76 m | 4.49 m | 7.76 m x 4.49 m |
| 三楼 | 第三卧房 | 3.62 m | 2.98 m | 3.62 m x 2.98 m |
| 三楼 | Bedroom 4 | 2.85 m | 3.94 m | 2.85 m x 3.94 m |
| 三楼 | Playroom | 2.79 m | 3.94 m | 2.79 m x 3.94 m |
| 三楼 | 其它 | 6.39 m | 2.59 m | 6.39 m x 2.59 m |
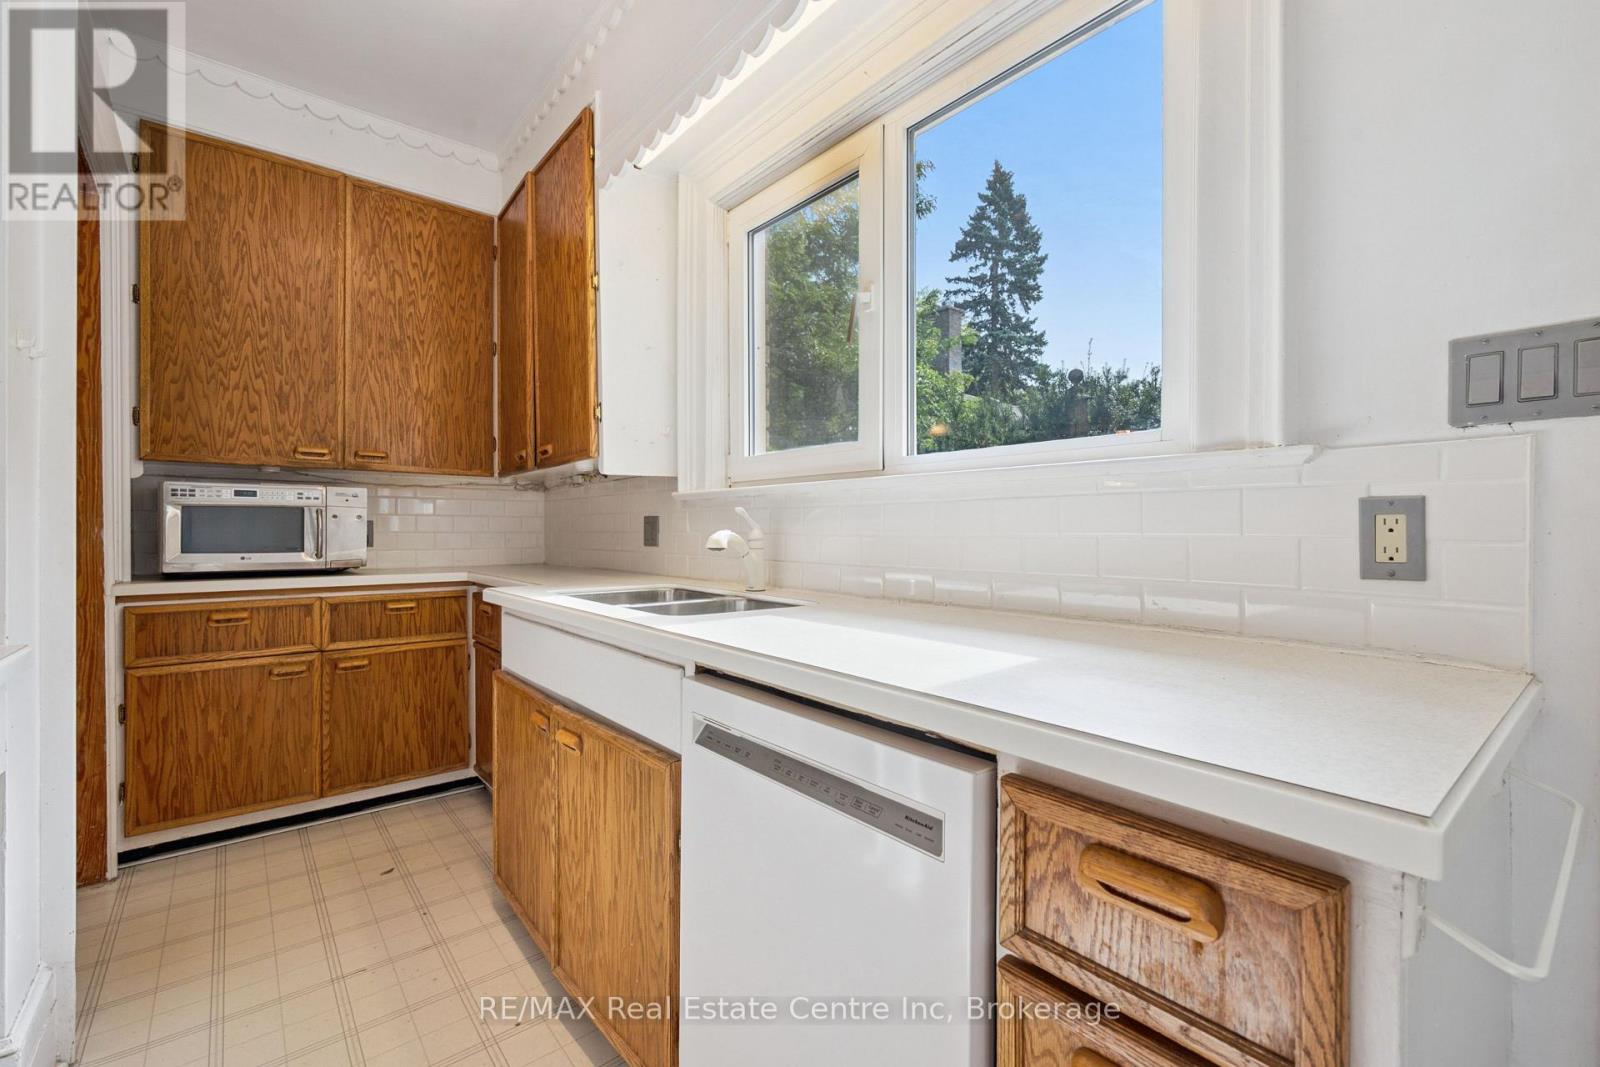
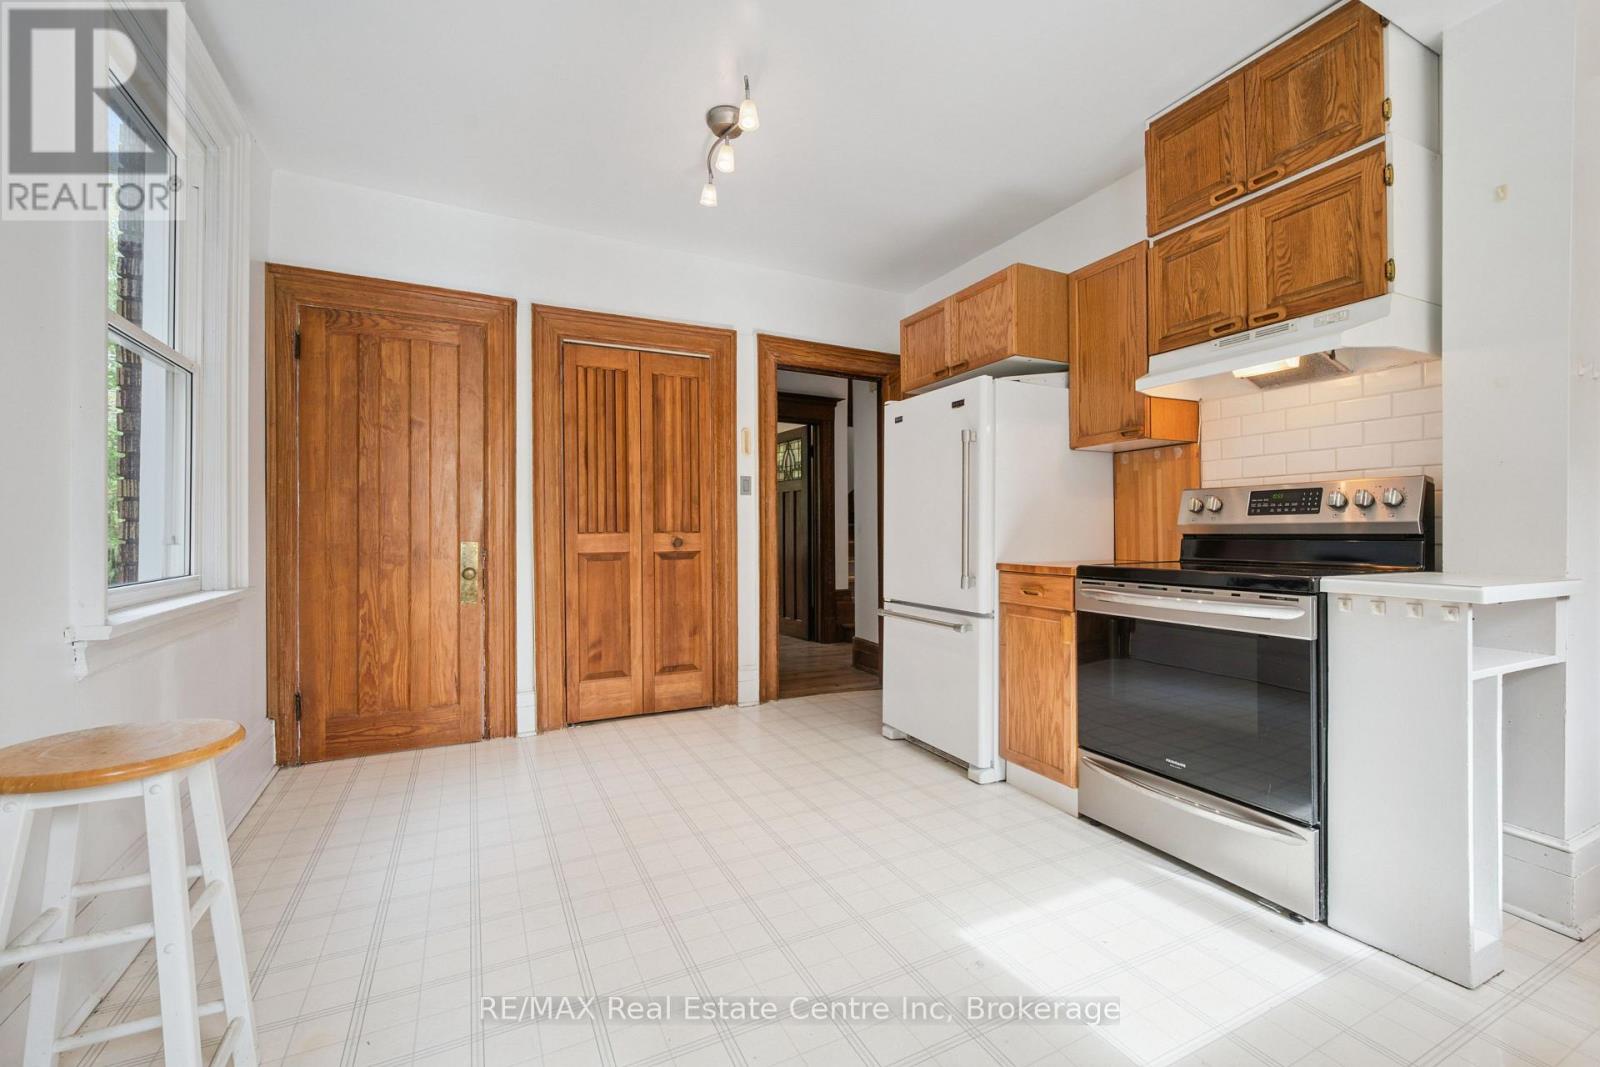
| 一楼 | 厨房 | 4.6 m | 5.02 m | 4.6 m x 5.02 m |
| 一楼 | 客厅 | 6.93 m | 3.9 m | 6.93 m x 3.9 m |
| 一楼 | 餐厅 | 3.47 m | 4.01 m | 3.47 m x 4.01 m |
| 一楼 | Office | 3.68 m | 3.91 m | 3.68 m x 3.91 m |
| 一楼 | 起居室 | 1.31 m | 3.9 m | 1.31 m x 3.9 m |
https://www.realtor.ca/real-estate/30254160/41-grange-street-guelph-st-georges-st-georges

The trademarks REALTOR®, REALTORS®, and the REALTOR® logo are controlled by The Canadian Real Estate Association (CREA) and identify real estate professionals who are members of CREA. The trademarks MLS®, Multiple Listing Service® and the associated logos are owned by The Canadian Real Estate Association (CREA) and identify the quality of services provided by real estate professionals who are members of CREA. The trademark DDF® is owned by The Canadian Real Estate Association (CREA) and identifies CREA's Data Distribution Facility (DDF®)
Muskoka Haliburton Orillia – The Lakelands Association of REALTORS®
RE/MAX Real Estate Centre Inc
September 14 2026 07:00:24
