
111 Lucy Lane Orillia, Ontario L3V 7A8


$649,900管理费,Parcel of Tied Land
$150 每月
管理费,Parcel of Tied Land
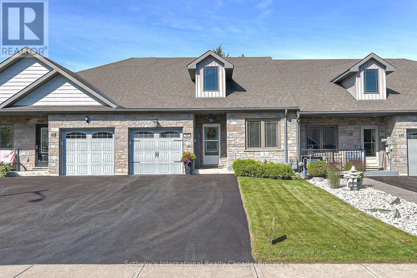
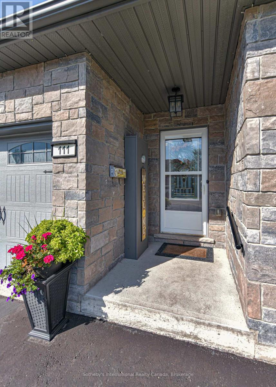
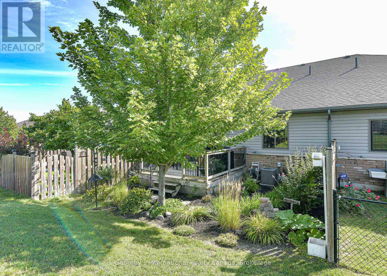
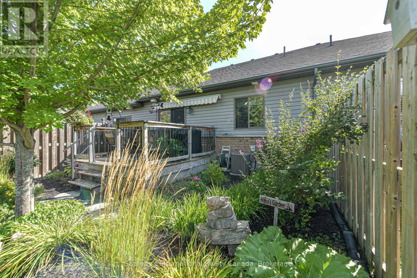
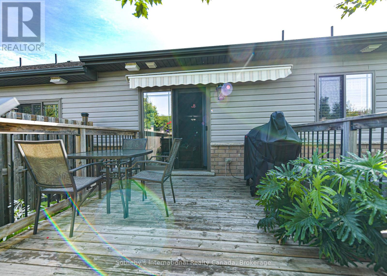
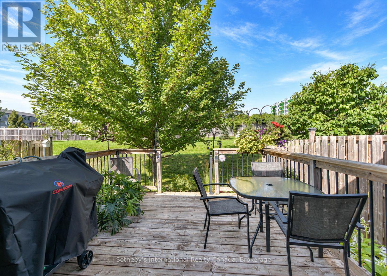
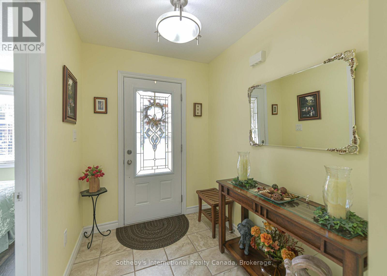
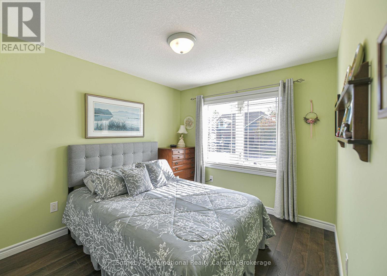
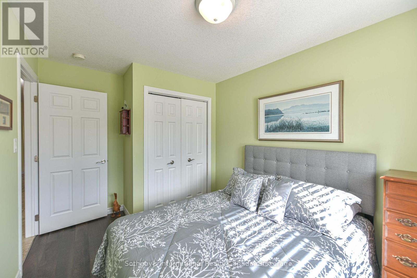
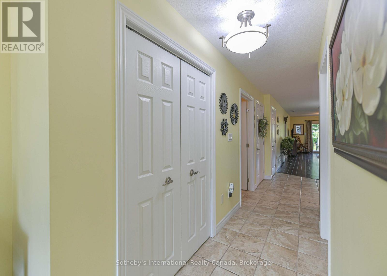
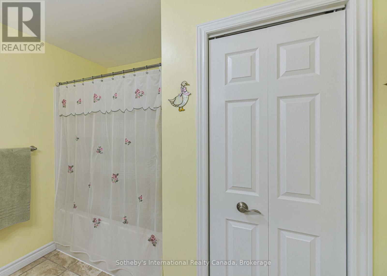
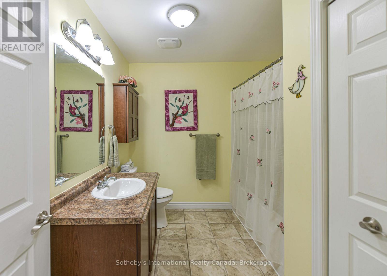
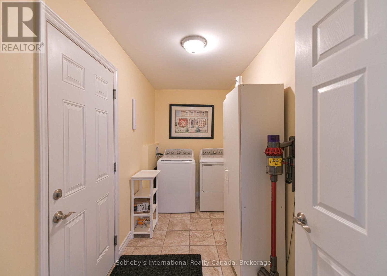
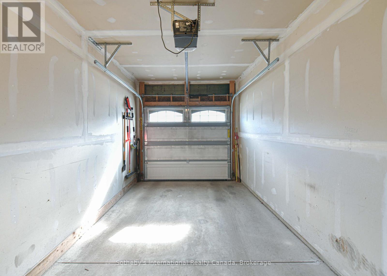
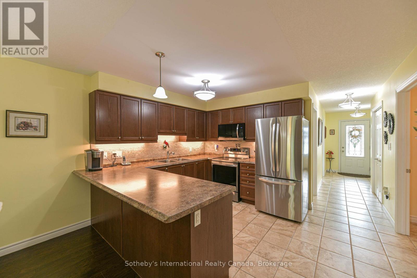
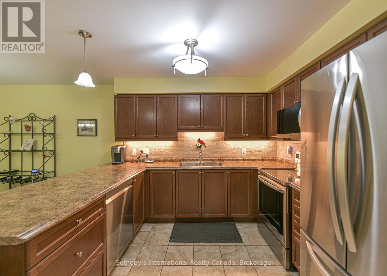
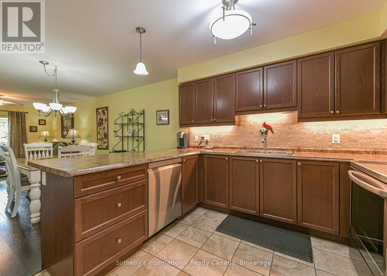
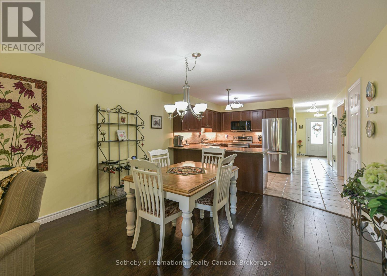
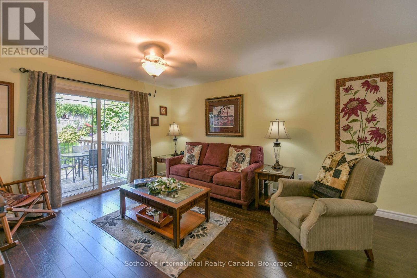
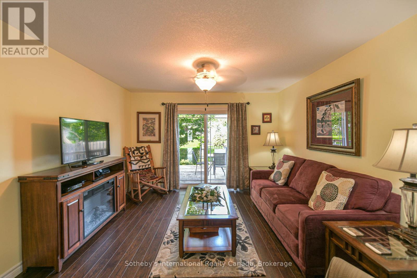
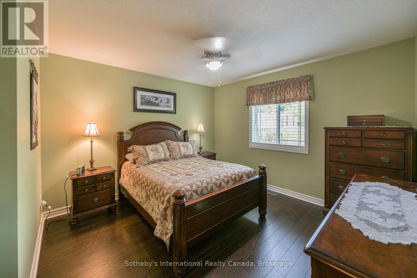
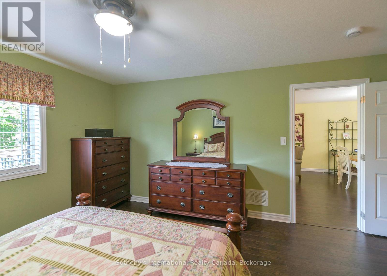
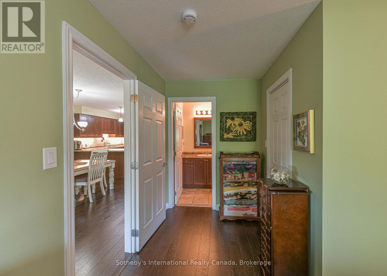
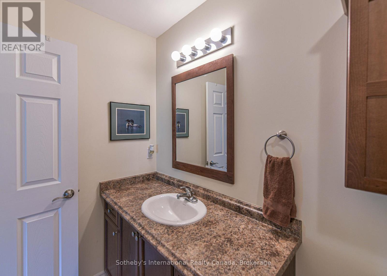
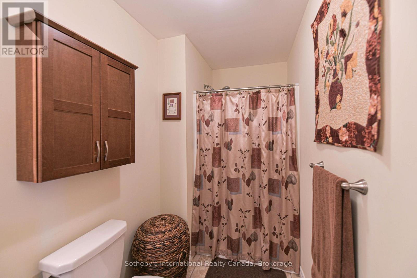
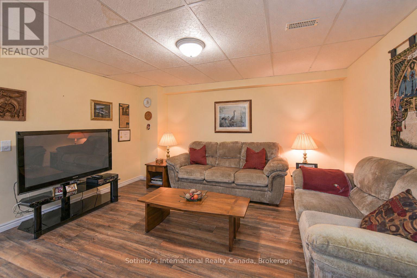
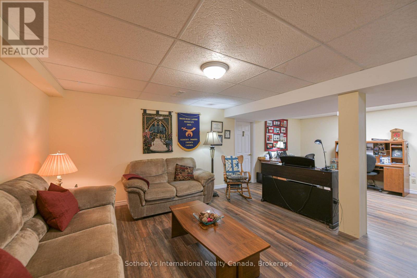
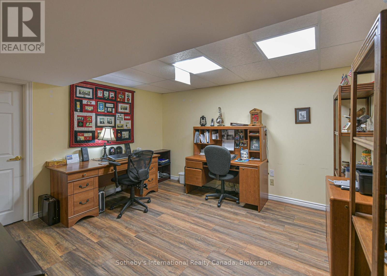
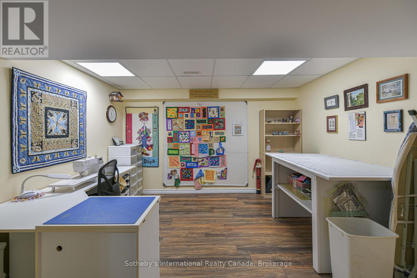
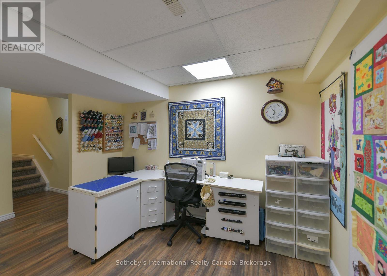
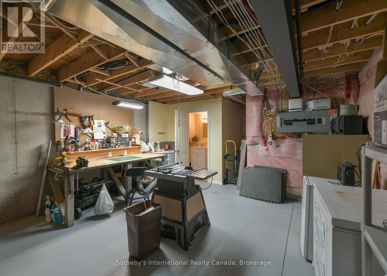
$150 每月Well maintained and upgraded Bungalow townhome in the sought after north end of Orillia. Set back from the road providing room to park up to 4 guest vehicles plus a single garage with inside entry combined with greenspace behind makes this a premium location in the development. Inside you will find two spacious main floor Bedrooms, a 4pc guest bath and a 3 pc Primary ensuite and Primary walk in closet. the kitchen has breakfast seating, undercounter lighting and the appliances are newer with some still under warranty. Rounding out the main floor is a spacious laundry/mud room with garage access, and a pantry with custom shelving for additional storage. the lower level has a finished family room and den area as well as plenty of storage space and an additional 2pc bath. Outside is a deck off the Living room surrounded by landscaped mature gardens and a greenspace view, out front the lawn is immaculate and has inground irrigation. A must see home with all the necessities on one level. City transit stop nearby and easy access to the paved trail system. (id:43681)
房源概要
| MLS® Number | S13762200 |
| 房源类型 | 民宅 |
| 社区名字 | Orillia |
| 设备类型 | 热水器 - Gas, 热水器 |
| 特征 | 无地毯 |
| 总车位 | 5 |
| 租赁设备类型 | 热水器 - Gas, 热水器 |
| 结构 | Deck |
详 情
| 浴室 | 3 |
| 地上卧房 | 2 |
| 总卧房 | 2 |
| 家电类 | Garage Door Opener Remote(s), Water Meter, 洗碗机, 烘干机, 微波炉, 炉子, 洗衣机, 窗帘, 冰箱 |
| 建筑风格 | 平房 |
| 地下室进展 | 部分完成 |
| 地下室类型 | N/a (partially Finished) |
| 施工种类 | 附加的 |
| 空调 | 中央空调 |
| 外墙 | 乙烯基壁板, 砖 Veneer |
| 地基类型 | 混凝土 |
| 客人卫生间(不包含洗浴) | 1 |
| 供暖方式 | 天然气 |
| 供暖类型 | 压力热风 |
| 储存空间 | 1 |
| 内部尺寸 | 1100 - 1500 Sqft |
| 类型 | 联排别墅 |
| 设备间 | 市政供水 |
车 位
| 附加车库 | |
| Garage |
土地
| 英亩数 | 无 |
| 污水道 | Sanitary Sewer |
| 土地深度 | 121 Ft ,8 In |
| 土地宽度 | 26 Ft ,3 In |
| 不规则大小 | 26.3 X 121.7 Ft |
房 间
| 楼 层 | 类 型 | 长 度 | 宽 度 | 面 积 |
|---|---|---|---|---|
| 地下室 | 衣帽间 | 3.73 m | 3.28 m | 3.73 m x 3.28 m |
| 地下室 | 家庭房 | 7.57 m | 4.37 m | 7.57 m x 4.37 m |
| 一楼 | 第二卧房 | 3.56 m | 2.85 m | 3.56 m x 2.85 m |
| 一楼 | 主卧 | 3.86 m | 3.76 m | 3.86 m x 3.76 m |
| 一楼 | 厨房 | 3.94 m | 3.25 m | 3.94 m x 3.25 m |
| 一楼 | 客厅 | 7.24 m | 3.94 m | 7.24 m x 3.94 m |
| 一楼 | 洗衣房 | 1.52 m | 3.05 m | 1.52 m x 3.05 m |
设备间
| 有线电视 | 已安装 |
| 配电箱 | 已安装 |
| 污水道 | 已安装 |
https://www.realtor.ca/real-estate/30254402/111-lucy-lane-orillia-orillia

The trademarks REALTOR®, REALTORS®, and the REALTOR® logo are controlled by The Canadian Real Estate Association (CREA) and identify real estate professionals who are members of CREA. The trademarks MLS®, Multiple Listing Service® and the associated logos are owned by The Canadian Real Estate Association (CREA) and identify the quality of services provided by real estate professionals who are members of CREA. The trademark DDF® is owned by The Canadian Real Estate Association (CREA) and identifies CREA's Data Distribution Facility (DDF®)
Muskoka Haliburton Orillia – The Lakelands Association of REALTORS®
Sotheby's International Realty Canada
September 09 2026 07:58:03
