
180 Drapers Street Welland (Prince Charles), Ontario L3C 7N2


$599,900
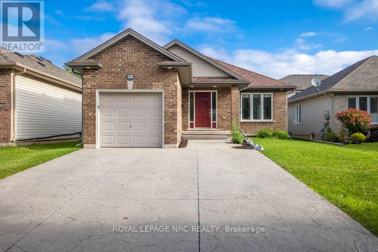
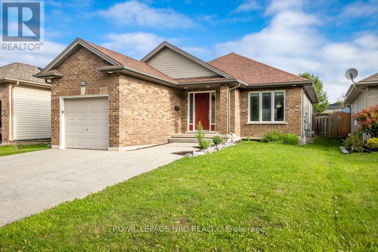
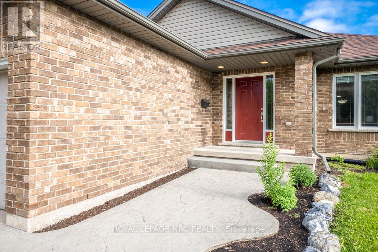
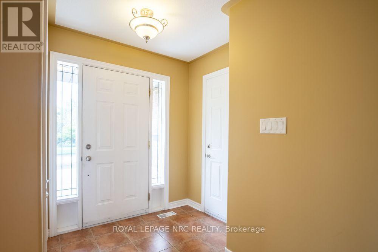
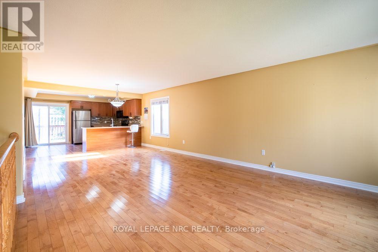
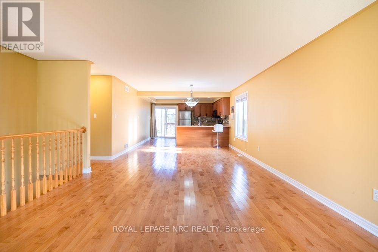
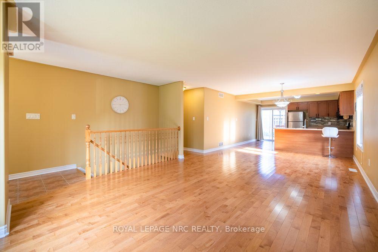
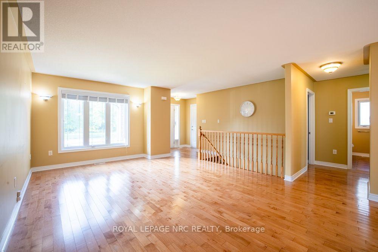
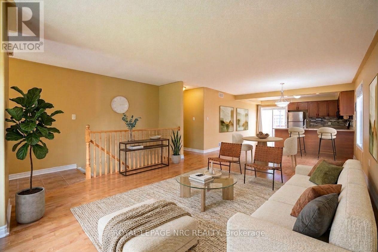
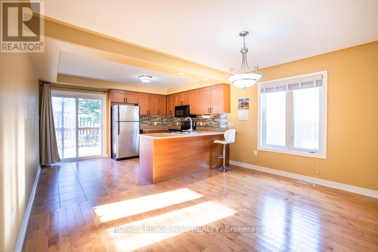
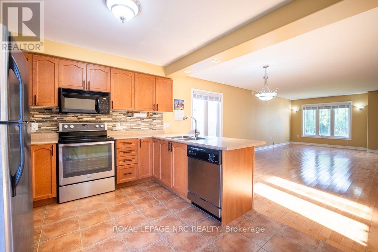
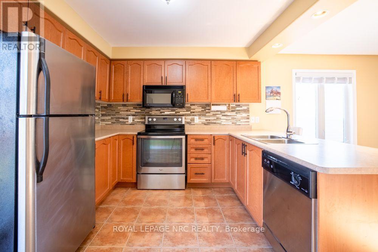
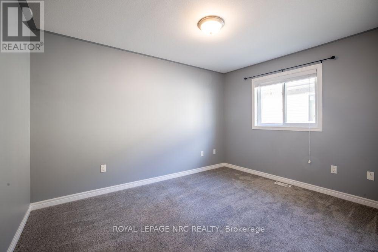
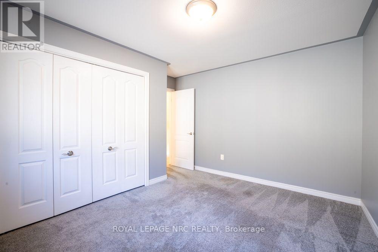
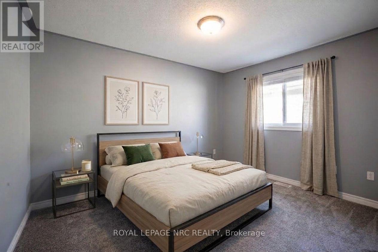
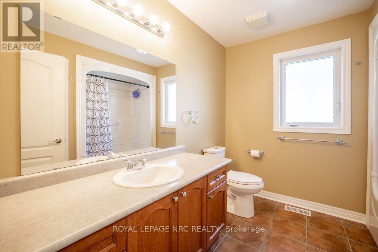
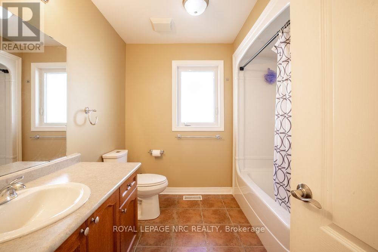
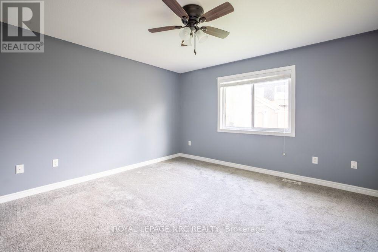
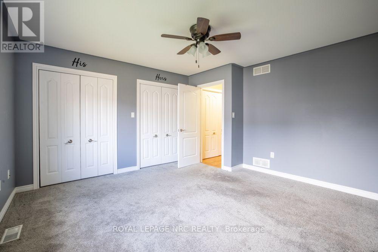
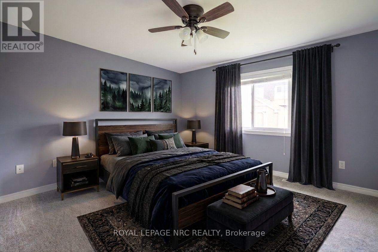
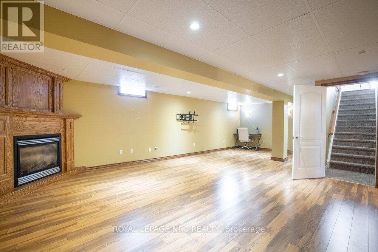
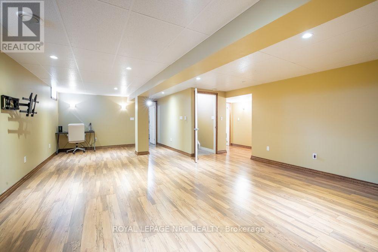
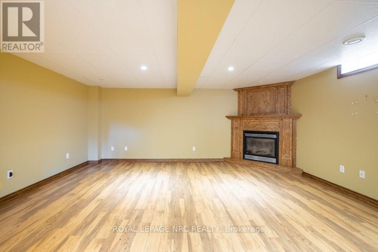
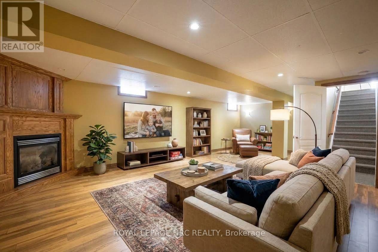
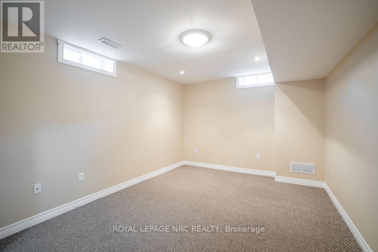
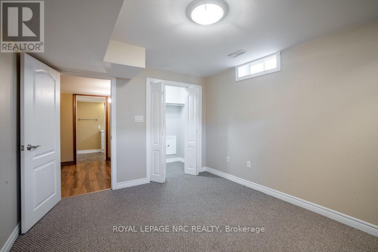
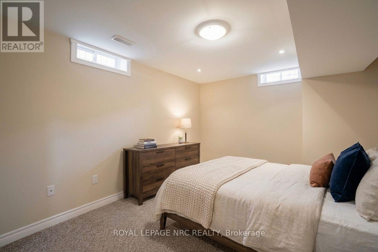
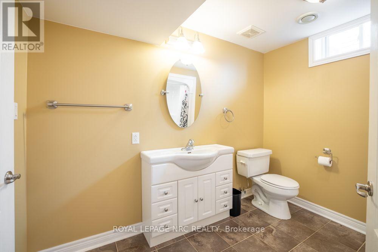
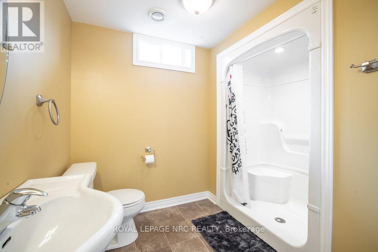
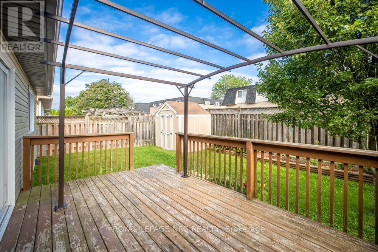
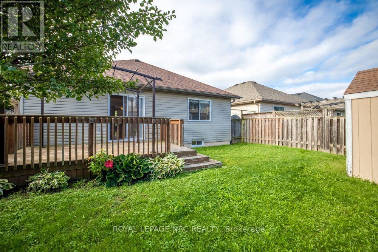
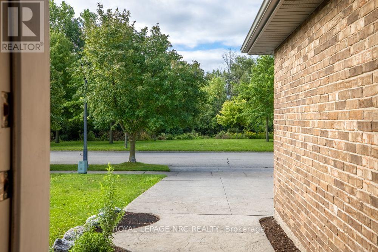
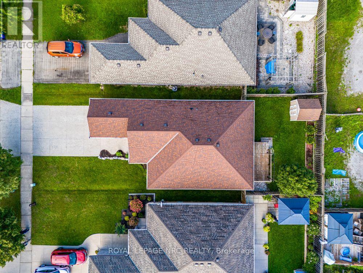
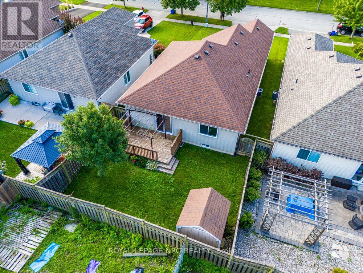
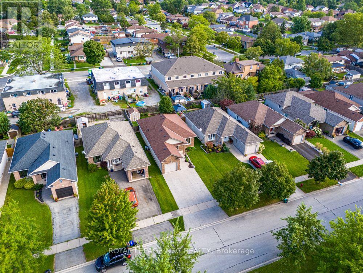
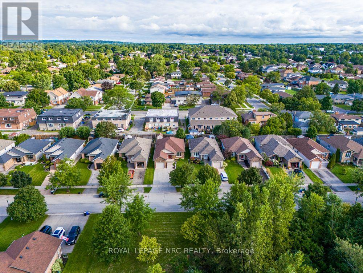
Located in a desirable Welland neighbourhood, this detached bungalow offers an ideal blend of comfort and everyday convenience. With a central location close to local schools, walking trails, golf courses, and quick access to the QEW. A stamped concrete double driveway provides parking for three vehicles. Inside, the bright open concept main floor features hardwood flooring and abundant natural light throughout the primary living spaces.The finished basement expands your overall footprint with a large recreation room outfitted for surround sound and is centred with a beautiful oak trimmed fireplace. A large bedroom with a generous closet and an adjacent three piece bathroom offer flexibility for guests or family downstairs. Outdoors, the fully fenced backyard features a deck for relaxing and a storage shed, while updates like an eight year old roof offer lasting peace of mind.With a functional floor plan and a central setting in a sought after neighbourhood, this home presents a solid opportunity to settle into the Niagara region. *Hot water heater owned, Roof approximately 8-10years old, basement set up for surround sound* (id:43681)
房源概要
| MLS® Number | X13761704 |
| 房源类型 | 民宅 |
| 社区名字 | 769 - Prince Charles |
| 总车位 | 3 |
详 情
| 浴室 | 2 |
| 地上卧房 | 2 |
| 地下卧室 | 1 |
| 总卧房 | 3 |
| Age | 16 To 30 Years |
| 公寓设施 | Fireplace(s) |
| 家电类 | Water Heater, 洗碗机, 烘干机, 微波炉, 烤箱, 炉子, 洗衣机, 窗帘, 冰箱 |
| 建筑风格 | 平房 |
| 地下室进展 | 已装修 |
| 地下室类型 | N/a (finished) |
| 施工种类 | 独立屋 |
| 空调 | 中央空调 |
| 外墙 | 砖 |
| 壁炉 | 有 |
| Fireplace Total | 1 |
| 地基类型 | 混凝土 |
| 供暖方式 | 天然气 |
| 供暖类型 | 压力热风 |
| 储存空间 | 1 |
| 内部尺寸 | 1100 - 1500 Sqft |
| 类型 | 独立屋 |
| 设备间 | 市政供水 |
车 位
| 附加车库 | |
| Garage |
土地
| 英亩数 | 无 |
| 污水道 | Sanitary Sewer |
| 土地深度 | 114 Ft ,9 In |
| 土地宽度 | 40 Ft |
| 不规则大小 | 40 X 114.8 Ft |
| 规划描述 | Rl1 |
房 间
| 楼 层 | 类 型 | 长 度 | 宽 度 | 面 积 |
|---|---|---|---|---|
| Lower Level | 第三卧房 | 3.84 m | 3.15 m | 3.84 m x 3.15 m |
| Lower Level | 家庭房 | 8.51 m | 5.39 m | 8.51 m x 5.39 m |
| Lower Level | 浴室 | 2.54 m | 2.79 m | 2.54 m x 2.79 m |
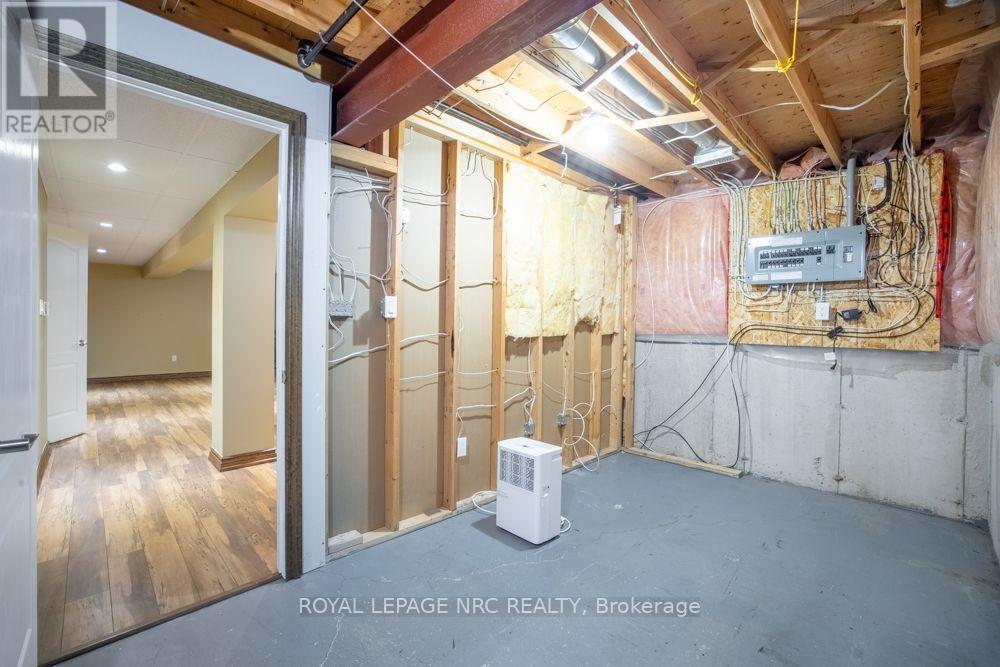
| Lower Level | 设备间 | 3.2 m | 8.84 m | 3.2 m x 8.84 m |
| 一楼 | 主卧 | 3.99 m | 4.14 m | 3.99 m x 4.14 m |
| 一楼 | 第二卧房 | 3.71 m | 3.76 m | 3.71 m x 3.76 m |
| 一楼 | 厨房 | 3.43 m | 3.94 m | 3.43 m x 3.94 m |
| 一楼 | 餐厅 | 3.1 m | 3.94 m | 3.1 m x 3.94 m |
| 一楼 | 客厅 | 5.06 m | 5.03 m | 5.06 m x 5.03 m |
| 一楼 | 浴室 | 2.54 m | 2.72 m | 2.54 m x 2.72 m |

The trademarks REALTOR®, REALTORS®, and the REALTOR® logo are controlled by The Canadian Real Estate Association (CREA) and identify real estate professionals who are members of CREA. The trademarks MLS®, Multiple Listing Service® and the associated logos are owned by The Canadian Real Estate Association (CREA) and identify the quality of services provided by real estate professionals who are members of CREA. The trademark DDF® is owned by The Canadian Real Estate Association (CREA) and identifies CREA's Data Distribution Facility (DDF®)
Niagara Association of REALTORS®
Royal LePage Nrc Realty
September 13 2026 04:24:22
