
30 Harrogate Court Barrie (Georgian Drive), Ontario L4M 0B9


$899,999
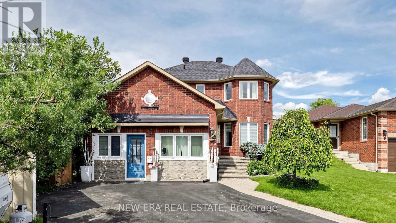
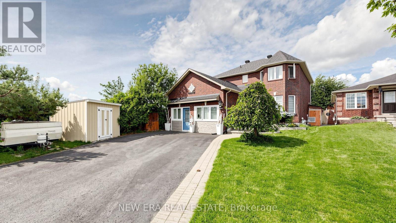
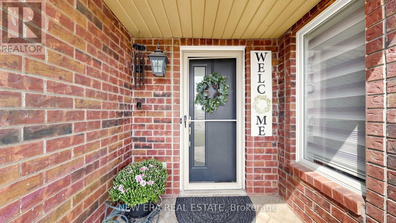
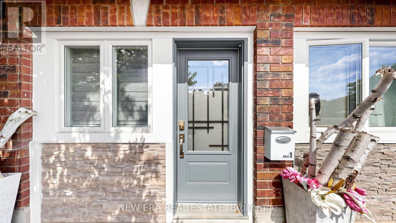
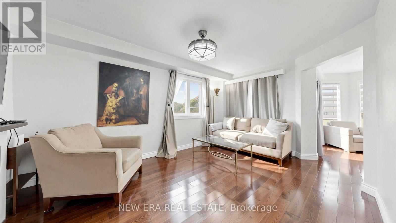
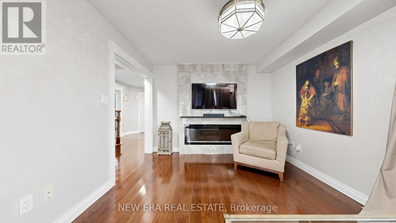
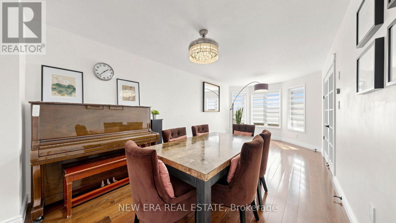
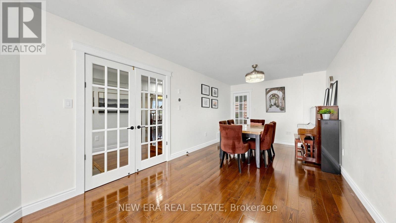
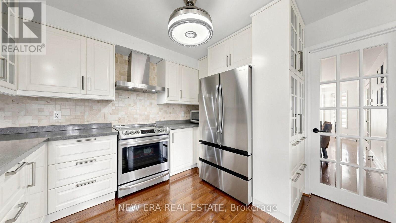
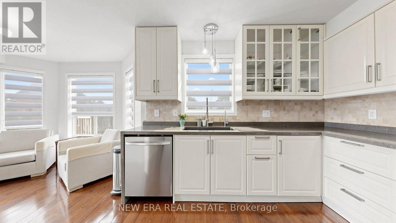
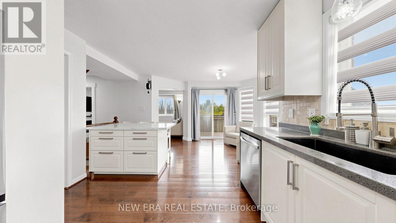
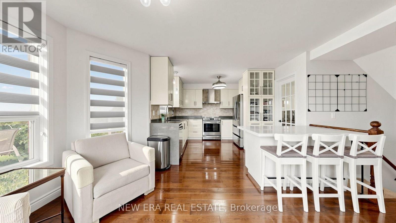
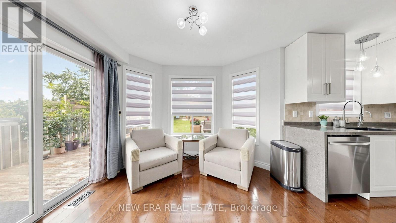
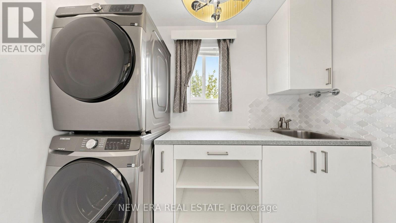
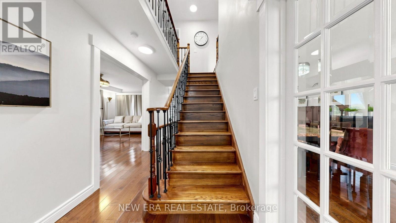
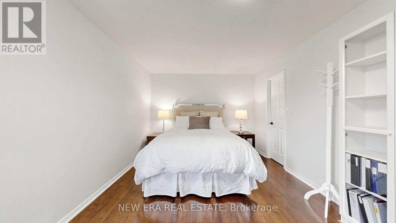
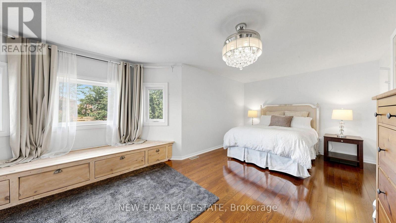
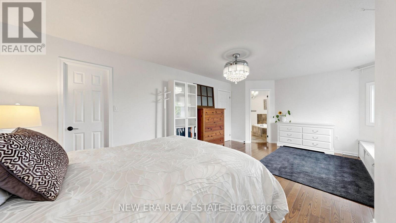
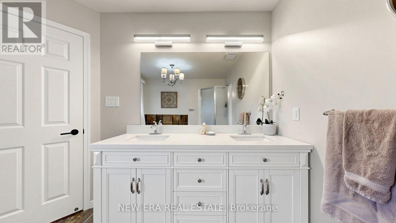
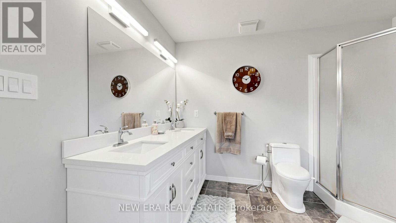
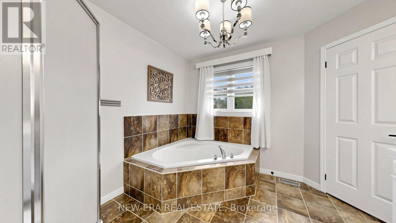
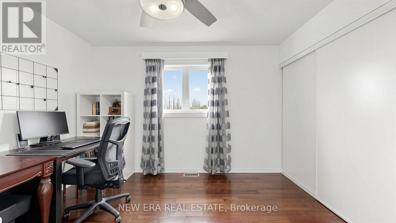
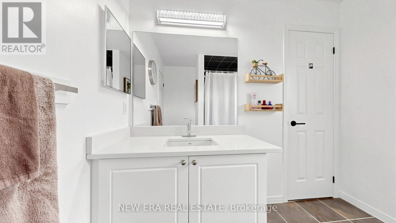
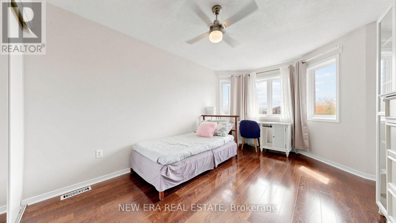
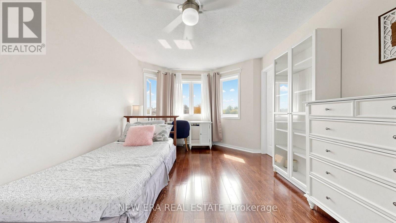
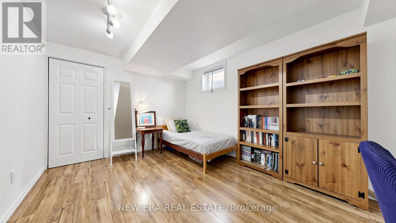
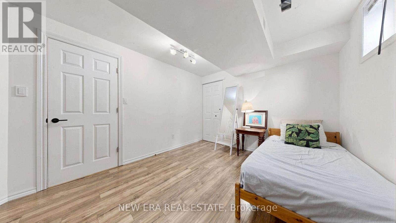
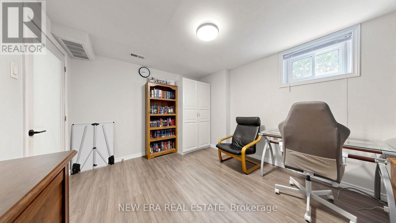
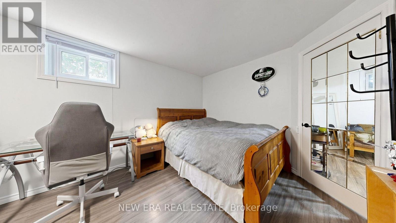
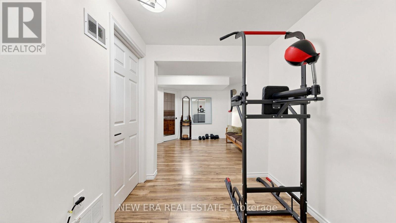
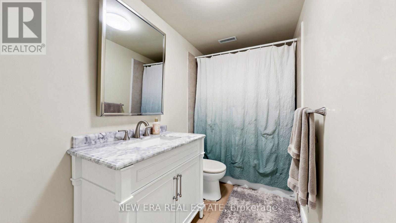
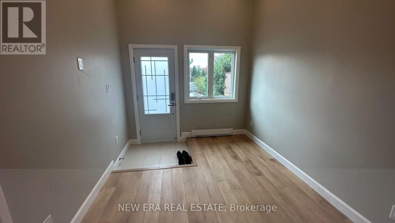
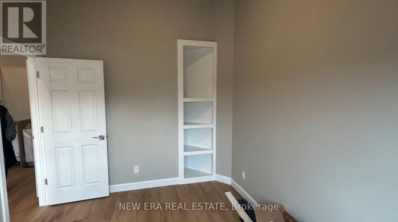
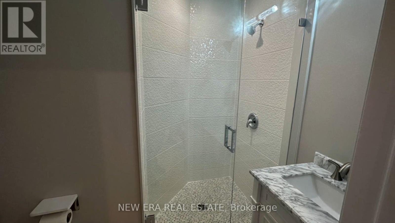
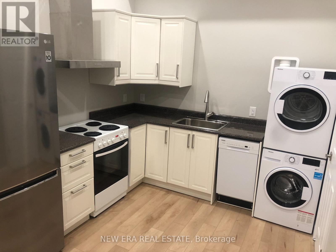
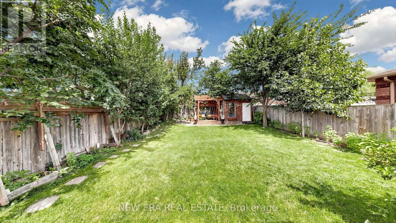
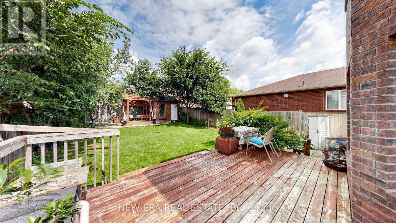
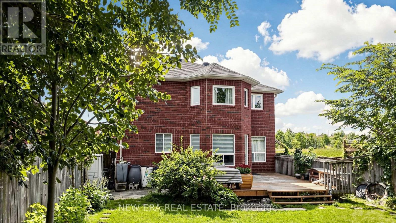
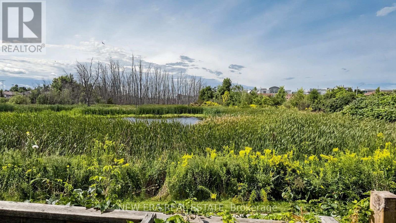
Welcome to this spacious, light-filled home tucked away on a quiet, child-safe cul-de-sac. Enjoy serene, unobstructed pond views from your extra-deep lot featuring a large, treed, fully fenced backyard-an absolute outdoor oasis. Ideally located within walking distance to Georgian College and RVH Hospital, and just minutes from Hwy 400, shopping and everyday amenities. The functional main floor features hardwood and ceramic flooring, separate living/dining areas, a cozy family room, and main-floor laundry. The heart of the home is the oversized, updated eat-in kitchen with a large island (approx. 2 years old). Most appliances and select windows have been recently replaced for peace of mind. Retreat to the generous primary bedroom complete with a private ensuite bath. Mortgage Helper! The garage has been professionally converted into a legal rental unit, currently generating $1,400/month. This living space functions as an independent home with complete privacy. The long, extended driveway easily accommodates up to 6 vehicles. Additional features Include a sump pump and water softener. A fantastic opportunity combining an expansive lot, desirable location, beautiful views, and turn-key rental income. Book your private tour today! (id:43681)
房源概要
| MLS® Number | S13761638 |
| 房源类型 | 民宅 |
| 社区名字 | Georgian Drive |
| 附近的便利设施 | 医院, 公园, 学校 |
| 特征 | Cul-de-sac, Sump Pump |
| 总车位 | 6 |
详 情
| 浴室 | 5 |
| 地上卧房 | 4 |
| 总卧房 | 4 |
| Age | 16 To 30 Years |
| 公寓设施 | Fireplace(s) |
| 家电类 | Water Heater, Water Softener, 烘干机, Two 炉子s, Two 洗衣机s, Two 冰箱s |
| 地下室进展 | 已装修 |
| 地下室类型 | N/a (finished) |
| 施工种类 | 独立屋 |
| 空调 | 中央空调 |
| 外墙 | 砖 |
| Fire Protection | Smoke Detectors |
| 壁炉 | 有 |
| Flooring Type | Ceramic, Hardwood |
| 地基类型 | 砖 |
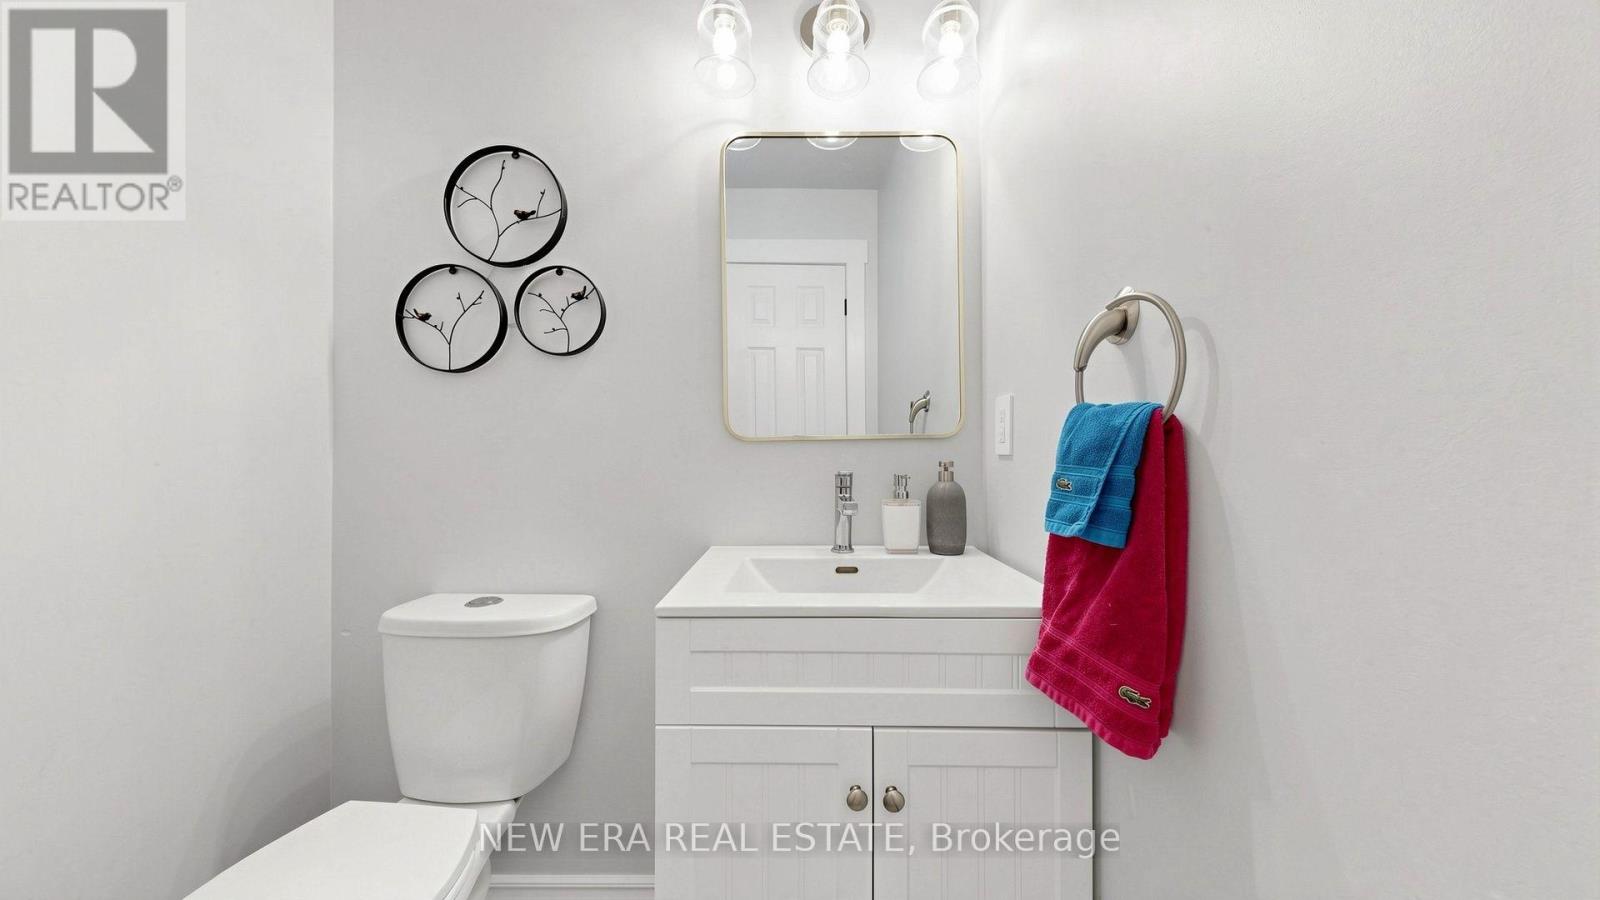
| 客人卫生间(不包含洗浴) | 1 |
| 供暖方式 | 天然气 |
| 供暖类型 | 压力热风 |
| 储存空间 | 2 |
| 内部尺寸 | 2000 - 2500 Sqft |
| 类型 | 独立屋 |
| 设备间 | 市政供水 |
车 位
| 没有车库 |
土地
| 英亩数 | 无 |
| 土地便利设施 | 医院, 公园, 学校 |
| 污水道 | Sanitary Sewer |
| 土地深度 | 133 Ft |
| 土地宽度 | 33 Ft ,2 In |
| 不规则大小 | 33.2 X 133 Ft |
| 地表水 | 湖泊/池塘 |
| 规划描述 | Res |
房 间
| 楼 层 | 类 型 | 长 度 | 宽 度 | 面 积 |
|---|---|---|---|---|
| 二楼 | 主卧 | 6.4 m | 3.2 m | 6.4 m x 3.2 m |
| 二楼 | 第二卧房 | 5.18 m | 3.2 m | 5.18 m x 3.2 m |
| 二楼 | 第三卧房 | 3.65 m | 3.04 m | 3.65 m x 3.04 m |
| 一楼 | 厨房 | 3.35 m | 3.05 m | 3.35 m x 3.05 m |
| 一楼 | Eating Area | 3.41 m | 3.35 m | 3.41 m x 3.35 m |
| 一楼 | 客厅 | 6.7 m | 3.23 m | 6.7 m x 3.23 m |
| 一楼 | 家庭房 | 4.75 m | 3.08 m | 4.75 m x 3.08 m |
https://www.realtor.ca/real-estate/30253537/30-harrogate-court-barrie-georgian-drive-georgian-drive

The trademarks REALTOR®, REALTORS®, and the REALTOR® logo are controlled by The Canadian Real Estate Association (CREA) and identify real estate professionals who are members of CREA. The trademarks MLS®, Multiple Listing Service® and the associated logos are owned by The Canadian Real Estate Association (CREA) and identify the quality of services provided by real estate professionals who are members of CREA. The trademark DDF® is owned by The Canadian Real Estate Association (CREA) and identifies CREA's Data Distribution Facility (DDF®)
Toronto Real Estate Board
New Era Real Estate
September 10 2026 03:58:51
