
703 Upper Wentworth Street Hamilton, Ontario L9A 4V6


$600,000
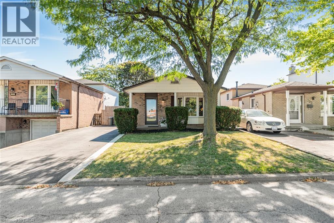
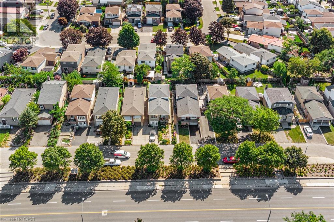
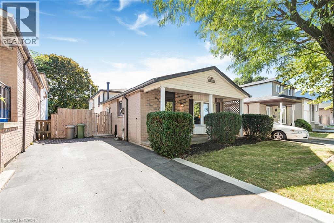
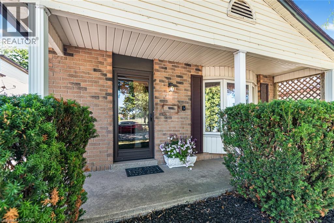
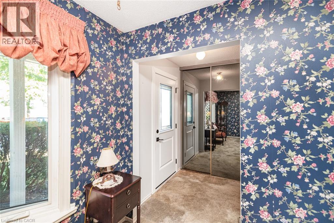
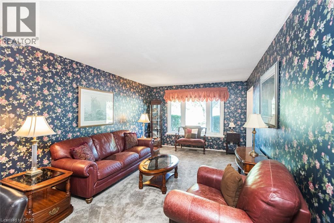
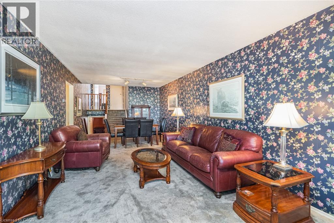
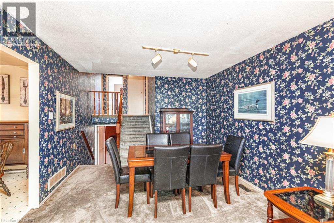
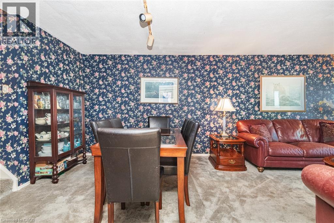
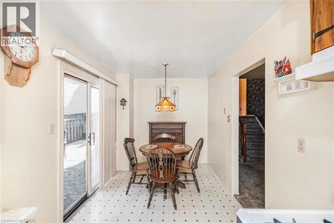
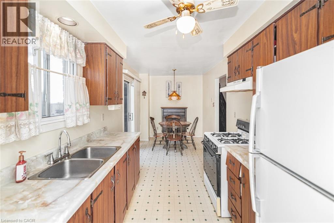
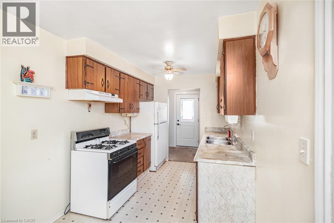
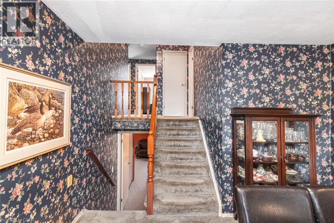
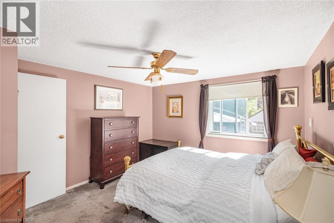
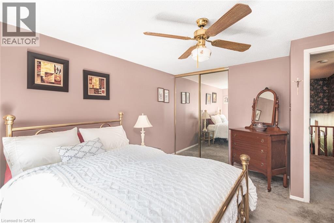
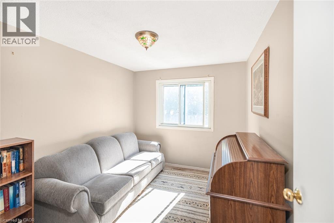
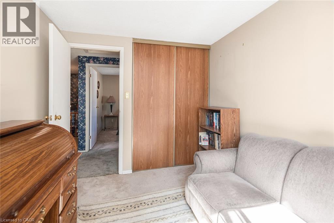
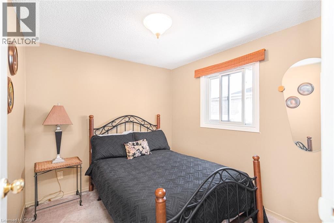
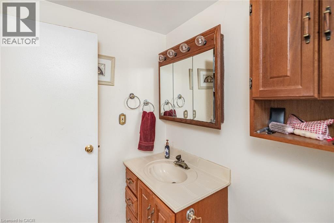
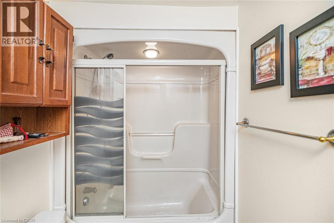
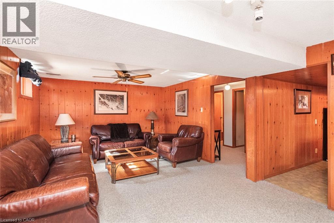
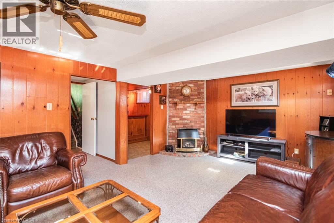
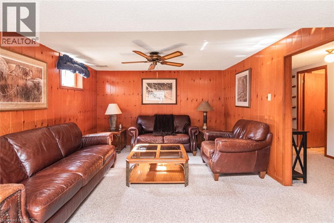
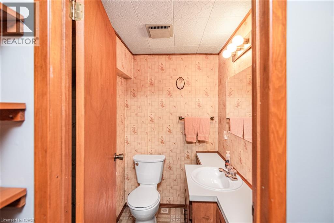
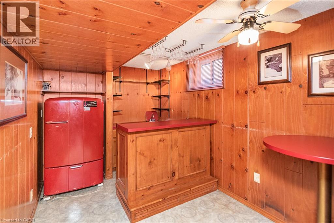
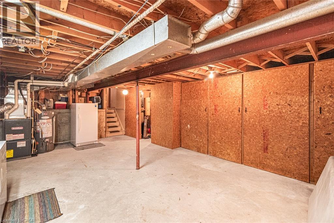
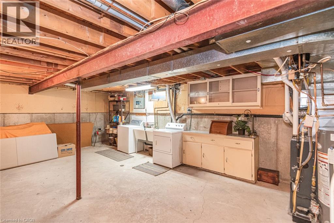
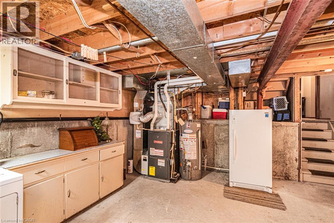
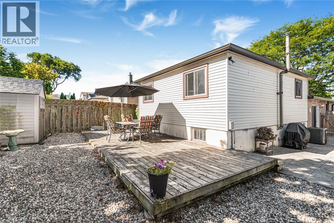
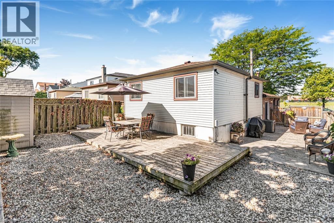
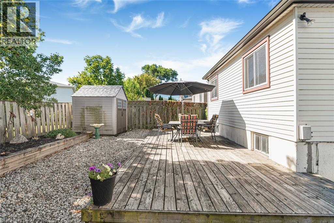
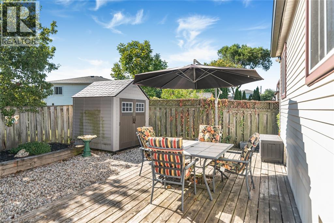
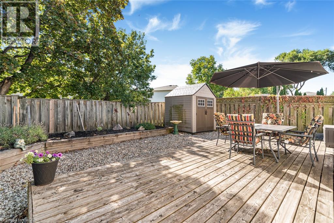
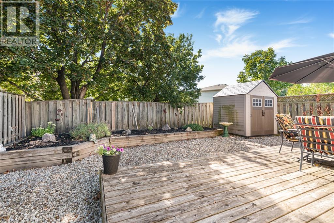
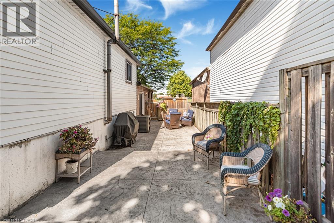
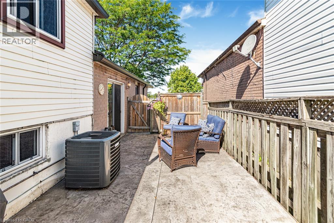
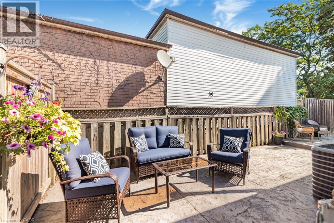
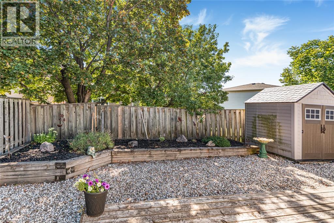
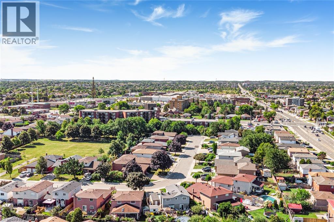
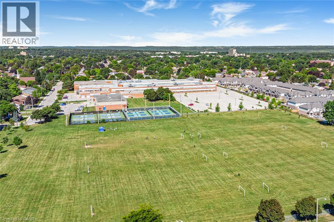
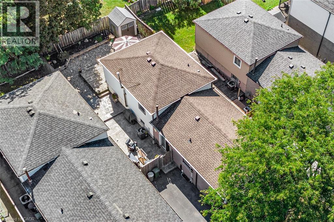
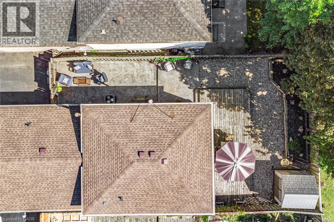
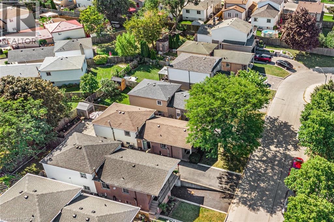
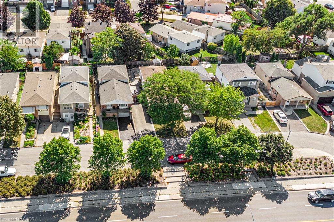
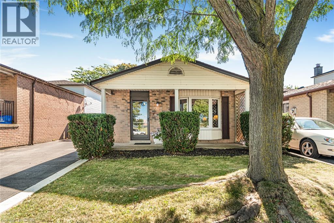
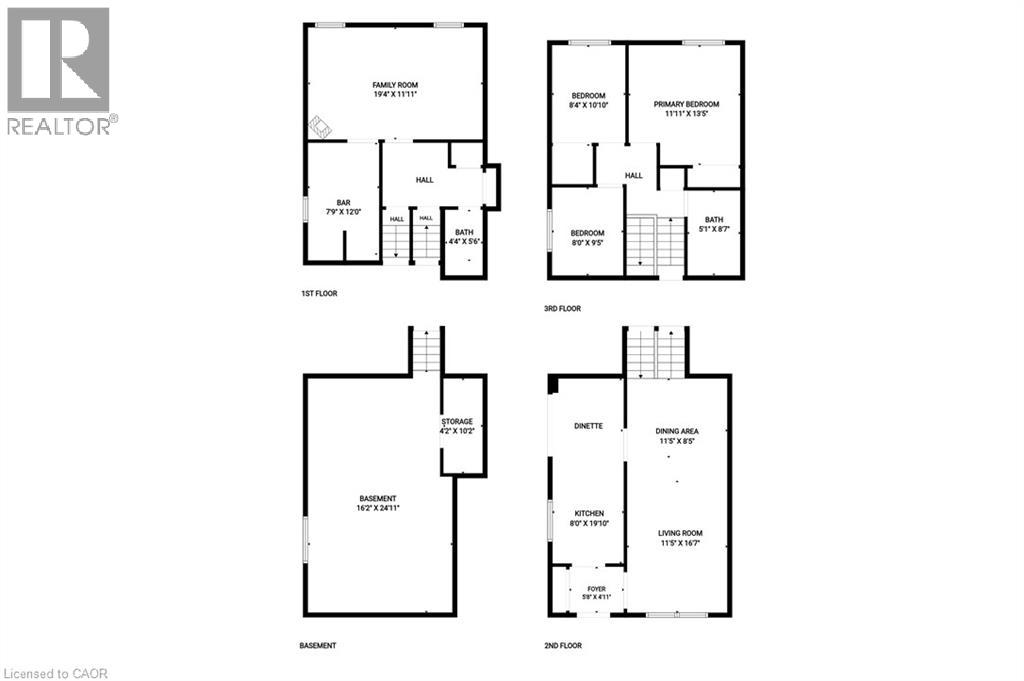
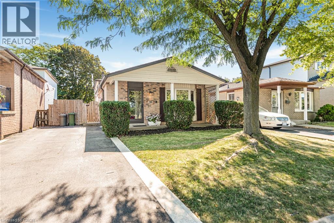
One-owner 4-level backsplit on the quieter, separated local-access section of Upper Wentworth, with additional street parking directly in front. Across from the seniors’ centre and an easy five-minute walk to Lime Ridge Mall and Fortinos, this is a convenient Hamilton Mountain location with everyday amenities close by. The home offers 1,144 sq. ft. above grade, plus a finished lower-level family room with wet bar and a 2-piece bathroom. The main floor includes a bright living room and dining room, and an eat-in kitchen with sliding doors to the side stamped concrete patio. Upstairs are three bedrooms, including a generously sized primary bedroom, and a 4-piece bathroom. The unfinished basement provides excellent storage space and laundry. The fully fenced, low-maintenance backyard has no grass to cut and includes a deck and patio area for outdoor entertaining. Notable updates include roof and eaves (2016), furnace and air conditioning (2016), front fence and rear deck (2017), driveway with concrete edging (2020), stamped concrete patio (2021), front doors, south-side siding and family-room carpet (2022). A well-kept home with a practical layout in a location that makes daily errands easy. (id:43681)
房源概要
| MLS® Number | 40861754 |
| 房源类型 | 民宅 |
| 附近的便利设施 | 公园, 礼拜场所, 公共交通, 学校, 购物 |
| 社区特征 | 社区活动中心 |
| 设备类型 | Furnace, 热水器 |
| 特征 | 铺设车道 |
| 总车位 | 2 |
| 租赁设备类型 | Furnace, 热水器 |
| 结构 | 棚 |
详 情
| 浴室 | 2 |
| 地上卧房 | 3 |
| 总卧房 | 3 |
| 家电类 | 烘干机, 冰箱, 炉子, 洗衣机, 窗帘 |
| 建筑风格 | Other |
| 地下室进展 | 已完成 |
| 地下室类型 | Full (unfinished) |
| 施工日期 | 1983 |
| 施工种类 | 独立屋 |
| 空调 | 中央空调 |
| 外墙 | 砖 Veneer, 乙烯基壁板 |
| 地基类型 | 混凝土浇筑 |
| 客人卫生间(不包含洗浴) | 1 |
| 供暖方式 | 天然气 |
| 供暖类型 | 压力热风 |
| 储存空间 | 2 |
| 内部尺寸 | 1624 Sqft |
| 类型 | 独立屋 |
| 设备间 | 市政供水 |
土地
| 入口类型 | Road Access |
| 英亩数 | 无 |
| 土地便利设施 | 公园, 宗教场所, 公共交通, 学校, 购物 |
| 污水道 | 城市污水处理系统 |
| 土地深度 | 100 Ft |
| 土地宽度 | 36 Ft |
| 不规则大小 | 0.08 |
| Size Total | 0.08 Ac|under 1/2 Acre |
| 规划描述 | R4 |
房 间
| 楼 层 | 类 型 | 长 度 | 宽 度 | 面 积 |
|---|---|---|---|---|
| 二楼 | 四件套浴室 | Measurements not available | ||
| 二楼 | 卧室 | 9'5'' x 8'4'' | ||
| 二楼 | 卧室 | 10'10'' x 8'4'' | ||
| 二楼 | 主卧 | 13'5'' x 11'11'' | ||
| 地下室 | 洗衣房 | 24'11'' x 16'2'' | ||
| Lower Level | 两件套卫生间 | Measurements not available | ||
| Lower Level | 衣帽间 | 12'0'' x 7'9'' | ||
| Lower Level | 家庭房 | 19'4'' x 11'11'' | ||
| 一楼 | 餐厅 | 8'6'' x 11'5'' | ||
| 一楼 | 客厅 | 16'7'' x 11'5'' | ||
| 一楼 | 在厨房吃 | 19'10'' x 8'0'' |
https://www.realtor.ca/real-estate/30254017/703-upper-wentworth-street-hamilton

The trademarks REALTOR®, REALTORS®, and the REALTOR® logo are controlled by The Canadian Real Estate Association (CREA) and identify real estate professionals who are members of CREA. The trademarks MLS®, Multiple Listing Service® and the associated logos are owned by The Canadian Real Estate Association (CREA) and identify the quality of services provided by real estate professionals who are members of CREA. The trademark DDF® is owned by The Canadian Real Estate Association (CREA) and identifies CREA's Data Distribution Facility (DDF®)
REALTORS® Association of Hamilton-Burlington
Sutton Group Innovative Realty Inc.
September 17 2026 06:30:45
