
79 Amelia Street Hamilton, Ontario L8P 2V3


$2,189,000
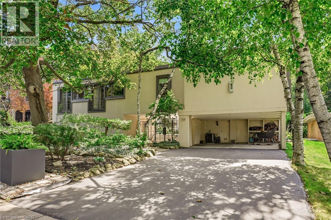
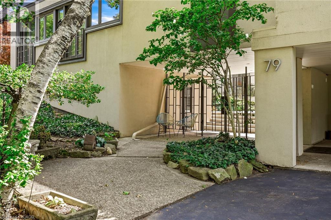
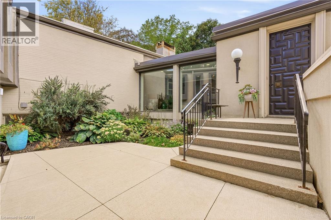
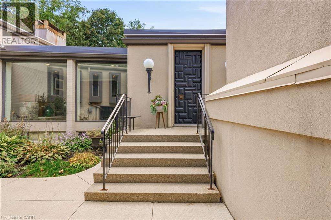
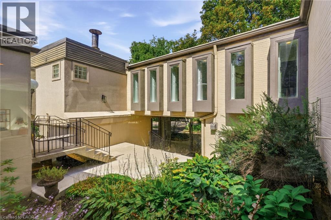
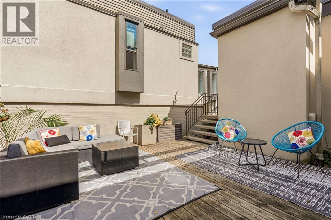
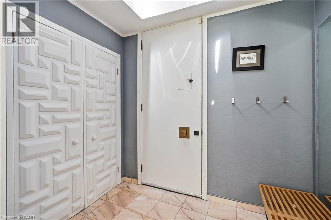
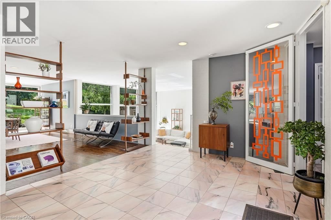
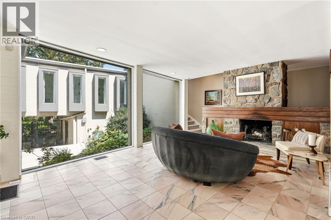
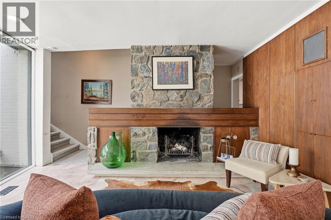
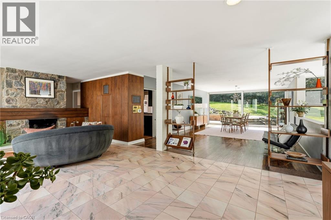
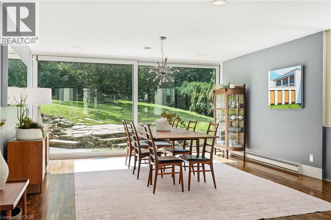
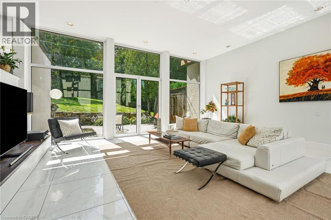
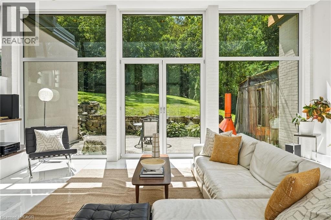
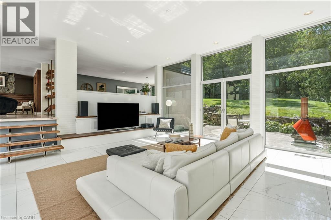
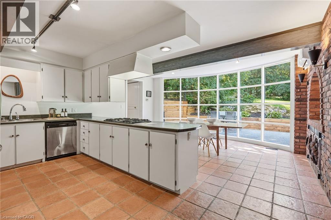
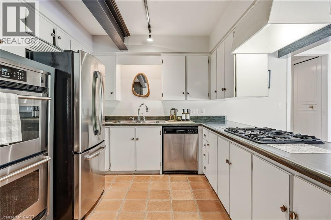
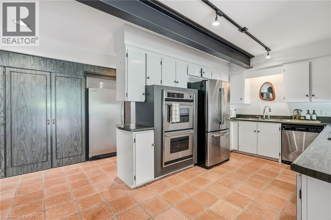
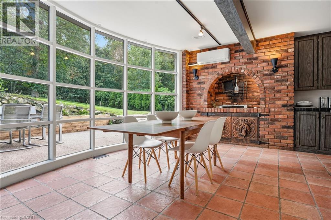
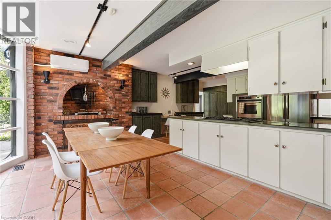
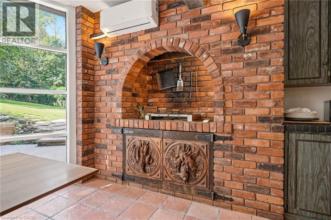
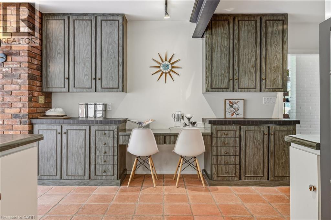
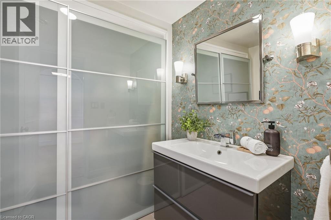
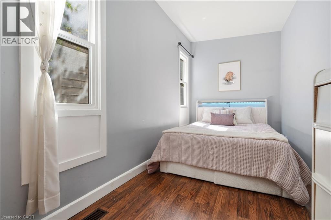
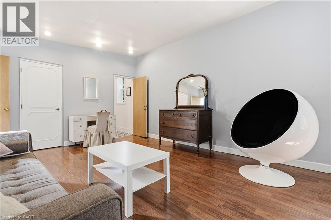
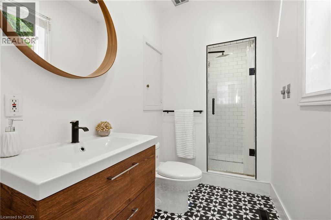
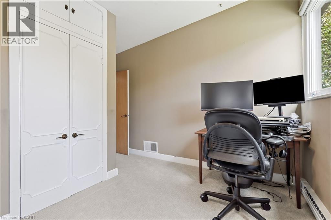
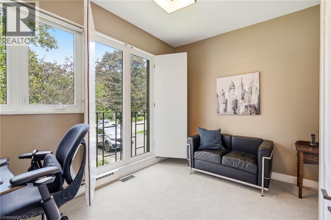
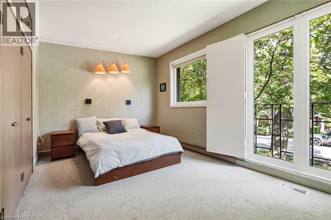
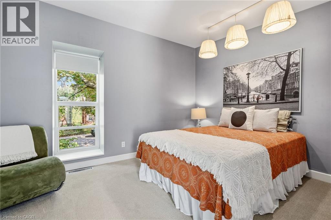
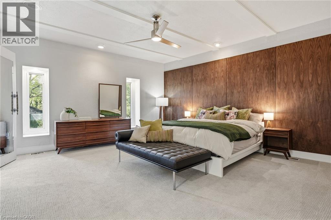
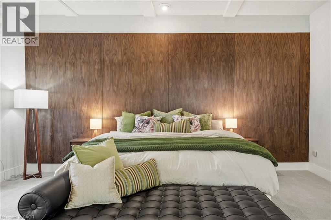
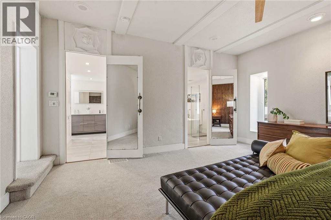
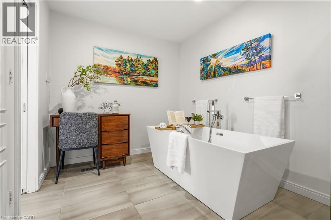
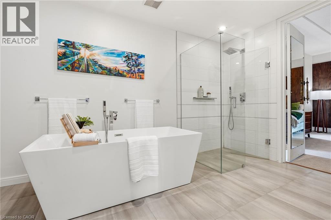
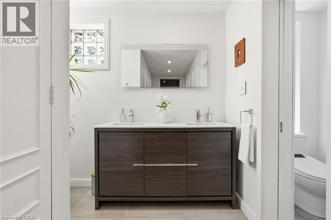
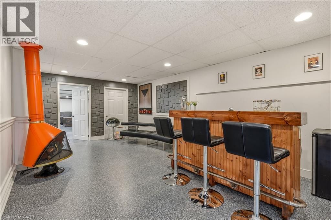
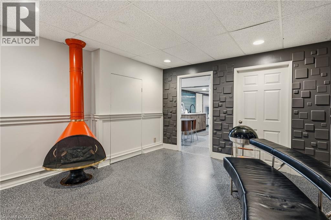
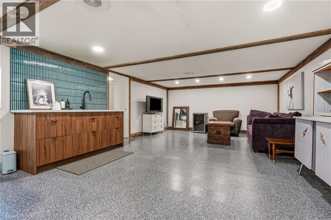
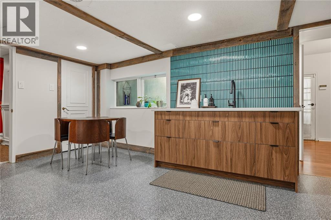
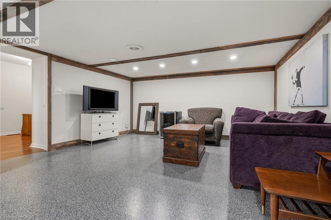
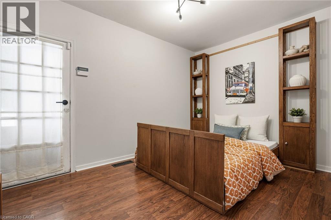
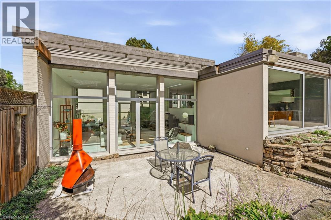
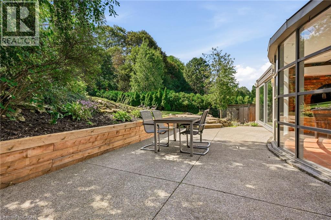
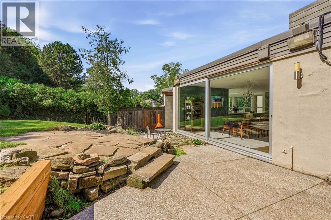
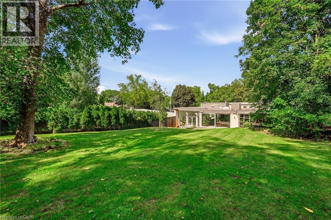
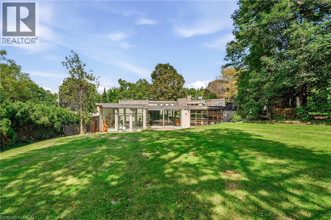
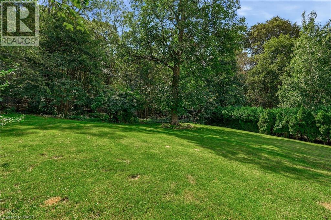
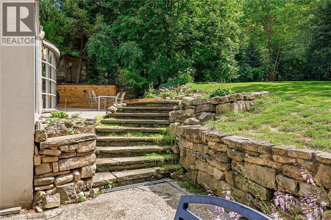
An unparalleled mid-century modern masterpiece, designed by renowned architect Jerome Markson and built by Charles Oliver in 1959, sits on one of Hamilton’s prestigious Kirkendall neighbourhoods. This sprawling 4,643-square-foot home boasts 5 bedrooms, 6 bathrooms, and is set on a premium lot backing onto the scenic Carolinian Forest of the Niagara Escarpment. Designed with an exceptional open-concept floor plan, the home features floor-to-ceiling, extra-wide patio doors that flood the main level with natural light. The formal living room highlights a wood-burning fireplace with a stunning fieldstone surround, while the formal dining room offers hardwood floors and sliding door access. A sunken great room with dramatic floor-to-ceiling windows features two sets of custom German patio doors leading to an interior courtyard and the rear yard. The spacious kitchen is equipped with in-floor radiant heat, an office nook, stainless steel appliances, a dinette with a bay window, and an indoor grilling station with a reclaimed brick surround. The L-shaped bedroom wing includes two guest rooms with private ensuite baths and a luxurious primary suite featuring an updated ensuite with a glass shower, soaker tub, double vanity, and in-floor heating. The lower level offers incredible in-law potential with a separate on-grade entrance, a large family room, recreation room, studio, and a 3-piece bath. Steps to Locke Street, restaurants, parks and hospitals. A rare find on one Hamilton's most magnifIcent streets. Lets get you home! (id:43681)
房源概要
| MLS® Number | 40861840 |
| 房源类型 | 民宅 |
| 附近的便利设施 | 医院, 公园, 礼拜场所, 公共交通, 学校 |
| 社区特征 | 安静的区域 |
| 特征 | Ravine, 铺设车道 |
| 总车位 | 6 |
详 情
| 浴室 | 6 |
| 地上卧房 | 5 |
| 地下卧室 | 1 |
| 总卧房 | 6 |
| 家电类 | 洗碗机, 烘干机, Freezer, 冰箱, 洗衣机, Range - Gas, Gas 炉子(s), 窗帘 |
| 建筑风格 | Multi-level |
| 地下室进展 | 部分完成 |
| 地下室类型 | Partial (partially Finished) |
| 施工日期 | 1959 |
| 施工种类 | 独立屋 |
| 空调 | 中央空调 |
| 外墙 | 砖, 灰泥 |
| 壁炉燃料 | 木头 |
| 壁炉 | 有 |
| Fireplace Total | 1 |
| 壁炉类型 | 其他-见备注 |
| 地基类型 | 水泥 |
| 客人卫生间(不包含洗浴) | 1 |
| 供暖方式 | 天然气 |
| 供暖类型 | Forced Air, 地暖 |
| 储存空间 | 2 |
| 内部尺寸 | 4643 Sqft |
| 类型 | 独立屋 |
| 设备间 | 市政供水 |
车 位
| Carport |
土地
| 英亩数 | 无 |
| 土地便利设施 | 医院, 公园, 宗教场所, 公共交通, 学校 |
| 污水道 | 城市污水处理系统 |
| 土地深度 | 246 Ft |
| 土地宽度 | 75 Ft |
| 不规则大小 | 0.42 |
| Size Total | 0.42 Ac|under 1/2 Acre |
| 规划描述 | C |
房 间
| 楼 层 | 类 型 | 长 度 | 宽 度 | 面 积 |
|---|---|---|---|---|
| 二楼 | 起居室 | 12'3'' x 17'5'' | ||
| 二楼 | 三件套卫生间 | Measurements not available | ||
| 二楼 | 三件套卫生间 | Measurements not available | ||
| 二楼 | 卧室 | 13'3'' x 9'7'' | ||
| 二楼 | 四件套浴室 | Measurements not available | ||
| 二楼 | 卧室 | 16'11'' x 11'4'' | ||
| 二楼 | 卧室 | 13'7'' x 11'4'' | ||
| 二楼 | 卧室 | 6'11'' x 12'2'' | ||
| 二楼 | 四件套浴室 | Measurements not available | ||
| 二楼 | 主卧 | 17'8'' x 16'6'' | ||
| Lower Level | Storage | 15'1'' x 4'0'' | ||
| Lower Level | 洗衣房 | 19'0'' x 15'0'' | ||
| Lower Level | 三件套卫生间 | Measurements not available | ||
| Lower Level | 其它 | 19'1'' x 23'6'' | ||
| Lower Level | 卧室 | 11'0'' x 12'8'' | ||
| Lower Level | 其它 | 12'3'' x 21'10'' | ||
| Lower Level | 娱乐室 | 15'7'' x 25'2'' | ||
| 一楼 | 家庭房 | 19'11'' x 20'2'' | ||
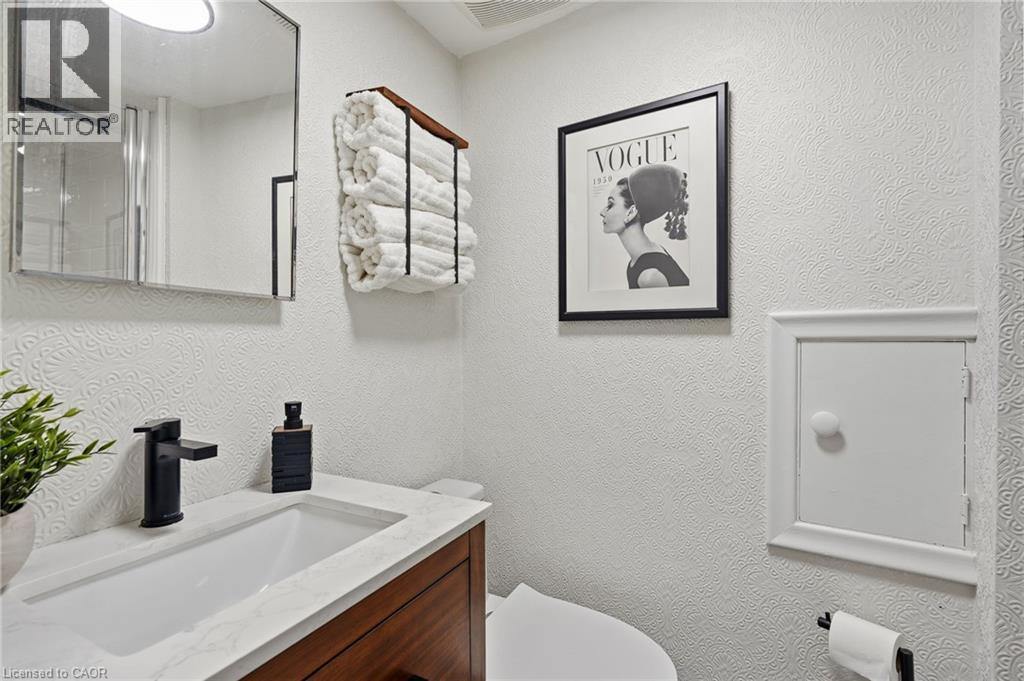
| 一楼 | 两件套卫生间 | Measurements not available | ||
| 一楼 | Breakfast | 19'0'' x 10'8'' | ||
| 一楼 | 厨房 | 19'0'' x 15'8'' | ||
| 一楼 | 餐厅 | 11'10'' x 10'11'' | ||
| 一楼 | 客厅 | 26'10'' x 14'11'' | ||
| 一楼 | 门厅 | 8'7'' x 5'1'' |
https://www.realtor.ca/real-estate/30253953/79-amelia-street-hamilton

The trademarks REALTOR®, REALTORS®, and the REALTOR® logo are controlled by The Canadian Real Estate Association (CREA) and identify real estate professionals who are members of CREA. The trademarks MLS®, Multiple Listing Service® and the associated logos are owned by The Canadian Real Estate Association (CREA) and identify the quality of services provided by real estate professionals who are members of CREA. The trademark DDF® is owned by The Canadian Real Estate Association (CREA) and identifies CREA's Data Distribution Facility (DDF®)
REALTORS® Association of Hamilton-Burlington
RE/MAX Escarpment Realty Inc.
September 09 2026 07:08:23
