
2447 Ridge Road W Oro-Medonte, Ontario L0L 2L0


$715,000
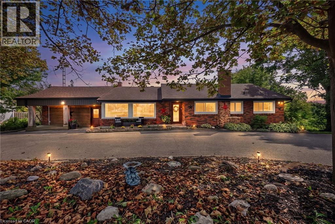
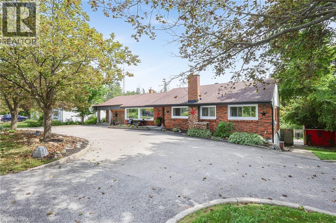
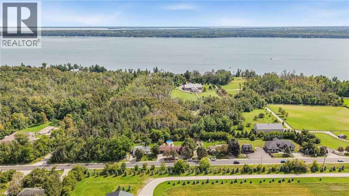
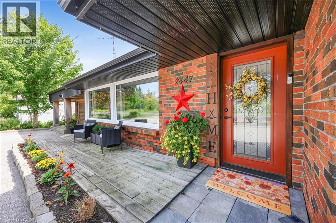
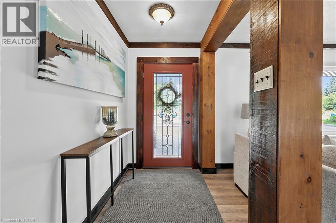
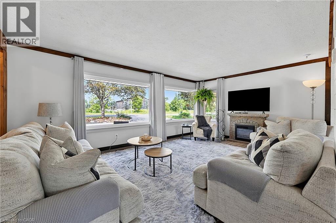
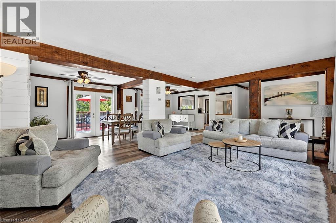
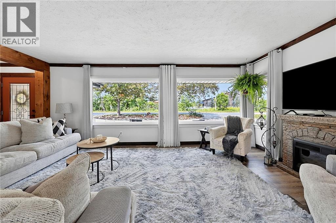
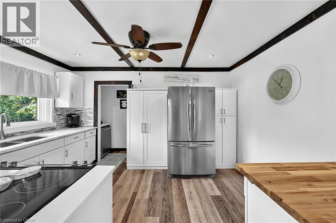
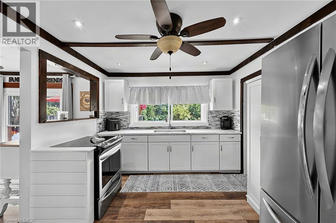
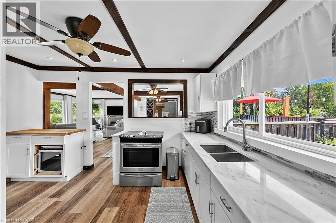
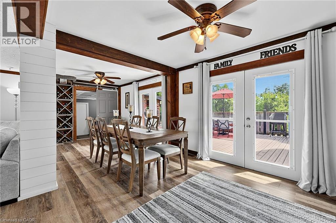
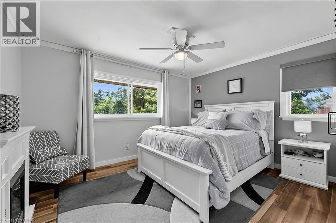
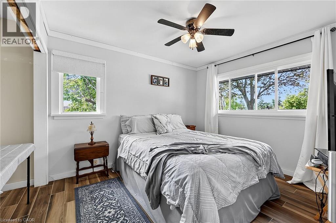
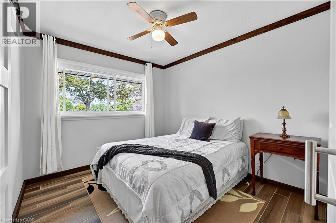
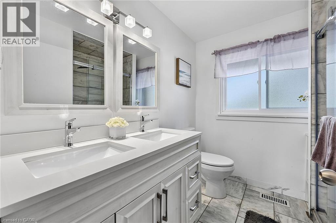
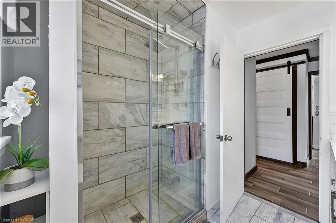
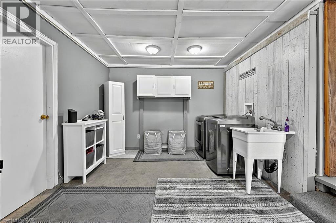
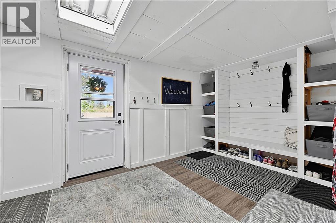
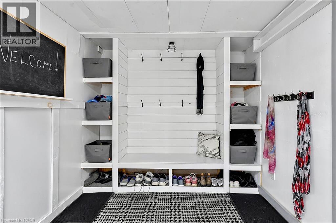
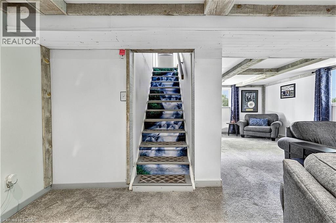
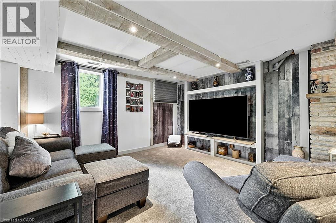
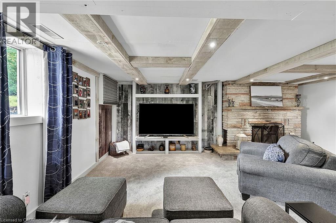
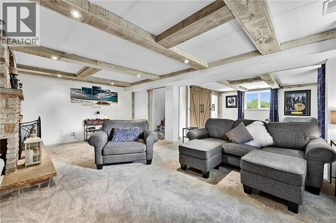
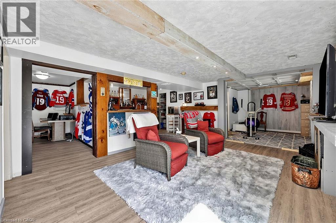
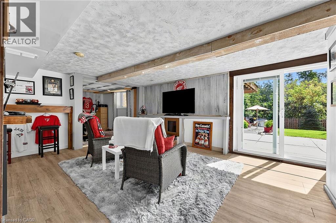
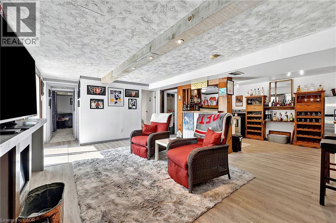
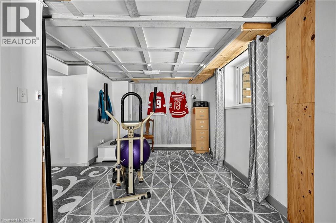
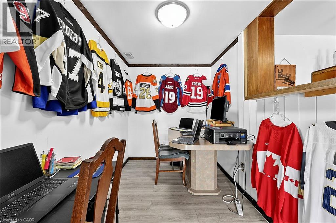
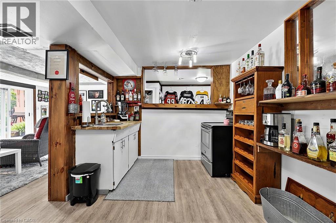
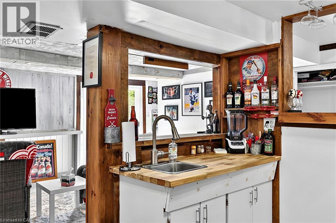
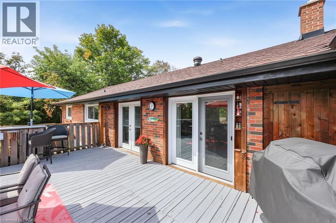
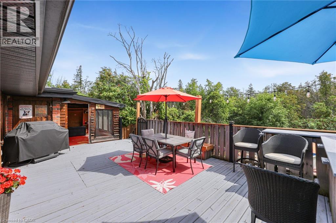
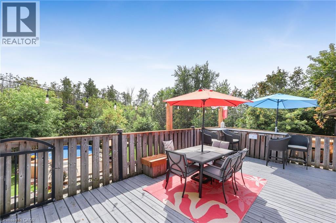
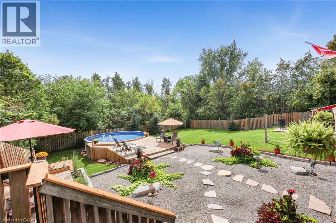
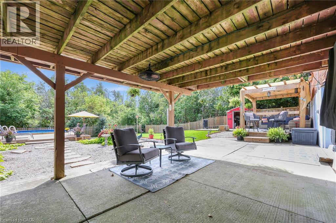
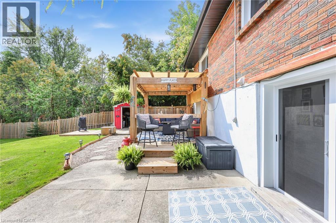
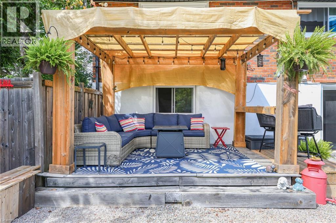
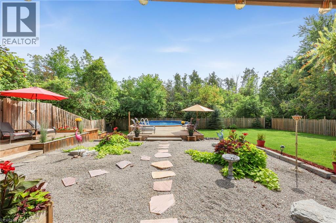
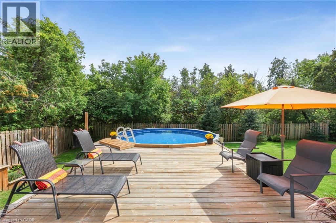
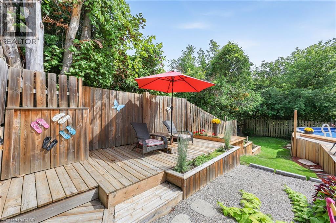
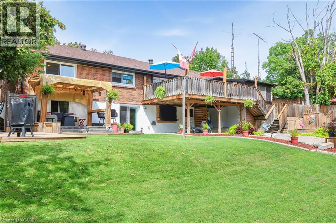
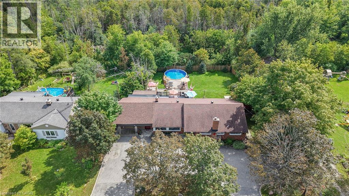
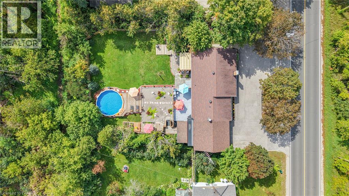
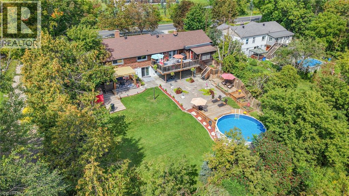
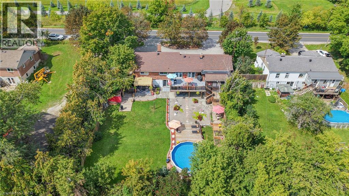
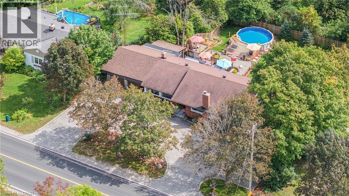
***Public Open House Saturday November 7th From 1:00 to 2:00 PM*** Offers Anytime! Stunning Shanty Bay bungalow on a private 100x149 ft forested lot with no rear neighbors! Offering 1,939 sq. ft. main floor of living space, along with a finished walkout basement , this turnkey 3 bed, 2-bath home seamlessly blends modern rustic style with four-season comfort. The open-concept main floor features wood beam accents, porcelain floors, cozy fireplace, oversized windows, and dual walkouts to an upper deck. Step outside to a private backyard oasis with multi-tier sitting decks, a sunbathing platform, and an above-ground pool. The fully finished walkout basement provides ideal in-law suite potential, complete with a 2nd living area, fireplace, wet bar/kitchenette with pantry, renovated bath, rec room, and an office/4th bedroom space (Potential). Highlights include a crescent driveway, new roof (2024), propane furnace (2023), newer windows/doors, and owned water heater & softener-just minutes from Barrie, Hwy 11, Lake Simcoe, golf, trails, and skiing! (id:43681)
房源概要
| MLS® Number | 40861052 |
| 房源类型 | 民宅 |
| 附近的便利设施 | Beach, 近高尔夫球场, 医院, 礼拜场所 |
| 设备类型 | Propane Tank |
| 特征 | Country Residential, Gazebo, Sump Pump |
| 总车位 | 5 |
| 泳池类型 | Above Ground Pool |
| 租赁设备类型 | Propane Tank |
| 结构 | 棚 |
详 情
| 浴室 | 1 |
| 地上卧房 | 3 |
| 总卧房 | 3 |
| 家电类 | Water Softener |
| 建筑风格 | 平房 |
| 地下室进展 | 已装修 |
| 地下室类型 | 全完工 |
| 施工日期 | 1959 |
| 施工种类 | 独立屋 |
| 空调 | 没有 |
| 外墙 | 砖, 灰泥 |
| 壁炉燃料 | 电 |
| 壁炉 | 有 |
| Fireplace Total | 1 |
| 壁炉类型 | 其他-见备注 |
| 地基类型 | 水泥 |
| 供暖方式 | Propane |
| 供暖类型 | 压力热风 |
| 储存空间 | 1 |
| 内部尺寸 | 1939 Sqft |
| 类型 | 独立屋 |
| 设备间 | Drilled Well |
土地
| 入口类型 | Highway Access |
| 英亩数 | 无 |
| 围栏类型 | Fence |
| 土地便利设施 | Beach, 近高尔夫球场, 医院, 宗教场所 |
| 污水道 | Septic System |
| 土地深度 | 149 Ft |
| 土地宽度 | 100 Ft |
| 不规则大小 | 0.34 |
| Size Total | 0.34 Ac|under 1/2 Acre |
| 规划描述 | Aru |
房 间
| 楼 层 | 类 型 | 长 度 | 宽 度 | 面 积 |
|---|---|---|---|---|
| 地下室 | 衣帽间 | 13'2'' x 6'2'' | ||
| 地下室 | Office | 15'4'' x 12'2'' | ||
| 地下室 | 家庭房 | 13'0'' x 17'7'' | ||
| 地下室 | 娱乐室 | 26'4'' x 19'6'' | ||
| 地下室 | 厨房 | 9'9'' x 12'2'' | ||
| 一楼 | 四件套浴室 | Measurements not available | ||
| 一楼 | Mud Room | 8'1'' x 14'1'' | ||
| 一楼 | 洗衣房 | 13'7'' x 11'0'' | ||
| 一楼 | 卧室 | 10'3'' x 9'1'' | ||
| 一楼 | 卧室 | 11'3'' x 9'7'' | ||
| 一楼 | 主卧 | 10'8'' x 12'9'' | ||
| 一楼 | 客厅 | 12'9'' x 24'0'' | ||
| 一楼 | 餐厅 | 9'10'' x 24'0'' | ||
| 一楼 | 厨房 | 13'1'' x 10'5'' |
https://www.realtor.ca/real-estate/30253959/2447-ridge-road-w-oro-medonte

The trademarks REALTOR®, REALTORS®, and the REALTOR® logo are controlled by The Canadian Real Estate Association (CREA) and identify real estate professionals who are members of CREA. The trademarks MLS®, Multiple Listing Service® and the associated logos are owned by The Canadian Real Estate Association (CREA) and identify the quality of services provided by real estate professionals who are members of CREA. The trademark DDF® is owned by The Canadian Real Estate Association (CREA) and identifies CREA's Data Distribution Facility (DDF®)
REALTORS® Association of Hamilton-Burlington
Lpt Realty
November 07 2026 07:30:30
