
51 Martin Street N Thorold (Thorold Downtown), Ontario L2V 3X3


$539,900
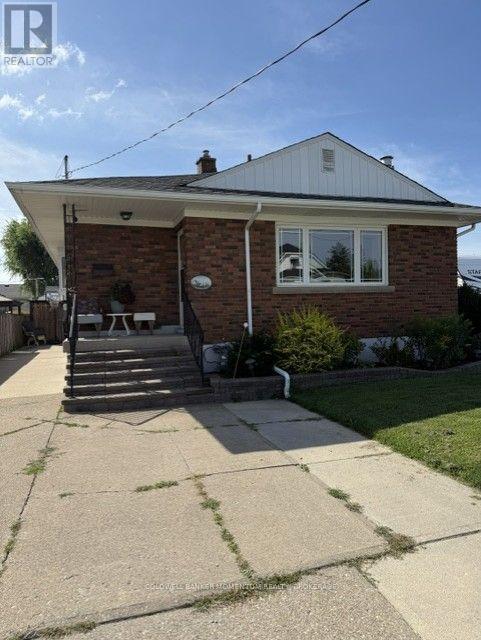
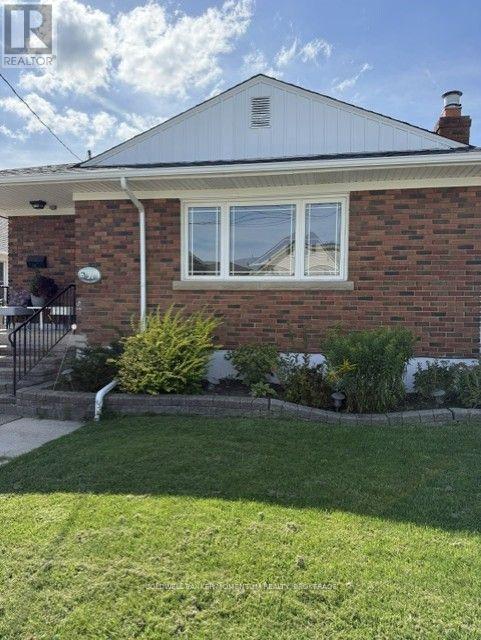
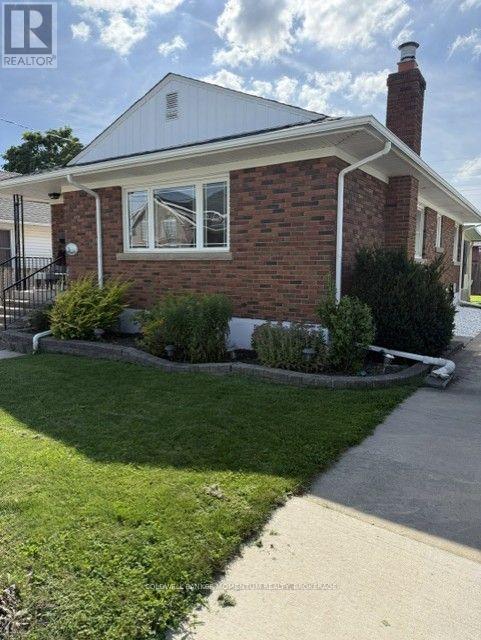
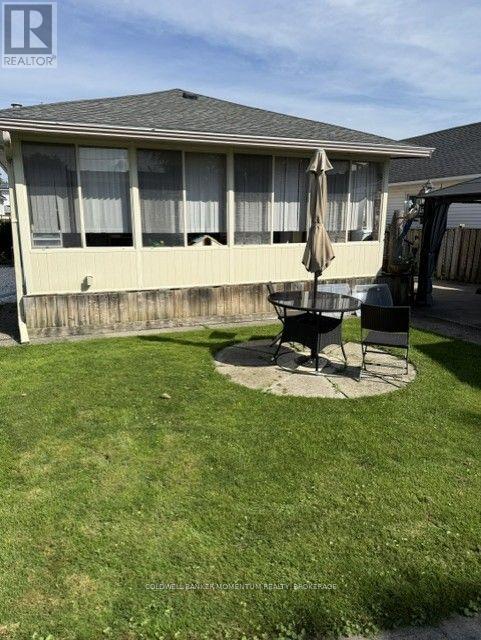
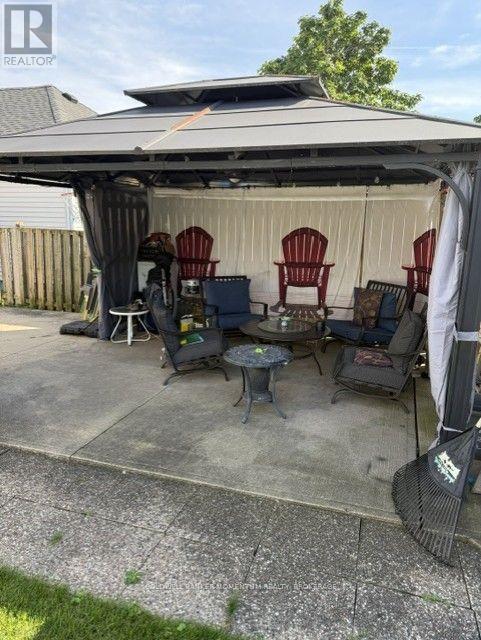
This all brick bungalow has a Custom maple kitchen and 3bedroooms. combination of hardwood and carpet with an updatede bathroom on the main floor. We have a second kitchen , extra bedroom a huge recroom and 3 piece bathroom on Lower level. Al brick gas fireplace and a large ber area great for guest entertaining. A big sun room at the back and a covered patio area. The custom 10X12 workshop with separate hydro service is a workshop delight. Large concrete drive will accomodate many vehicles. All appliances lets you move right in without any upgrades needed!!! (id:43681)
房源概要
| MLS® Number | X13761682 |
| 房源类型 | 民宅 |
| 社区名字 | 557 - Thorold Downtown |
| 总车位 | 4 |
详 情
| 浴室 | 2 |
| 地上卧房 | 3 |
| 总卧房 | 3 |
| 公寓设施 | Fireplace(s) |
| 家电类 | 洗碗机, 烘干机, 炉子, 洗衣机, 冰箱 |
| 建筑风格 | 平房 |
| 地下室进展 | 已装修 |
| 地下室类型 | N/a (finished) |
| 施工种类 | 独立屋 |
| 空调 | 中央空调 |
| 外墙 | 砖 |
| 壁炉 | 有 |
| 地基类型 | 水泥 |
| 供暖方式 | 天然气 |
| 供暖类型 | 压力热风 |
| 储存空间 | 1 |
| 内部尺寸 | 700 - 1100 Sqft |
| 类型 | 独立屋 |
| 设备间 | 市政供水 |
车 位
| 没有车库 |
土地
| 英亩数 | 无 |
| 污水道 | Sanitary Sewer |
| 土地深度 | 95 Ft ,2 In |
| 土地宽度 | 40 Ft |
| 不规则大小 | 40 X 95.2 Ft |
| 规划描述 | R -1 |
房 间
| 楼 层 | 类 型 | 长 度 | 宽 度 | 面 积 |
|---|---|---|---|---|
| 地下室 | 设备间 | 1.26 m | 3 m | 1.26 m x 3 m |
| 地下室 | Study | 1.84 m | 2.05 m | 1.84 m x 2.05 m |
| 地下室 | 其它 | 2.4 m | 2.71 m | 2.4 m x 2.71 m |
| 地下室 | 浴室 | 1.35 m | 2.62 m | 1.35 m x 2.62 m |
| 地下室 | 娱乐,游戏房 | 3.91 m | 7.93 m | 3.91 m x 7.93 m |
| 地下室 | Pantry | 3.8 m | 4.41 m | 3.8 m x 4.41 m |
| 地下室 | 洗衣房 | 2.6 m | 4.07 m | 2.6 m x 4.07 m |
| 一楼 | 厨房 | 3.23 m | 3.49 m | 3.23 m x 3.49 m |
| 一楼 | 客厅 | 5.89 m | 3.68 m | 5.89 m x 3.68 m |
| 一楼 | 餐厅 | 2.15 m | 2.55 m | 2.15 m x 2.55 m |
| 一楼 | 主卧 | 3.92 m | 3.11 m | 3.92 m x 3.11 m |
| 一楼 | 第二卧房 | 3.58 m | 3.27 m | 3.58 m x 3.27 m |
| 一楼 | 第三卧房 | 3.61 m | 3.27 m | 3.61 m x 3.27 m |
| 一楼 | 浴室 | 2.45 m | 1.52 m | 2.45 m x 1.52 m |

The trademarks REALTOR®, REALTORS®, and the REALTOR® logo are controlled by The Canadian Real Estate Association (CREA) and identify real estate professionals who are members of CREA. The trademarks MLS®, Multiple Listing Service® and the associated logos are owned by The Canadian Real Estate Association (CREA) and identify the quality of services provided by real estate professionals who are members of CREA. The trademark DDF® is owned by The Canadian Real Estate Association (CREA) and identifies CREA's Data Distribution Facility (DDF®)
Niagara Association of REALTORS®
Coldwell Banker Momentum Realty, Brokerage
October 19 2026 04:25:25
