
409 Gypsy Lane North Huron (Blyth), Ontario N0M 1H0


$529,000
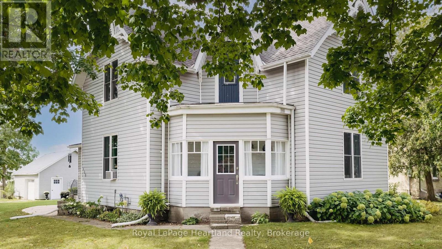
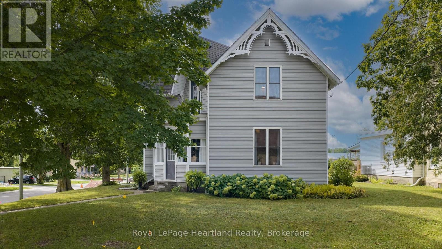
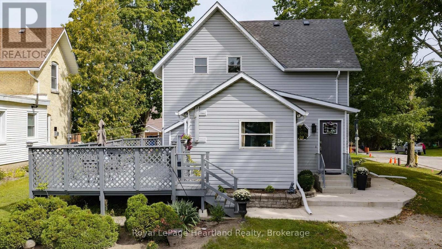
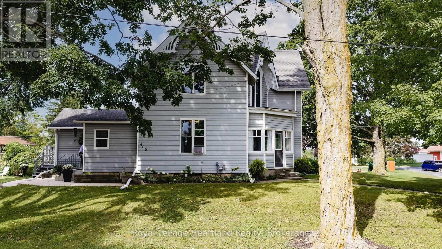
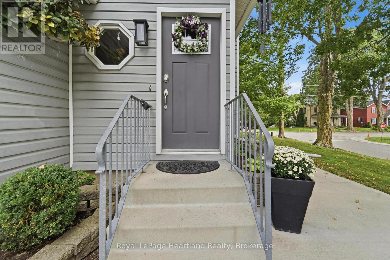
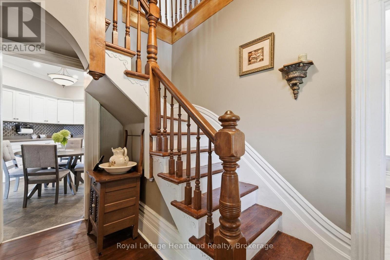
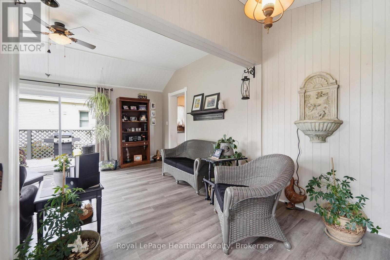
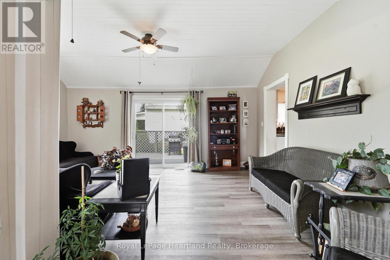
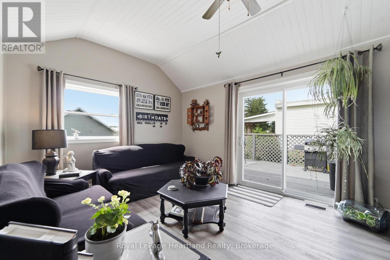
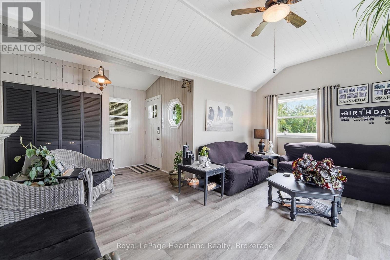
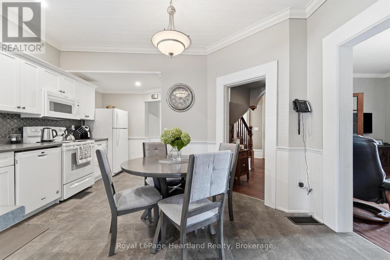
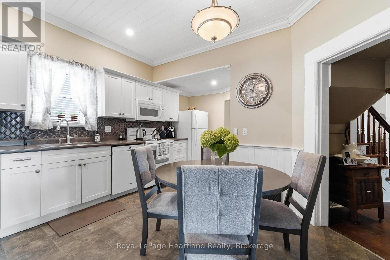
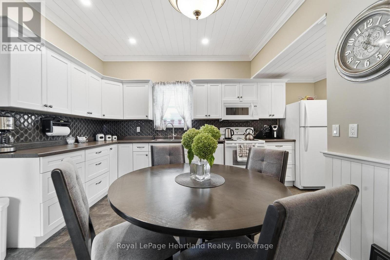
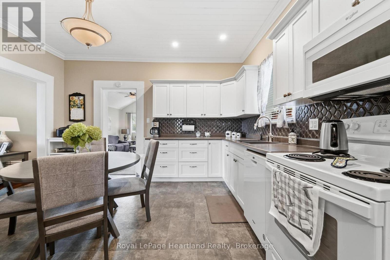
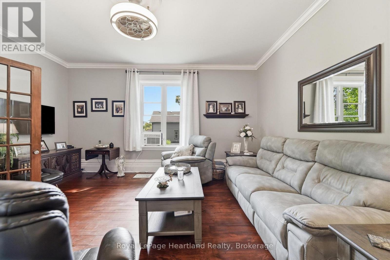
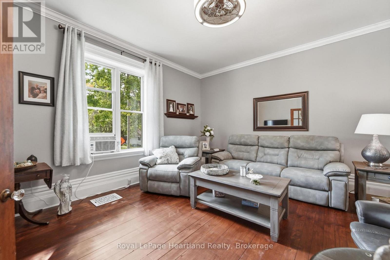
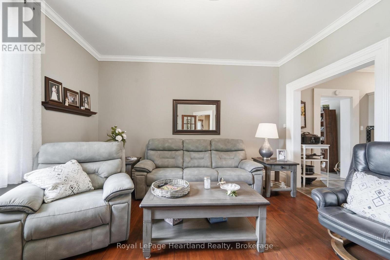
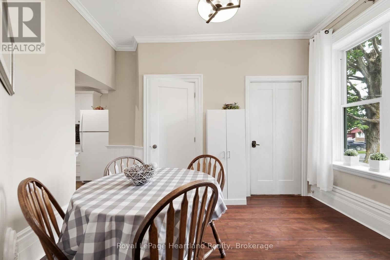
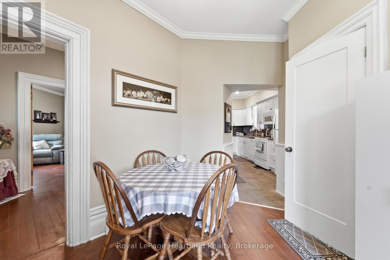
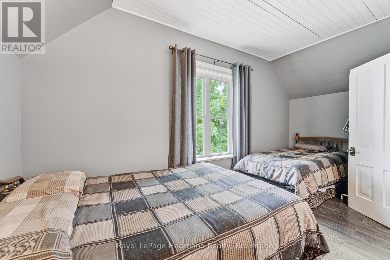
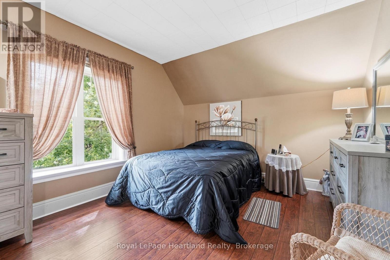
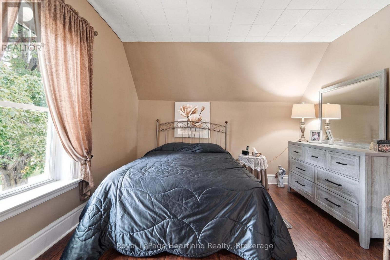
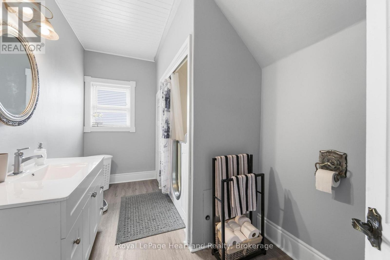
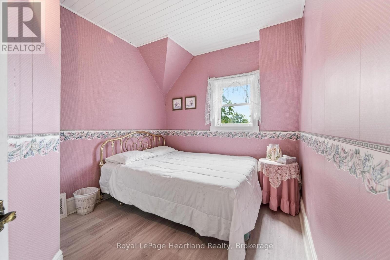
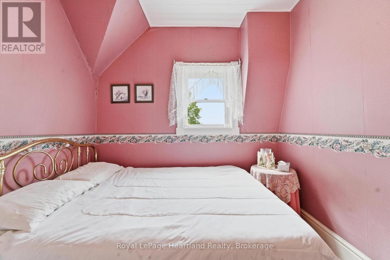
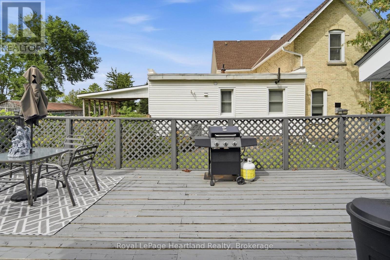
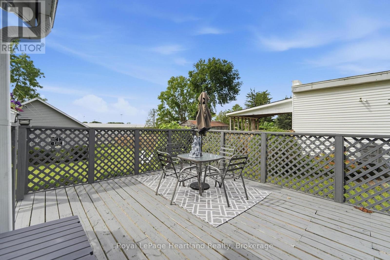
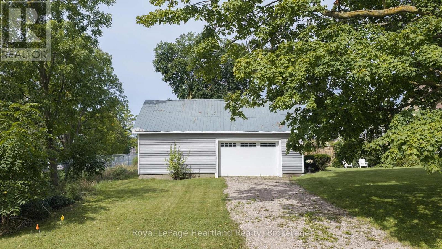
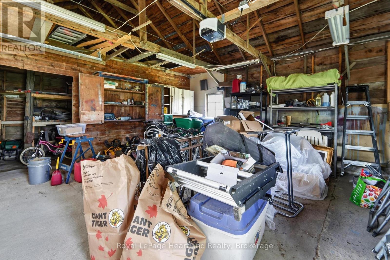
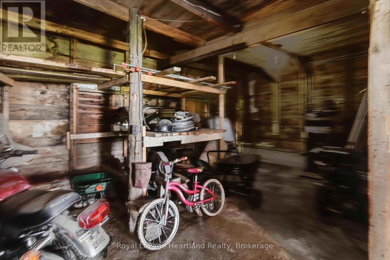
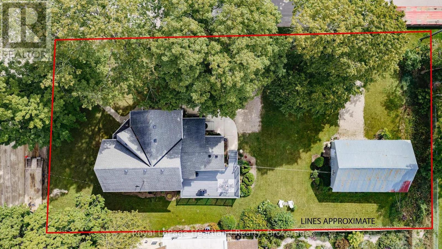
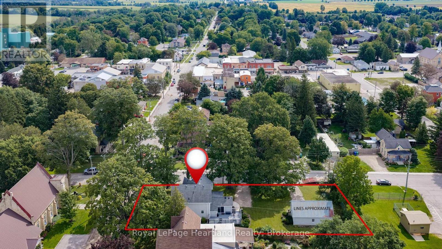
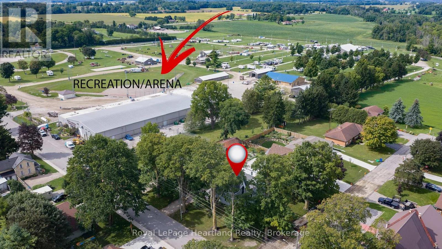
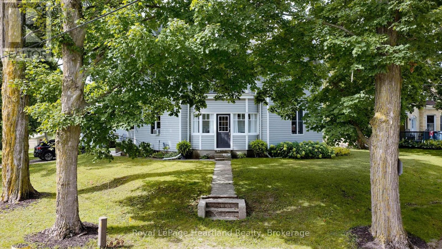
Don't miss your opportunity to see this exceptionally clean and well-maintained home while it is still available! Tucked away in a quiet and welcoming theatre town, this move-in-ready property offers the space, updates, and convenient location today's buyers are looking for. Inside, you'll immediately appreciate just how spic and span this home is. Pride of ownership is evident throughout, with recent updates adding to its fresh, well-cared-for appeal. The practical layout includes 3+1 bedrooms and 2 baths, providing plenty of flexibility for a growing family, guests, or a home office. The huge family room is a standout feature, offering plenty of space for family gatherings, entertaining friends, movie nights, or simply relaxing after a busy day. Step outside and enjoy the large deck, an ideal spot for summer barbecues, morning coffee, and outdoor entertaining. Practical features continue with two driveways and a detached garage, providing excellent parking and storage options. Location is another bonus. Enjoy living in a peaceful community known for its theatre-town charm, while remaining close to downtown amenities, recreational facilities, and local attractions-including the popular Cowbell Restaurant. Whether you're enjoying the community, heading downtown, or taking advantage of nearby recreation, you'll appreciate the convenience this location provides. (id:43681)
房源概要
| MLS® Number | X13761418 |
| 房源类型 | 民宅 |
| 社区名字 | Blyth |
| 附近的便利设施 | 礼拜场所, 公园 |
| 社区特征 | 社区活动中心 |
| 特征 | Hillside |
| 总车位 | 4 |
| 结构 | Deck |
详 情
| 浴室 | 2 |
| 地上卧房 | 4 |
| 总卧房 | 4 |
| 地下室进展 | 已完成 |
| 地下室类型 | Partial (unfinished) |
| 施工种类 | 独立屋 |
| 空调 | Window Air Conditioner |
| 外墙 | 乙烯基壁板 |
| Fire Protection | Smoke Detectors |
| 地基类型 | 石 |
| 客人卫生间(不包含洗浴) | 1 |
| 供暖方式 | 电, Natural Gas |
| 供暖类型 | 压力热风 |
| 储存空间 | 2 |
| 内部尺寸 | 1500 - 2000 Sqft |
| 类型 | 独立屋 |
| 设备间 | 市政供水 |
车 位
| Detached Garage | |
| Garage |
土地
| 英亩数 | 无 |
| 土地便利设施 | 宗教场所, 公园 |
| 污水道 | Sanitary Sewer |
| 土地深度 | 74 Ft ,6 In |
| 土地宽度 | 159 Ft ,6 In |
| 不规则大小 | 159.5 X 74.5 Ft |
| 规划描述 | R1 |
房 间
| 楼 层 | 类 型 | 长 度 | 宽 度 | 面 积 |
|---|---|---|---|---|
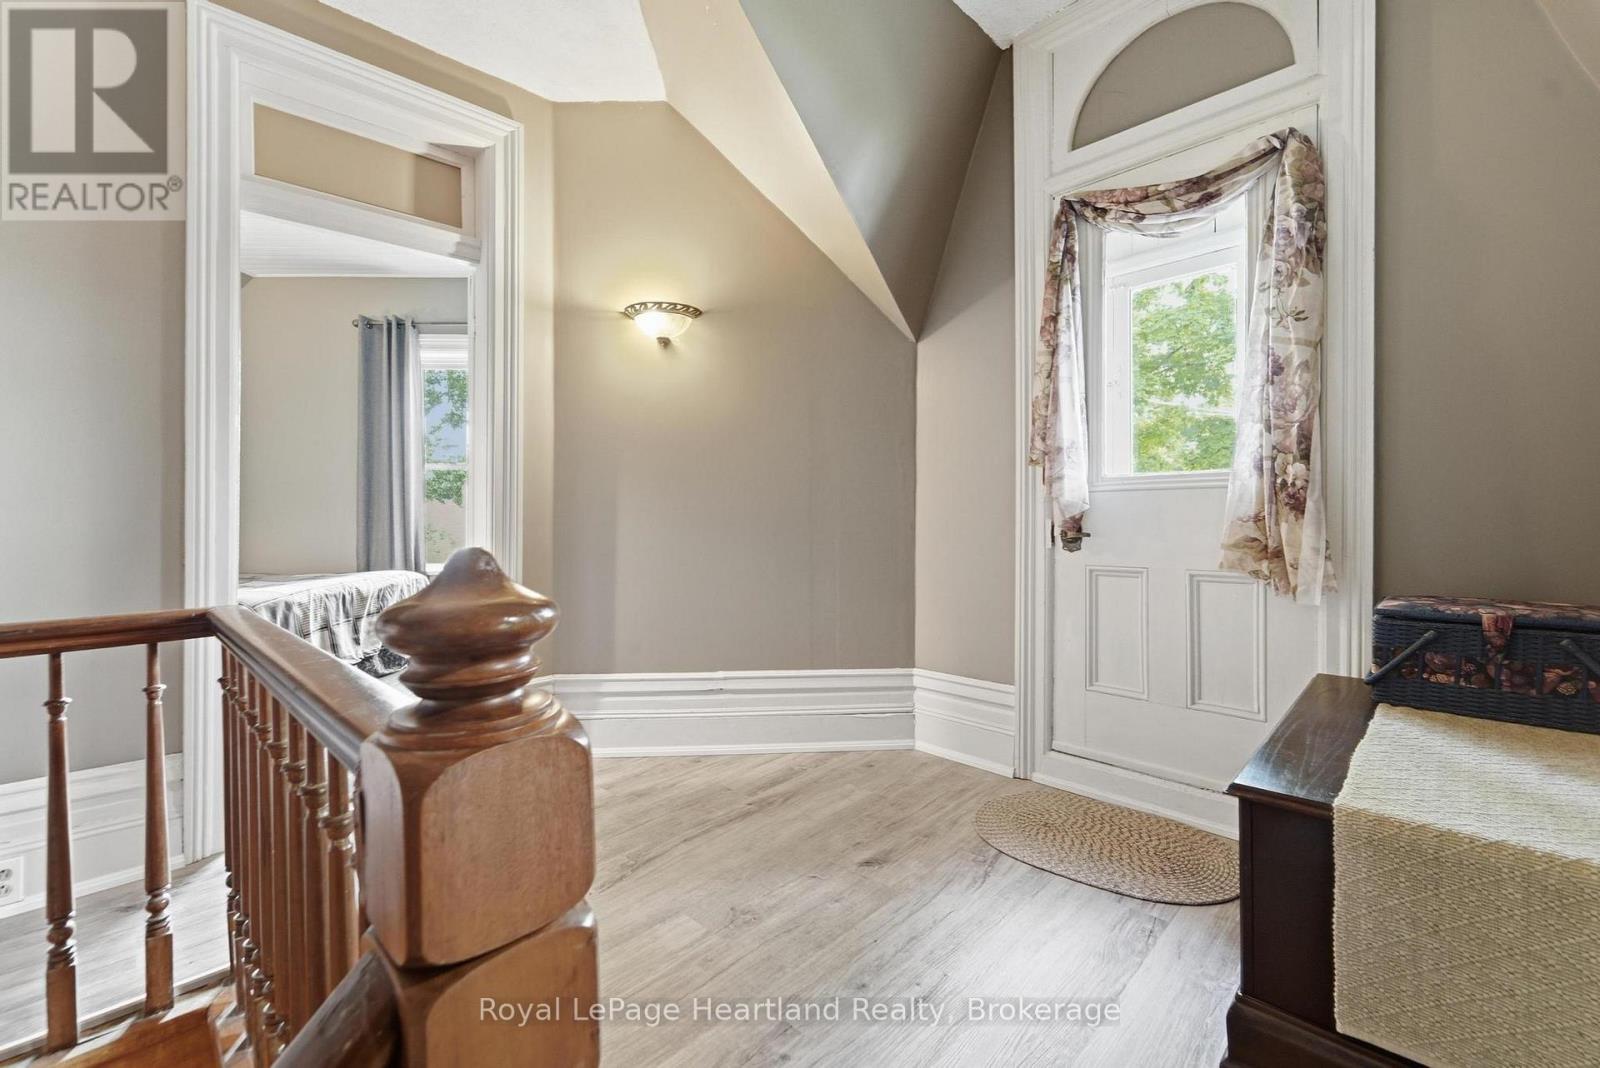
| 二楼 | 第二卧房 | 5.03 m | 2.94 m | 5.03 m x 2.94 m |
| 二楼 | 第三卧房 | 3.45 m | 2.71 m | 3.45 m x 2.71 m |
| 二楼 | 浴室 | 4.03 m | 2.2 m | 4.03 m x 2.2 m |
| 二楼 | 主卧 | 4.33 m | 3.62 m | 4.33 m x 3.62 m |
| 一楼 | 客厅 | 5.12 m | 4.31 m | 5.12 m x 4.31 m |
| 一楼 | 厨房 | 5.69 m | 2.41 m | 5.69 m x 2.41 m |
| 一楼 | Eating Area | 3.49 m | 2.11 m | 3.49 m x 2.11 m |
| 一楼 | 餐厅 | 3.65 m | 3.56 m | 3.65 m x 3.56 m |
| 一楼 | 家庭房 | 5.88 m | 5.37 m | 5.88 m x 5.37 m |
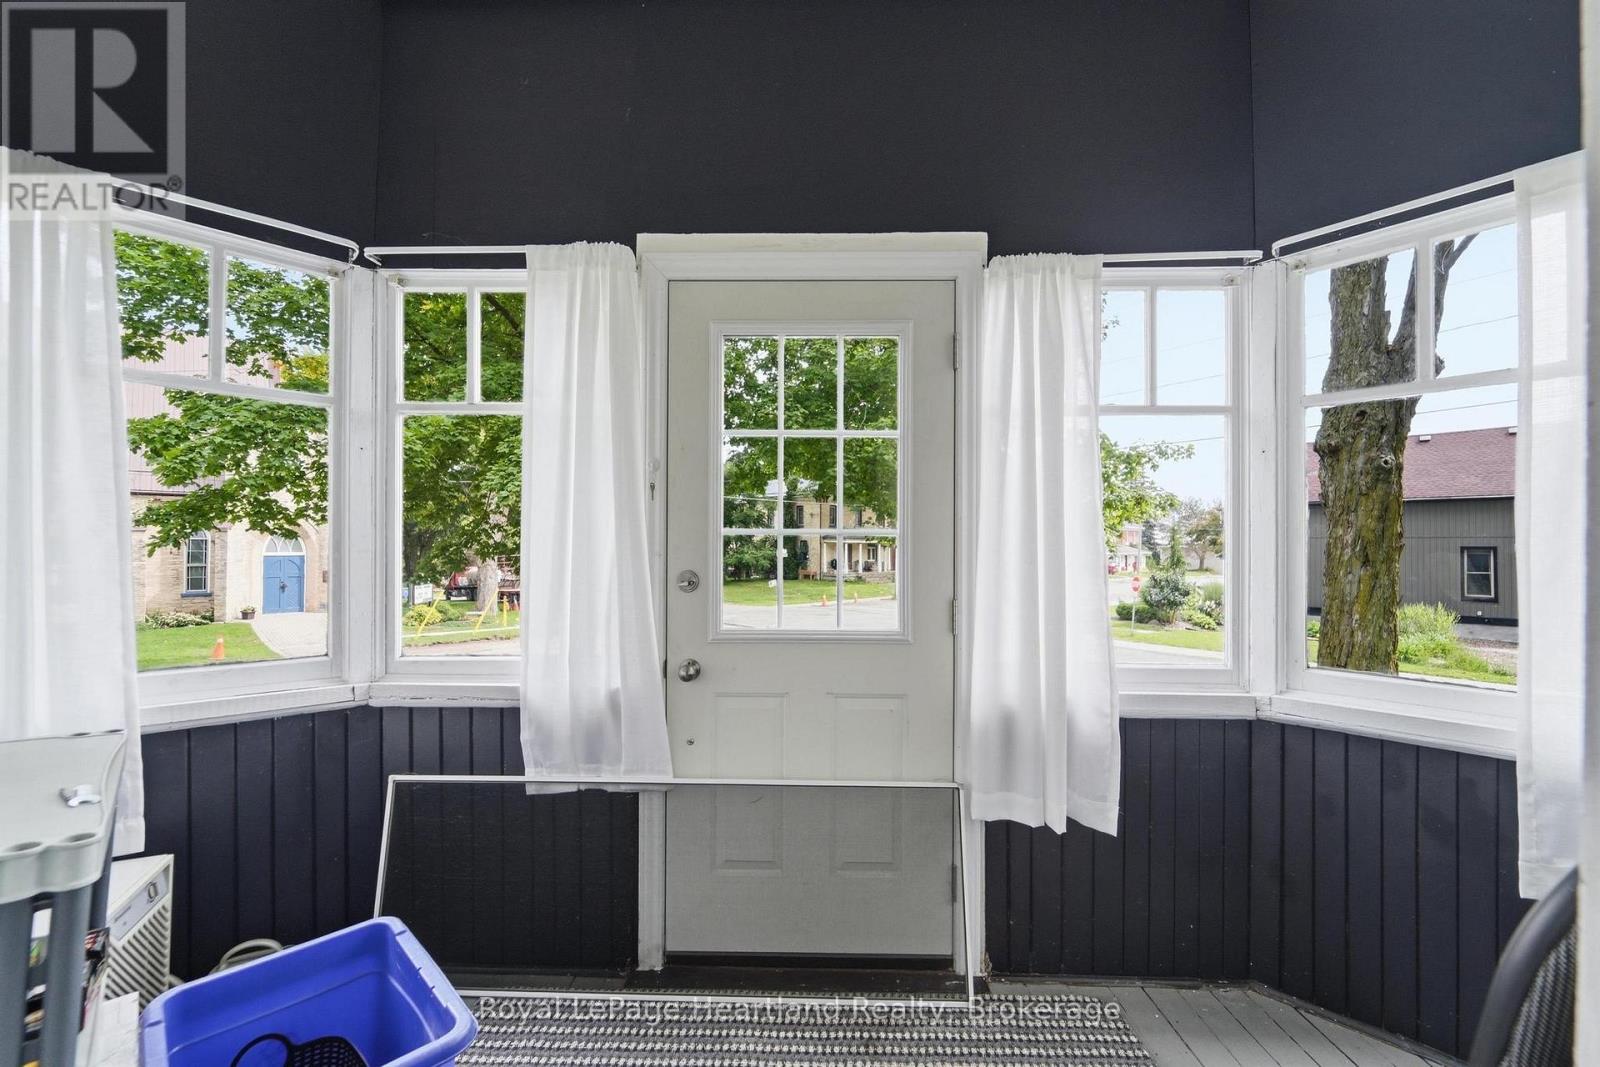
| 一楼 | Sunroom | 2.83 m | 2.79 m | 2.83 m x 2.79 m |
| 一楼 | 门厅 | 3.66 m | 2.26 m | 3.66 m x 2.26 m |
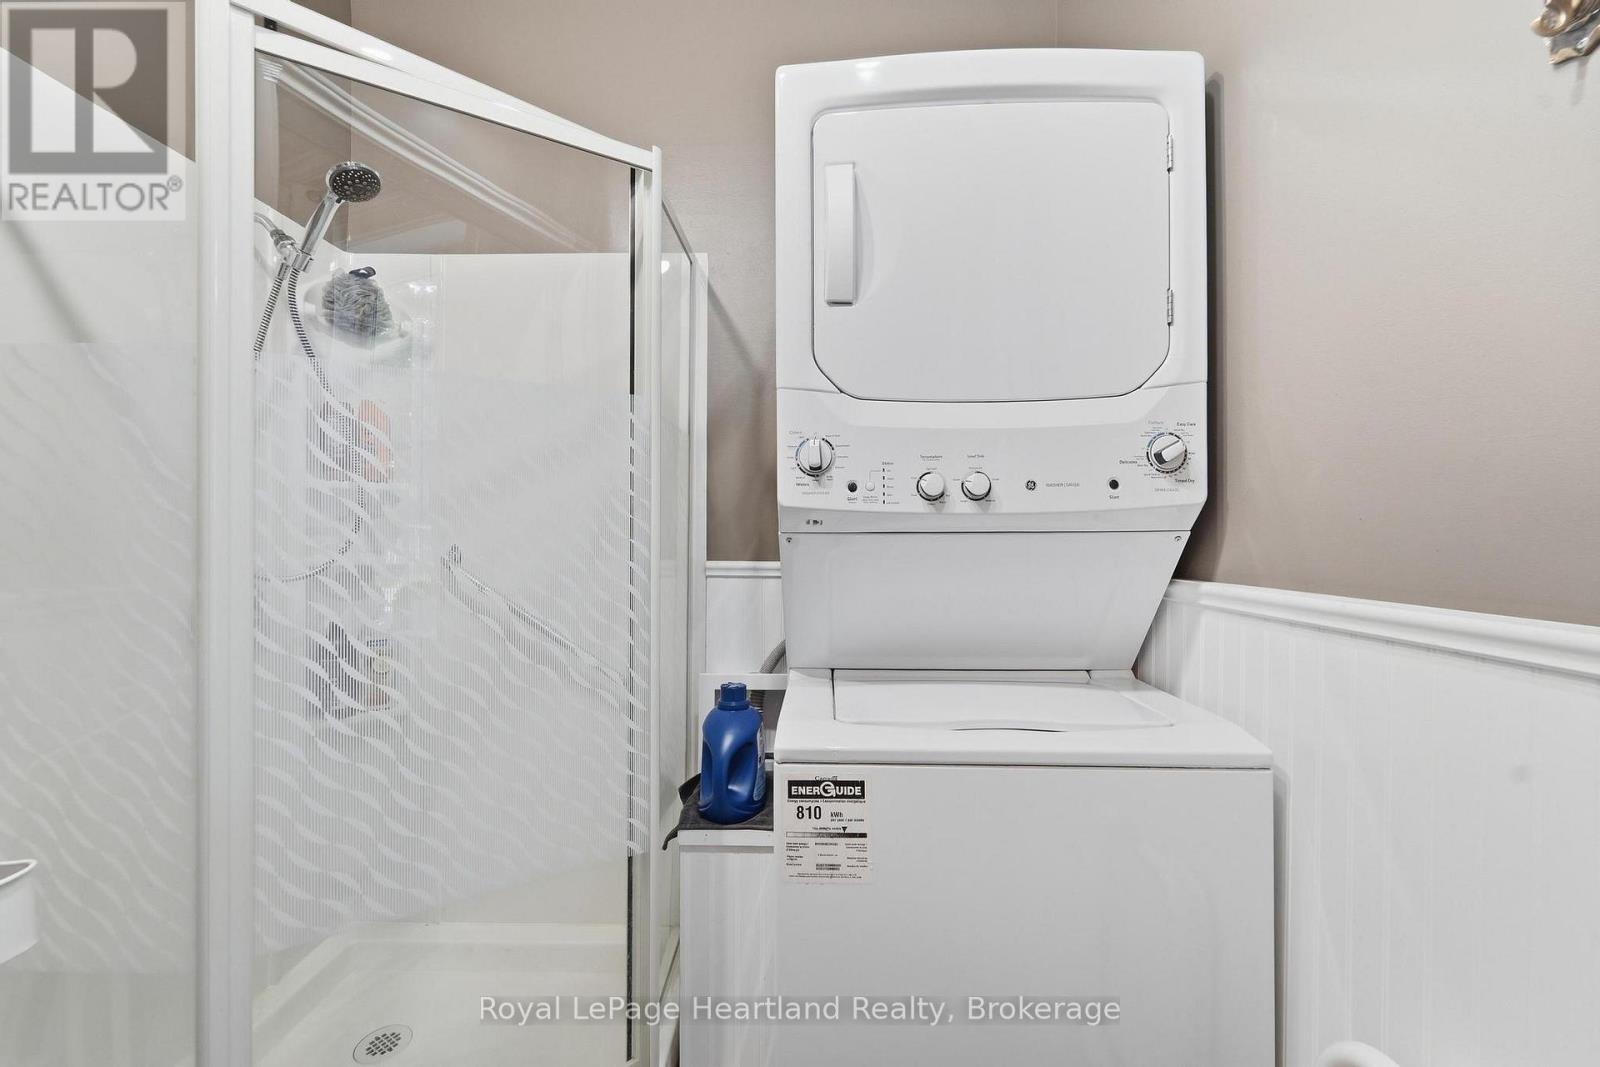
| 一楼 | 洗衣房 | 1.91 m | 1.42 m | 1.91 m x 1.42 m |
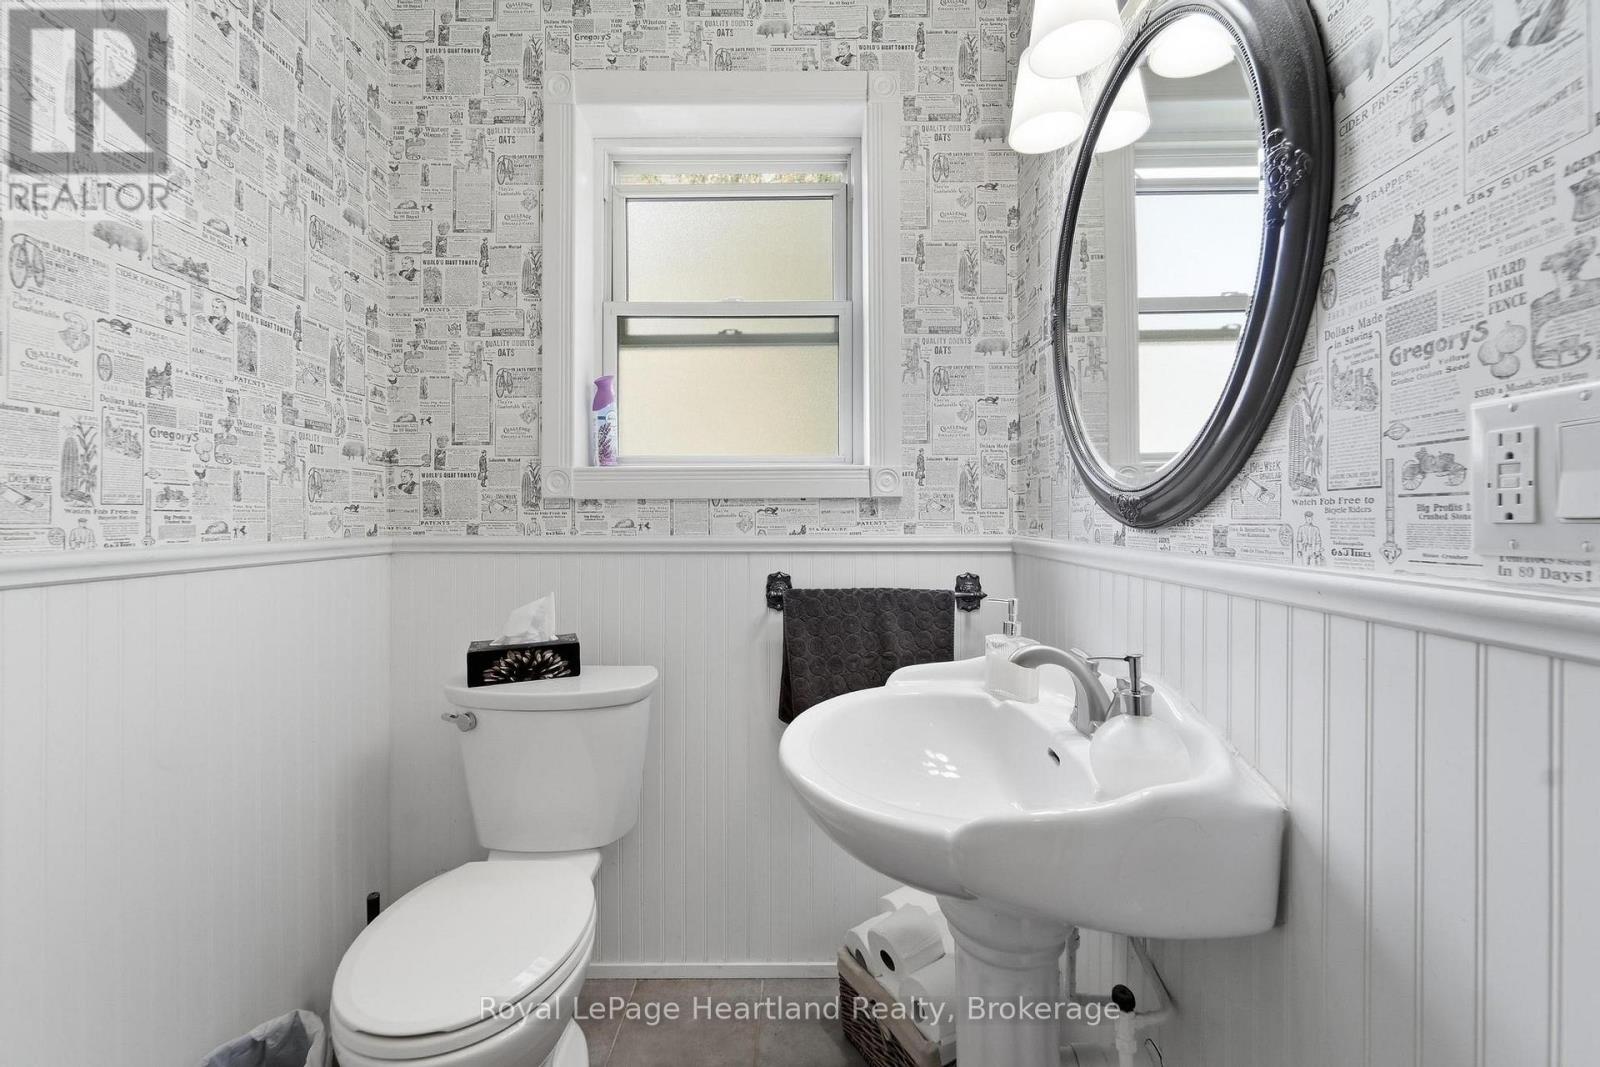
| 一楼 | 浴室 | 1.51 m | 1.4 m | 1.51 m x 1.4 m |
https://www.realtor.ca/real-estate/30253481/409-gypsy-lane-north-huron-blyth-blyth

The trademarks REALTOR®, REALTORS®, and the REALTOR® logo are controlled by The Canadian Real Estate Association (CREA) and identify real estate professionals who are members of CREA. The trademarks MLS®, Multiple Listing Service® and the associated logos are owned by The Canadian Real Estate Association (CREA) and identify the quality of services provided by real estate professionals who are members of CREA. The trademark DDF® is owned by The Canadian Real Estate Association (CREA) and identifies CREA's Data Distribution Facility (DDF®)
Muskoka Haliburton Orillia – The Lakelands Association of REALTORS®
Royal LePage Heartland Realty
September 10 2026 12:29:54
