
104 Carney Street Georgian Bluffs, Ontario N4K 6V5


$1,099,900
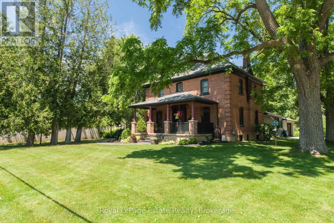
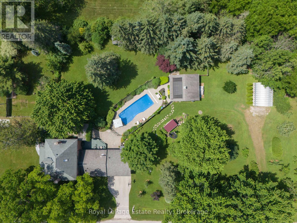
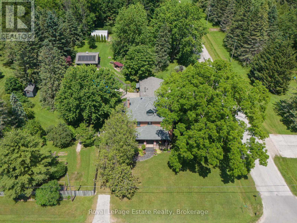
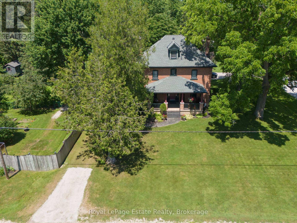
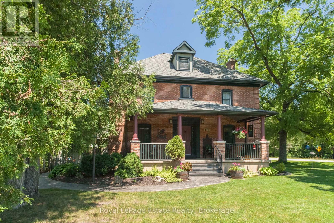
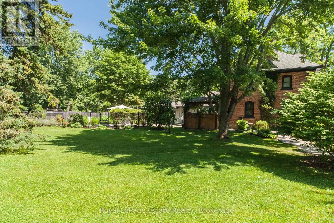
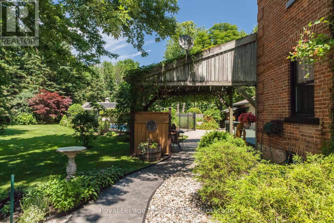
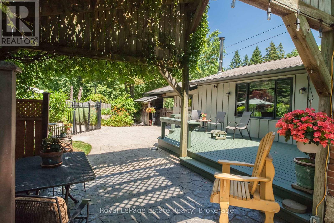
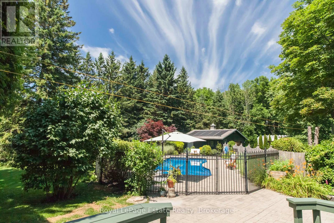
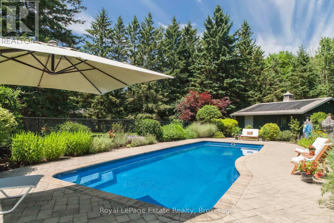
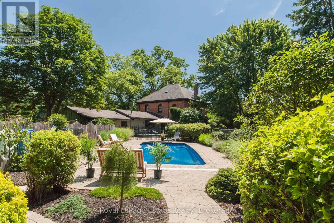
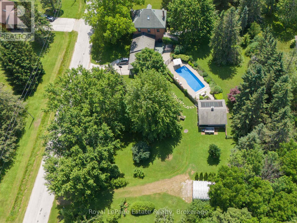
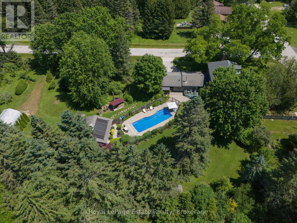
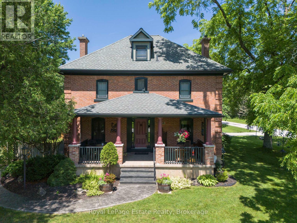
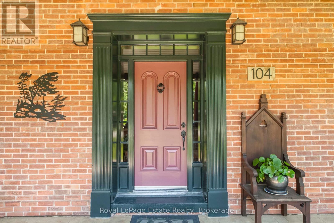
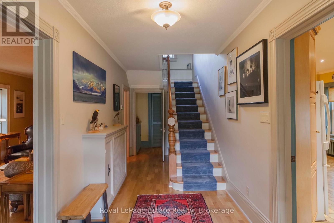
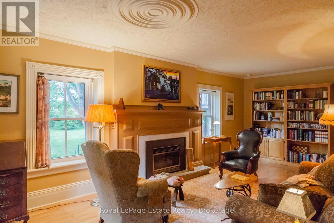
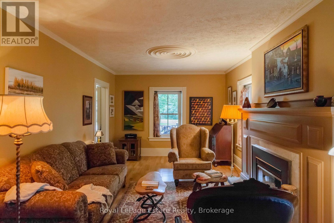
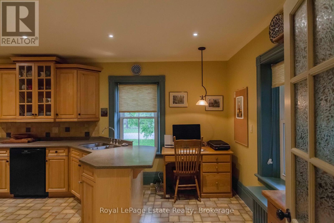
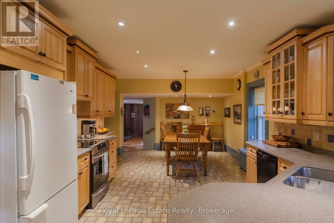
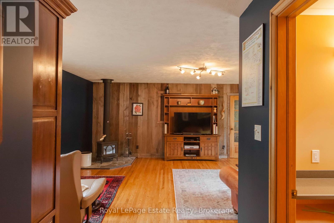
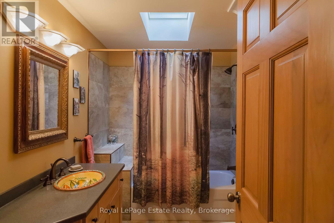
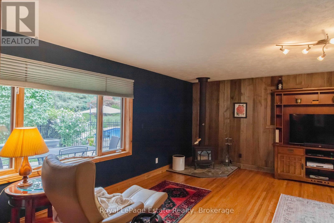
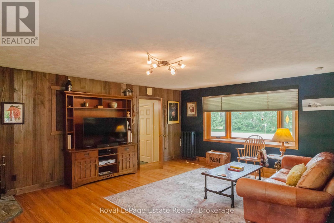
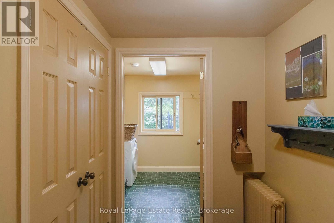
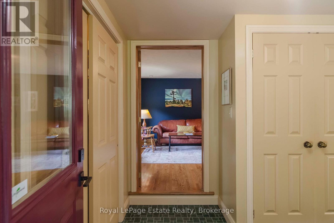
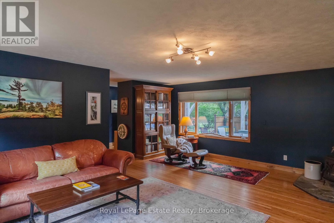
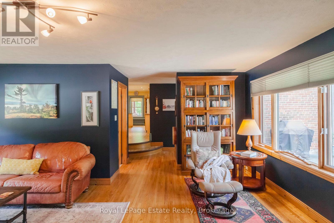
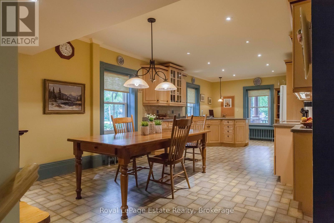
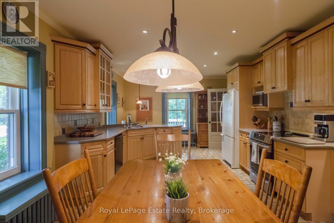
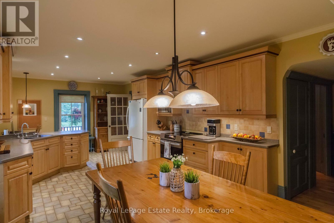
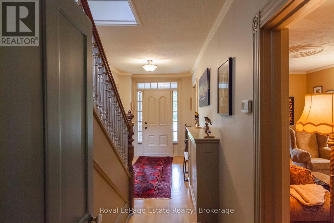
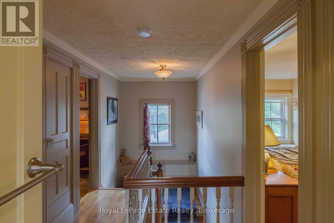
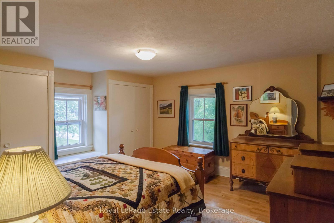
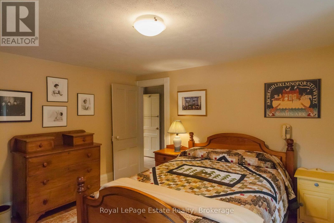
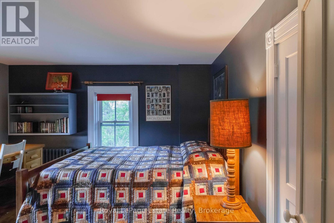
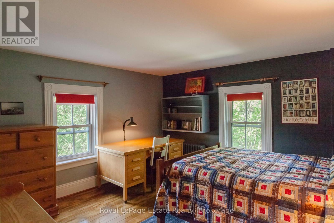
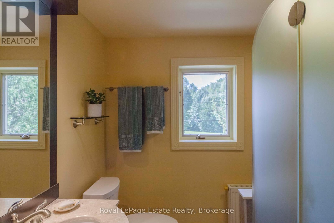
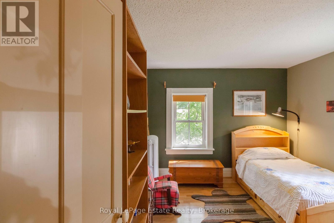
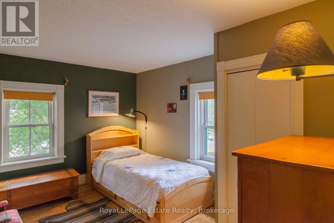
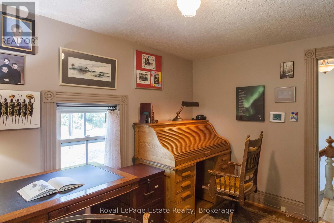
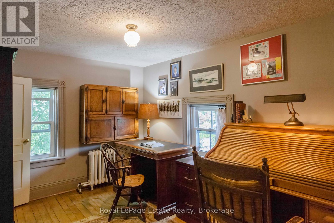
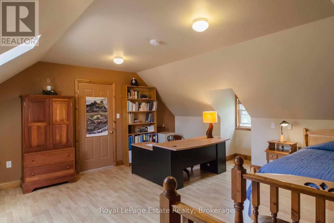
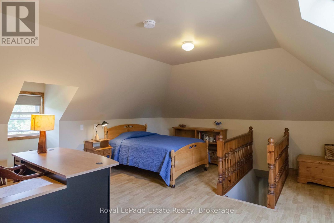
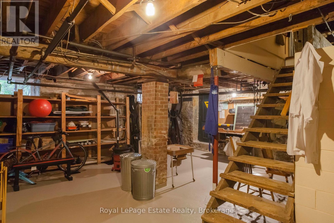
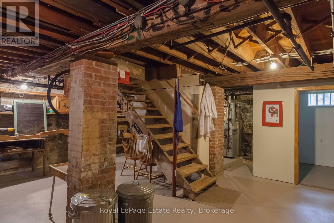
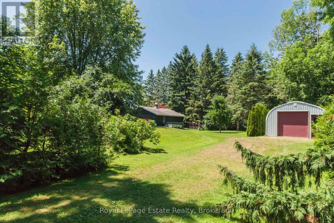
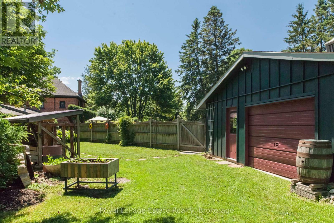
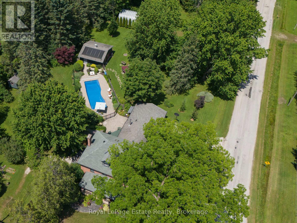
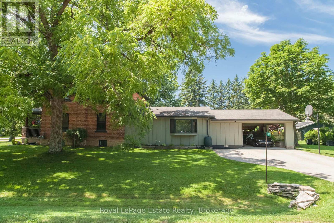
EXQUISITE GEORGIAN BLUFFS EXECUTIVE PROPERTY! Just on the outskirts of Owen Sound and close to Kelso Beach, this Exceptional Property offers the perfect blend of privacy, character, space and convenience. Set on a gorgeous 1.45-acre Private Oasis, the Beautifully Landscaped and Well-Planned Grounds are truly something special! Enjoy your own solar-heated Inground Pool w/ solar blanket, fully fenced back/side yard, separate fenced area ideal for a dog run or vegetable garden, carport with EV charging station, solid 2017 Quonset for storage, additional garage/storage near pool, mature landscaping, outdoor lighting and multiple spaces to relax and entertain-from poolside to dining under the covered canopy. The outdoor space is Incredible! Inside, this Immaculately Maintained Century Home, lovingly owned by the same family for 35 years, is filled with character and charm while offering the modern comforts that today's family wants. With approximately 2,585 sq. ft. of functional living space, there is plenty of room for family and guests with 4 bedrooms plus a huge finished loft, large kitchen w/ maple cabinetry and dining area, living room with fireplace, spacious family room with woodstove, 2 full bathrooms and plenty of space for a home office. This is a rare property that truly offers it all-a private country-like setting with town conveniences just a short drive or bike ride away. Numerous improvements and upgrades have been completed over the years, including the back deck, soffit, fascia and eaves in 2020, with too many additional features to list here. A special home, an incredible property and a setting you'll never want to leave. Come see why this one is so special! (id:43681)
房源概要
| MLS® Number | X13761584 |
| 房源类型 | 民宅 |
| 社区名字 | Georgian Bluffs |
| 附近的便利设施 | 医院 |
| 社区特征 | School Bus |
| 特征 | 树木繁茂的地区, Level |
| 总车位 | 10 |
| 泳池类型 | Inground Pool, Outdoor Pool |
| 结构 | Deck, Patio(s), Porch, Outbuilding |
详 情
| 浴室 | 2 |
| 地上卧房 | 4 |
| 地下卧室 | 1 |
| 总卧房 | 5 |
| 公寓设施 | Fireplace(s) |
| 家电类 | Water Heater, 洗碗机, 烘干机, 微波炉, 炉子, 洗衣机, 冰箱 |
| 地下室进展 | 已完成 |
| 地下室功能 | Walk-up |
| 地下室类型 | Full, N/a, N/a (unfinished) |
| 施工种类 | 独立屋 |
| 空调 | 没有 |
| 外墙 | 砖, 木头 |
| 壁炉 | 有 |
| Fireplace Total | 2 |
| 壁炉类型 | Free Standing Metal,insert |
| 地基类型 | 石 |
| 供暖方式 | 电, Natural Gas |
| 供暖类型 | Baseboard Heaters, 地暖 |
| 储存空间 | 2 |
| 内部尺寸 | 2500 - 3000 Sqft |
| 类型 | 独立屋 |
| 设备间 | 市政供水 |
车 位
| Carport | |
| Garage |
土地
| 英亩数 | 无 |
| 围栏类型 | Fenced Yard |
| 土地便利设施 | 医院 |
| Landscape Features | Landscaped |
| 污水道 | Septic System |
| 土地深度 | 165 Ft |
| 土地宽度 | 396 Ft |
| 不规则大小 | 396 X 165 Ft |
| 规划描述 | R3 |
房 间
| 楼 层 | 类 型 | 长 度 | 宽 度 | 面 积 |
|---|---|---|---|---|
| 二楼 | 第三卧房 | 3.93 m | 2.93 m | 3.93 m x 2.93 m |
| 二楼 | Office | 3.7 m | 2.65 m | 3.7 m x 2.65 m |
| 二楼 | 浴室 | 2.1 m | 1.85 m | 2.1 m x 1.85 m |
| 二楼 | 主卧 | 4.46 m | 3.94 m | 4.46 m x 3.94 m |
| 二楼 | 第二卧房 | 3.96 m | 3.68 m | 3.96 m x 3.68 m |
| 一楼 | 客厅 | 7.3 m | 3.5 m | 7.3 m x 3.5 m |
| 一楼 | 客厅 | 8.74 m | 3.81 m | 8.74 m x 3.81 m |
| 一楼 | 门厅 | 6.08 m | 2.15 m | 6.08 m x 2.15 m |
| 一楼 | 家庭房 | 6.21 m | 4.6 m | 6.21 m x 4.6 m |
| 一楼 | 洗衣房 | 2.41 m | 2.4 m | 2.41 m x 2.4 m |
| 一楼 | Mud Room | 2.78 m | 2.39 m | 2.78 m x 2.39 m |
| 一楼 | 门厅 | 2.09 m | 1.36 m | 2.09 m x 1.36 m |
| 一楼 | 浴室 | 2.87 m | 1.98 m | 2.87 m x 1.98 m |
| Upper Level | Loft | 5.78 m | 5.12 m | 5.78 m x 5.12 m |
设备间
| 有线电视 | 可用 |
| 配电箱 | 已安装 |
https://www.realtor.ca/real-estate/30253482/104-carney-street-georgian-bluffs-georgian-bluffs

The trademarks REALTOR®, REALTORS®, and the REALTOR® logo are controlled by The Canadian Real Estate Association (CREA) and identify real estate professionals who are members of CREA. The trademarks MLS®, Multiple Listing Service® and the associated logos are owned by The Canadian Real Estate Association (CREA) and identify the quality of services provided by real estate professionals who are members of CREA. The trademark DDF® is owned by The Canadian Real Estate Association (CREA) and identifies CREA's Data Distribution Facility (DDF®)
Muskoka Haliburton Orillia – The Lakelands Association of REALTORS®
Royal LePage Estate Realty
September 09 2026 09:59:53
