
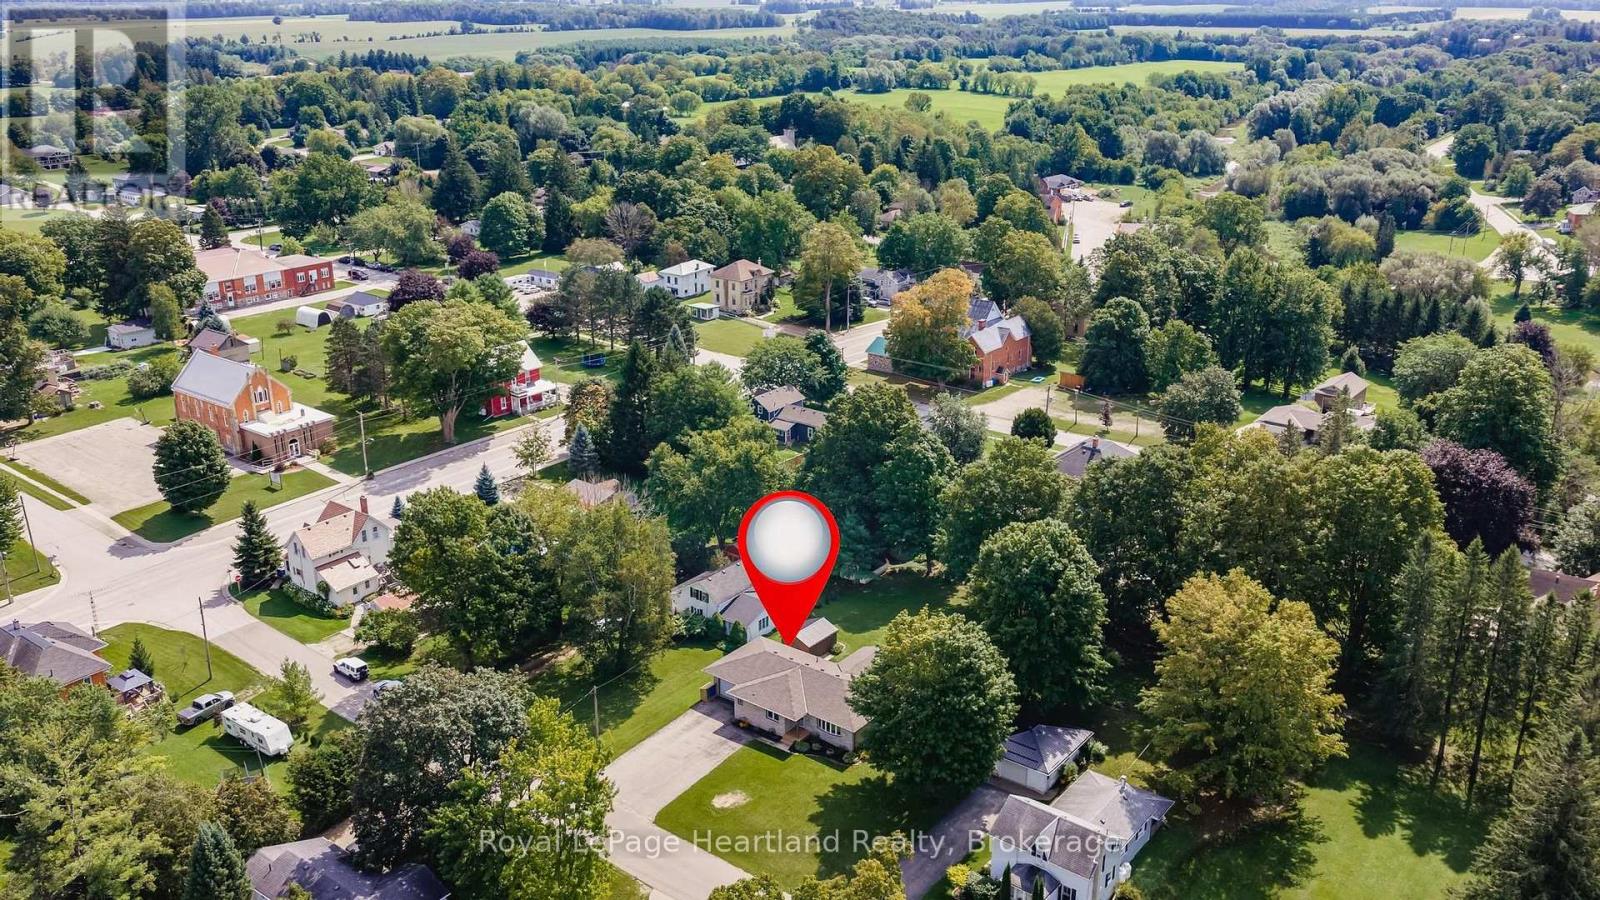
3042 Albert Street Howick, Ontario N0G 1V0

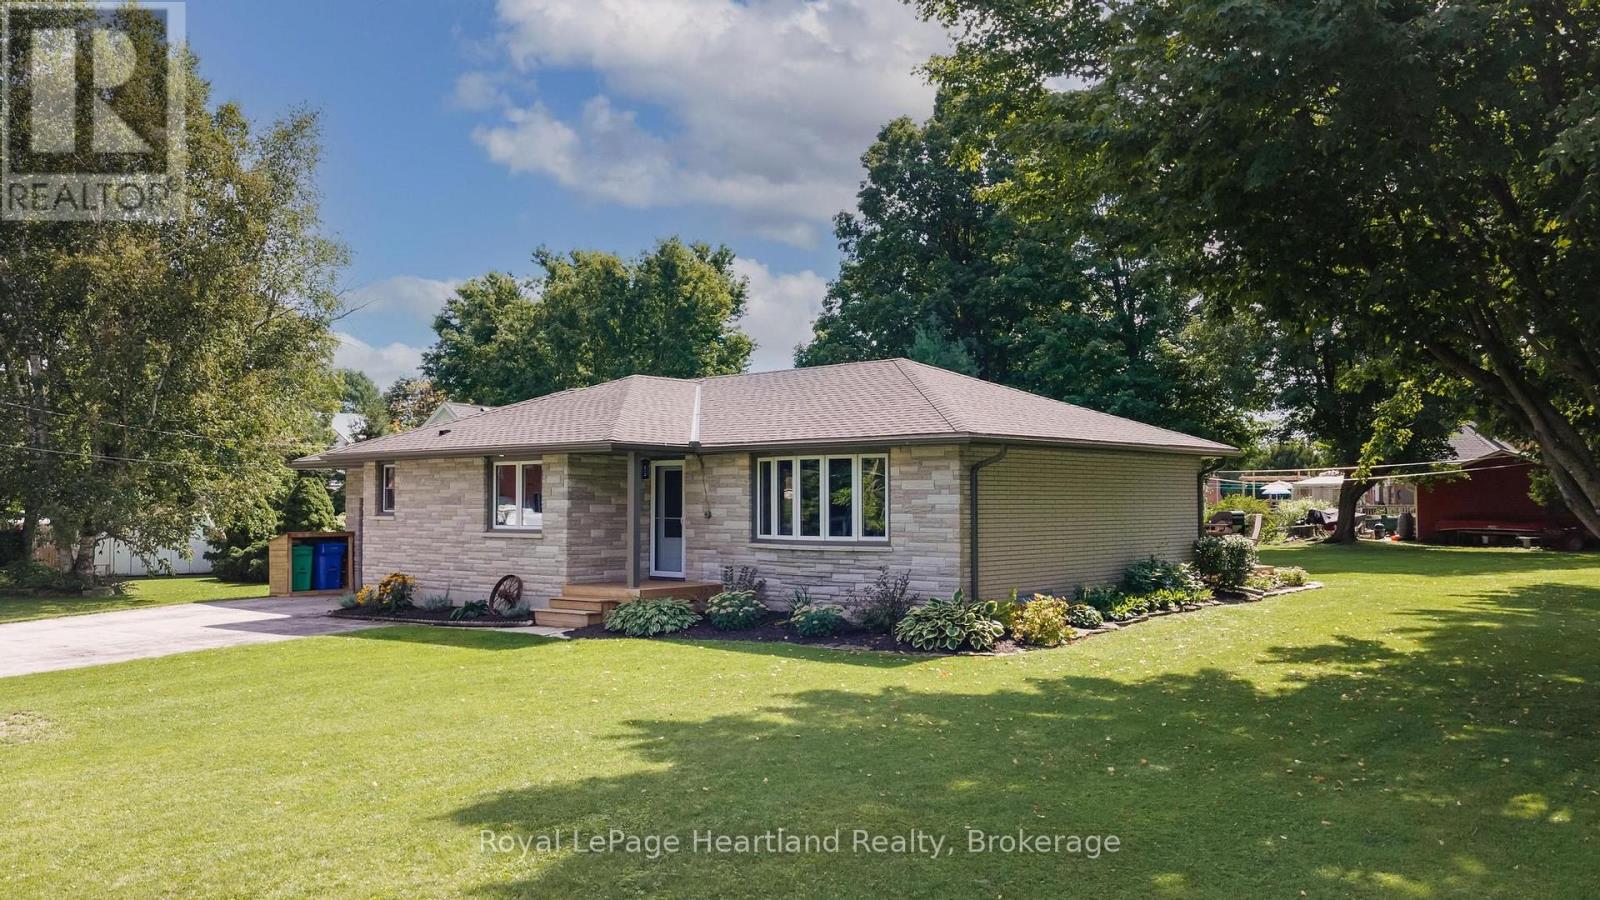

$685,000
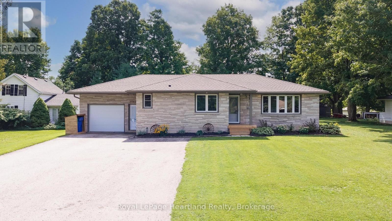
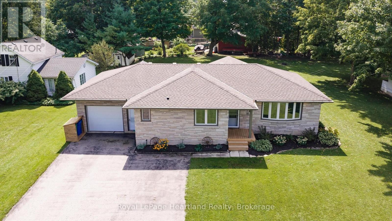
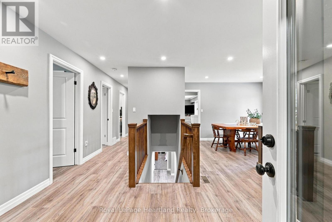
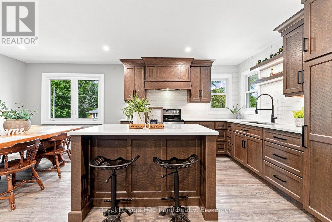
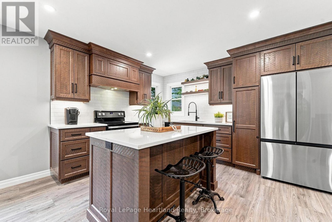
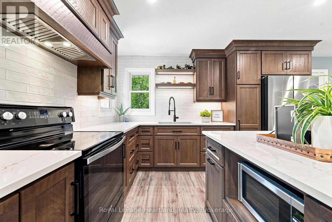
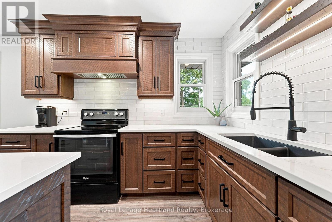
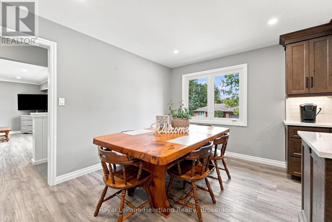
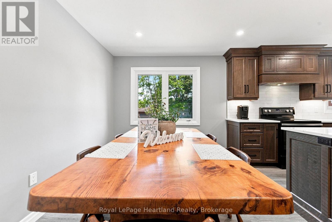
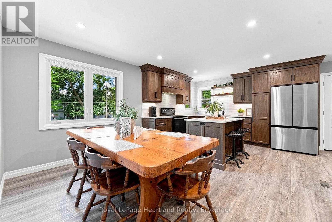
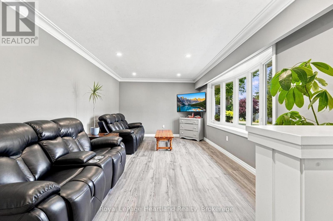
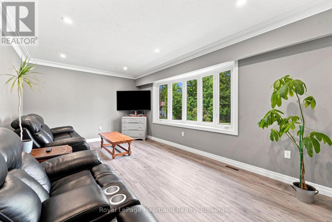
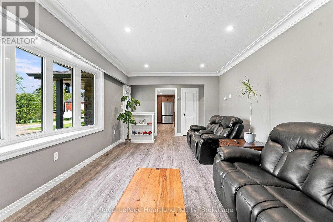
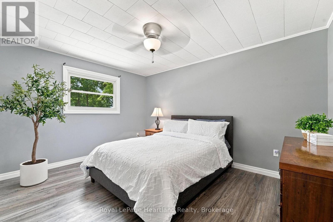
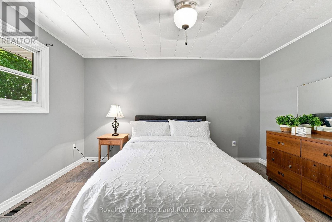
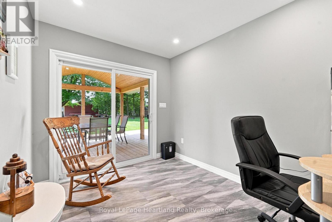
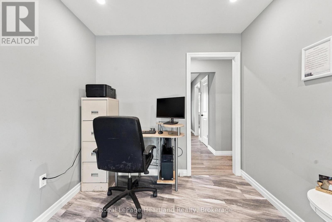
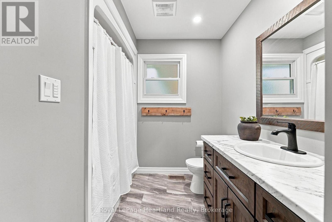
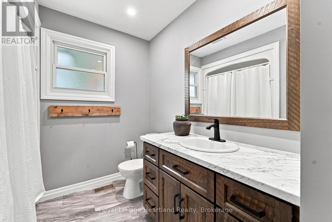
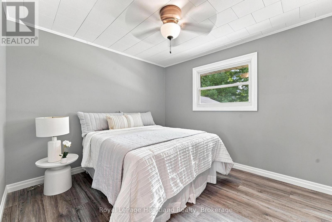
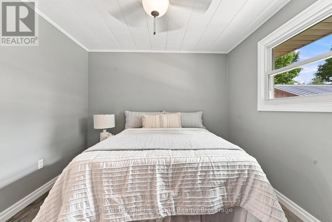
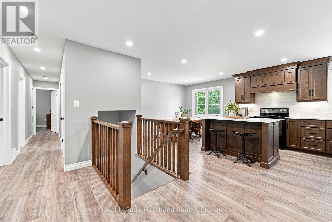
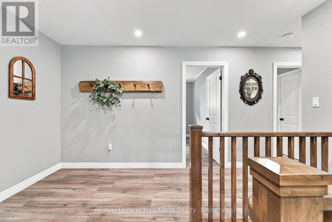
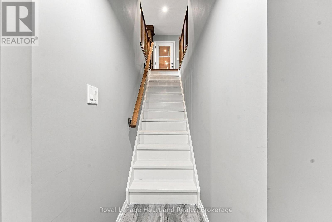
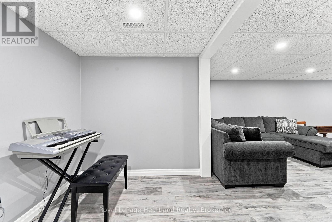
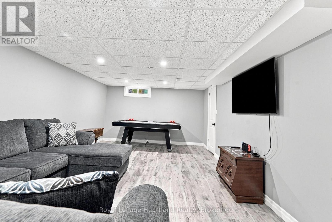
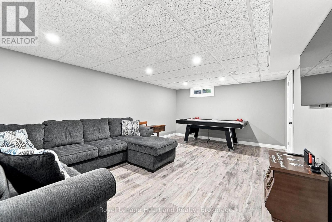
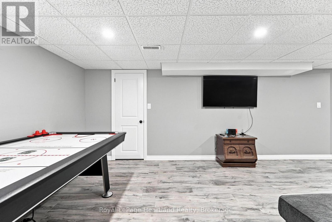
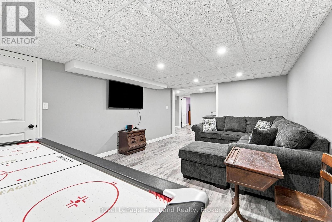
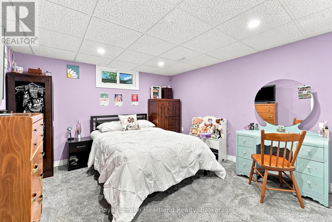
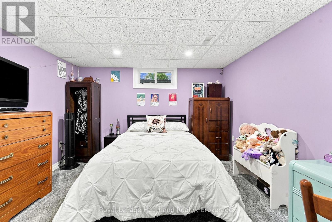
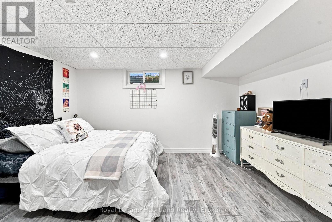
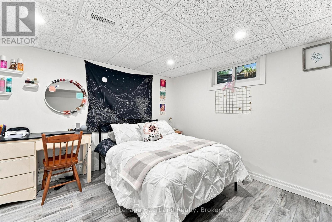
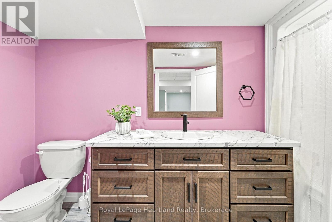
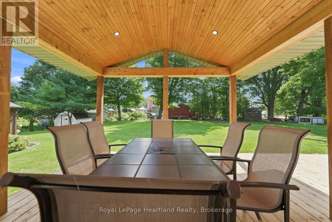
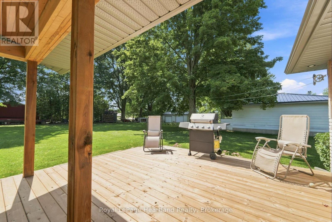
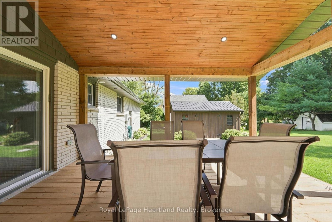
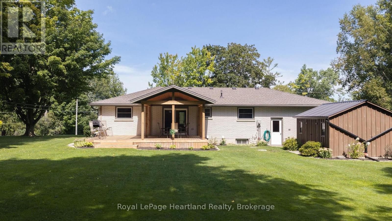
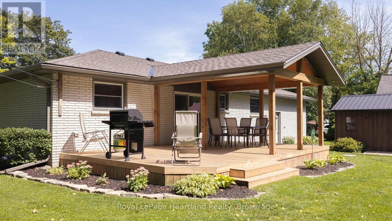
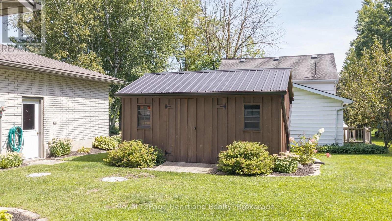
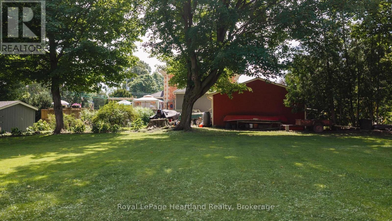
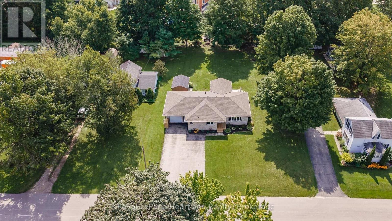
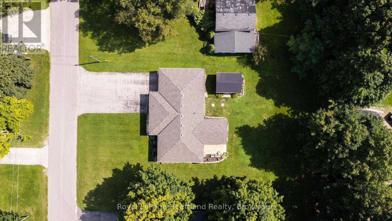
Welcome to a home where quality, care and thoughtful updates truly stand out. This beautifully maintained bungalow is tucked into a welcoming small-town setting and sits on an oversized lot, offering plenty of space to enjoy. The fully renovated main floor features 2 bedrooms plus office/flex room, while the fully finished basement adds 2 additional bedrooms and plenty of extra living space. The list of quality finishes and updates include electrical, generator hook up, plumbing, septic, flooring, roof, insulation, custom kitchen and bathroom vanities, plus more! The list is extensive, far too much to capture in a few lines. Ask your Agent for a copy of the upgrade sheet! The attached garage with 220 amp electrical hook-up offers convenience, while the outdoor spaces are equally impressive. The covered deck is the perfect spot to relax or entertain, and there's also a shed for additional storage. This is a home that has been meticulously maintained and thoughtfully updated, with nothing left to do but move in and enjoy. Book your showing today, you won't want to miss this one! (id:43681)
房源概要
| MLS® Number | X13761650 |
| 房源类型 | 民宅 |
| 社区名字 | Howick |
| Easement | Unknown |
| 设备类型 | Propane Tank |
| 总车位 | 7 |
| 租赁设备类型 | Propane Tank |
| 结构 | Deck, Porch, 棚 |
详 情
| 浴室 | 2 |
| 地上卧房 | 2 |
| 地下卧室 | 2 |
| 总卧房 | 4 |
| Age | 51 To 99 Years |
| 家电类 | Water Heater, Water Softener, 烘干机, 炉子, 洗衣机, 冰箱 |
| 建筑风格 | 平房 |
| 地下室进展 | 已装修 |
| 地下室类型 | 全完工 |
| 施工种类 | 独立屋 |
| 空调 | 没有 |
| 外墙 | 砖 |
| 地基类型 | 水泥 |
| 供暖方式 | Propane |
| 供暖类型 | 压力热风 |
| 储存空间 | 1 |
| 内部尺寸 | 1100 - 1500 Sqft |
| 类型 | 独立屋 |
| 设备间 | Shared Well |
车 位
| 附加车库 | |
| Garage |
土地
| 英亩数 | 无 |
| 污水道 | Septic System |
| 土地深度 | 165 Ft |
| 土地宽度 | 100 Ft |
| 不规则大小 | 100 X 165 Ft |
| 规划描述 | Vr1 |
房 间
| 楼 层 | 类 型 | 长 度 | 宽 度 | 面 积 |
|---|---|---|---|---|
| 地下室 | 浴室 | 3.75 m | 1.87 m | 3.75 m x 1.87 m |
| 地下室 | 设备间 | 4.26 m | 4.25 m | 4.26 m x 4.25 m |
| 地下室 | 娱乐,游戏房 | 5.94 m | 3.81 m | 5.94 m x 3.81 m |
| 地下室 | 第三卧房 | 4.16 m | 3.73 m | 4.16 m x 3.73 m |
| 地下室 | Bedroom 4 | 3.73 m | 3.44 m | 3.73 m x 3.44 m |
| 一楼 | 厨房 | 3.81 m | 3.31 m | 3.81 m x 3.31 m |
| 一楼 | 餐厅 | 3.81 m | 2.63 m | 3.81 m x 2.63 m |
| 一楼 | 客厅 | 5.45 m | 3.8 m | 5.45 m x 3.8 m |
| 一楼 | 主卧 | 4.16 m | 3.28 m | 4.16 m x 3.28 m |
| 一楼 | 第二卧房 | 3.42 m | 3.14 m | 3.42 m x 3.14 m |
| 一楼 | 浴室 | 3.42 m | 3.14 m | 3.42 m x 3.14 m |
| 一楼 | Office | 3.13 m | 2.48 m | 3.13 m x 2.48 m |
https://www.realtor.ca/real-estate/30253484/3042-albert-street-howick-howick

The trademarks REALTOR®, REALTORS®, and the REALTOR® logo are controlled by The Canadian Real Estate Association (CREA) and identify real estate professionals who are members of CREA. The trademarks MLS®, Multiple Listing Service® and the associated logos are owned by The Canadian Real Estate Association (CREA) and identify the quality of services provided by real estate professionals who are members of CREA. The trademark DDF® is owned by The Canadian Real Estate Association (CREA) and identifies CREA's Data Distribution Facility (DDF®)
Muskoka Haliburton Orillia – The Lakelands Association of REALTORS®
Royal LePage Heartland Realty
September 10 2026 05:30:03
