5 卧室
4 浴室
2000 - 2500 sqft
壁炉
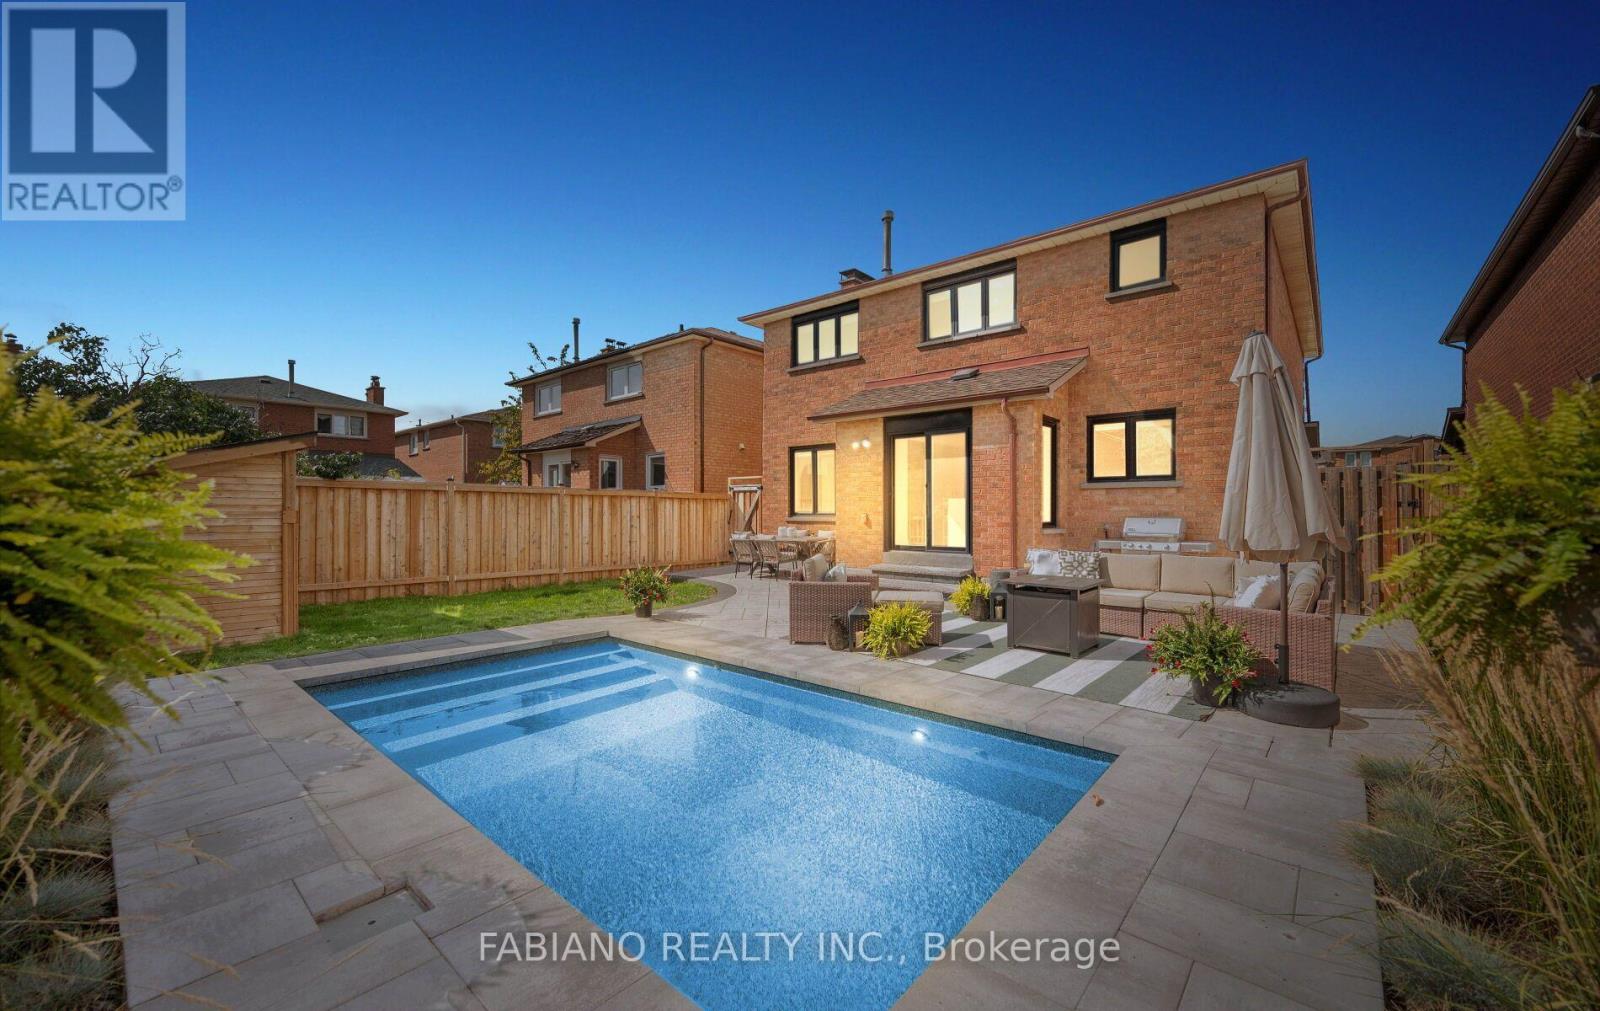
Inground Pool
中央空调
风热取暖
Landscaped
$1,429,000
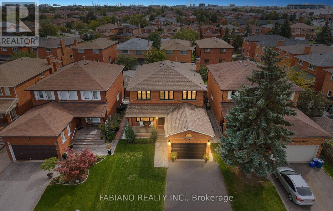
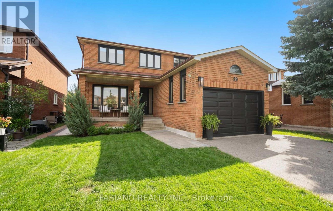
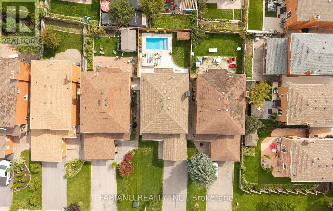
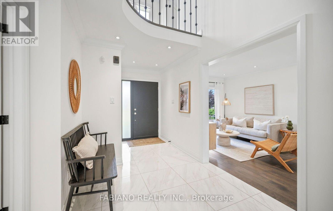
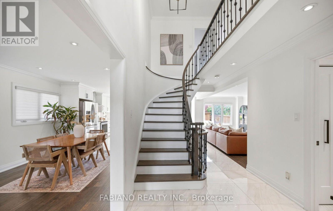
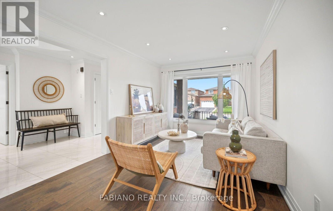
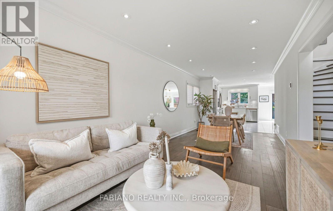
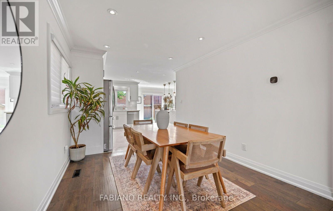
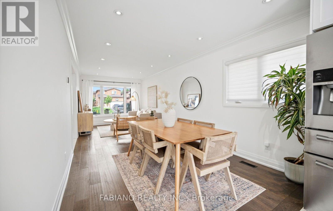
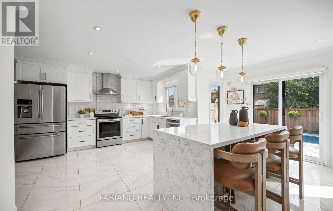
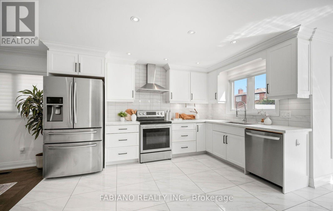
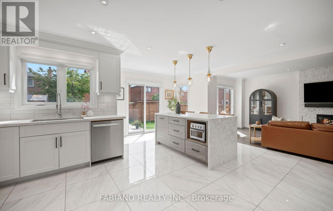
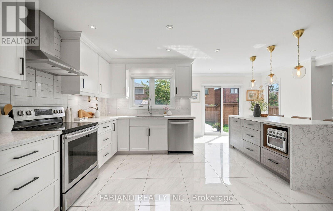
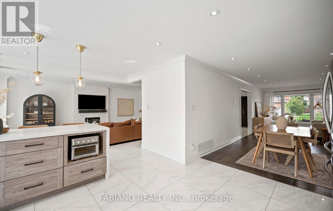
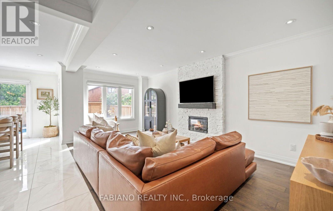
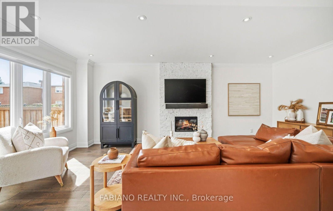
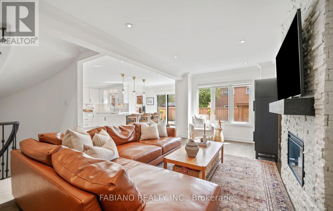
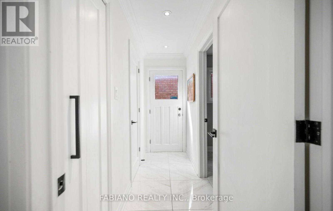
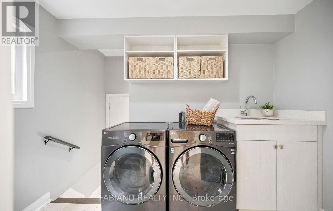
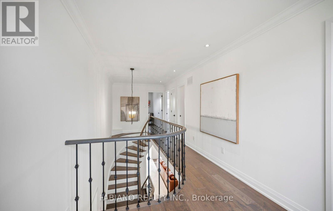
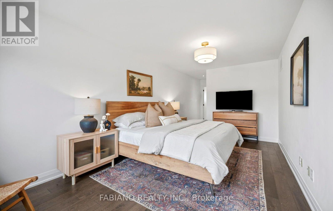
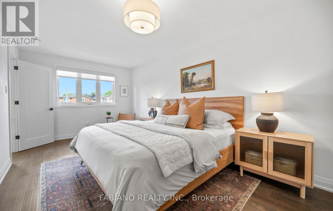
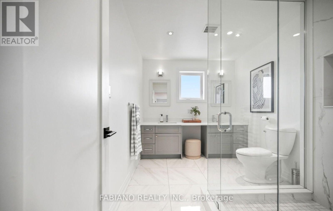
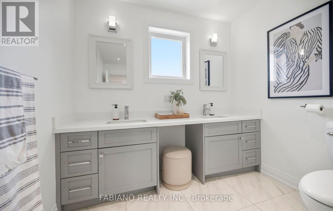
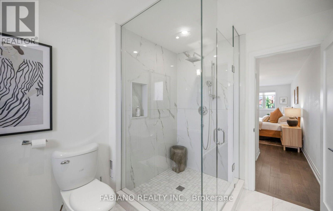
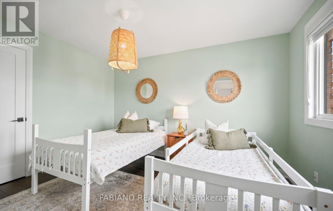
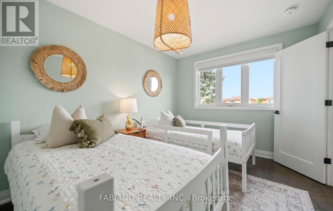
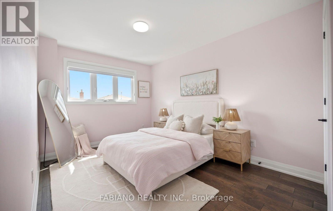
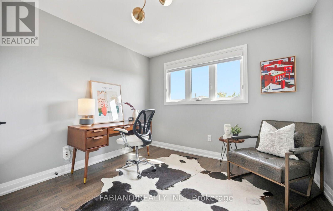
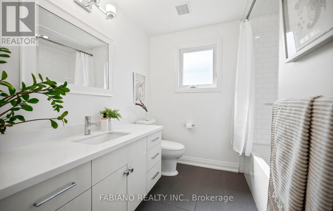
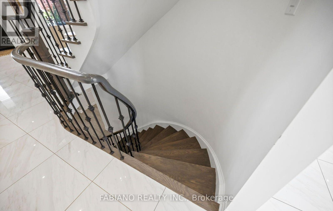
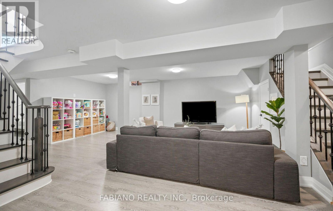
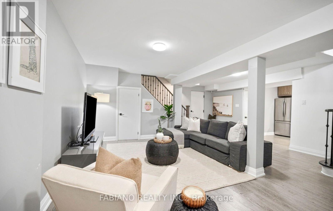
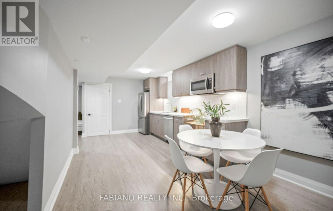
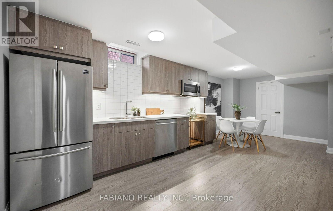
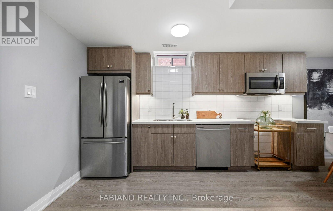
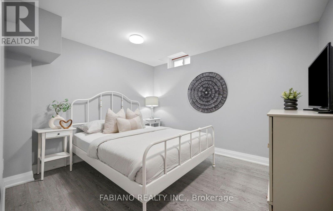
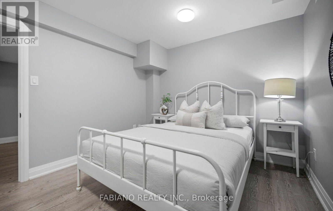
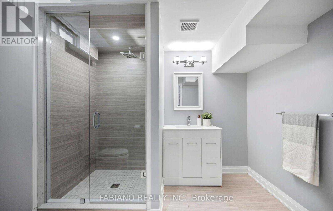
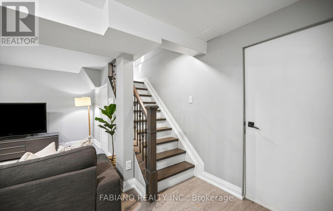
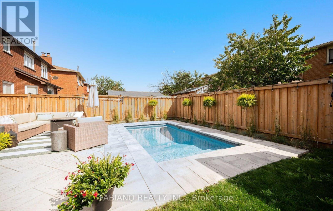
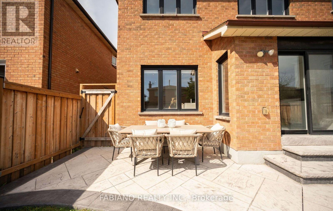
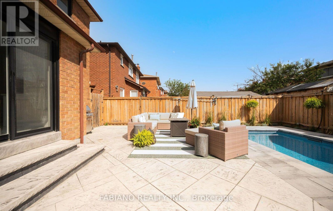
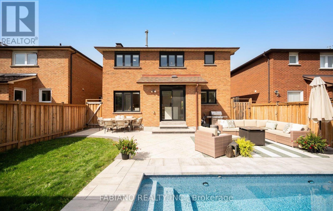
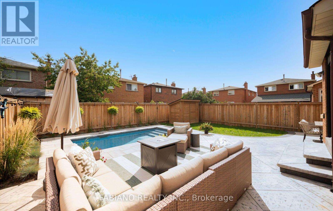
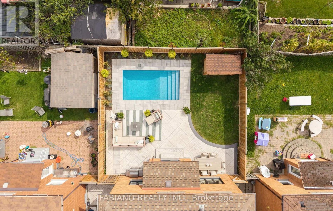
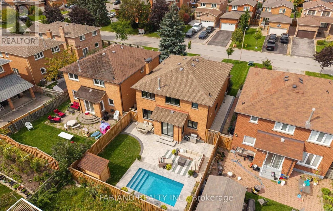
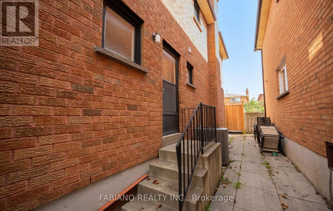
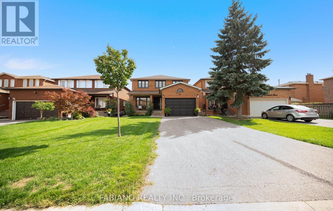
Fully renovated 4+1-bedroom, 4-bath detached home on a quiet, sidewalk-free approximately 40-ft lot in prime West Woodbridge, offering over 3,200 sq. ft. of finished living space. Renovated top to bottom with hardwood and ceramic tile throughout the main living areas, plus a newly installed inground saltwater pool with patterned concrete patio. The open-concept main floor features formal living and dining rooms, a large custom kitchen with oversized island, and a family room with fireplace. Upstairs offers four generous bedrooms, including a spacious primary retreat with walk-in closet and spa-inspired ensuite with dual vanities and glass shower. The finished basement features two separate stairways, a separate entrance, full kitchen, living area, fifth bedroom and dedicated laundry, ideal for extended family or additional living space. Updated electrical panel with EV charger, attached garage and five-car total parking. Steps to schools, parks and transit, and minutes to Fortinos, Walmart, Costco, Market Lane Shopping Centre, Highways 427/407 and the Vaughan Metropolitan Centre subway. (id:43681)
房源概要
|
MLS® Number
|
N13761576 |
|
房源类型
|
民宅 |
|
社区名字
|
West Woodbridge |
|
附近的便利设施
|
公园, 礼拜场所, 公共交通, 学校 |
|
设备类型
|
热水器 |
|
特征
|
无地毯, 亲戚套间 |
|
总车位
|
5 |
|
Pool Features
|
Salt Water Pool |
|
泳池类型
|
Inground Pool |
|
租赁设备类型
|
热水器 |
|
结构
|
Patio(s), Porch |
详 情
|
浴室
|
4 |
|
地上卧房
|
4 |
|
地下卧室
|
1 |
|
总卧房
|
5 |
|
家电类
|
洗碗机, 烘干机, Garage Door Opener, Hood 电扇, 微波炉, Range, Storage Shed, 洗衣机, 窗帘, 冰箱 |
|
地下室功能
|
Apartment In Basement, Separate Entrance |
|
地下室类型
|
N/a, N/a |
|
施工种类
|
独立屋 |
|
空调
|
中央空调 |
|
外墙
|
砖 |
|
Fire Protection
|
Smoke Detectors |
|
壁炉
|
有 |
|
Fireplace Total
|
1 |
|
Flooring Type
|
Hardwood, Laminate, Ceramic |
|
地基类型
|
混凝土 |
|
客人卫生间(不包含洗浴)
|
1 |
|
供暖方式
|
天然气 |
|
供暖类型
|
压力热风 |
|
储存空间
|
2 |
|
内部尺寸
|
2000 - 2500 Sqft |
|
类型
|
独立屋 |
|
设备间
|
市政供水 |
车 位
土地
|
英亩数
|
无 |
|
围栏类型
|
Fenced Yard |
|
土地便利设施
|
公园, 宗教场所, 公共交通, 学校 |
|
Landscape Features
|
Landscaped |
|
污水道
|
Sanitary Sewer |
|
土地深度
|
120 Ft |
|
土地宽度
|
39 Ft ,4 In |
|
不规则大小
|
39.4 X 120 Ft |
房 间
| 楼 层 |
类 型 |
长 度 |
宽 度 |
面 积 |
|
二楼 |
主卧 |
7.76 m |
3.04 m |
7.76 m x 3.04 m |
|
二楼 |
卧室 |
3.35 m |
3.16 m |
3.35 m x 3.16 m |
|
二楼 |
卧室 |
4.55 m |
2.84 m |
4.55 m x 2.84 m |
|
二楼 |
卧室 |
4.12 m |
2.84 m |
4.12 m x 2.84 m |
|
地下室 |
卧室 |
3.54 m |
3.08 m |
3.54 m x 3.08 m |
|
地下室 |
娱乐,游戏房 |
5.62 m |
9.3 m |
5.62 m x 9.3 m |
|
地下室 |
厨房 |
4.32 m |
3.04 m |
4.32 m x 3.04 m |
|
地下室 |
Eating Area |
2.69 m |
3.03 m |
2.69 m x 3.03 m |
|
地下室 |
洗衣房 |
1.55 m |
2.95 m |
1.55 m x 2.95 m |
|
一楼 |
客厅 |
4.11 m |
3.04 m |
4.11 m x 3.04 m |
|
一楼 |
餐厅 |
3.75 m |
3.04 m |
3.75 m x 3.04 m |
|
一楼 |
厨房 |
4.72 m |
5.47 m |
4.72 m x 5.47 m |
|
一楼 |
Eating Area |
4.72 m |
5.47 m |
4.72 m x 5.47 m |
|
一楼 |
家庭房 |
5.82 m |
3.18 m |
5.82 m x 3.18 m |
|
一楼 |
洗衣房 |
1.95 m |
3.19 m |
1.95 m x 3.19 m |
设备间
https://www.realtor.ca/real-estate/30253526/29-diamond-street-vaughan-west-woodbridge-west-woodbridge