
161 Northland Avenue Toronto (Rockcliffe-Smythe), Ontario M6N 2E4


$899,000
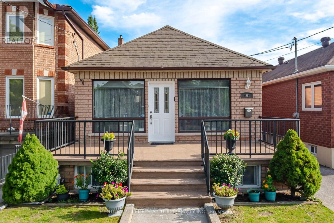
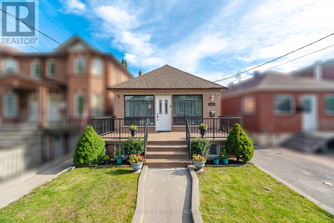
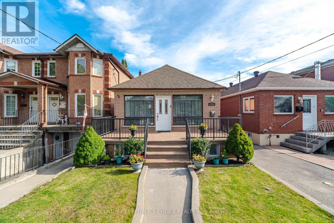
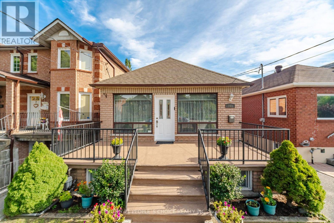
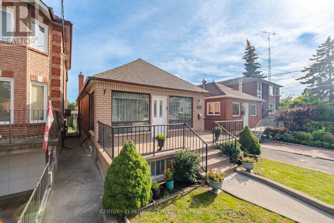
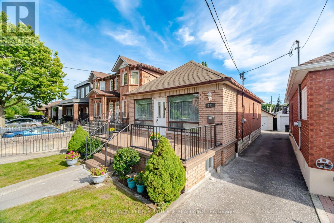
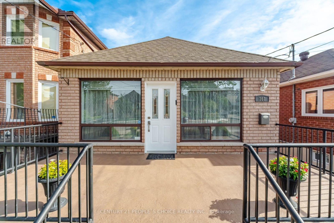
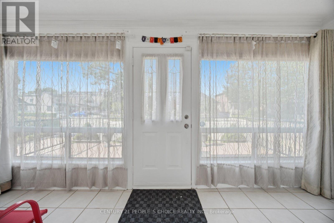
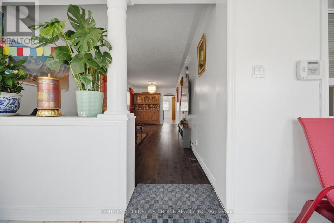
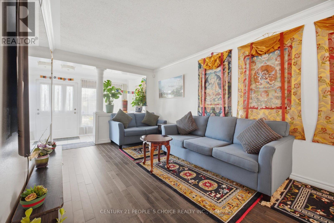
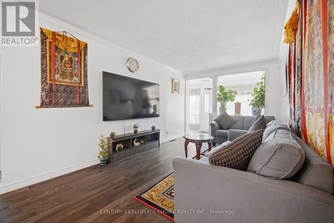
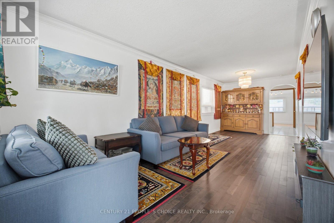
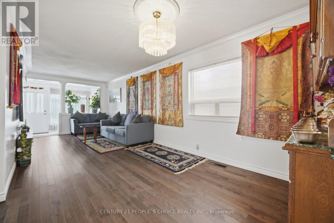
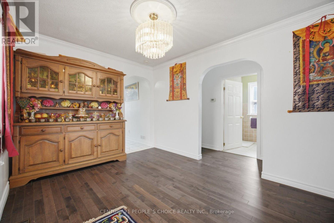
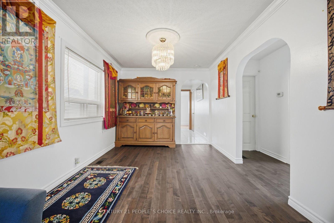
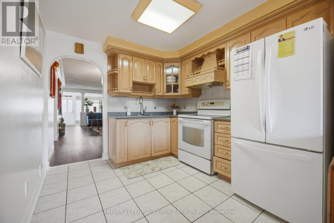
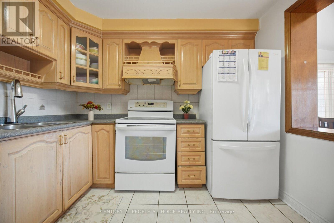
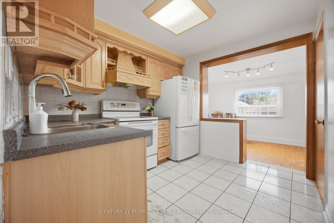
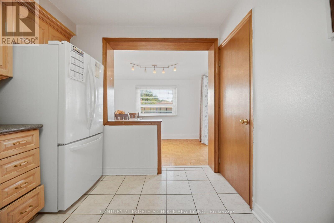
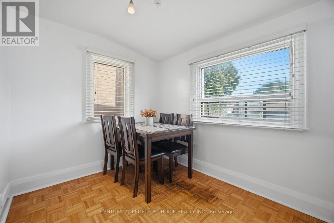
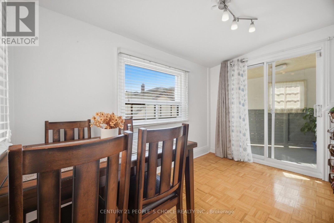
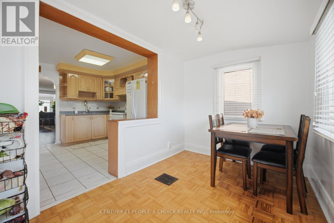
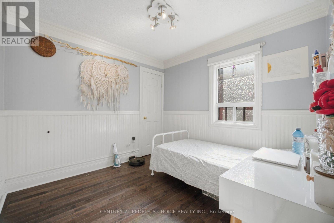
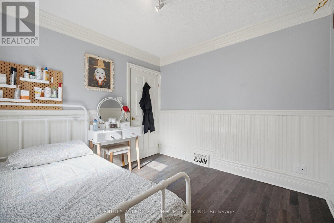
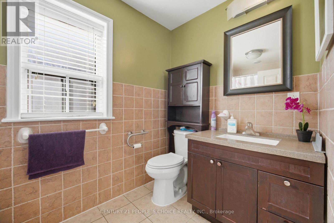
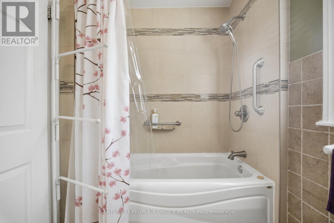
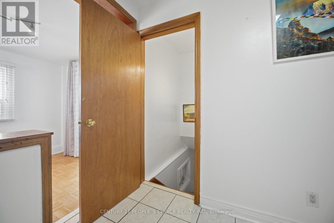
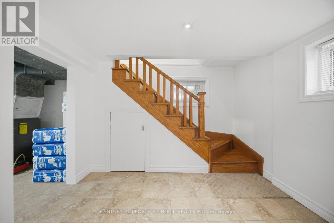
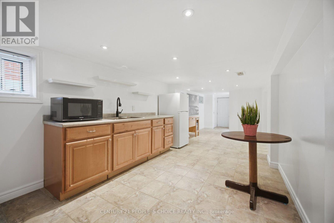
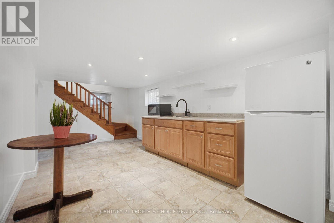
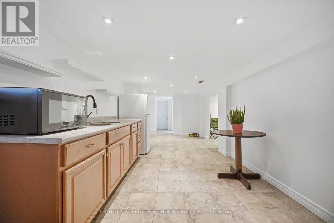
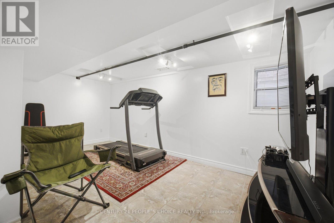
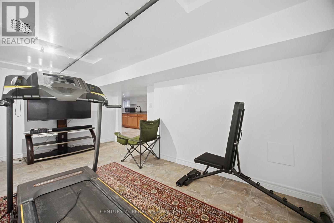
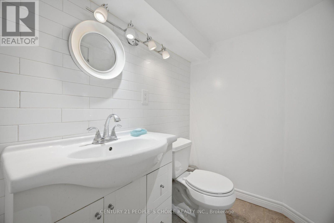
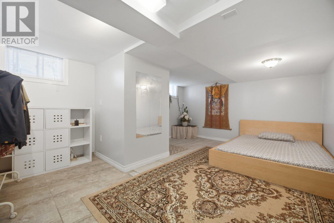
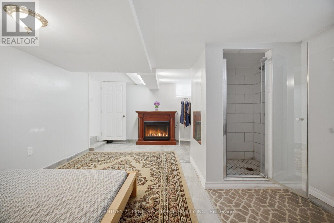
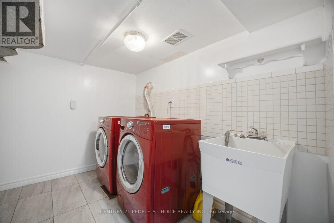
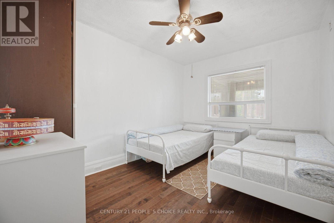
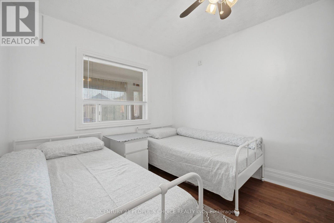
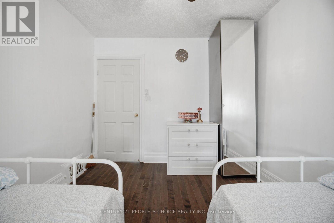
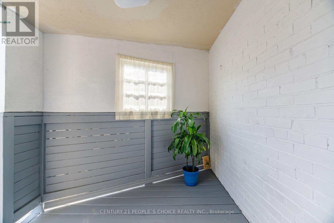
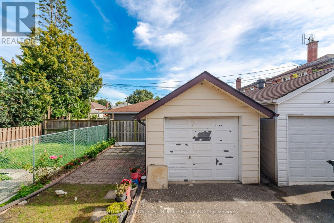
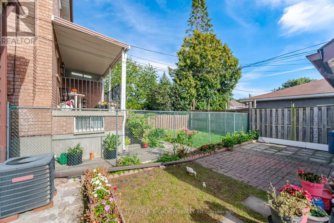
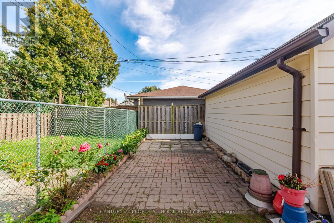
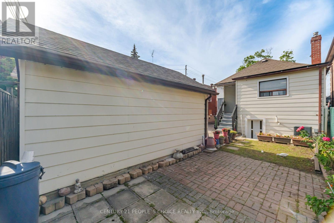
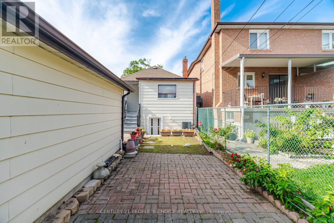
Welcome to this charming, meticulously maintained all-brick detached bungalow offering 2+2 bedrooms and 2 bathrooms, ideally situated in a family-oriented neighbourhood. Perfect for first-time buyers, families, or those looking to downsize. Features include a garage, Spacious and bright finished basement with a kitchenette and bathroom, waterproofed, pot lights, wood and ceramic flooring throughout, crown moulding, and circuit breakers. Just move in and enjoy! Conveniently located within walking distance to Harwood Public School, Parks, Playground and Community Centre, TTC, Stockyards District, Nations Fresh Foods, HomeSense, Winners, Home Depot, St. Clair West, and the vibrant Junction neighbourhood. (id:43681)
房源概要
| MLS® Number | W13761556 |
| 房源类型 | 民宅 |
| 社区名字 | Rockcliffe-Smythe |
| 设备类型 | 热水器 |
| 特征 | Sump Pump |
| 总车位 | 1 |
| 租赁设备类型 | 热水器 |
详 情
| 浴室 | 2 |
| 地上卧房 | 2 |
| 地下卧室 | 2 |
| 总卧房 | 4 |
| 家电类 | Blinds, 烘干机, 炉子, 洗衣机, 冰箱 |
| 建筑风格 | 平房 |
| 地下室进展 | 已装修 |
| 地下室类型 | N/a (finished) |
| 施工种类 | 独立屋 |
| 空调 | 中央空调 |
| 外墙 | 砖 |
| Flooring Type | Ceramic, Hardwood |
| 地基类型 | 水泥 |
| 供暖方式 | 天然气 |
| 供暖类型 | 压力热风 |
| 储存空间 | 1 |
| 内部尺寸 | 700 - 1100 Sqft |
| 类型 | 独立屋 |
| 设备间 | 市政供水 |
车 位
| Detached Garage | |
| Garage |
土地
| 英亩数 | 无 |
| 污水道 | Sanitary Sewer |
| 土地深度 | 100 Ft |
| 土地宽度 | 25 Ft ,6 In |
| 不规则大小 | 25.5 X 100 Ft |
房 间
| 楼 层 | 类 型 | 长 度 | 宽 度 | 面 积 |
|---|---|---|---|---|
| 地下室 | 厨房 | 5.7 m | 2.8 m | 5.7 m x 2.8 m |
| 地下室 | 娱乐,游戏房 | 8.6 m | 2.8 m | 8.6 m x 2.8 m |
| 地下室 | 第三卧房 | 4.8 m | 2.7 m | 4.8 m x 2.7 m |
| 地下室 | Bedroom 4 | 5.24 m | 3.9 m | 5.24 m x 3.9 m |
| 一楼 | 门厅 | 5.3 m | 1.9 m | 5.3 m x 1.9 m |
| 一楼 | 客厅 | 7.4 m | 2.9 m | 7.4 m x 2.9 m |
| 一楼 | 餐厅 | 7.4 m | 2.9 m | 7.4 m x 2.9 m |
| 一楼 | 主卧 | 3.7 m | 2.9 m | 3.7 m x 2.9 m |
| 一楼 | 第二卧房 | 3 m | 3 m | 3 m x 3 m |
| 一楼 | 浴室 | 2.9 m | 1.8 m | 2.9 m x 1.8 m |

The trademarks REALTOR®, REALTORS®, and the REALTOR® logo are controlled by The Canadian Real Estate Association (CREA) and identify real estate professionals who are members of CREA. The trademarks MLS®, Multiple Listing Service® and the associated logos are owned by The Canadian Real Estate Association (CREA) and identify the quality of services provided by real estate professionals who are members of CREA. The trademark DDF® is owned by The Canadian Real Estate Association (CREA) and identifies CREA's Data Distribution Facility (DDF®)
Toronto Real Estate Board
Century 21 People's Choice Realty Inc.
September 09 2026 06:35:28
