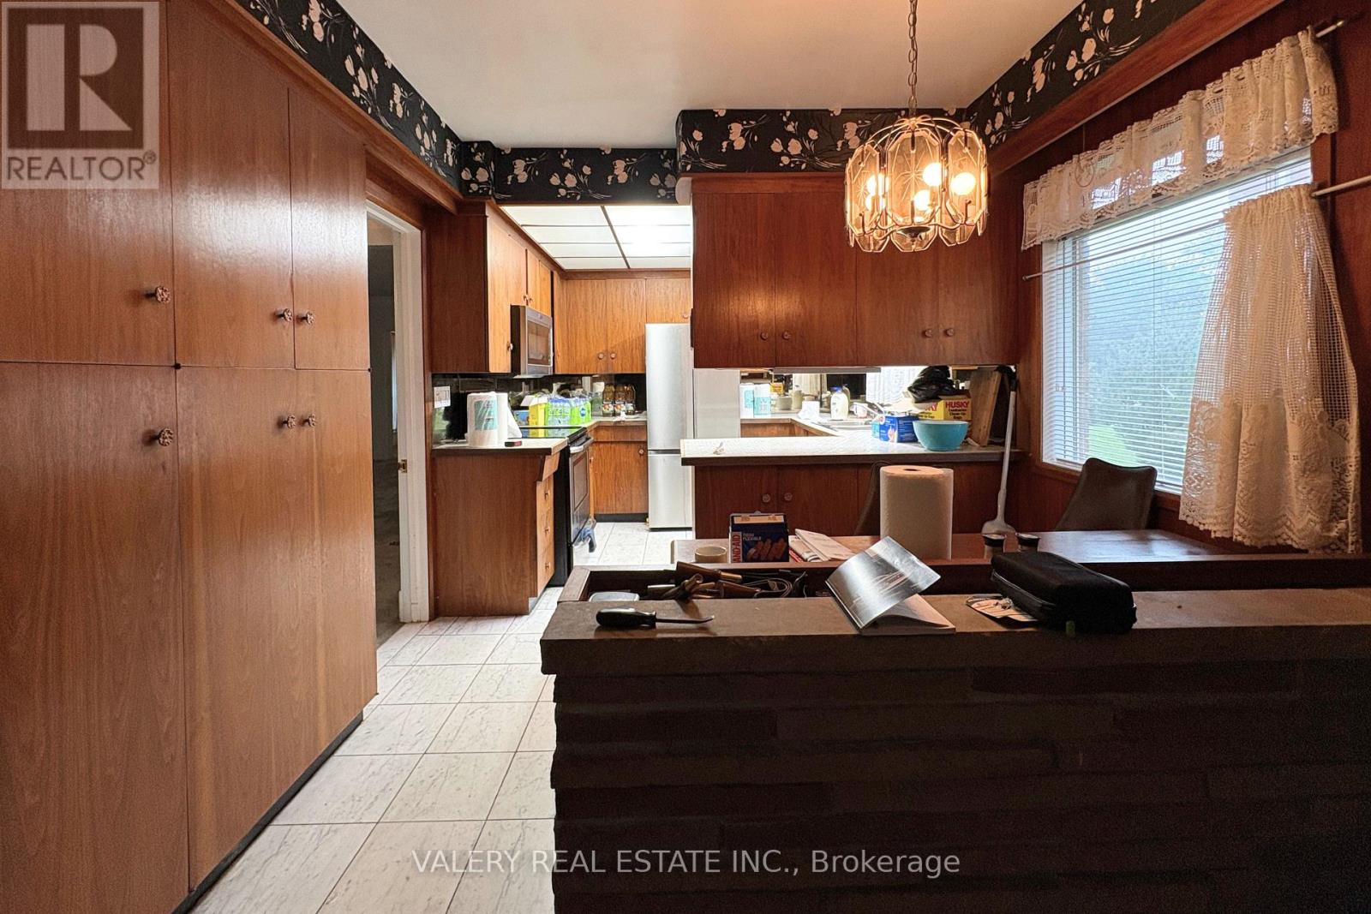
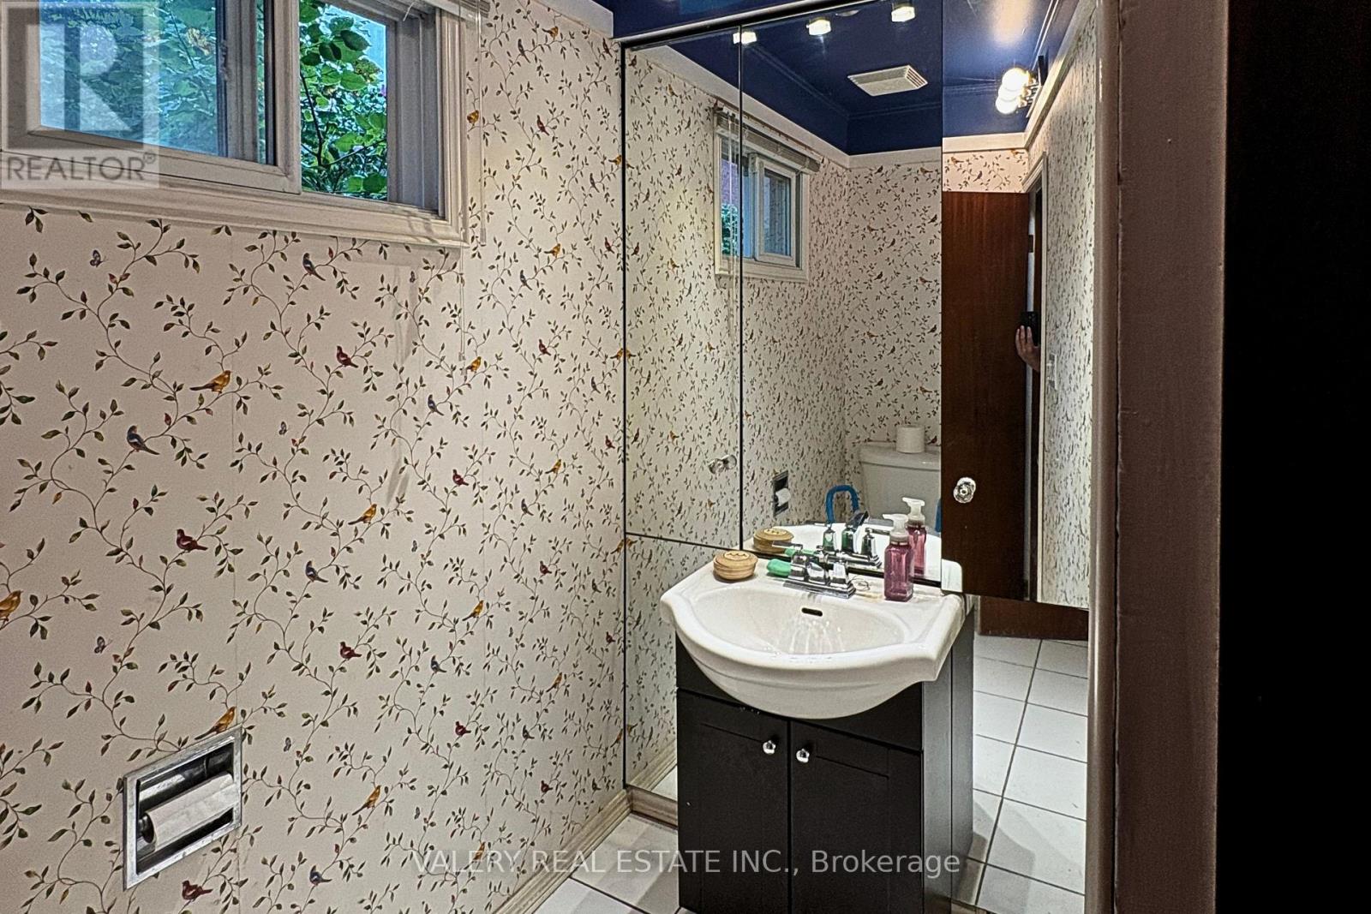
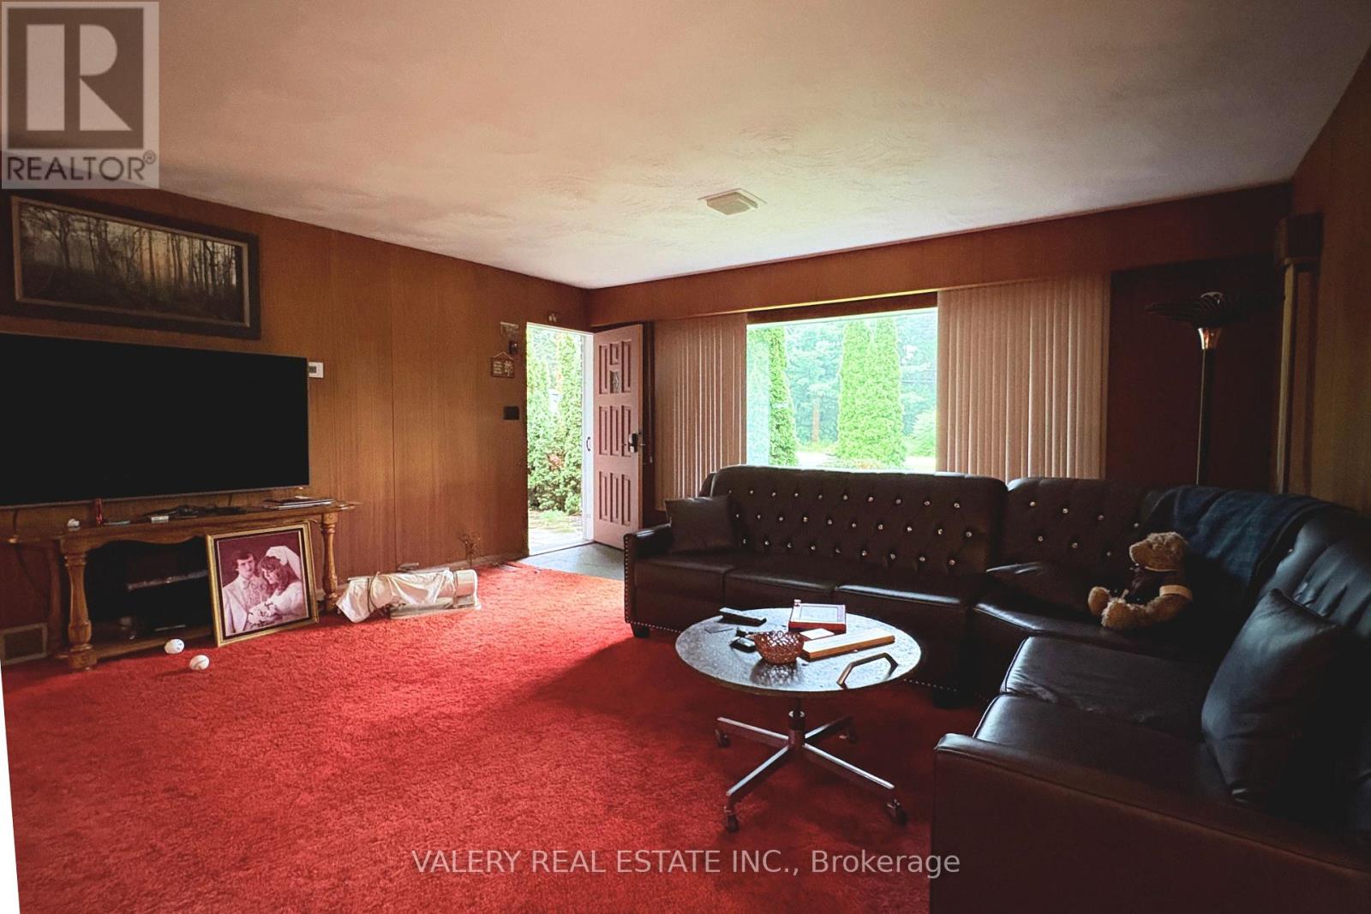
4 卧室
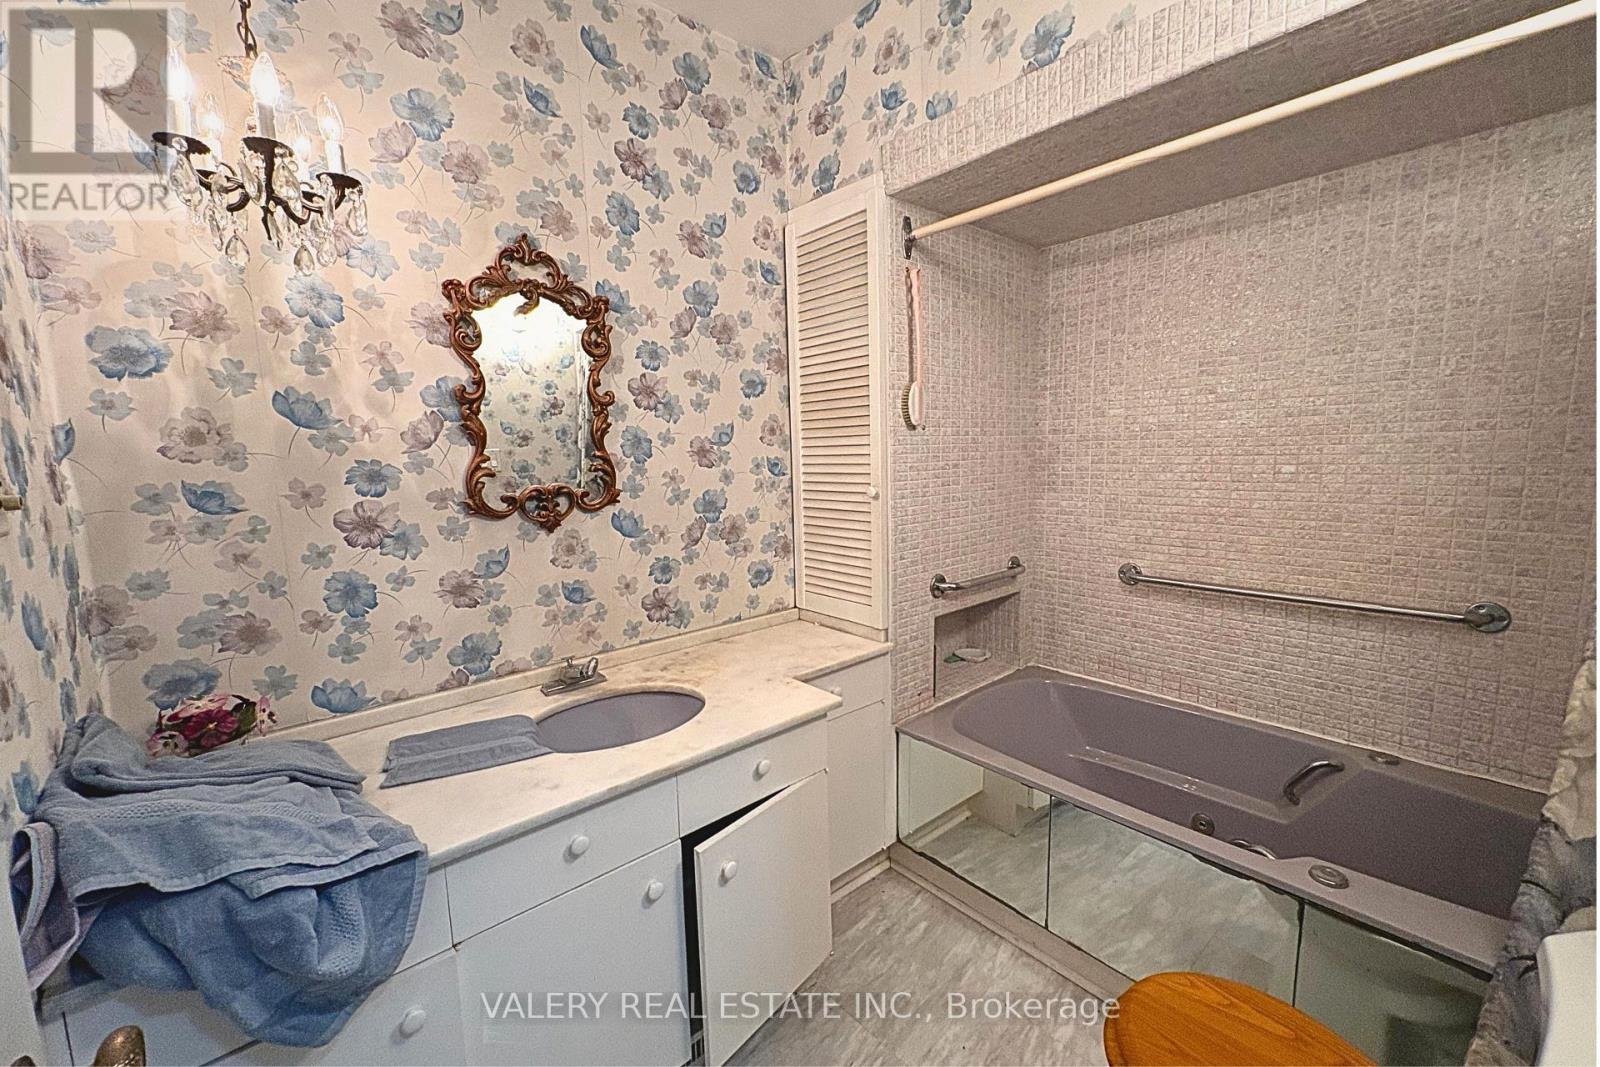
2 浴室
1500 - 2000 sqft
平房
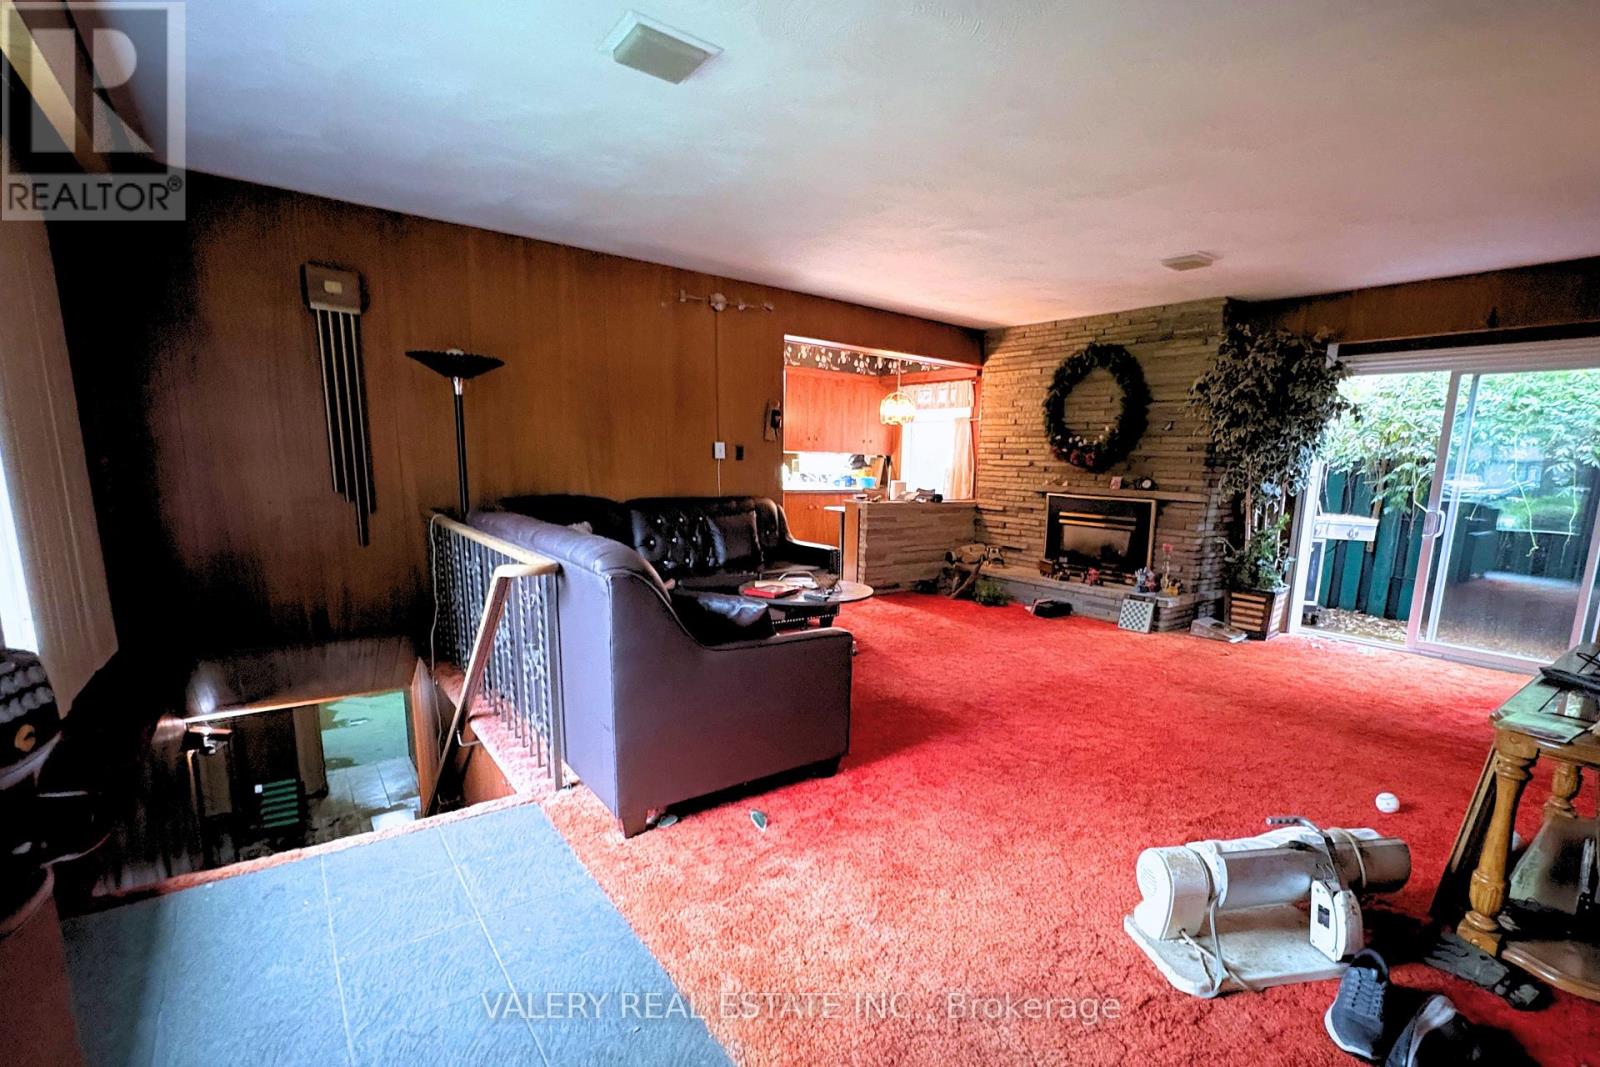
壁炉
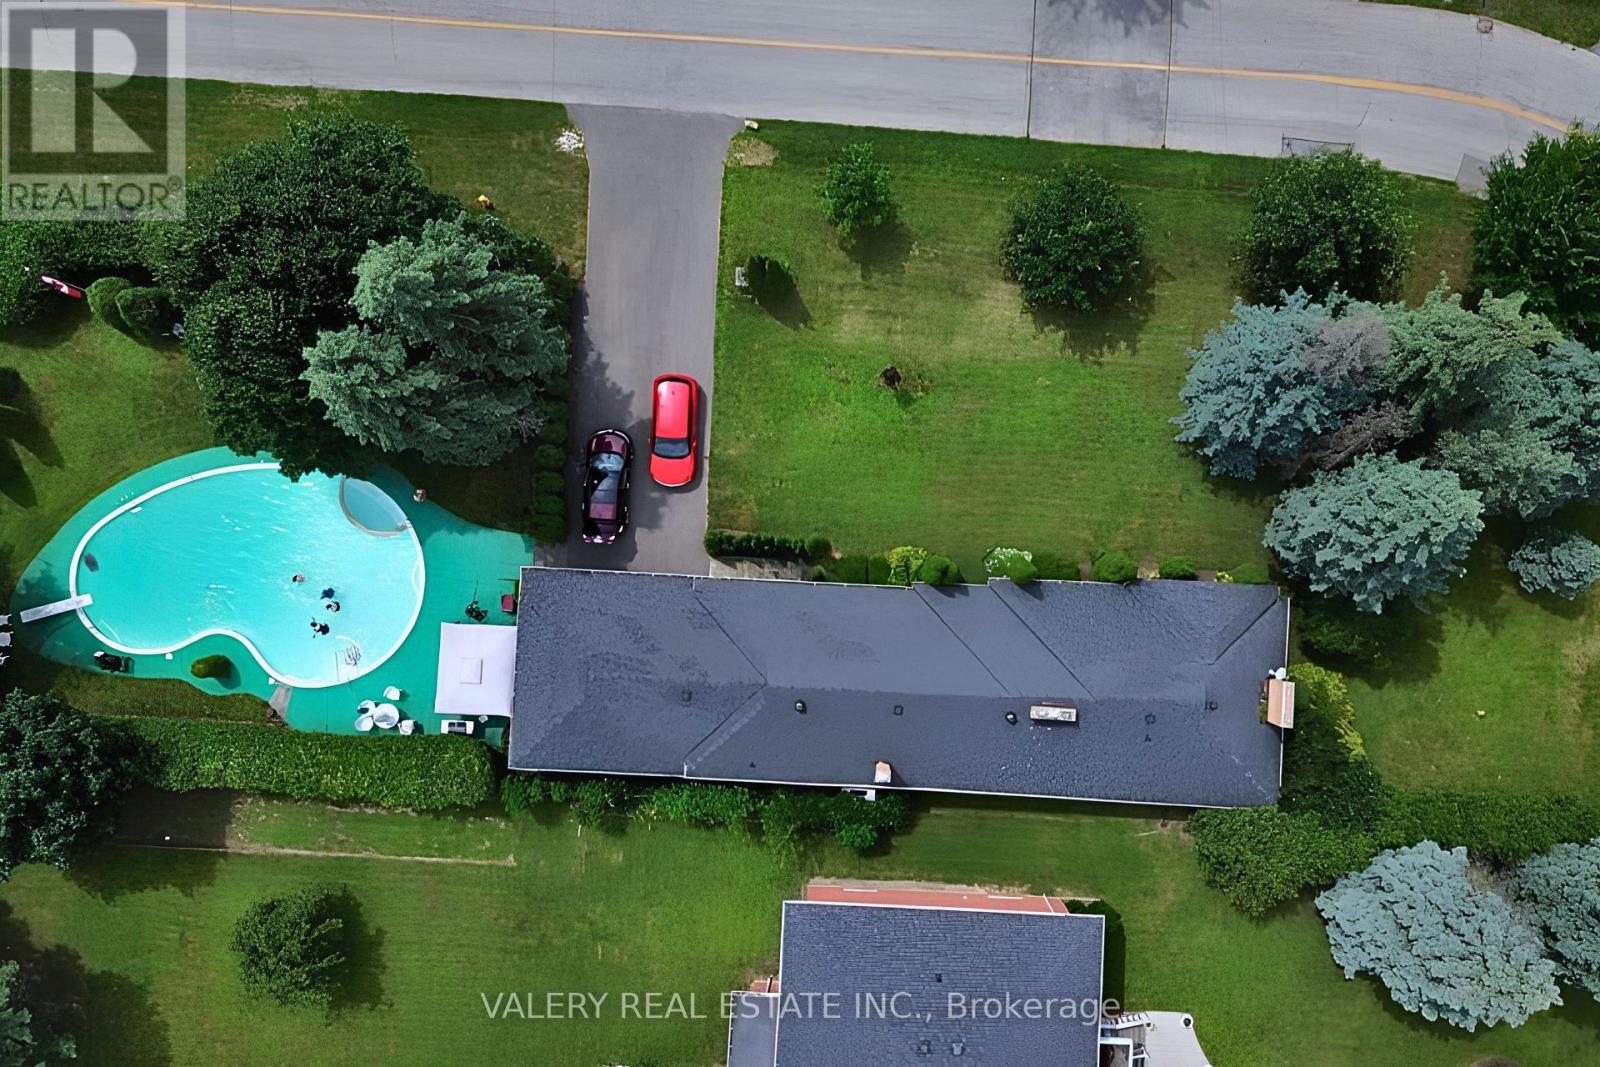
Outdoor Pool, Inground Pool
中央空调
风热取暖
$1,777,700
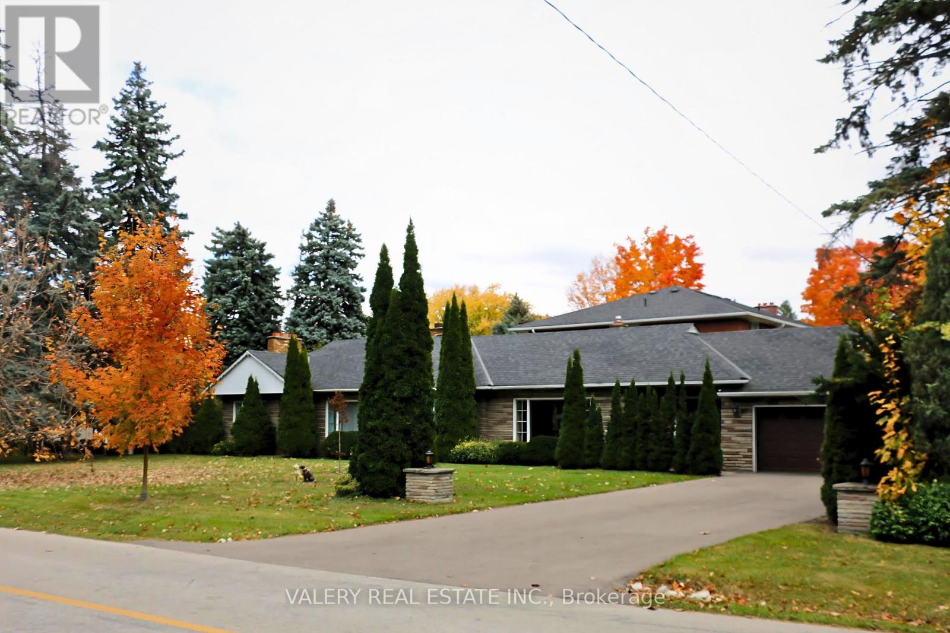
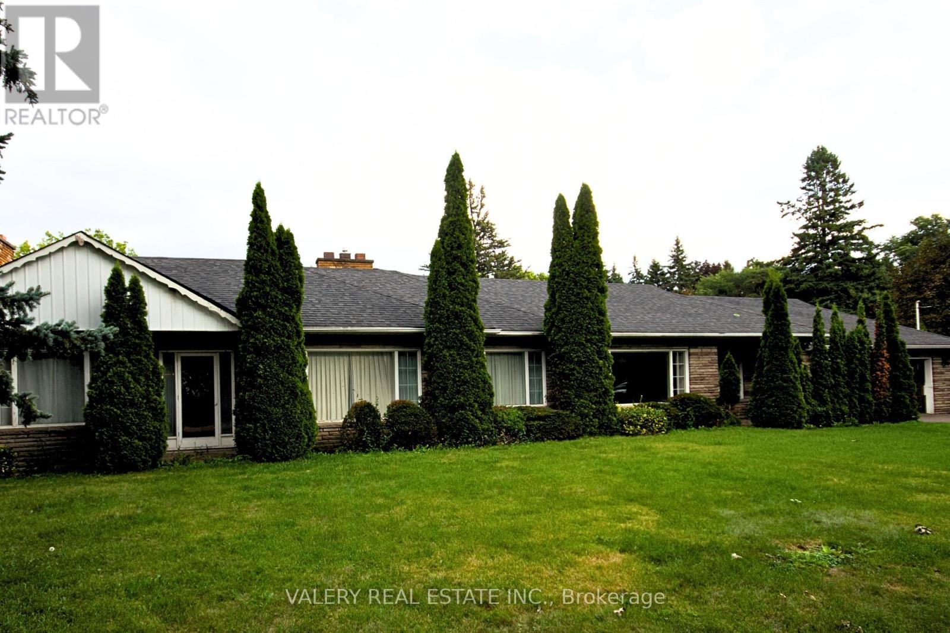
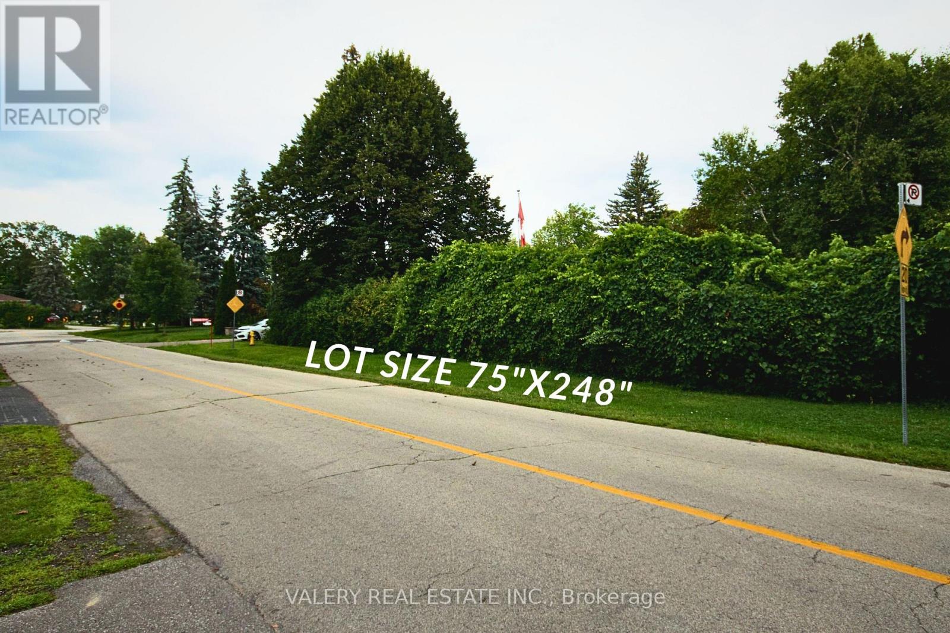
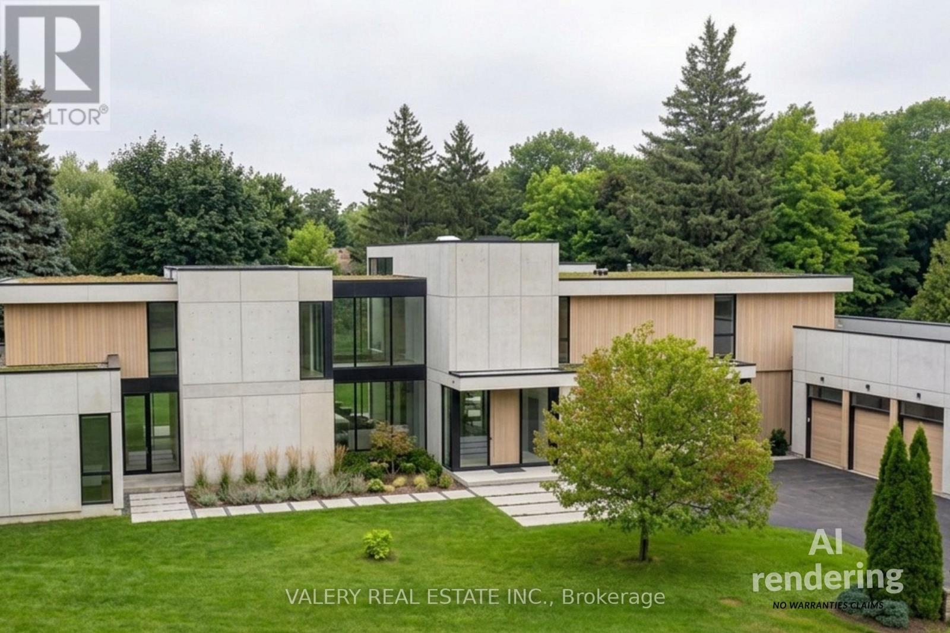
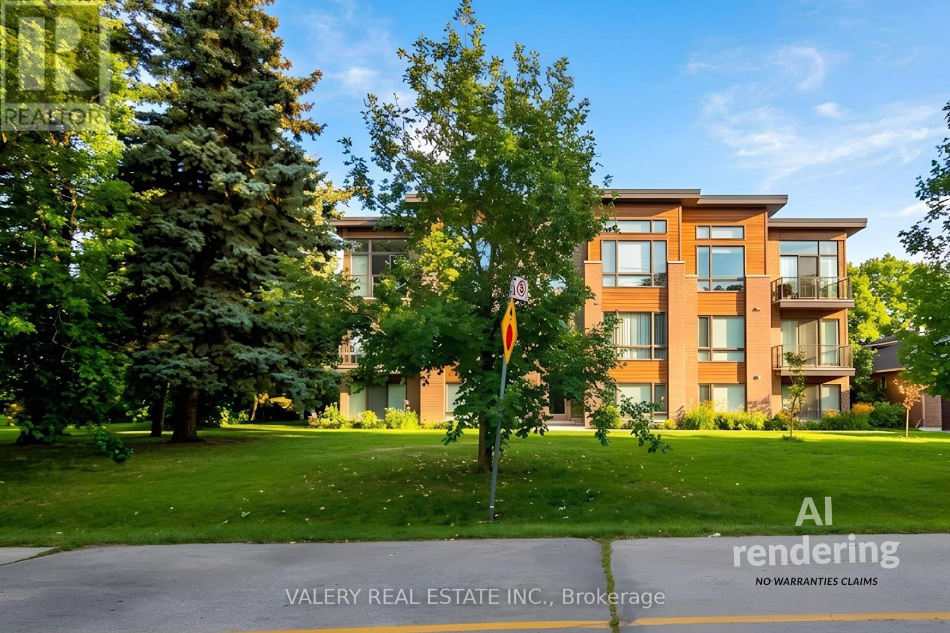
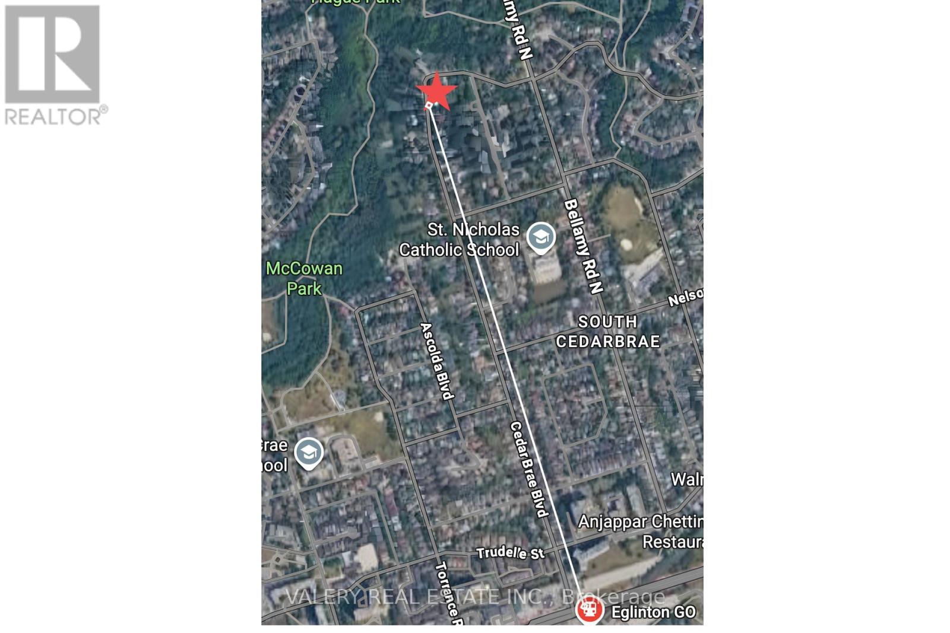
A RARE LAND OPPORTUNITY IN ONE OF SCARBOROUGH'S ESTABLISHED POCKETS Estate Sale | As-Is, Where-Is 19,396.55 SQ. FT. | NEARLY 0.5 ACREA true Muskoka-like retreat in the city, where mature trees, privacy and tranquillity create arare sense of escape on an exceptionally large residential parcel.Located on Cedar Brae Blvd, an established residential street in Scarborough, the property offers something increasingly difficult to find in Toronto: nearly half an acre of land within an established neighbourhood.The opportunity extends beyond the existing home. The land itself is the asset. Generous frontage, mature trees, established homes and nearby ravines create a private,natural setting that feels remarkably removed from the pace of the city while remaining well connected to transportation, amenities and the broader Toronto network.THE FEELING OF A RETREAT. THE CONNECTIONS OF THE CITY. The property combines the scale and privacy of an estate-like setting with convenient cityaccess. Approximately:15-minute walk / 5-minute drive to Eglinton GO Station1.7 km to the future McCowan Road Subway StationClose to parks, ravines, schools, shops and TTC service Within an established community characterized by mature streetscapes and generous properties Space and privacy, without giving up access to the city. A PROPERTY WITH POSSIBILITIES The scale and setting may appeal to builders, developers, investors and end users with different objectives.Potential strategies may include: Renovate the existing home Rebuild a custom residence designed around the property Create a multigenerational residenceExplore multiplex or multifamily opportunities Investigate longer-term redevelopment potential Acquire and hold as a land investment The appropriate strategy will depend on the buyer's objectives, applicable zoning, municipal requirements, approvals and independent due diligence. (id:43681)
房源概要
|
MLS® Number
|
E13761804 |
|
房源类型
|
民宅 |
|
社区名字
|
Eglinton East |
|
设备类型
|
热水器 |
|
总车位
|
8 |
|
泳池类型
|
Outdoor Pool, Inground Pool |
|
租赁设备类型
|
热水器 |
详 情
|
浴室
|
2 |
|
地上卧房
|
4 |
|
总卧房
|
4 |
|
公寓设施
|
Fireplace(s) |
|
家电类
|
Garage Door Opener Remote(s), Water Heater, Water Meter |
|
建筑风格
|
平房 |
|
地下室进展
|
Other, See Remarks |
|
地下室类型
|
None, N/a (other, See Remarks) |
|
施工种类
|
独立屋 |
|
空调
|
中央空调 |
|
外墙
|
砖 |
|
壁炉
|
有 |
|
地基类型
|
Unknown |
|
客人卫生间(不包含洗浴)
|
1 |
|
供暖方式
|
天然气 |
|
供暖类型
|
压力热风 |
|
储存空间
|
1 |
|
内部尺寸
|
1500 - 2000 Sqft |
|
类型
|
独立屋 |
|
设备间
|
市政供水 |
车 位
土地
|
英亩数
|
无 |
|
污水道
|
Septic System |
|
土地深度
|
249 Ft |
|
土地宽度
|
75 Ft ,3 In |
|
不规则大小
|
75.3 X 249 Ft ; 75.33ft X 249 Ft |
|
规划描述
|
Rd*374 |
房 间
| 楼 层 |
类 型 |
长 度 |
宽 度 |
面 积 |
|
一楼 |
浴室 |
1.99 m |
1.23 m |
1.99 m x 1.23 m |
|
一楼 |
浴室 |
2.46 m |
1.7 m |
2.46 m x 1.7 m |
|
一楼 |
洗衣房 |
2.13 m |
1.19 m |
2.13 m x 1.19 m |
|
一楼 |
卧室 |
2.64 m |
2.84 m |
2.64 m x 2.84 m |
|
一楼 |
第二卧房 |
3.68 m |
3.45 m |
3.68 m x 3.45 m |
|
一楼 |
第三卧房 |
3.1 m |
2.92 m |
3.1 m x 2.92 m |
|
一楼 |
Bedroom 4 |
3.45 m |
2.74 m |
3.45 m x 2.74 m |
|
一楼 |
客厅 |
6.61 m |
5.36 m |
6.61 m x 5.36 m |
|
一楼 |
厨房 |
4.7 m |
2.92 m |
4.7 m x 2.92 m |
|
一楼 |
餐厅 |
7.76 m |
4 m |
7.76 m x 4 m |
设备间
https://www.realtor.ca/real-estate/30253848/87-cedar-brae-boulevard-se-toronto-eglinton-east-eglinton-east