
29 Thoroughbred Drive Oro-Medonte, Ontario L0K 1E0


$1,529,000
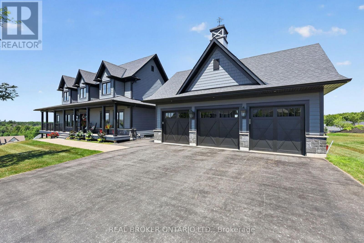
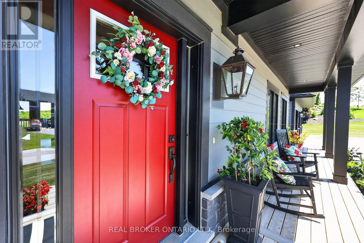
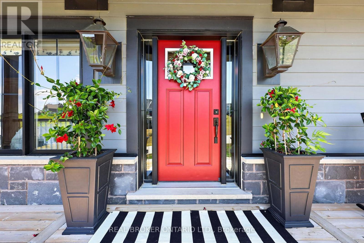
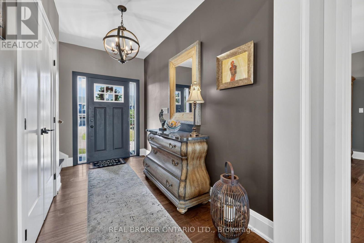
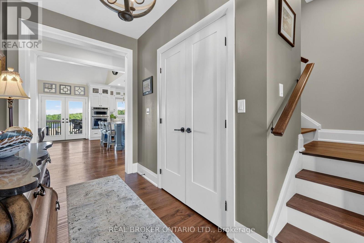
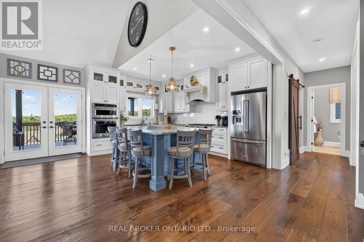
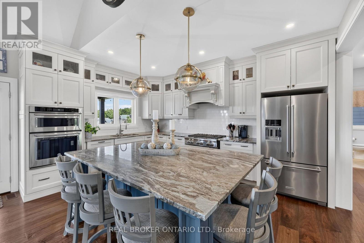
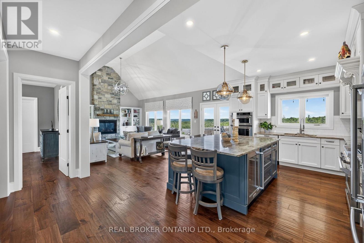
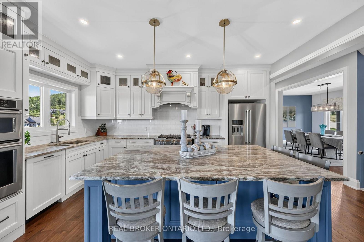
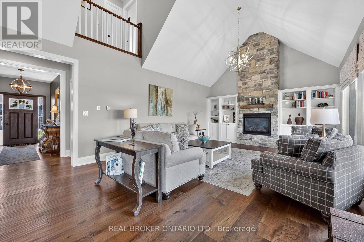
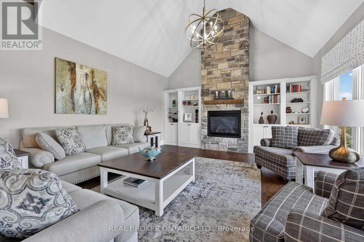
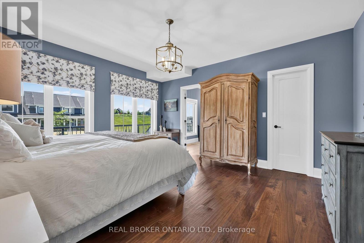
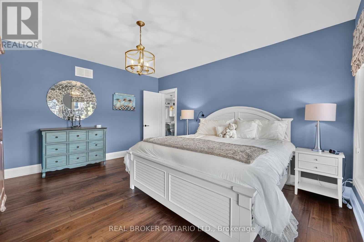
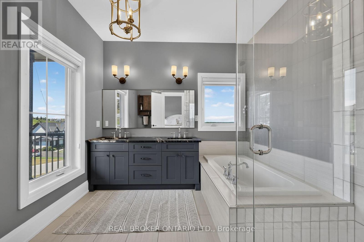
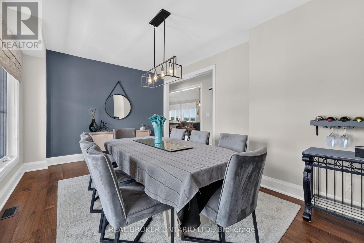
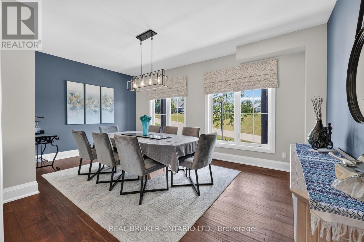
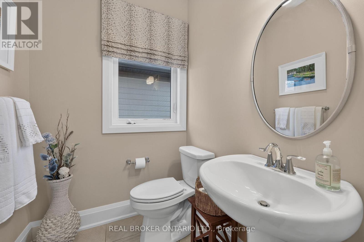
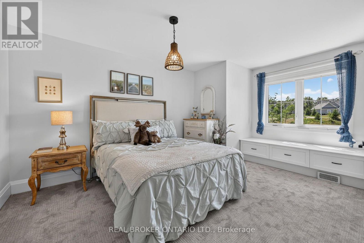
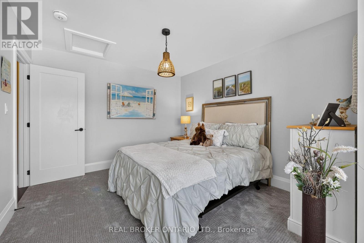
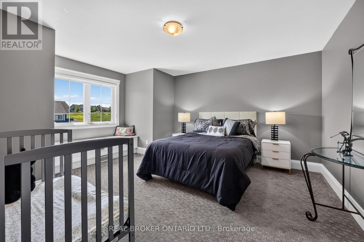
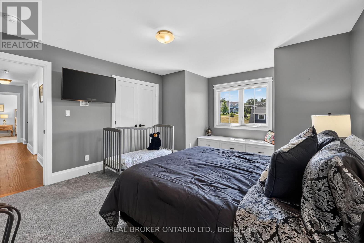
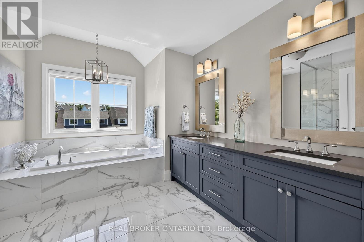
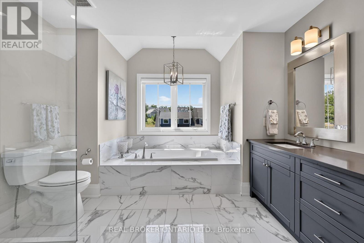
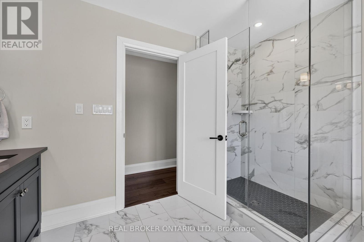
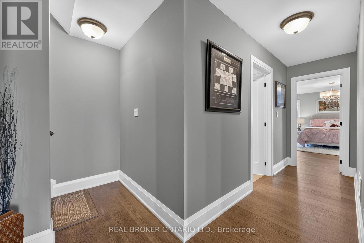
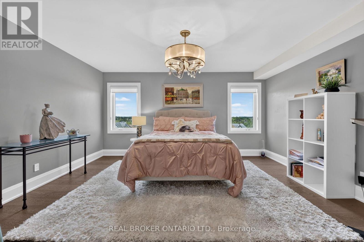
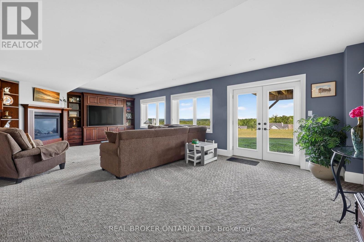
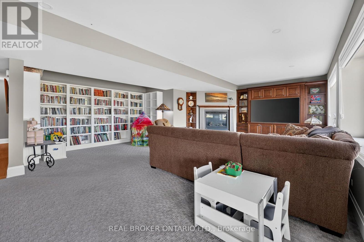
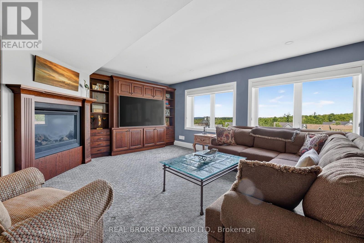
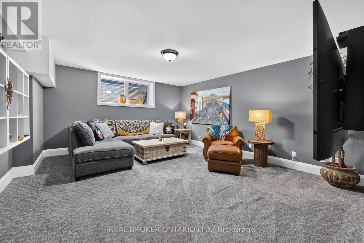
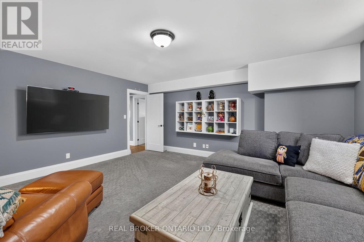
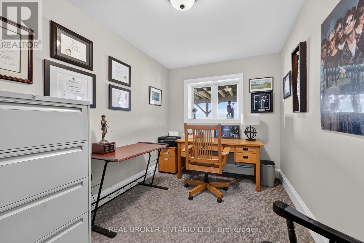
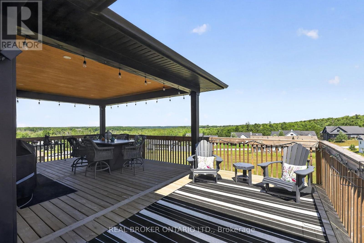
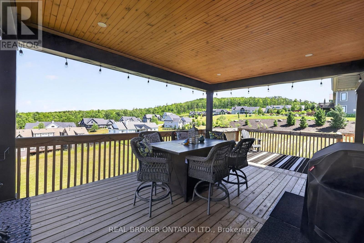
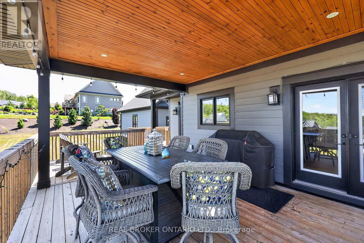
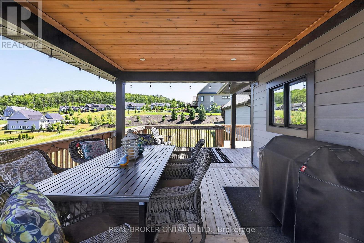
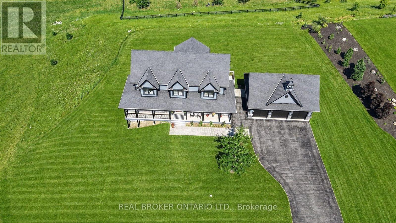
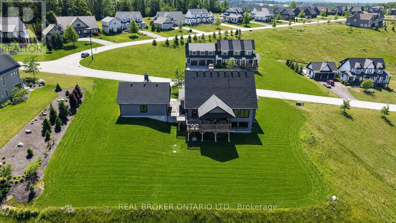
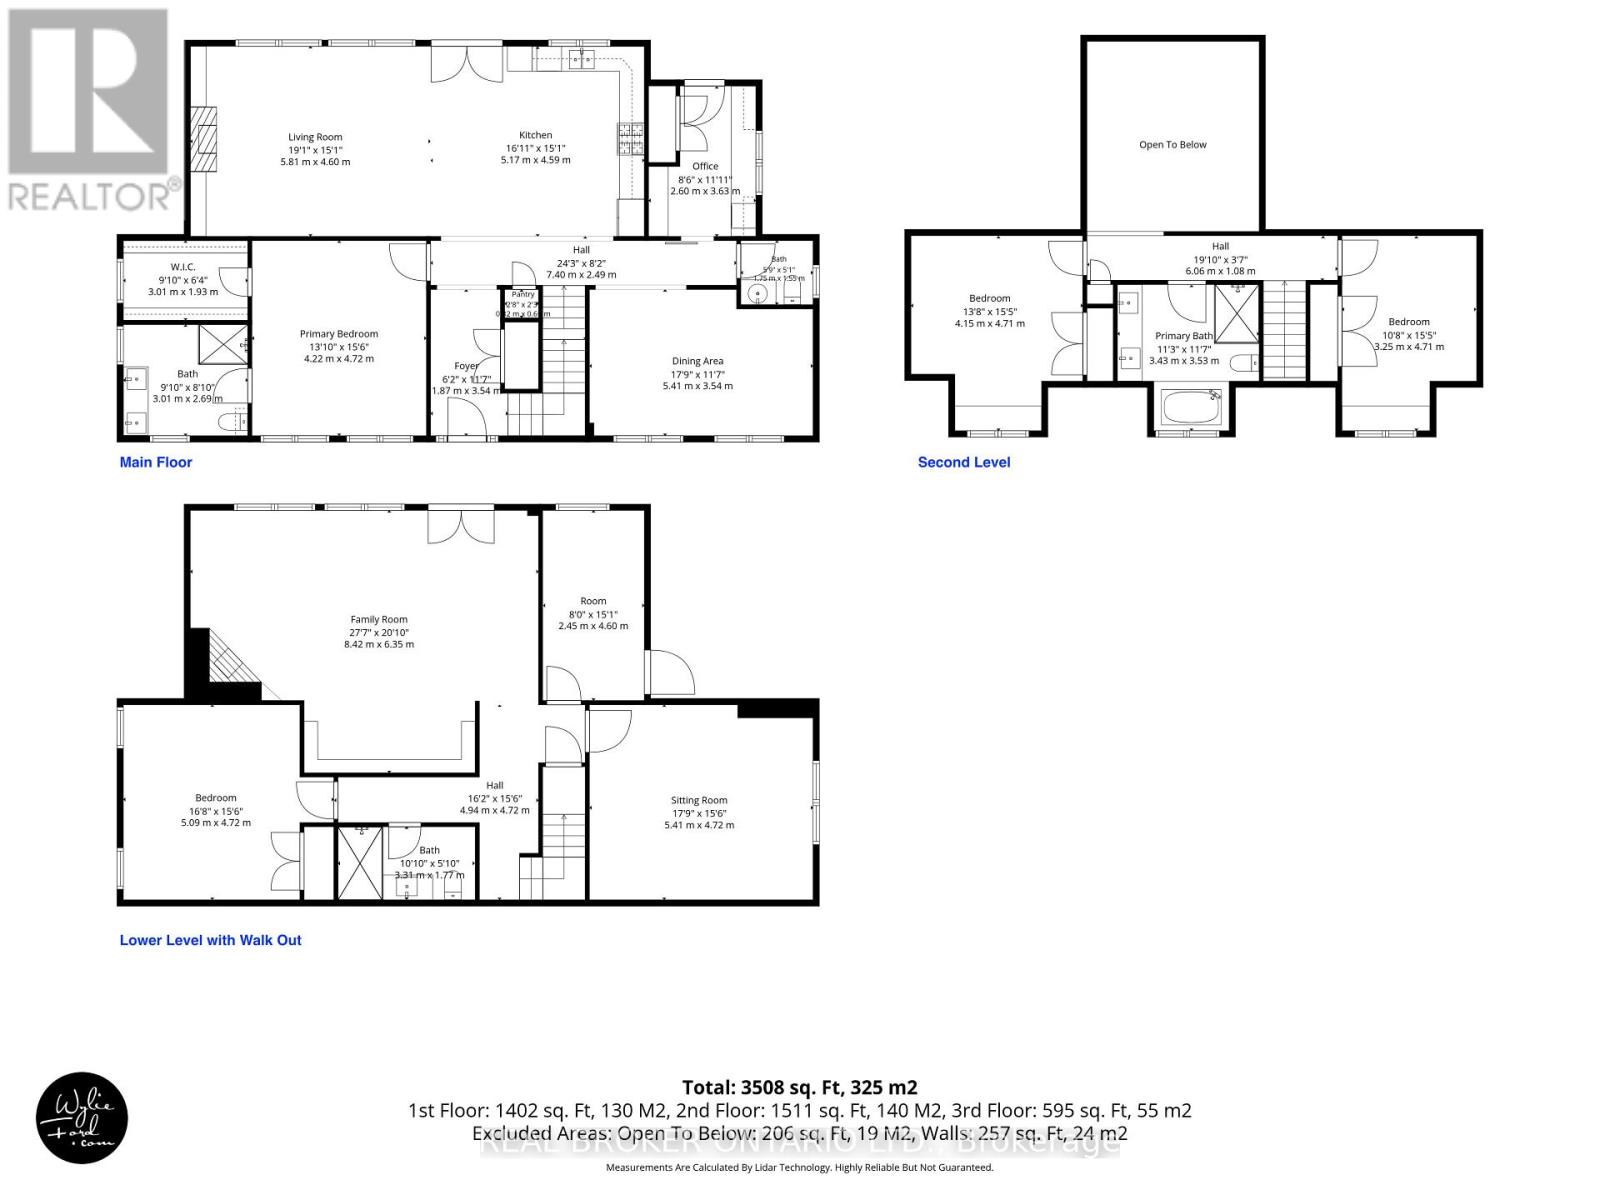
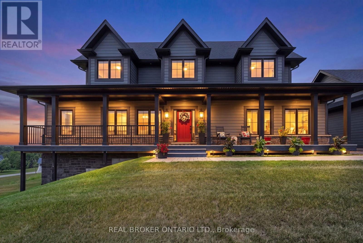
Above the crowd, built on an elevated premium lot with sweeping panoramic views across the community and rolling countryside, this highly upgraded and customized Craftsman-style home showcases grey board-and-batten siding with stone accents, dormer windows, a signature cupola, a welcoming covered front porch, and a detached three-car coach house.Thoughtfully designed and elegantly upgraded, natural light fills the home. Rich hardwood floors flow throughout the main living areas, while the great room impresses with soaring cathedral ceilings, a floor-to-ceiling stone fireplace with custom built-ins, and French doors leading to the covered back deck.The chef's kitchen features beautiful white and blue cabinetry, luxury granite countertops and backsplash, an oversized island with ample seating, an electric oven with gas cooktop, a built-in oven with a built in microwave above, and a French-door refrigerator. The open-concept layout offers generous space for everyday living, complemented by a separate dining room for larger gatherings.The main floor primary suite offers a walk-in closet and a luxurious ensuite. Upstairs are two spacious bedrooms with built-in window seats and a beautifully appointed full bathroom with a double vanity, quartz countertops, a glass shower, and a separate soaker tub.The bright walkout lower level offers large windows, a spacious family room with a gas fireplace and custom built-ins, an additional bedroom, a second family room or media room, a separate office or bonus room, and another full bathroom. Nearby walking trails, cross-country skiing, skating, horseback riding, maple sugar tapping, an orchard, berry picking, a stocked fish pond, and tobogganing. Adjacent to Braestone Golf Club and Ktchn Restaurant, and just minutes to Horseshoe Valley Resort, Bass Lake, Copeland Forest, Hardwood Hills, world-class spas, hiking, trail running, mountain biking, and more. (id:43681)
房源概要
| MLS® Number | S13761016 |
| 房源类型 | 民宅 |
| 社区名字 | Rural Oro-Medonte |
| 设备类型 | 热水器 |
| 特征 | 树木繁茂的地区, Irregular Lot Size |
| 总车位 | 8 |
| 租赁设备类型 | 热水器 |
| 结构 | Porch, Deck |
详 情
| 浴室 | 4 |
| 地上卧房 | 3 |
| 地下卧室 | 1 |
| 总卧房 | 4 |
| Age | 6 To 15 Years |
| 公寓设施 | Fireplace(s) |
| 家电类 | Water Meter, Blinds, Cooktop, 洗碗机, 烘干机, Cooktop - Gas, 微波炉, 烤箱, 洗衣机, 窗帘, Wine Fridge, 冰箱 |
| 地下室进展 | 已装修 |
| 地下室功能 | Walk Out |
| 地下室类型 | 全完工 |
| 施工种类 | 独立屋 |
| 空调 | 中央空调 |
| 外墙 | 石, Hardboard |
| 壁炉 | 有 |
| Fireplace Total | 2 |
| Flooring Type | Hardwood, Carpeted |
| 地基类型 | 混凝土 |
| 客人卫生间(不包含洗浴) | 1 |
| 供暖方式 | 天然气 |
| 供暖类型 | 压力热风 |
| 储存空间 | 2 |
| 内部尺寸 | 2000 - 2500 Sqft |
| 类型 | 独立屋 |
| 设备间 | 市政供水 |
车 位
| Detached Garage | |
| Garage |
土地
| 英亩数 | 无 |
| Landscape Features | Lawn Sprinkler |
| 污水道 | Septic System |
| 土地深度 | 184 Ft ,3 In |
| 土地宽度 | 196 Ft ,9 In |
| 不规则大小 | 196.8 X 184.3 Ft |
| 规划描述 | R1*75 |
房 间
| 楼 层 | 类 型 | 长 度 | 宽 度 | 面 积 |
|---|---|---|---|---|
| 二楼 | 第二卧房 | 4.15 m | 4.71 m | 4.15 m x 4.71 m |
| 二楼 | 第三卧房 | 3.25 m | 4.71 m | 3.25 m x 4.71 m |
| Lower Level | Office | 2.45 m | 4.6 m | 2.45 m x 4.6 m |
| Lower Level | 设备间 | 2.6 m | 3.63 m | 2.6 m x 3.63 m |
| Lower Level | 家庭房 | 8.42 m | 6.35 m | 8.42 m x 6.35 m |
| Lower Level | 起居室 | 5.41 m | 4.72 m | 5.41 m x 4.72 m |
| Lower Level | Bedroom 4 | 5.09 m | 4.72 m | 5.09 m x 4.72 m |
| 一楼 | 厨房 | 5.17 m | 4.59 m | 5.17 m x 4.59 m |
| 一楼 | 餐厅 | 5.41 m | 3.54 m | 5.41 m x 3.54 m |
| 一楼 | 家庭房 | 5.81 m | 4.6 m | 5.81 m x 4.6 m |
| 一楼 | 主卧 | 4.22 m | 4.72 m | 4.22 m x 4.72 m |
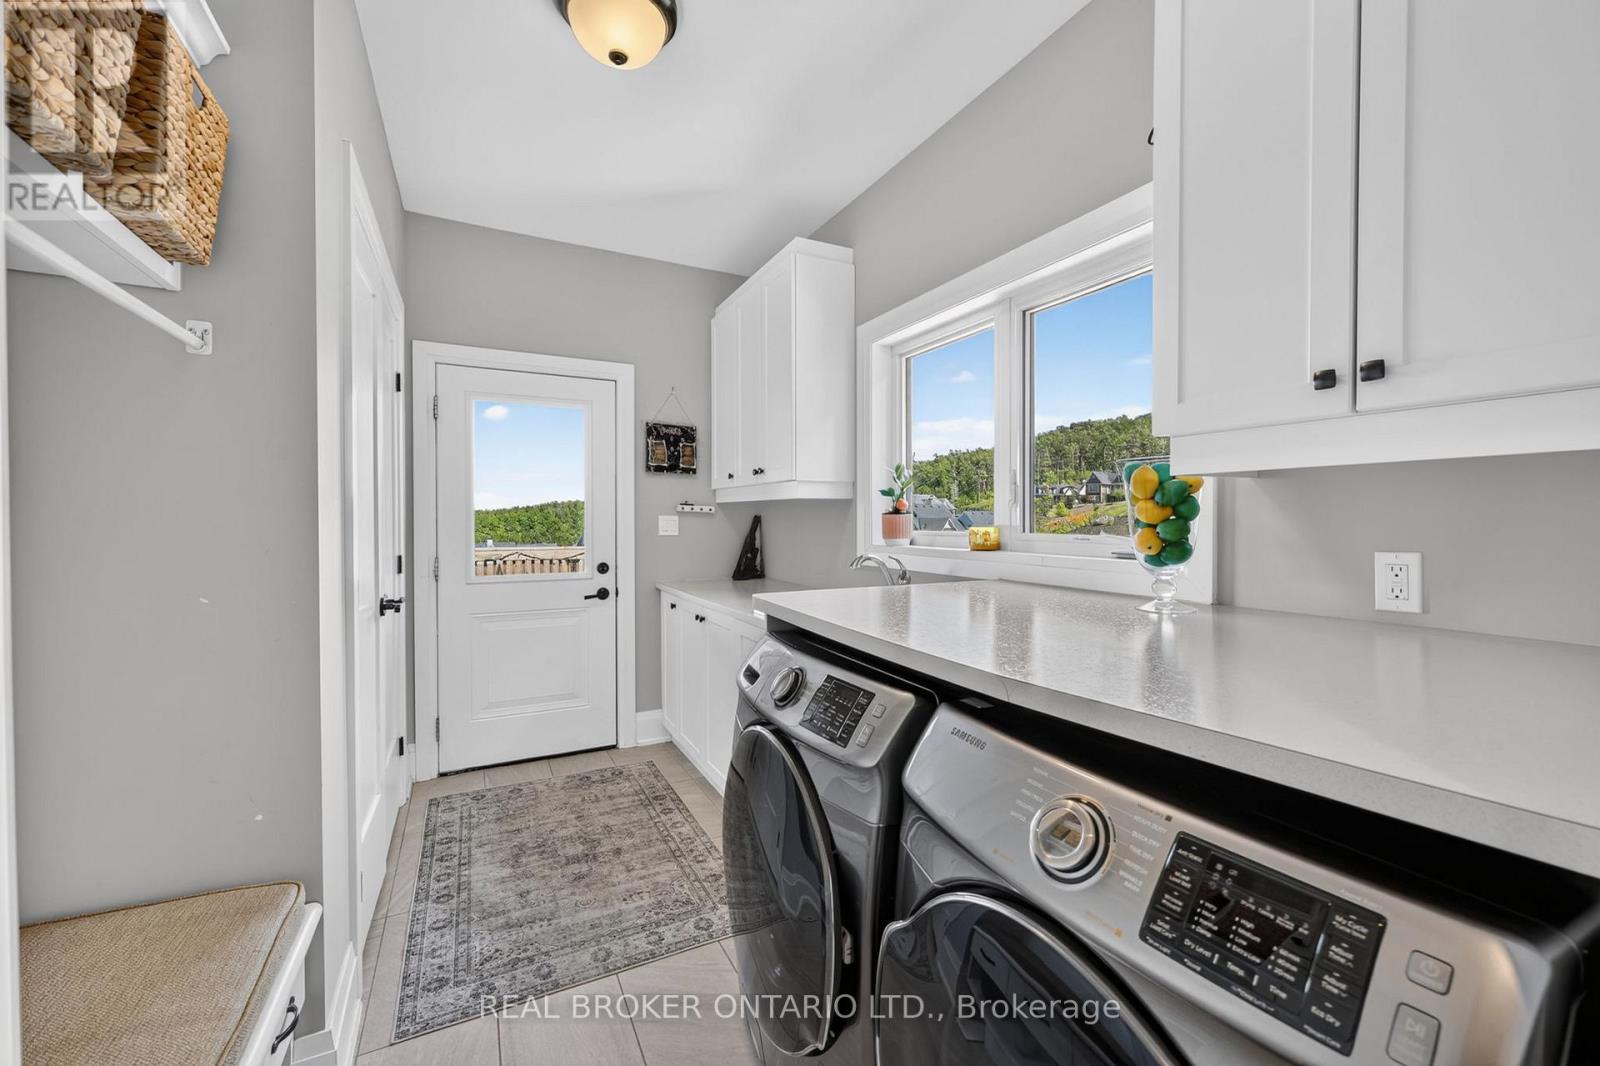
| 一楼 | Mud Room | 2.6 m | 3.63 m | 2.6 m x 3.63 m |
设备间
| 配电箱 | 已安装 |
https://www.realtor.ca/real-estate/30252947/29-thoroughbred-drive-oro-medonte-rural-oro-medonte

The trademarks REALTOR®, REALTORS®, and the REALTOR® logo are controlled by The Canadian Real Estate Association (CREA) and identify real estate professionals who are members of CREA. The trademarks MLS®, Multiple Listing Service® and the associated logos are owned by The Canadian Real Estate Association (CREA) and identify the quality of services provided by real estate professionals who are members of CREA. The trademark DDF® is owned by The Canadian Real Estate Association (CREA) and identifies CREA's Data Distribution Facility (DDF®)
Toronto Real Estate Board
Real Broker Ontario Ltd.
September 14 2026 04:31:14
