
701 5th Street E Owen Sound, Ontario N4K 1E4


$398,500
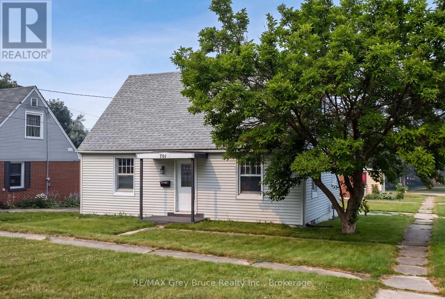
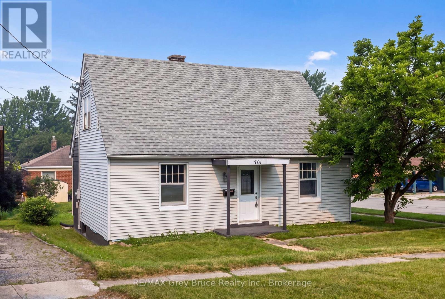
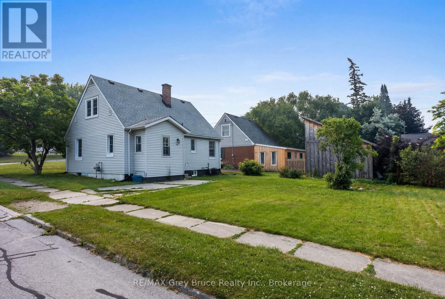
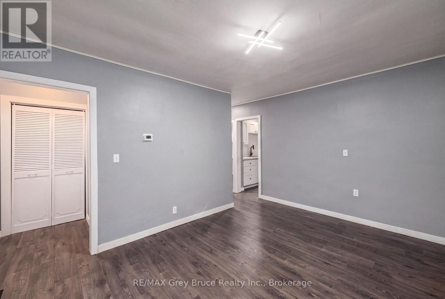
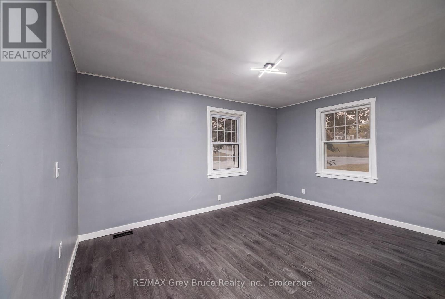
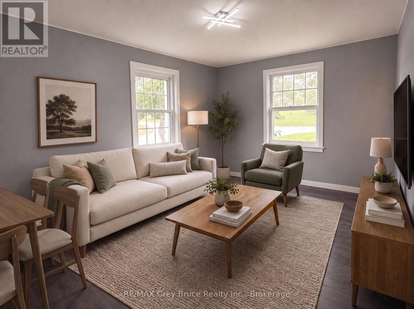
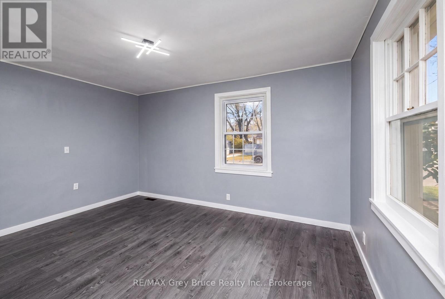
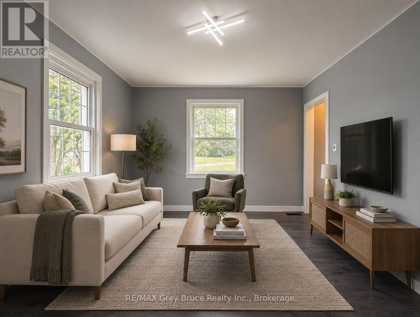
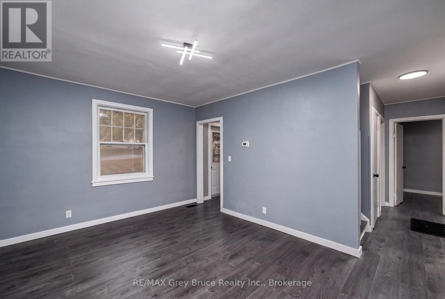
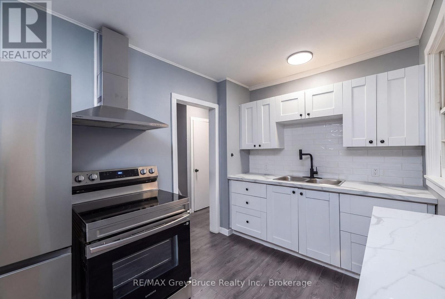
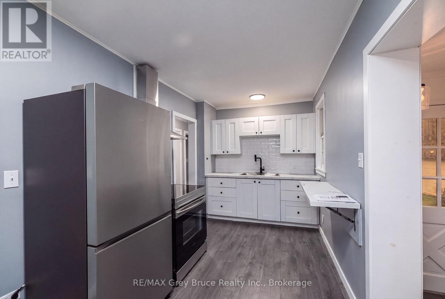
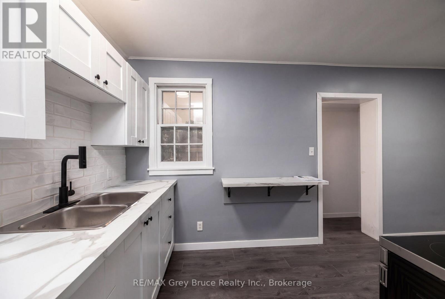
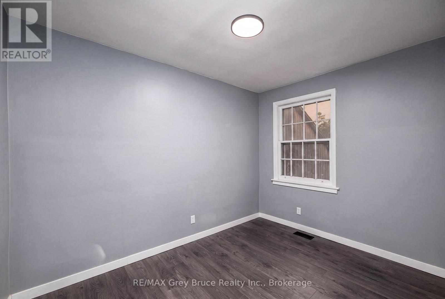
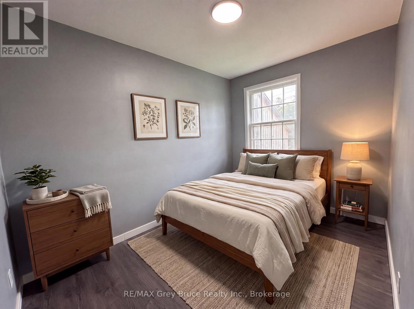
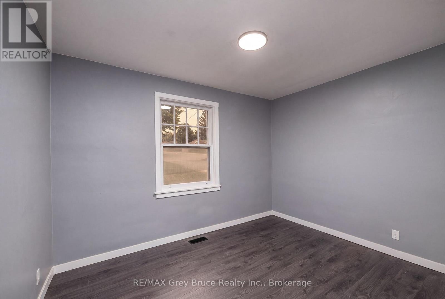
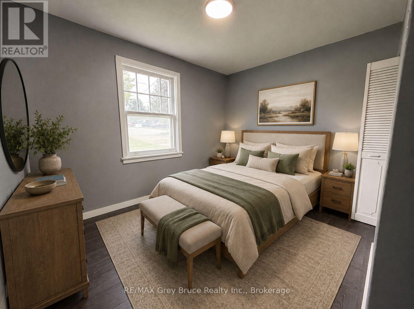
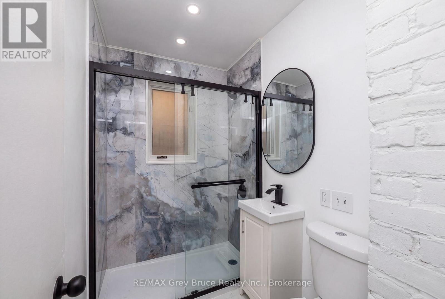
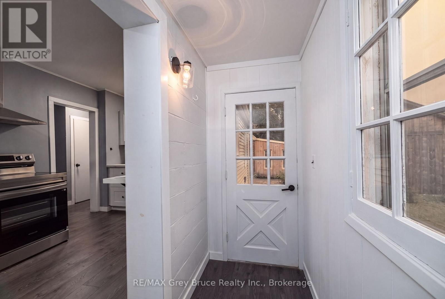
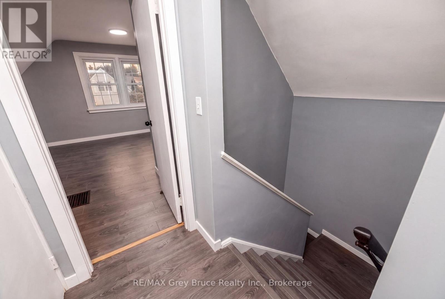
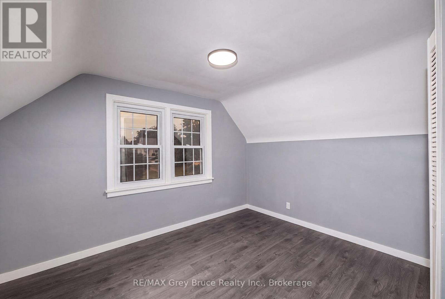
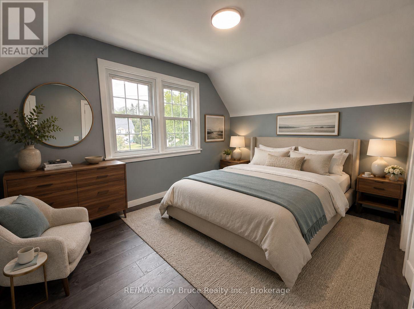
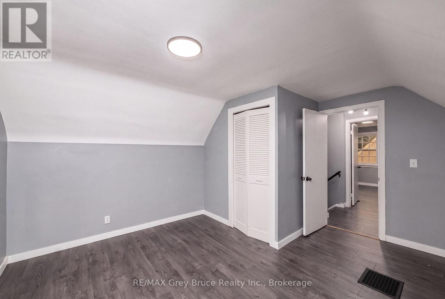
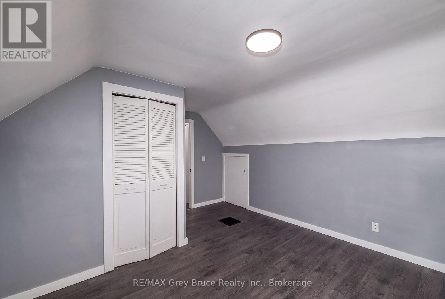
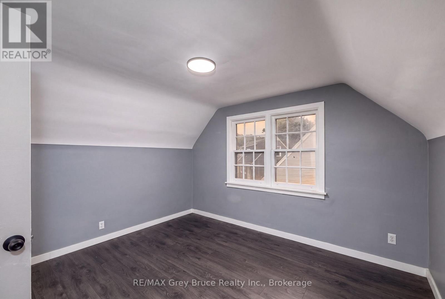
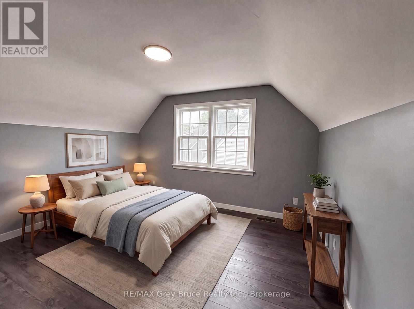
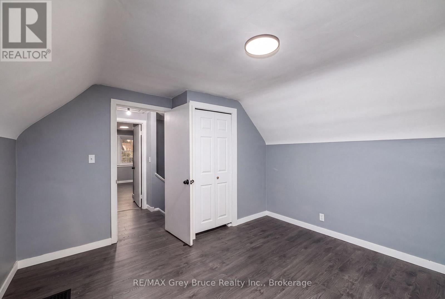
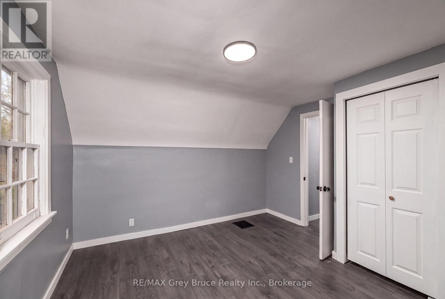
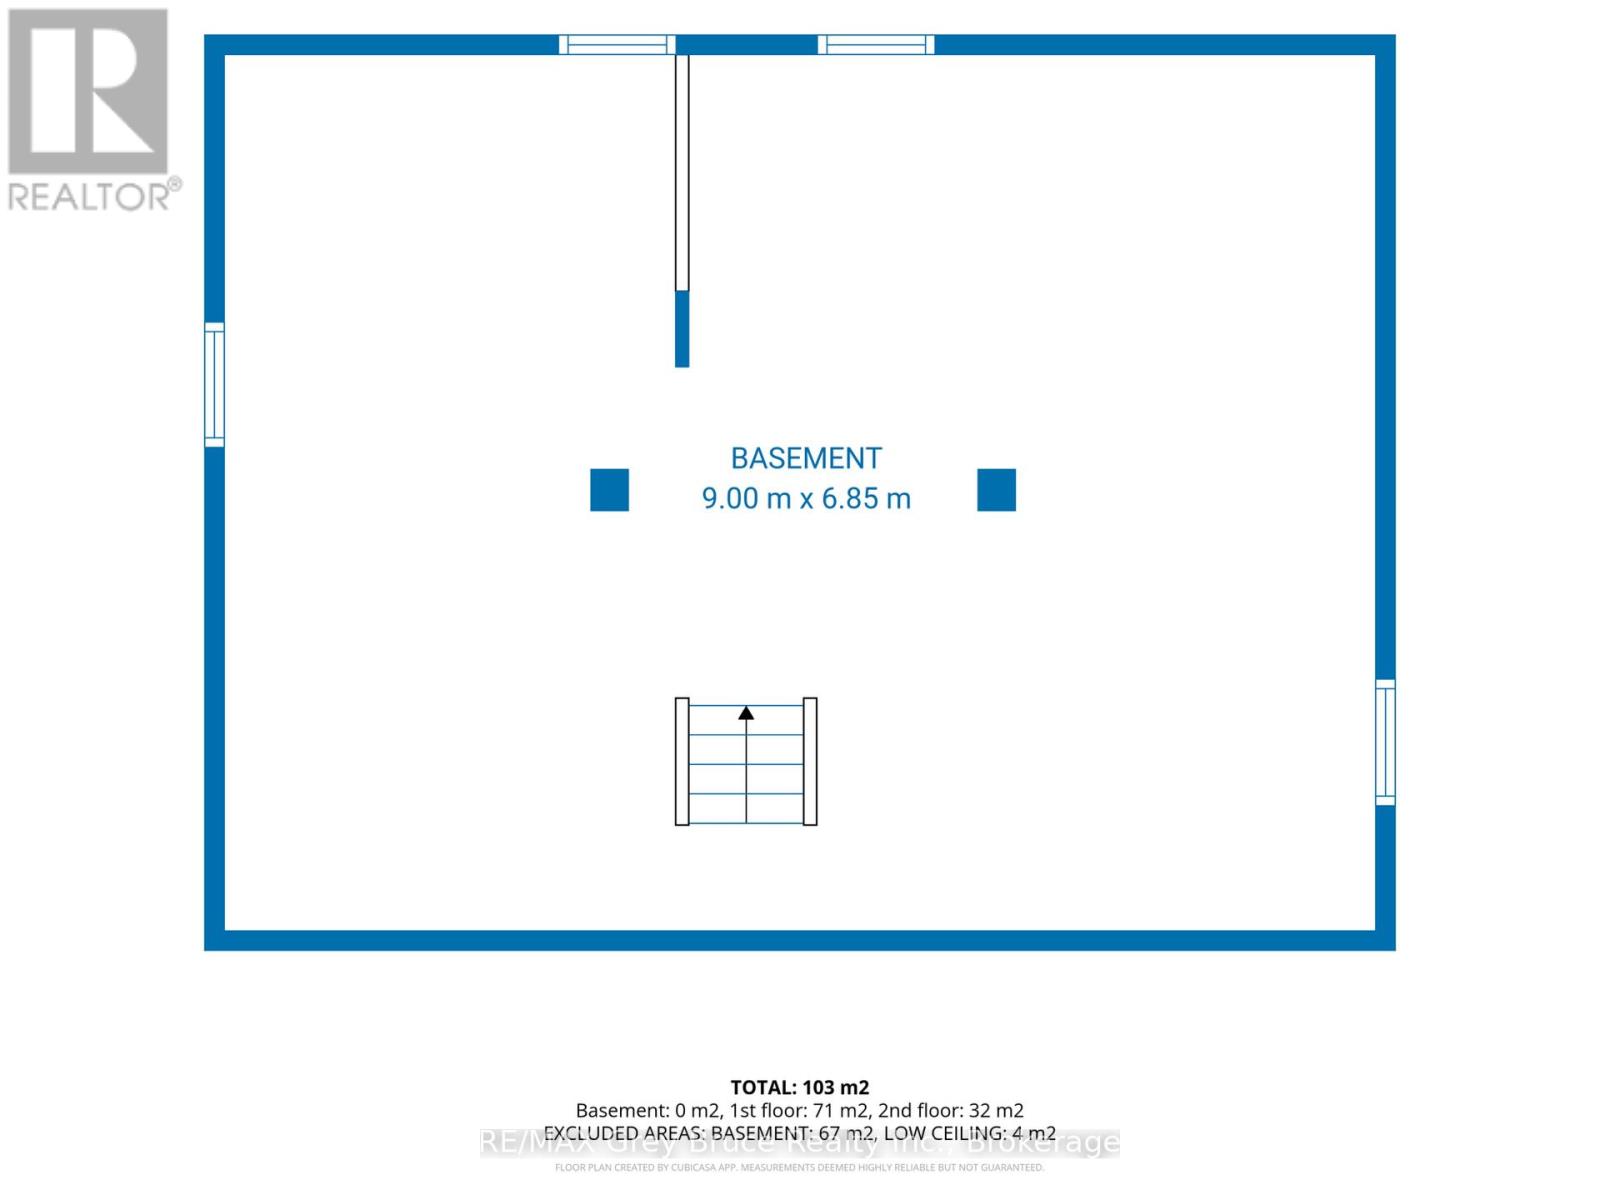
EXTENSIVELY RENOVATED IN 2026 and move-in ready, this four-bedroom, one-bathroom home offers more than 1,200 square feet of living space on a generous lot directly across from Owen Heights Park. Situated on a quiet residential street close to shopping and everyday amenities, Recent improvements include a renovated kitchen with new stainless steel appliances, an updated bathroom, new flooring, plumbing, lighting, fresh paint throughout, central air conditioning, and a new washer and dryer. Thousands of dollars have also been invested in foundation repairs and comprehensive basement waterproofing, including a membrane around the entire basement, concrete repairs, and a new sump pump. The waterproofing is backed by a lifetime contractor warranty, with documentation available (ask your agent) Enjoy a spacious backyard with plenty of room for summer barbecues and outdoor entertaining, plus a large unfinished basement offering potential for two additional bedrooms and another bathroom-an excellent opportunity for future living space or rental income. (id:43681)
房源概要
| MLS® Number | X13761234 |
| 房源类型 | 民宅 |
| 社区名字 | Owen Sound |
| 附近的便利设施 | 医院, 学校 |
| 社区特征 | School Bus, 社区活动中心 |
| 设备类型 | Air Conditioner, 热水器, 热水器 - Tankless |
| 总车位 | 2 |
| 租赁设备类型 | Air Conditioner, 热水器, 热水器 - Tankless |
详 情
| 浴室 | 1 |
| 地上卧房 | 4 |
| 总卧房 | 4 |
| 家电类 | Water Heater, 烘干机, 烤箱, 洗衣机, 冰箱 |
| 地下室进展 | 已完成 |
| 地下室类型 | Full (unfinished) |
| 施工种类 | 独立屋 |
| 空调 | 中央空调 |
| 外墙 | 乙烯基壁板 |
| 地基类型 | 水泥 |
| 供暖方式 | 天然气 |
| 供暖类型 | 压力热风 |
| 储存空间 | 2 |
| 内部尺寸 | 1100 - 1500 Sqft |
| 类型 | 独立屋 |
| 设备间 | 市政供水 |
车 位
| 没有车库 |
土地
| 英亩数 | 无 |
| 土地便利设施 | 医院, 学校 |
| 污水道 | Sanitary Sewer |
| 土地深度 | 90 Ft |
| 土地宽度 | 49 Ft |
| 不规则大小 | 49 X 90 Ft |
| 规划描述 | R1-7 |
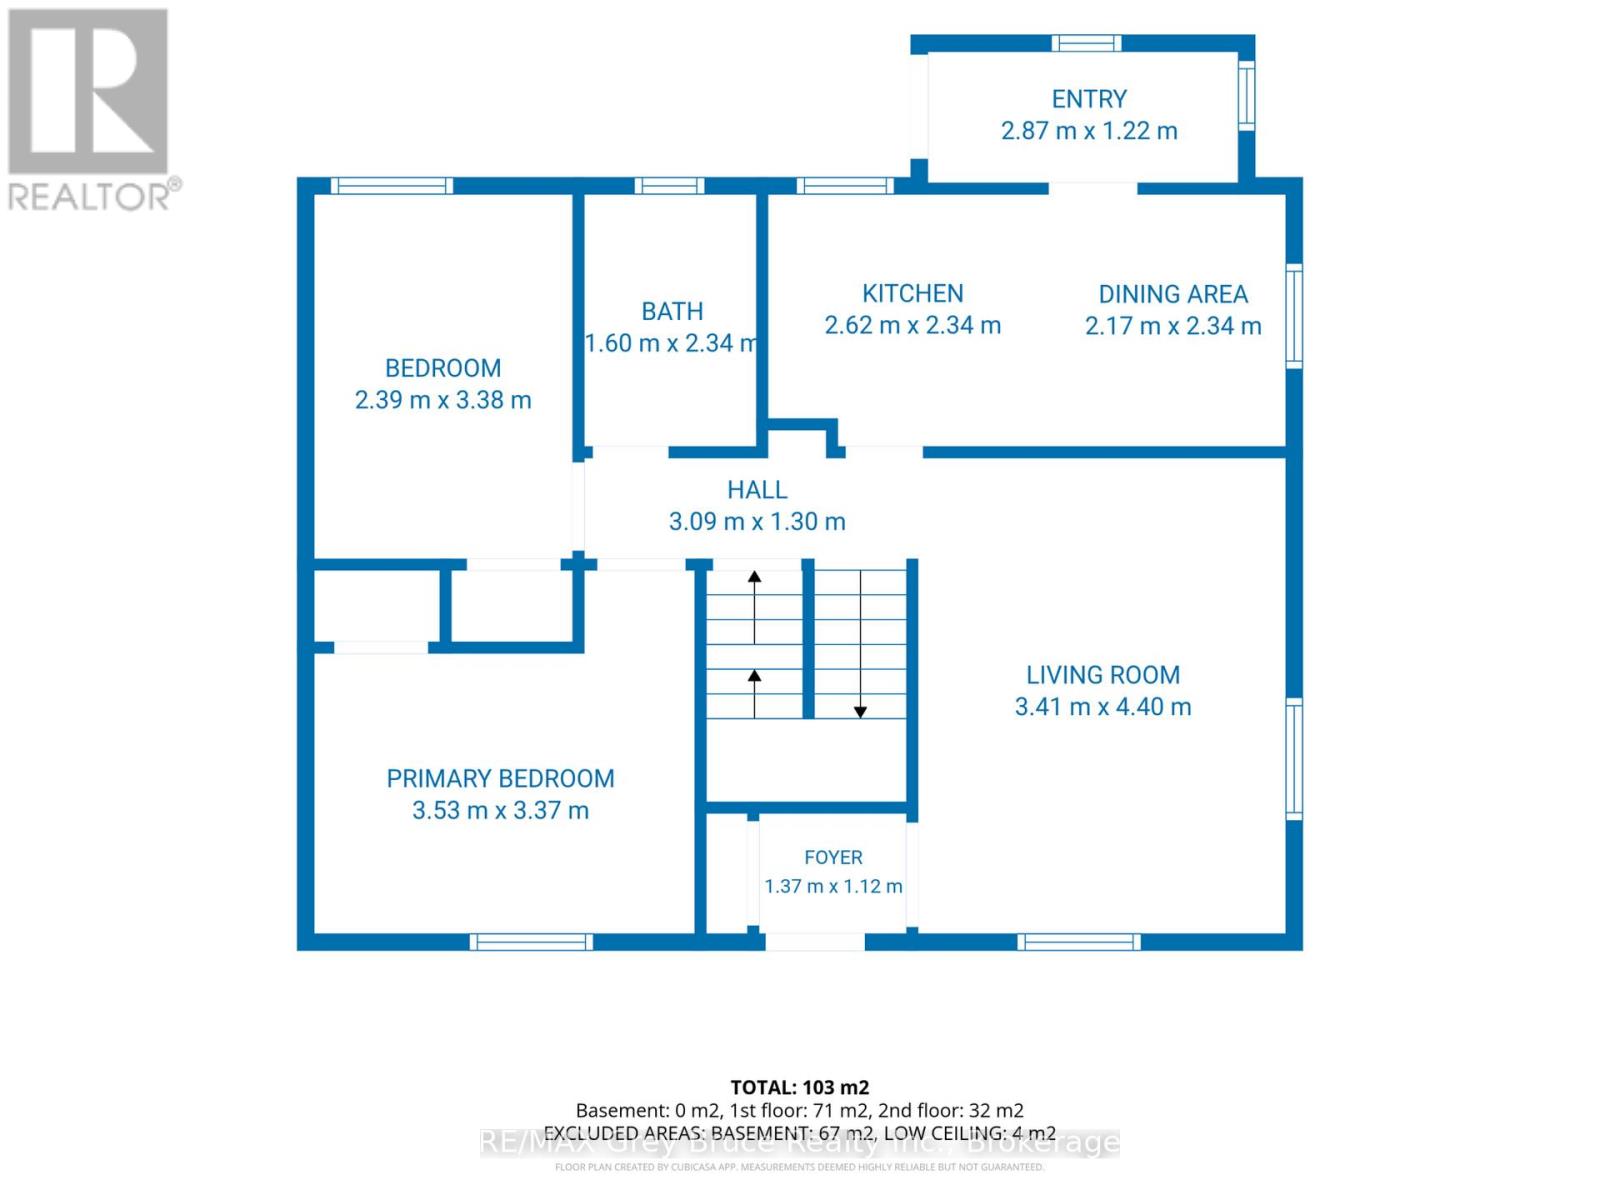
房 间
| 楼 层 | 类 型 | 长 度 | 宽 度 | 面 积 |
|---|---|---|---|---|
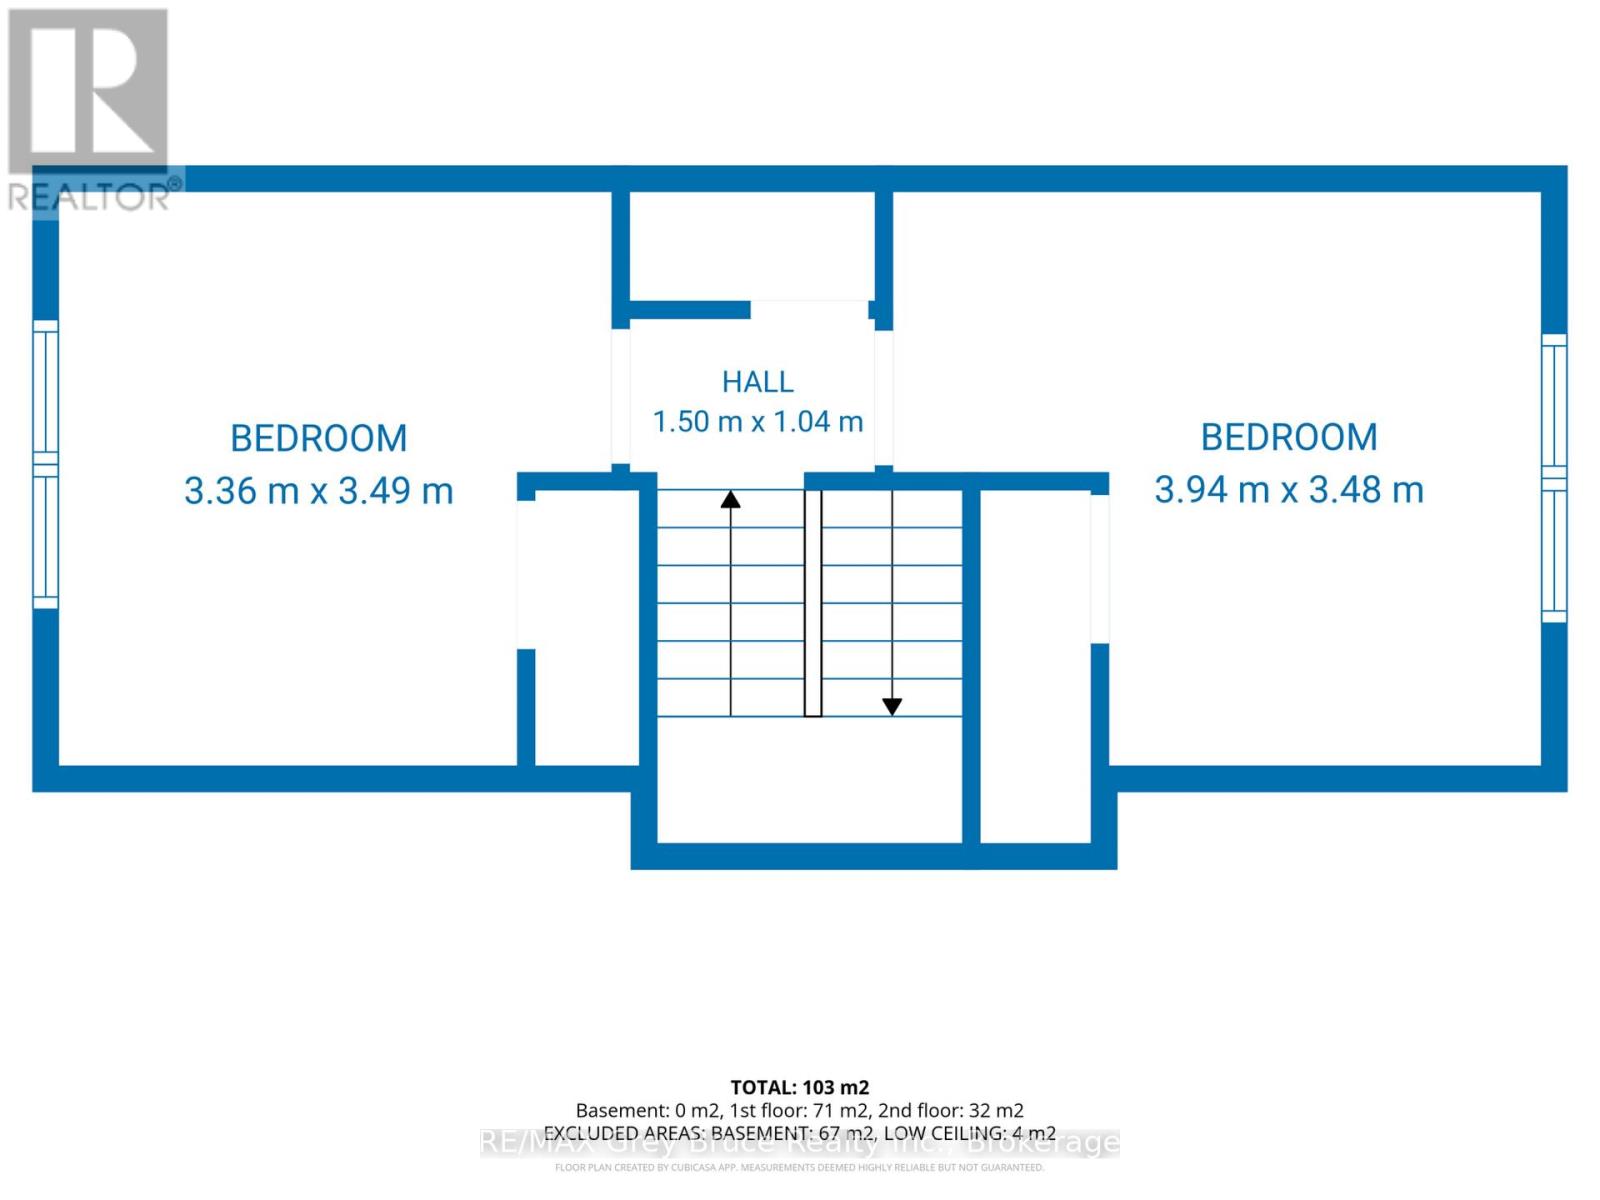
| 二楼 | 第三卧房 | 3.58 m | 3.6 m | 3.58 m x 3.6 m |
| 二楼 | Bedroom 4 | 4.21 m | 3.68 m | 4.21 m x 3.68 m |
| 一楼 | 门厅 | 1.91 m | 1.08 m | 1.91 m x 1.08 m |
| 一楼 | 客厅 | 4.43 m | 3.37 m | 4.43 m x 3.37 m |
| 一楼 | 餐厅 | 4.43 m | 3.37 m | 4.43 m x 3.37 m |
| 一楼 | 厨房 | 2.33 m | 4.86 m | 2.33 m x 4.86 m |
| 一楼 | 浴室 | 2.34 m | 1.08 m | 2.34 m x 1.08 m |
| 一楼 | 卧室 | 3.37 m | 2.45 m | 3.37 m x 2.45 m |
| 一楼 | 第二卧房 | 3.32 m | 3.6 m | 3.32 m x 3.6 m |
设备间
| 配电箱 | 已安装 |
| 污水道 | 已安装 |
https://www.realtor.ca/real-estate/30253227/701-5th-street-e-owen-sound-owen-sound

The trademarks REALTOR®, REALTORS®, and the REALTOR® logo are controlled by The Canadian Real Estate Association (CREA) and identify real estate professionals who are members of CREA. The trademarks MLS®, Multiple Listing Service® and the associated logos are owned by The Canadian Real Estate Association (CREA) and identify the quality of services provided by real estate professionals who are members of CREA. The trademark DDF® is owned by The Canadian Real Estate Association (CREA) and identifies CREA's Data Distribution Facility (DDF®)
Muskoka Haliburton Orillia – The Lakelands Association of REALTORS®
RE/MAX Grey Bruce Realty Inc.
September 09 2026 05:59:32
