
21 Allenwood Crescent Toronto (Bayview Village), Ontario M2J 2R1


$2,880,000
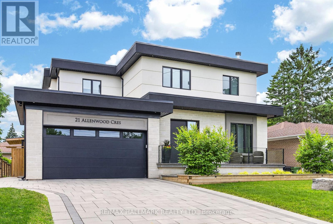
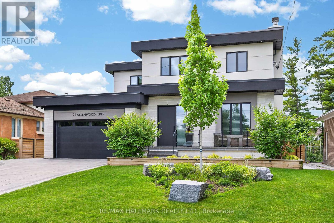
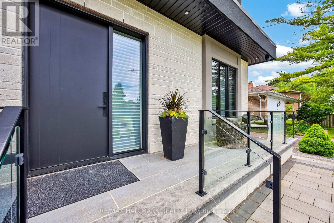
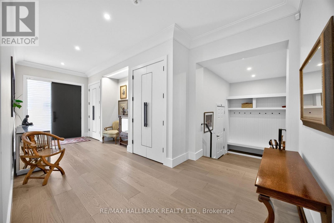
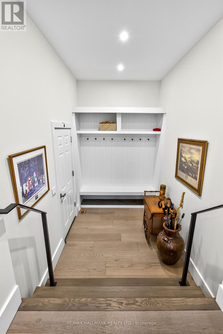
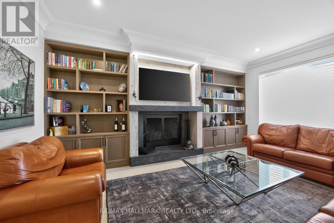
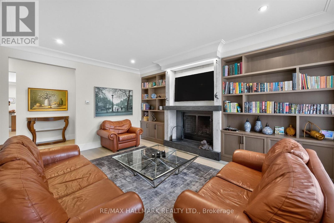
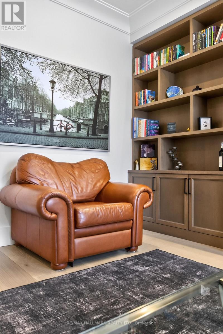
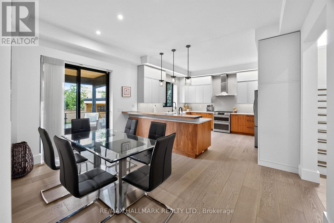
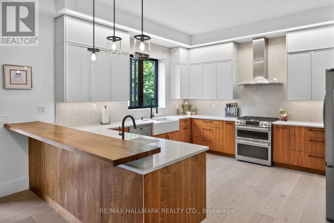
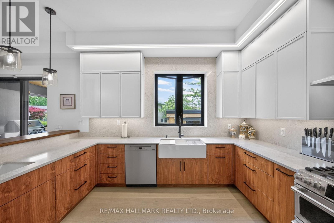
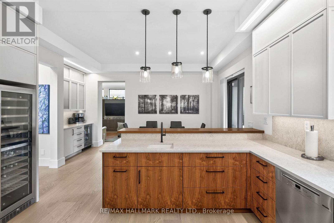
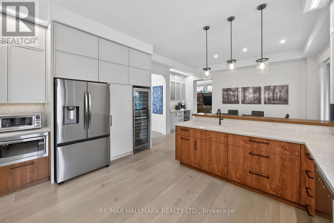
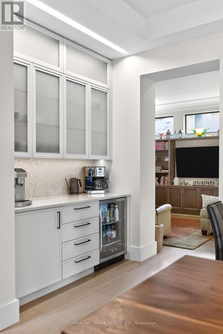
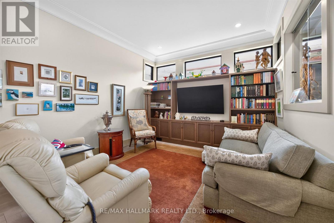
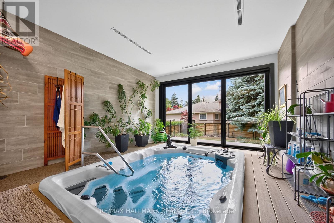
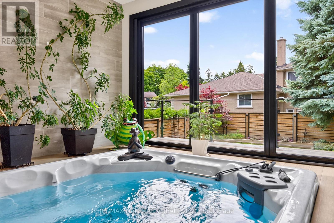
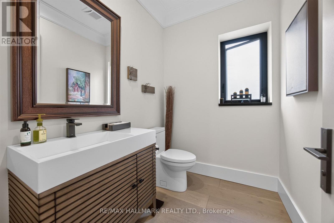
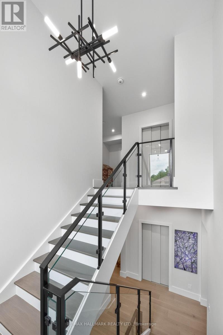
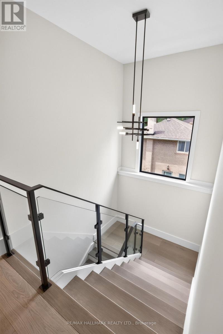
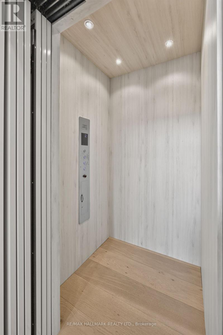
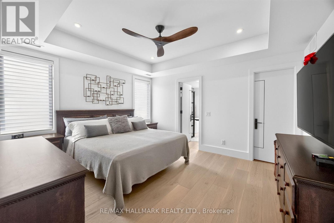
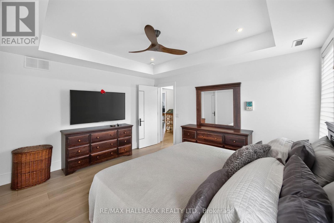
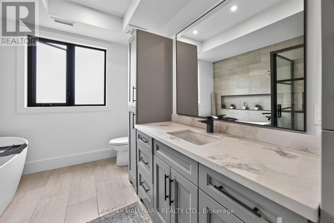
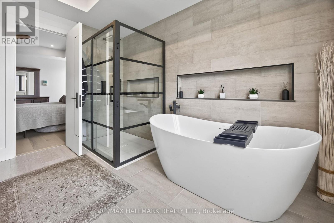
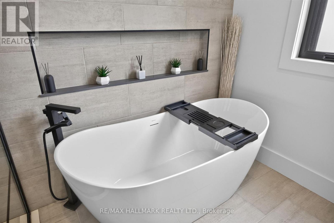
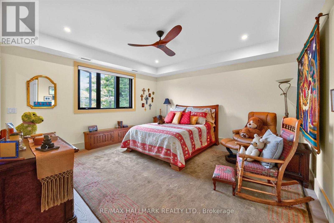
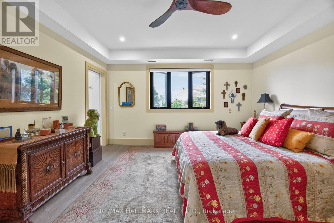
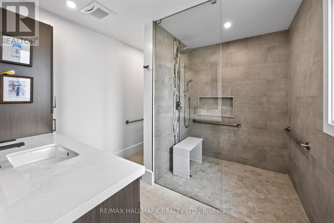
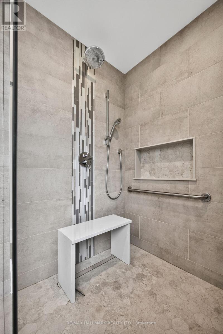
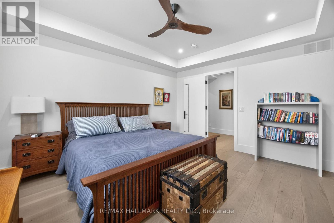
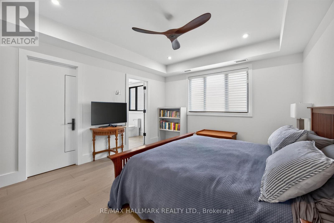
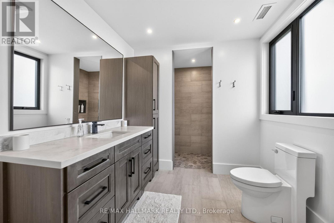
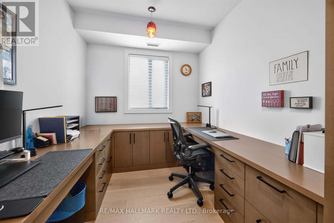
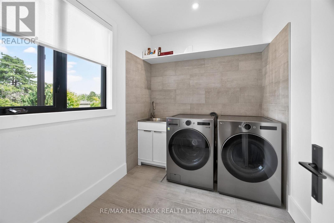
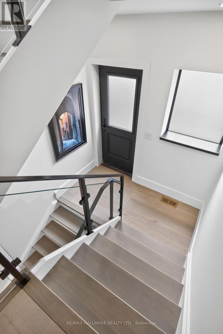
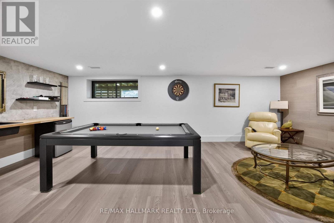
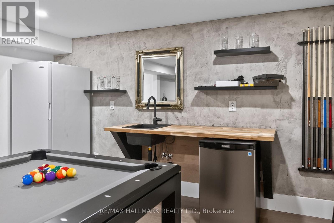
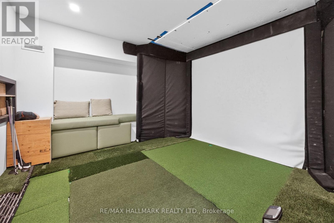
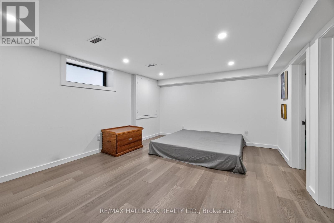
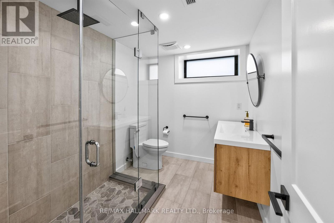
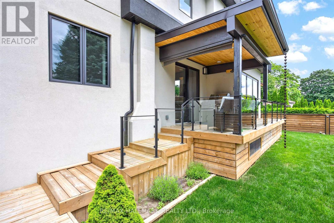
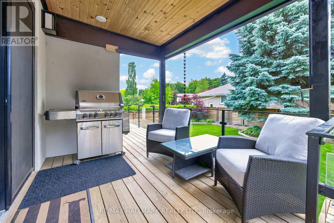
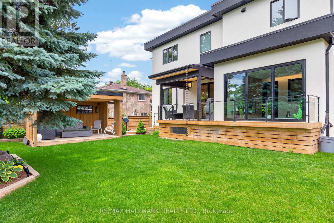
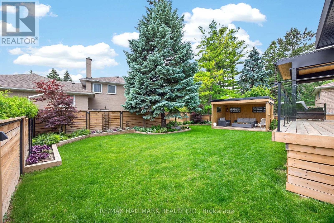
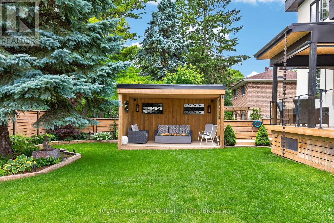
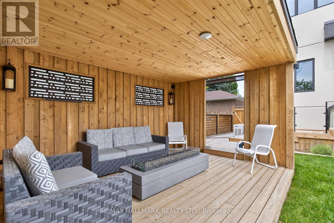
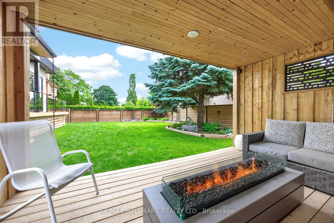
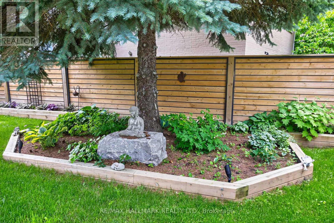
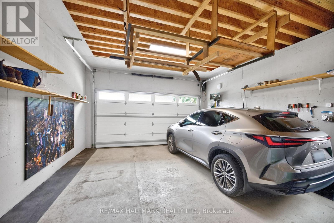
Welcome to 21 Allenwood Crescent, a stunning custom built 2-storey home nestled in a quiet, leafy enclave of prestigious Bayview Village. Set on a generous 60 x 125 ft lot, this exceptional residence offers an entertainer's main floor plan with soaring 10' ceilings, exquisite custom cabinetry and built-ins, rich hardwood flooring, a wood-burning fireplace, and a convenient mudroom off the garage. The main floor also features a dedicated aqua trainer swim spa room with a dramatic window wall (and full screen), a gourmet chef's kitchen with stainless steel appliances, extended custom cabinetry, granite counters, and seamless walk-out to a large deck and beautifully landscaped yard. Upstairs, three generous bedrooms each include walk-in closets, luxurious ensuites with radiant floor heating, and large windows for natural light. On the second level you will also find a separate office room, and laundry for your convenience. The fully finished basement boasts a spacious recreational room, a Foresight Indoor Golf Simulator, and a private bedroom with its own walk-in closet. Additional luxury finishes include a Cambridge elevator with access to all three levels, automatic cabinet lift system in the kitchen for your convenience, beautiful interlock driveway, and an extensively landscaped, fully fenced backyard complete with raised garden bed, outdoor lighting, and sprinkler system. Located in a highly sought-after school district (Elkhorn PS, Bayview MS, Earl Haig SS), with no sidewalk, private driveway with double car garage (high-lift garage door), and easy access to parks, trails, shopping, and major highways (404 & 401), this move-in ready home is ideal for your family. Check out the Matterport tour today! (id:43681)
Open House
现在这个房屋大家可以去Open House参观了!
2:00 pm
结束于:4:00 pm
房源概要
| MLS® Number | C13760806 |
| 房源类型 | 民宅 |
| 社区名字 | Bayview Village |
| 总车位 | 8 |
详 情
| 浴室 | 5 |
| 地上卧房 | 3 |
| 地下卧室 | 1 |
| 总卧房 | 4 |
| Age | 51 To 99 Years |
| 家电类 | Central Vacuum, 洗碗机, 烘干机, Hood 电扇, 微波炉, 烤箱, Range, 洗衣机, 窗帘, Wine Fridge, 冰箱 |
| 地下室进展 | 已装修 |
| 地下室功能 | Separate Entrance |
| 地下室类型 | N/a (finished), N/a |
| 施工种类 | 独立屋 |
| 空调 | 中央空调 |
| 外墙 | 灰泥 |
| 壁炉 | 有 |
| Flooring Type | Hardwood |
| 地基类型 | 水泥 |
| 客人卫生间(不包含洗浴) | 1 |
| 供暖方式 | 天然气 |
| 供暖类型 | 压力热风 |
| 储存空间 | 2 |
| 内部尺寸 | 3000 - 3500 Sqft |
| 类型 | 独立屋 |
| 设备间 | 市政供水 |
车 位
| Garage |
土地
| 英亩数 | 无 |
| 围栏类型 | Fenced Yard |
| 污水道 | Sanitary Sewer |
| 土地深度 | 125 Ft ,4 In |
| 土地宽度 | 60 Ft ,3 In |
| 不规则大小 | 60.3 X 125.4 Ft |
房 间
| 楼 层 | 类 型 | 长 度 | 宽 度 | 面 积 |
|---|---|---|---|---|
| 二楼 | Office | 2.56 m | 3.59 m | 2.56 m x 3.59 m |
| 二楼 | 主卧 | 5.26 m | 4.7 m | 5.26 m x 4.7 m |
| 二楼 | 第二卧房 | 4.58 m | 3.89 m | 4.58 m x 3.89 m |
| 二楼 | 第三卧房 | 3.92 m | 4.18 m | 3.92 m x 4.18 m |
| 地下室 | 娱乐,游戏房 | 4.47 m | 7.14 m | 4.47 m x 7.14 m |
| 地下室 | 其它 | 4.38 m | 6.08 m | 4.38 m x 6.08 m |
| 地下室 | 卧室 | 5.07 m | 3.95 m | 5.07 m x 3.95 m |
| 地下室 | 设备间 | 2.59 m | 6.48 m | 2.59 m x 6.48 m |
| 一楼 | 门厅 | 7.3 m | 5.04 m | 7.3 m x 5.04 m |
| 一楼 | Mud Room | 2.07 m | 3.12 m | 2.07 m x 3.12 m |
| 一楼 | 客厅 | 5.43 m | 3.98 m | 5.43 m x 3.98 m |
| 一楼 | 厨房 | 4.52 m | 4.54 m | 4.52 m x 4.54 m |
| 一楼 | 餐厅 | 5.26 m | 2.6 m | 5.26 m x 2.6 m |
| 一楼 | 家庭房 | 3.71 m | 4.2 m | 3.71 m x 4.2 m |
| 一楼 | 其它 | 4.75 m | 4.2 m | 4.75 m x 4.2 m |

The trademarks REALTOR®, REALTORS®, and the REALTOR® logo are controlled by The Canadian Real Estate Association (CREA) and identify real estate professionals who are members of CREA. The trademarks MLS®, Multiple Listing Service® and the associated logos are owned by The Canadian Real Estate Association (CREA) and identify the quality of services provided by real estate professionals who are members of CREA. The trademark DDF® is owned by The Canadian Real Estate Association (CREA) and identifies CREA's Data Distribution Facility (DDF®)
Toronto Real Estate Board
RE/MAX Hallmark Realty Ltd.
September 16 2026 06:54:14
