
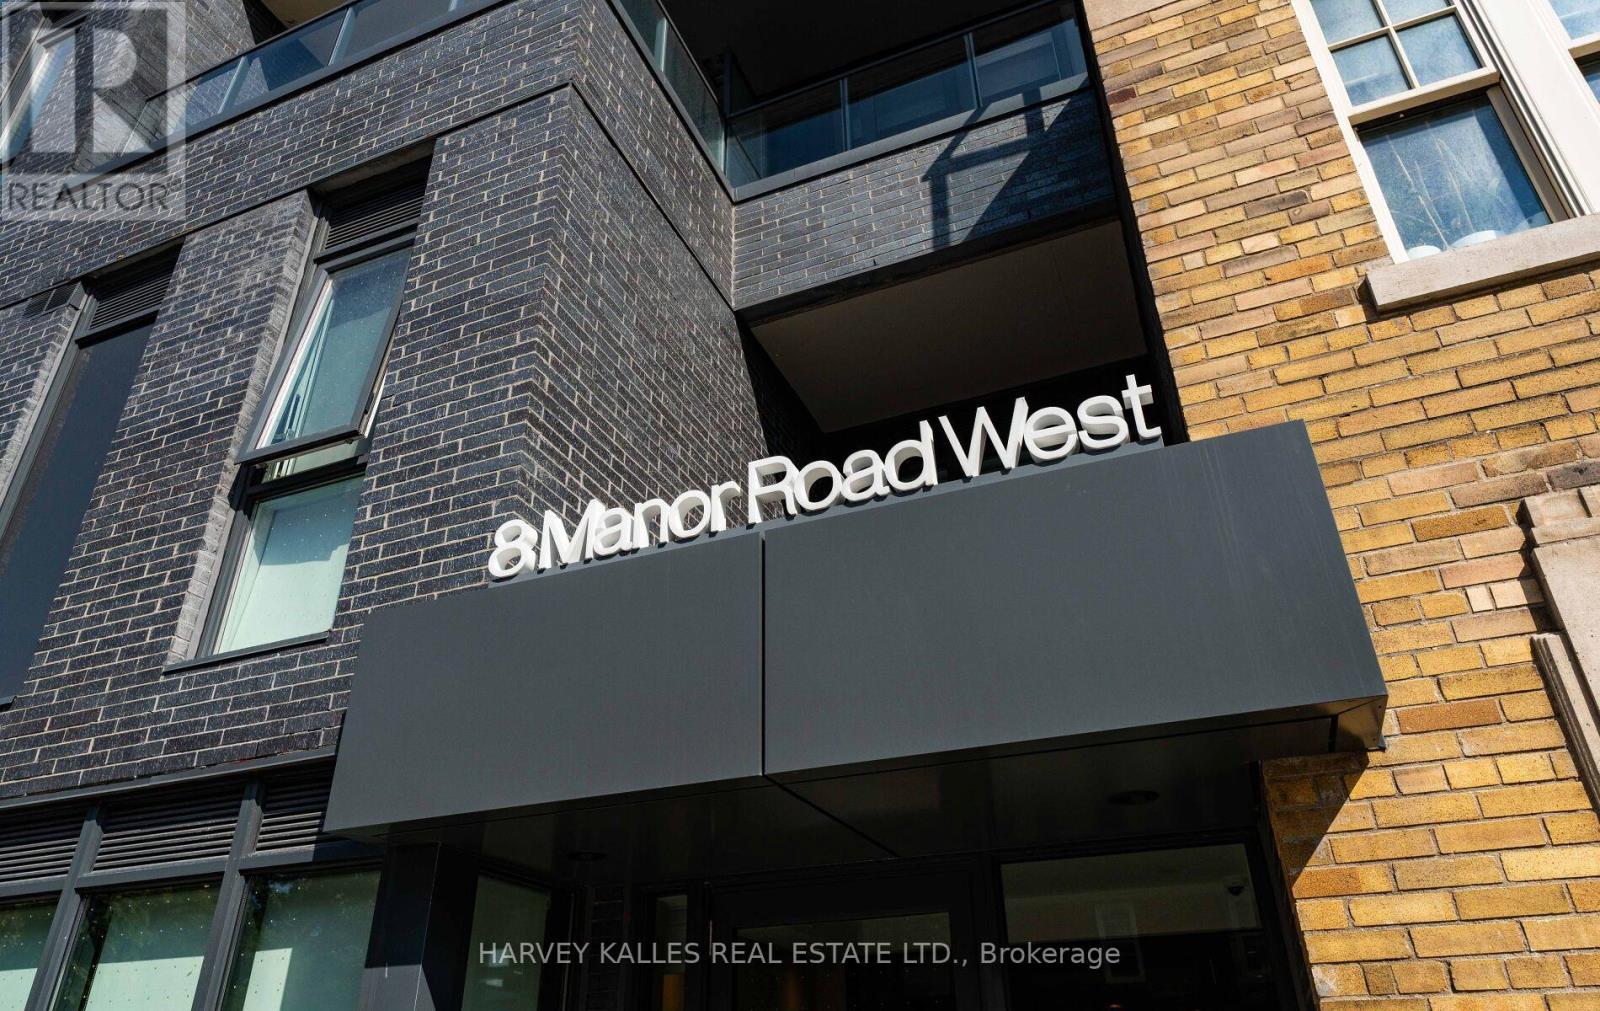
Lph2 - 8 Manor Road W Toronto (Yonge-Eglinton), Ontario M4S 2A5


$1,695,000管理费,Common Area Maintenance, Insurance
$1,231.95 每月
管理费,Common Area Maintenance, Insurance
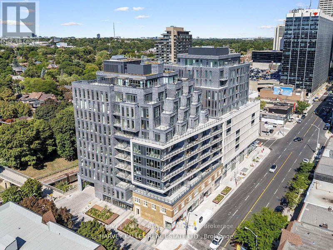
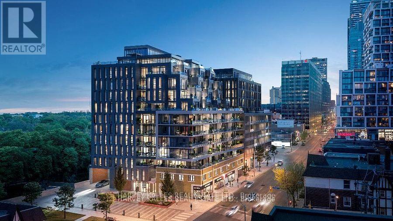
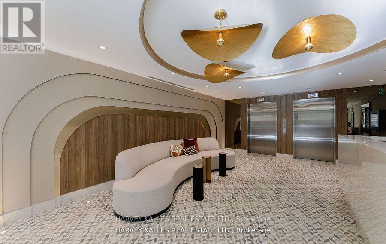
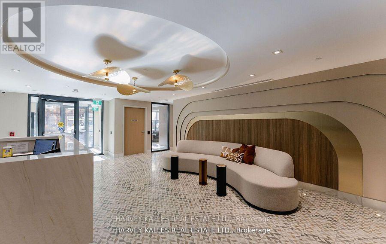
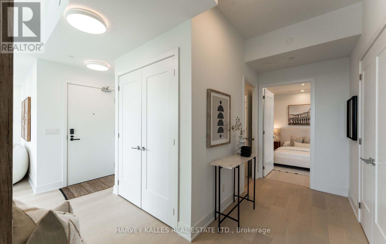
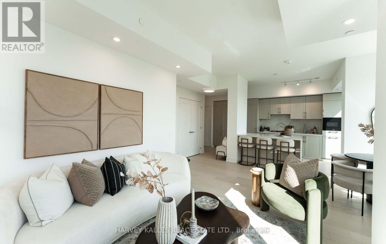
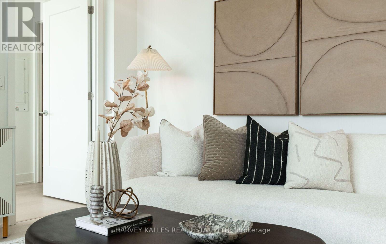
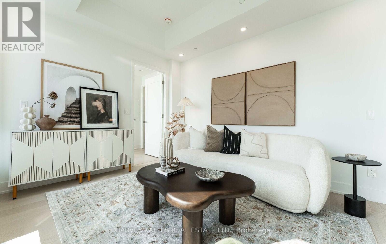
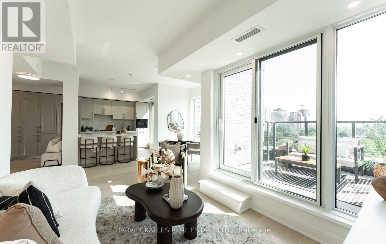
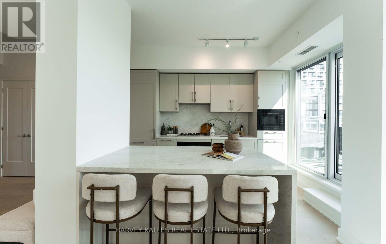
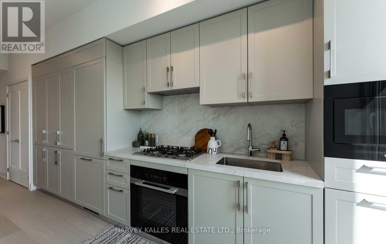
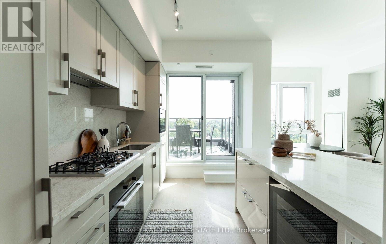
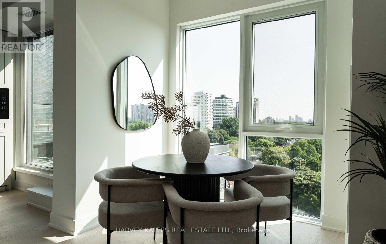
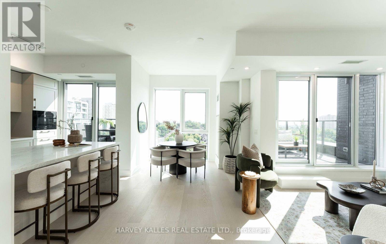
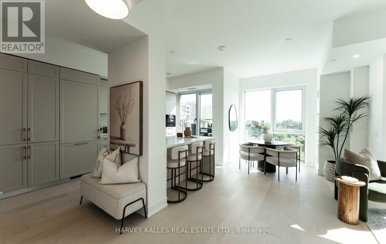
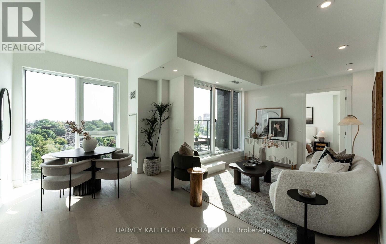
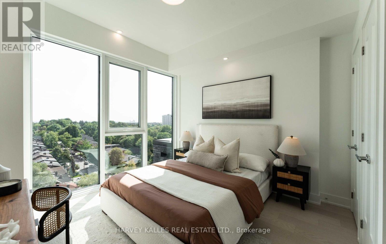
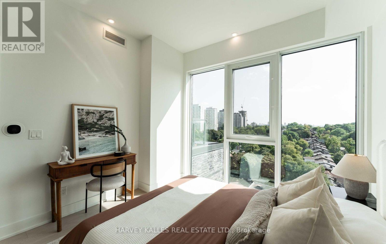
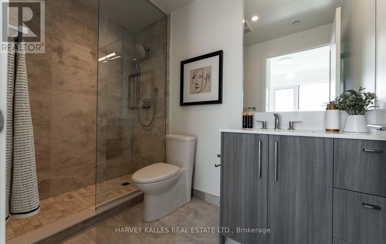
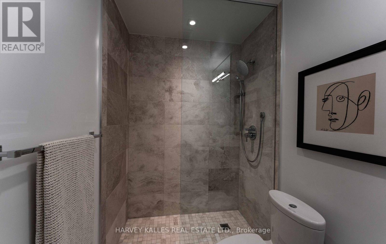
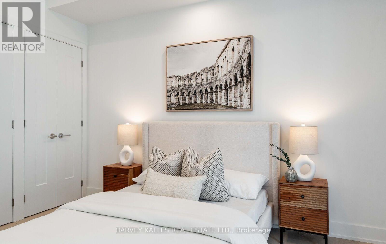
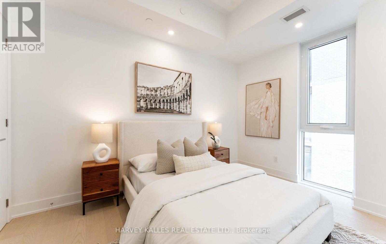
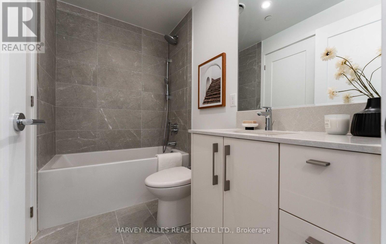
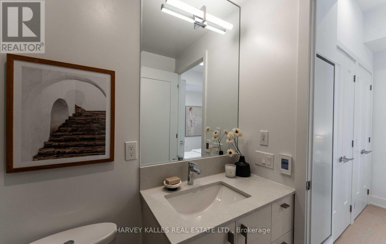
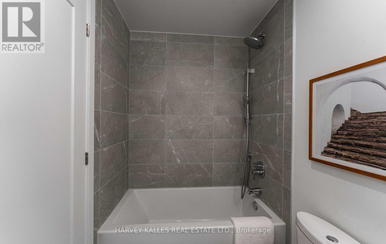
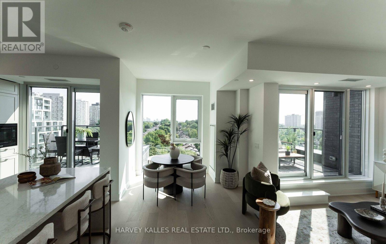
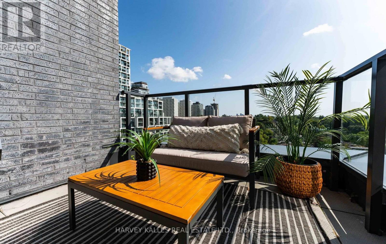
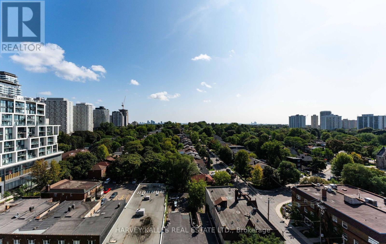
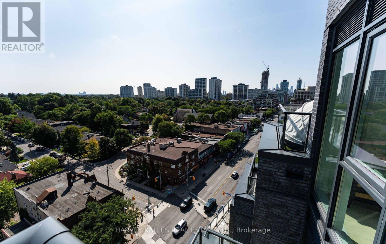
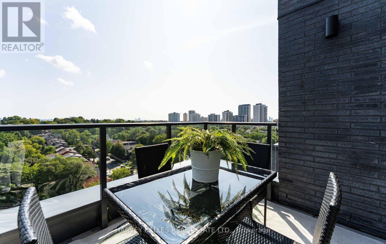
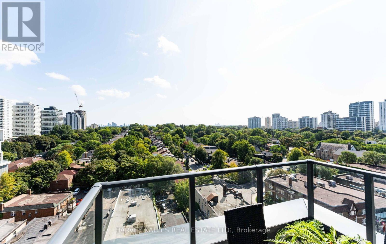
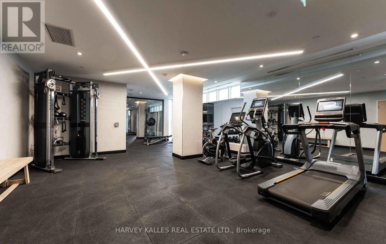
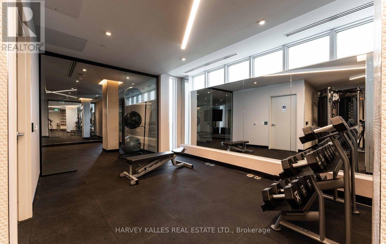
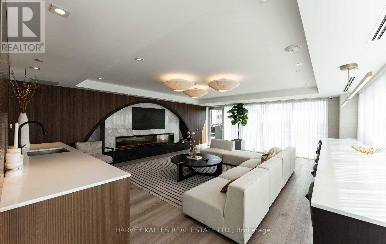
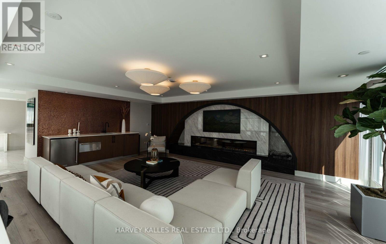
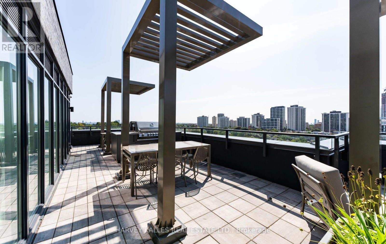
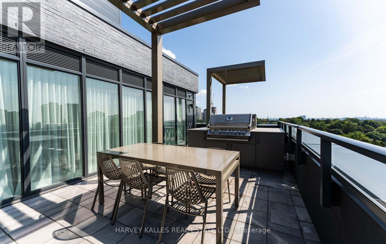
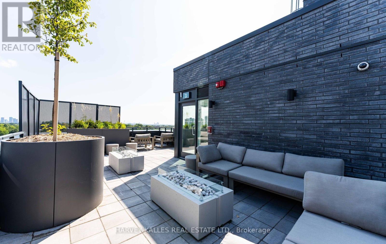
$1,231.95 每月Welcome to this exceptional 2-bedroom, 2-bathroom residence at The Davisville, part of The Residence Collection by the prestigious Rockport Group. Offering approximately 1,070 square feet of beautifully designed interior living space, this sophisticated suite combines contemporary elegance with thoughtful functionality, along with the rare benefit of two private terraces. Enjoy a bright, spacious layout featuring high ceilings, refined finishes, pot lights, and generous walls perfectly suited for displaying art. The stylish Scavolini kitchen is complemented by a premium Miele appliance package and sleek quartz countertops, creating an ideal space for both everyday living and entertaining. Two well-appointed bedrooms and two bathrooms provide comfort and privacy, while the two terraces extend the living space outdoors and offer wonderful opportunities for relaxing or entertaining.Located at Yonge & Eglinton, residents enjoy the convenience of concierge services by the renowned Forest Hill Group and an exceptional lifestyle surrounded by some of Toronto's finest restaurants, cafés, boutique shops and entertainment. With TTC subway access and the Eglinton Crosstown LRT nearby, getting around the city is effortless.Experience elevated urban living in one of Toronto's most sought-after neighbourhoods at The Davisville. (id:43681)
房源概要
| MLS® Number | C13761090 |
| 房源类型 | 民宅 |
| 社区名字 | Yonge-Eglinton |
| 附近的便利设施 | 公园, 公共交通 |
| 社区特征 | Pets Allowed With Restrictions |
| 特征 | 无地毯 |
| 总车位 | 1 |
| View Type | City View |
详 情
| 浴室 | 1 |
| 地上卧房 | 2 |
| 总卧房 | 2 |
| Age | New Building |
| 公寓设施 | Security/concierge, 健身房, 宴会厅, Separate 电ity Meters |
| 家电类 | 烘干机, 洗衣机 |
| 地下室类型 | 没有 |
| 空调 | 中央空调 |
| 外墙 | 砖, 混凝土 |
| Fire Protection | Security System |
| Flooring Type | Laminate |
| 供暖方式 | 电 |
| 供暖类型 | Heat Pump |
| 内部尺寸 | 1000 - 1199 Sqft |
| 类型 | 公寓 |
车 位
| Garage |
土地
| 英亩数 | 无 |
| 土地便利设施 | 公园, 公共交通 |
房 间
| 楼 层 | 类 型 | 长 度 | 宽 度 | 面 积 |
|---|---|---|---|---|
| Flat | 客厅 | 3.39 m | 3.32 m | 3.39 m x 3.32 m |
| Flat | 餐厅 | 4.94 m | 2.13 m | 4.94 m x 2.13 m |
| Flat | 厨房 | 5.24 m | 2.93 m | 5.24 m x 2.93 m |
| Flat | 主卧 | 3.38 m | 4.24 m | 3.38 m x 4.24 m |
| Flat | 第二卧房 | 3.44 m | 3.38 m | 3.44 m x 3.38 m |

The trademarks REALTOR®, REALTORS®, and the REALTOR® logo are controlled by The Canadian Real Estate Association (CREA) and identify real estate professionals who are members of CREA. The trademarks MLS®, Multiple Listing Service® and the associated logos are owned by The Canadian Real Estate Association (CREA) and identify the quality of services provided by real estate professionals who are members of CREA. The trademark DDF® is owned by The Canadian Real Estate Association (CREA) and identifies CREA's Data Distribution Facility (DDF®)
Toronto Real Estate Board
Harvey Kalles Real Estate Ltd.
September 09 2026 05:29:18
