
12 Urbana Road Brampton, Ontario L6Y 0R6


$2,900 Monthly
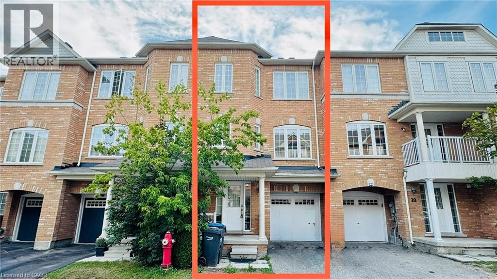
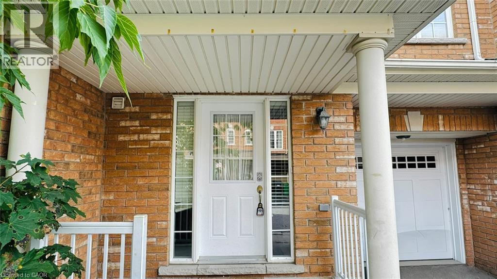
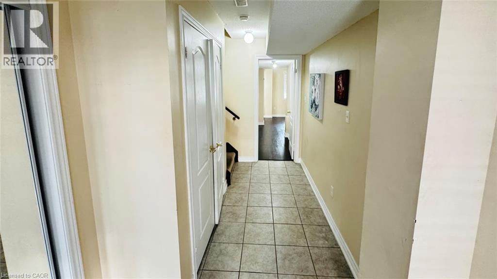
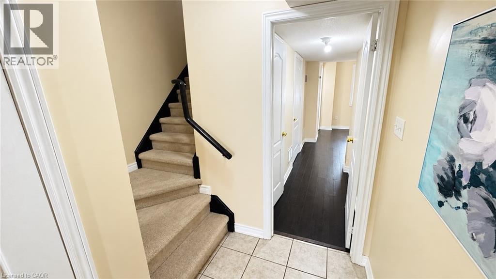
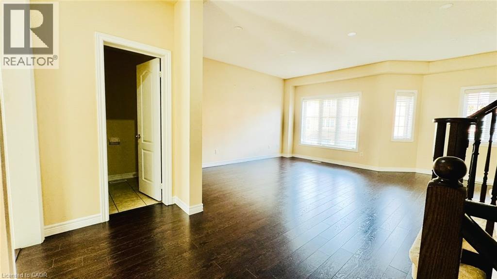
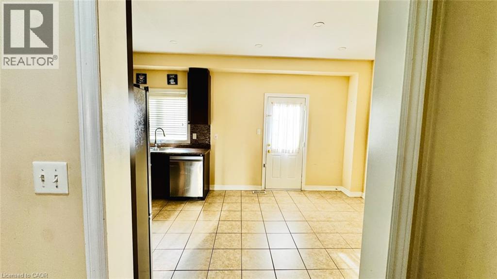
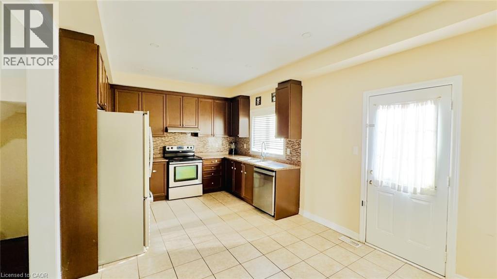
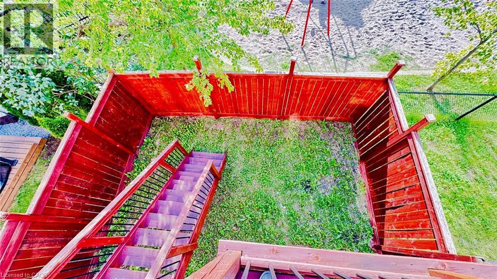
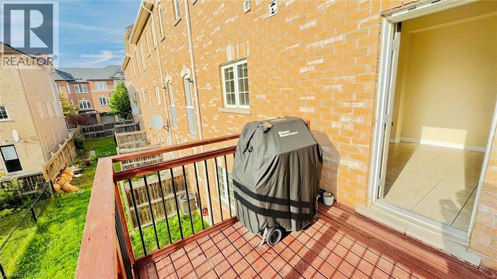
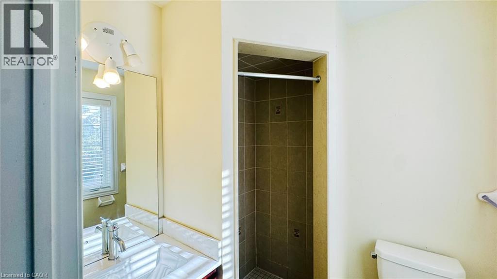
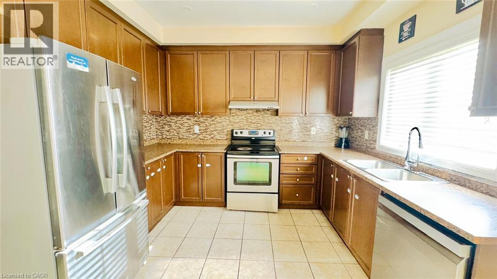
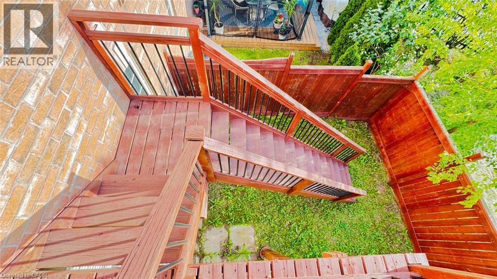
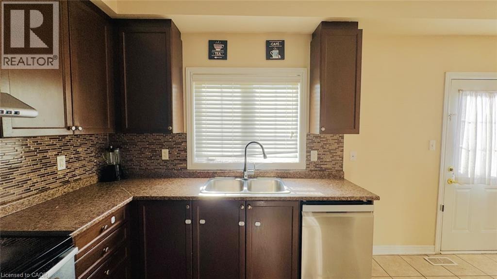
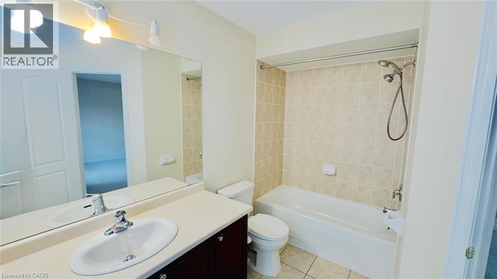
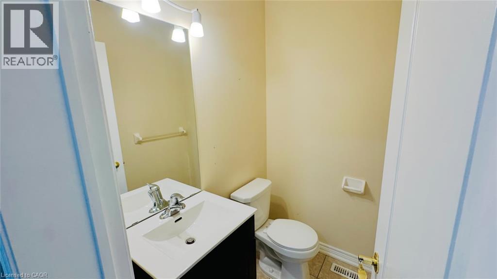
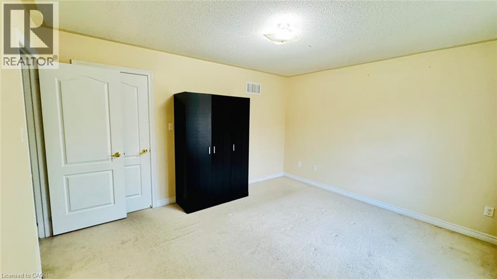
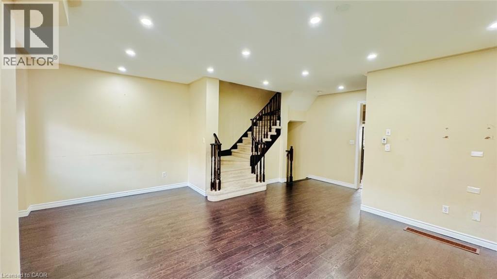
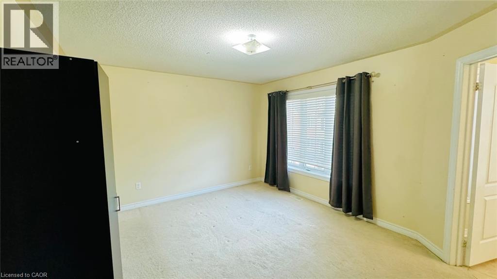
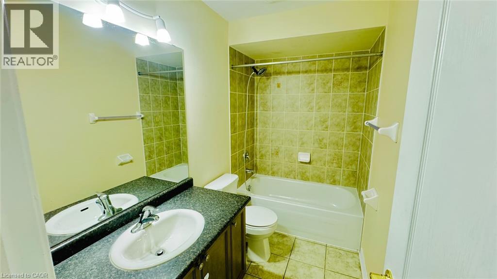
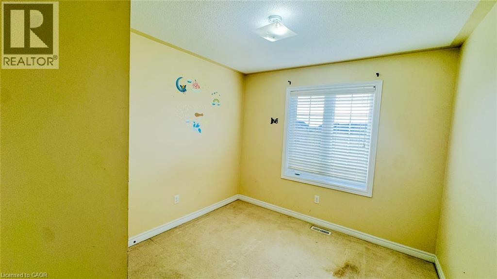
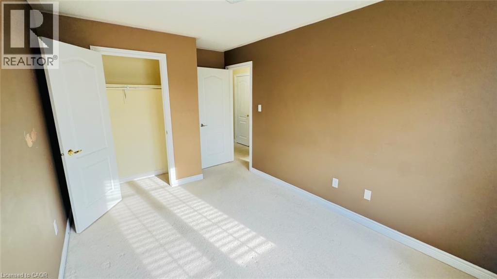
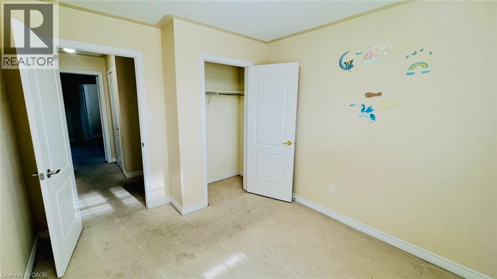
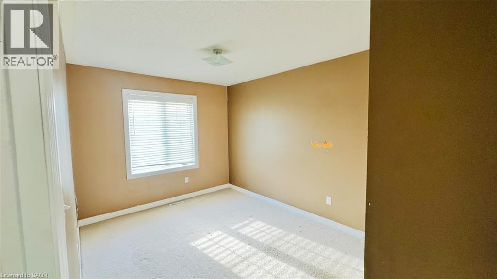
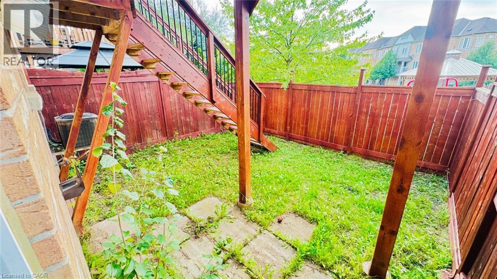
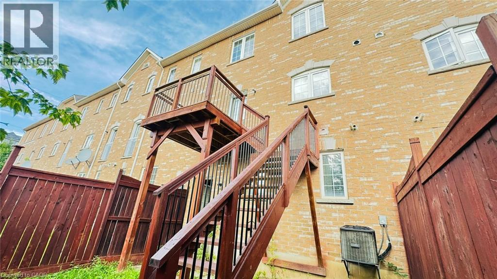
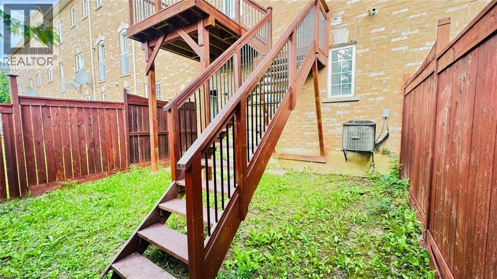
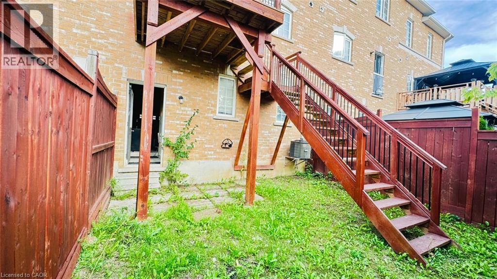
Gorgeous Executive Townhouse Offering Spacious & Functional Living Space, Ideally Backing Onto A Children's Play Area. Bright & Inviting Living/Dining Room With 9-Ft Ceilings On The2nd Floor. Modern Kitchen Featuring Stainless Steel Appliances, Ample Cabinetry & Separate Breakfast Area With Walk-Out To A Beautiful Deck, Perfect For Outdoor Enjoyment, With Stairs Leading To The Backyard. Sun-Filled Primary Bedroom With Walk-In Closet & 4-Pc Ensuite. Two Additional Generously Sized Bedrooms With Ample Closet Space. Excellent Layout, Great Natural Light & Family-Friendly Location. Move-In Ready And Perfect For Families! TENANTS MUST PAY FOR100% OF UTILITIES. (id:43681)
房源概要
| MLS® Number | 40861791 |
| 房源类型 | 民宅 |
| 附近的便利设施 | 医院, 公园, 公共交通, 学校 |
| 总车位 | 2 |
详 情
| 地上卧房 | 4 |
| 总卧房 | 4 |
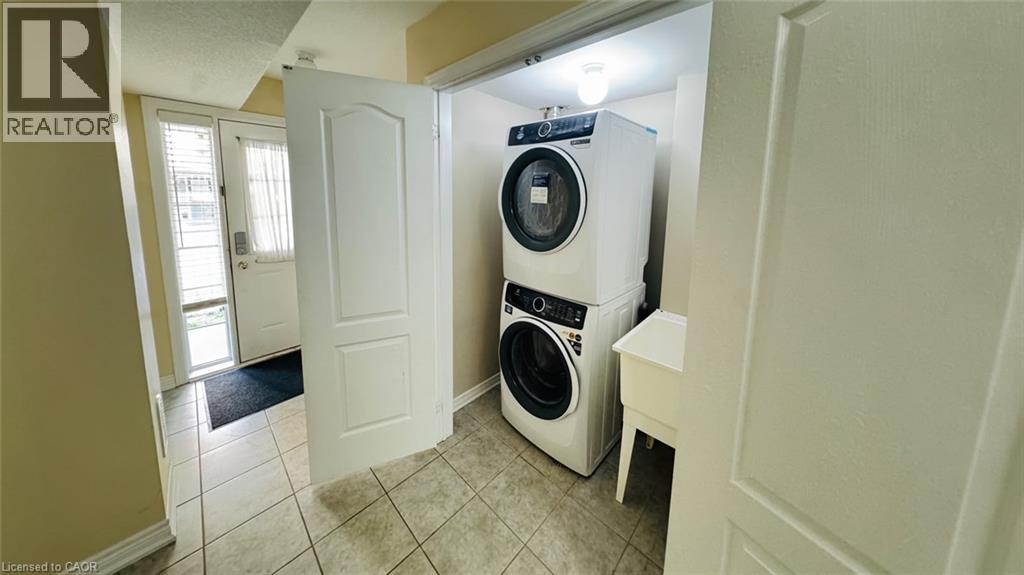
| 家电类 | 洗碗机, 烘干机, 微波炉, 冰箱, 炉子, 洗衣机, 窗帘 |
| 地下室进展 | 已装修 |
| 地下室类型 | 全完工 |
| 施工日期 | 2011 |
| 施工种类 | 附加的 |
| 空调 | 中央空调 |
| 外墙 | 砖 |
| 供暖方式 | 天然气 |
| 储存空间 | 3 |
| 内部尺寸 | 1800 Sqft |
| 类型 | 联排别墅 |
| 设备间 | 市政供水 |
车 位
| 附加车库 | |
| Open |
土地
| 英亩数 | 无 |
| 土地便利设施 | 医院, 公园, 公共交通, 学校 |
| 污水道 | 城市污水处理系统 |
| 土地宽度 | 20 Ft |
| 规划描述 | R-4 |
房 间
| 楼 层 | 类 型 | 长 度 | 宽 度 | 面 积 |
|---|---|---|---|---|
| 二楼 | Breakfast | 11'0'' x 10'1'' | ||
| 二楼 | 厨房 | 11'0'' x 9'0'' | ||
| 二楼 | 餐厅 | 22'0'' x 18'7'' | ||
| 二楼 | 客厅 | 22'0'' x 19'0'' | ||
| 三楼 | 卧室 | 10'6'' x 10'0'' | ||
| 三楼 | 卧室 | 14'0'' x 10'0'' | ||
| 三楼 | 主卧 | 15'0'' x 12'0'' | ||
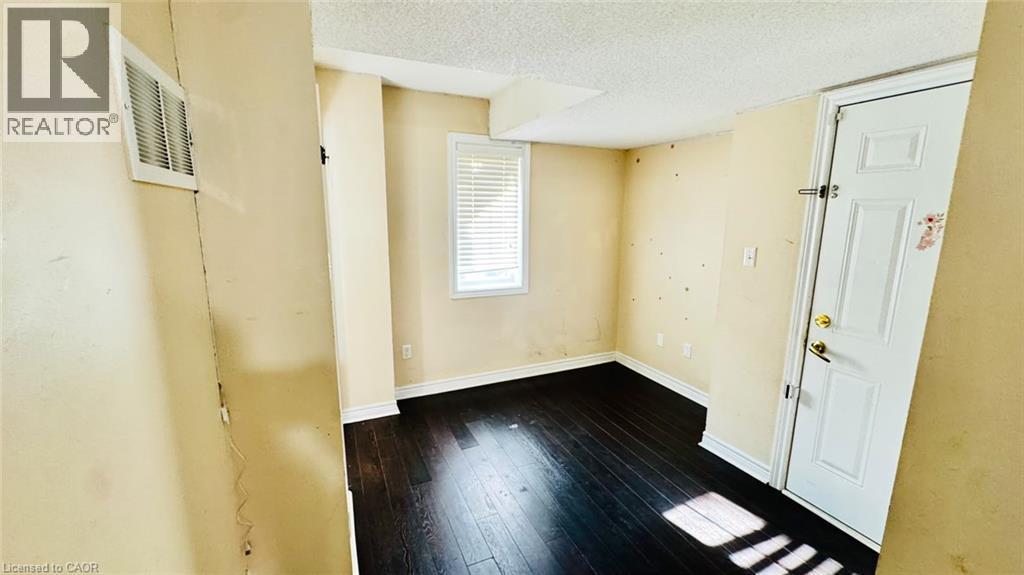
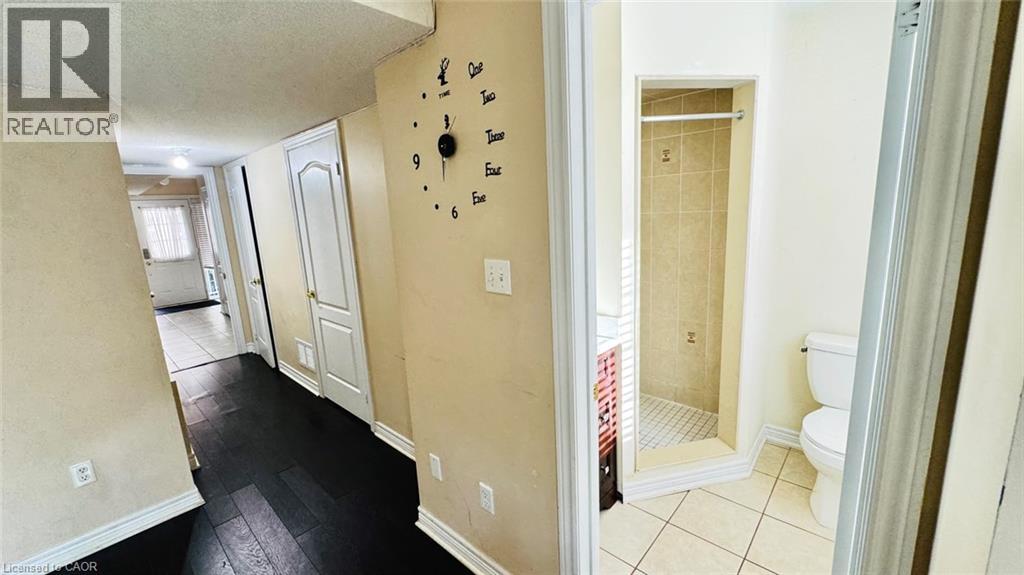
| 一楼 | 卧室 | 10'1'' x 9'0'' |
https://www.realtor.ca/real-estate/30252864/12-urbana-road-brampton

The trademarks REALTOR®, REALTORS®, and the REALTOR® logo are controlled by The Canadian Real Estate Association (CREA) and identify real estate professionals who are members of CREA. The trademarks MLS®, Multiple Listing Service® and the associated logos are owned by The Canadian Real Estate Association (CREA) and identify the quality of services provided by real estate professionals who are members of CREA. The trademark DDF® is owned by The Canadian Real Estate Association (CREA) and identifies CREA's Data Distribution Facility (DDF®)
REALTORS® Association of Hamilton-Burlington
RE/MAX Realty Services Inc M
September 09 2026 05:29:54
