
104 Glen Cannon Drive Stoney Creek, Ontario L8G 4E1


$939,900
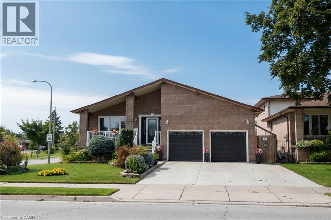
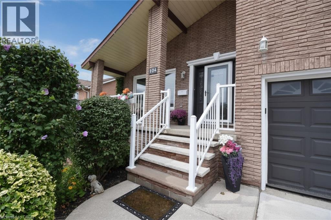
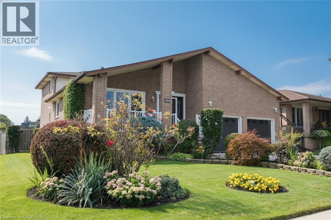
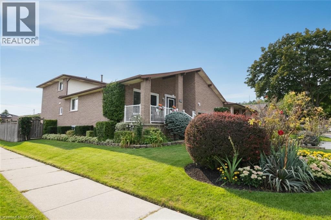
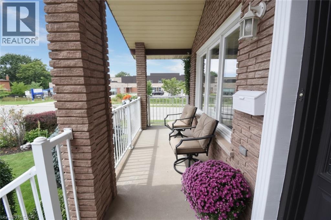
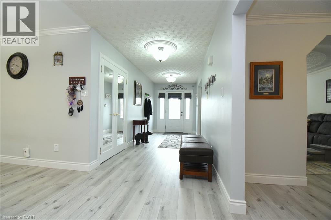
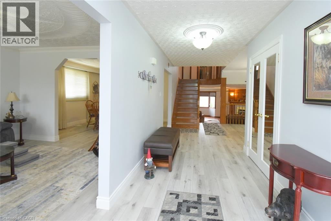
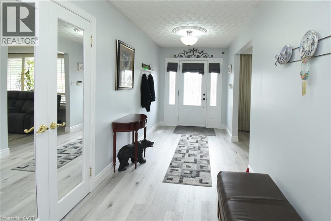
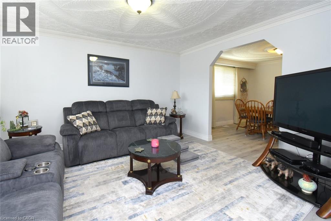
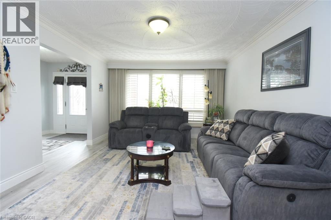
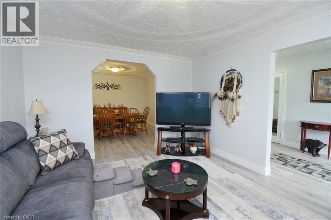
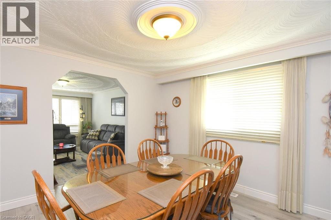
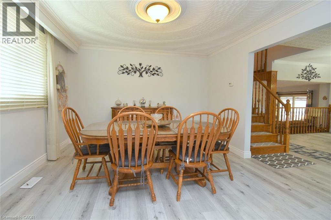
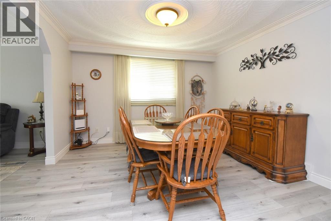
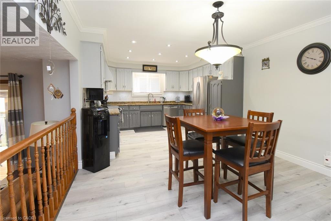
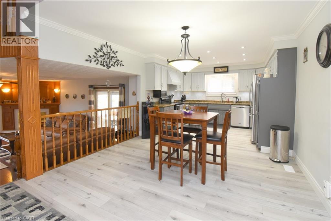
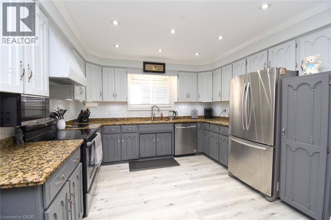
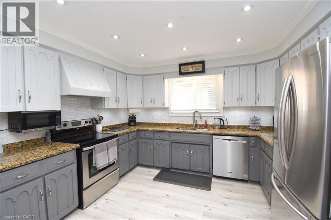
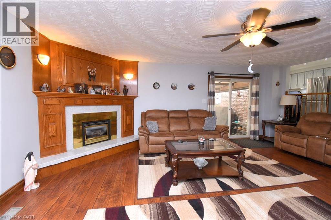
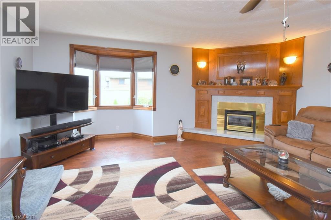
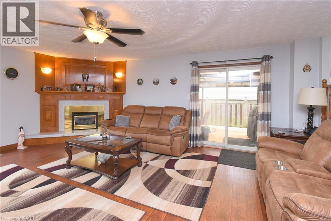
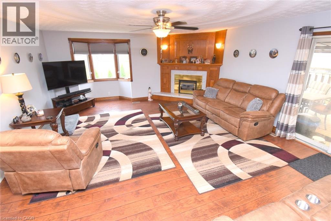
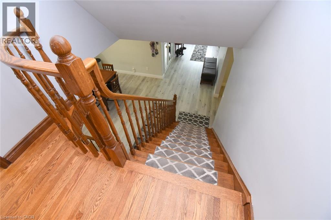
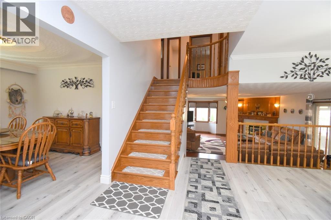
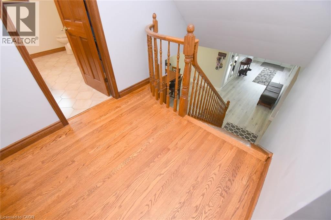
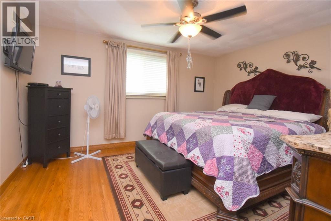
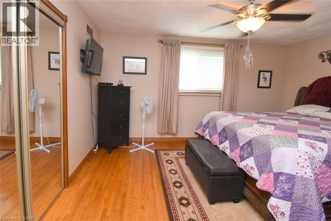
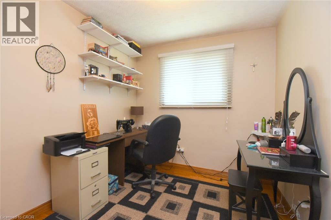
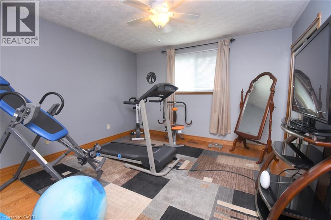
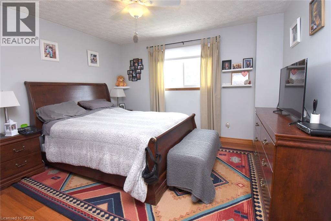
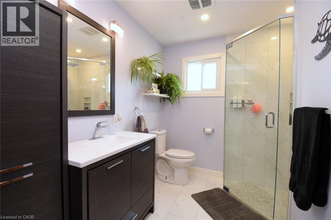
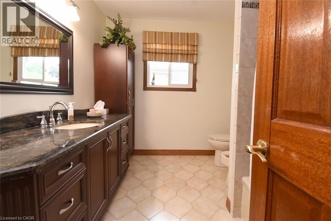
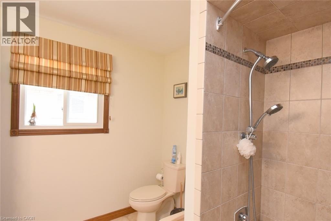
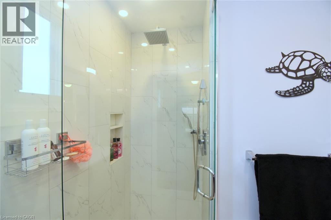
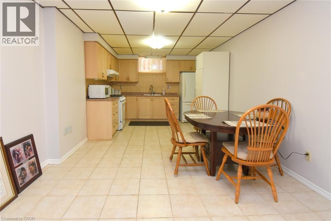
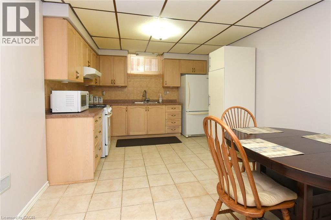
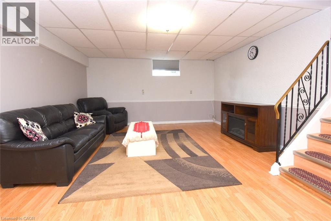
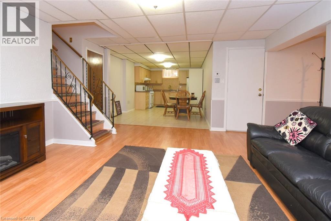
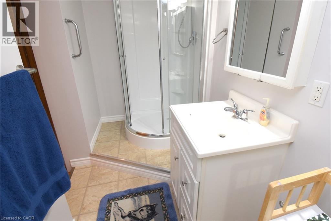
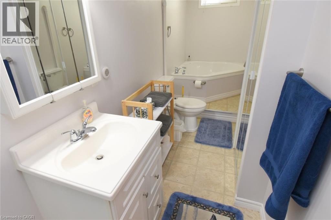
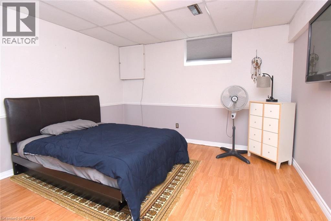
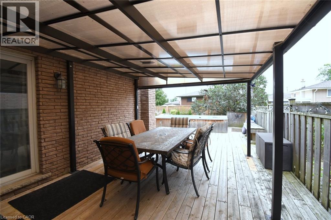
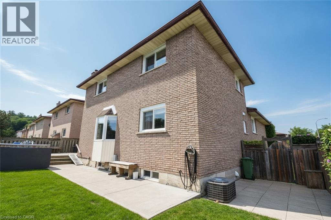
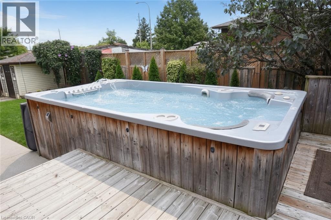
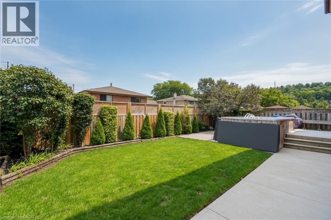
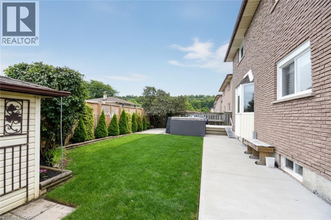
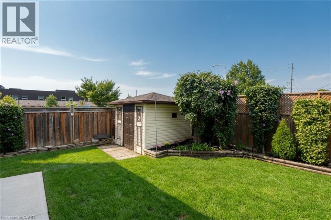
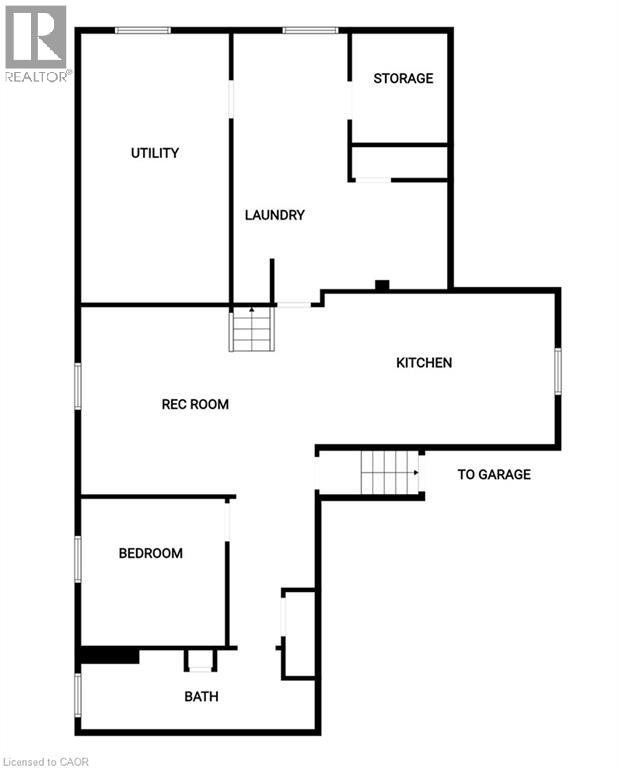
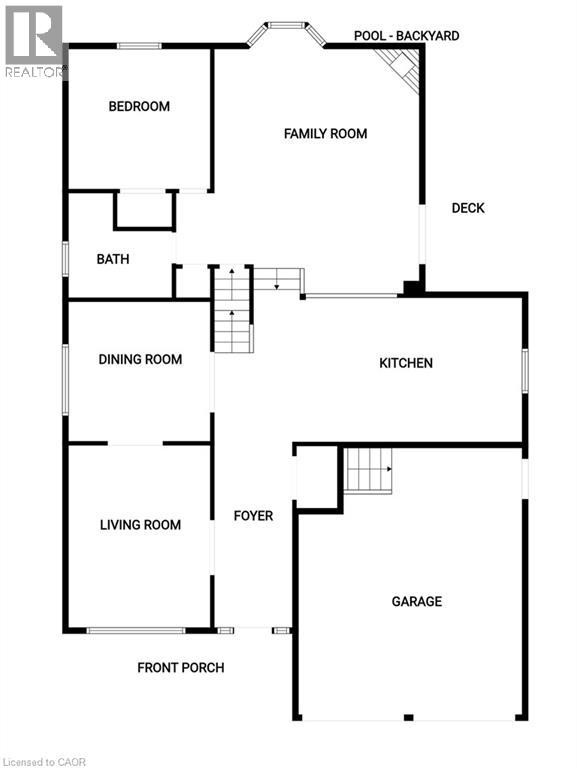
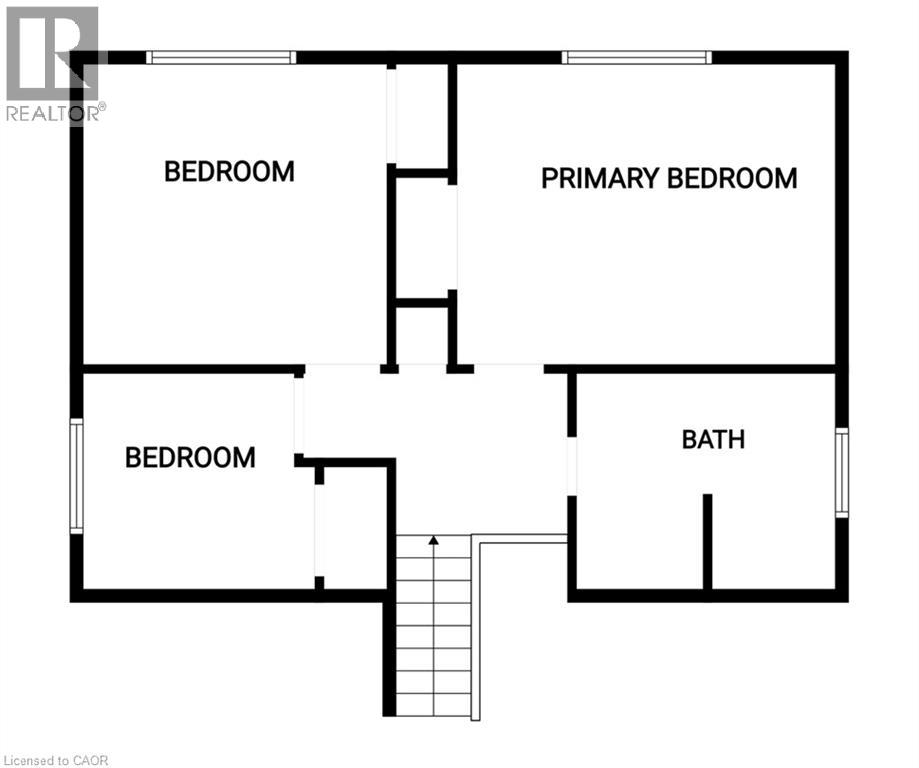
Enjoy this spacious home in the desirable cherry heights neighbourhood of Stoney Creek. This true 4 level backsplit offers an in-law suite with plenty of room for extended family living. The 4+1 bedrooms, 2 eat in kitchens, separate dining room and living room are perfect for the large family. The main floor family room has a walk out to the patio and to the beautifully landscaped and fully fenced yard. Have fun or relax in your all season swim spa/hot tub year round! This home has been well cared for and updates include windows, driveway, re-built front stairs, front railing, roof shingles, flooring and fresh pain through out. Don't miss this one! (id:43681)
房源概要
| MLS® Number | 40861378 |
| 房源类型 | 民宅 |
| 附近的便利设施 | 公园, 礼拜场所, 游乐场, 公共交通, 学校 |
| 设备类型 | 热水器 |
| 特征 | Gazebo, 自动车库门, 亲戚套间 |
| 总车位 | 4 |
| 租赁设备类型 | 热水器 |
| 结构 | 棚 |
详 情
| 浴室 | 3 |
| 地上卧房 | 4 |
| 地下卧室 | 1 |
| 总卧房 | 5 |
| 家电类 | Central Vacuum, 洗碗机, 冰箱, 炉子, 嵌入式微波炉 |
| 建筑风格 | Other |
| 地下室进展 | 已装修 |
| 地下室类型 | 全完工 |
| 施工种类 | 独立屋 |
| 空调 | 中央空调 |
| 外墙 | 砖, Other |
| 壁炉 | 有 |
| Fireplace Total | 1 |
| 地基类型 | 混凝土浇筑 |
| 供暖方式 | 天然气 |
| 供暖类型 | 压力热风 |
| 储存空间 | 1 |
| 内部尺寸 | 2297 Sqft |
| 类型 | 独立屋 |
| 设备间 | 市政供水 |
车 位
| 附加车库 |
土地
| 入口类型 | Highway Access |
| 英亩数 | 无 |
| 土地便利设施 | 公园, 宗教场所, 游乐场, 公共交通, 学校 |
| Landscape Features | Lawn Sprinkler |
| 污水道 | 城市污水处理系统 |
| 土地深度 | 103 Ft |
| 土地宽度 | 55 Ft |
| 规划描述 | R2 |
房 间
| 楼 层 | 类 型 | 长 度 | 宽 度 | 面 积 |
|---|---|---|---|---|
| 二楼 | 客厅 | 15'7'' x 12'3'' | ||
| 二楼 | 餐厅 | 12'3'' x 12'3'' | ||
| 二楼 | 在厨房吃 | 16'10'' x 11'11'' | ||
| 三楼 | 5pc Bathroom | Measurements not available | ||
| 三楼 | 卧室 | 9'0'' x 8'6'' | ||
| 三楼 | 卧室 | 11'9'' x 11'9'' | ||
| 三楼 | 主卧 | 14'8'' x 11'8'' | ||
| Lower Level | Storage | Measurements not available | ||
| Lower Level | 四件套浴室 | Measurements not available | ||
| Lower Level | 卧室 | 12'2'' x 11'5'' | ||
| Lower Level | 娱乐室 | 18'5'' x 14'5'' | ||
| Lower Level | 在厨房吃 | 20'4'' x 11'4'' | ||
| 一楼 | 三件套卫生间 | Measurements not available | ||
| 一楼 | 卧室 | 12'3'' x 12'3'' | ||
| 一楼 | 家庭房 | 20'10'' x 17'2'' |
https://www.realtor.ca/real-estate/30252869/104-glen-cannon-drive-stoney-creek

The trademarks REALTOR®, REALTORS®, and the REALTOR® logo are controlled by The Canadian Real Estate Association (CREA) and identify real estate professionals who are members of CREA. The trademarks MLS®, Multiple Listing Service® and the associated logos are owned by The Canadian Real Estate Association (CREA) and identify the quality of services provided by real estate professionals who are members of CREA. The trademark DDF® is owned by The Canadian Real Estate Association (CREA) and identifies CREA's Data Distribution Facility (DDF®)
REALTORS® Association of Hamilton-Burlington
Realty Network
September 09 2026 05:29:56
