
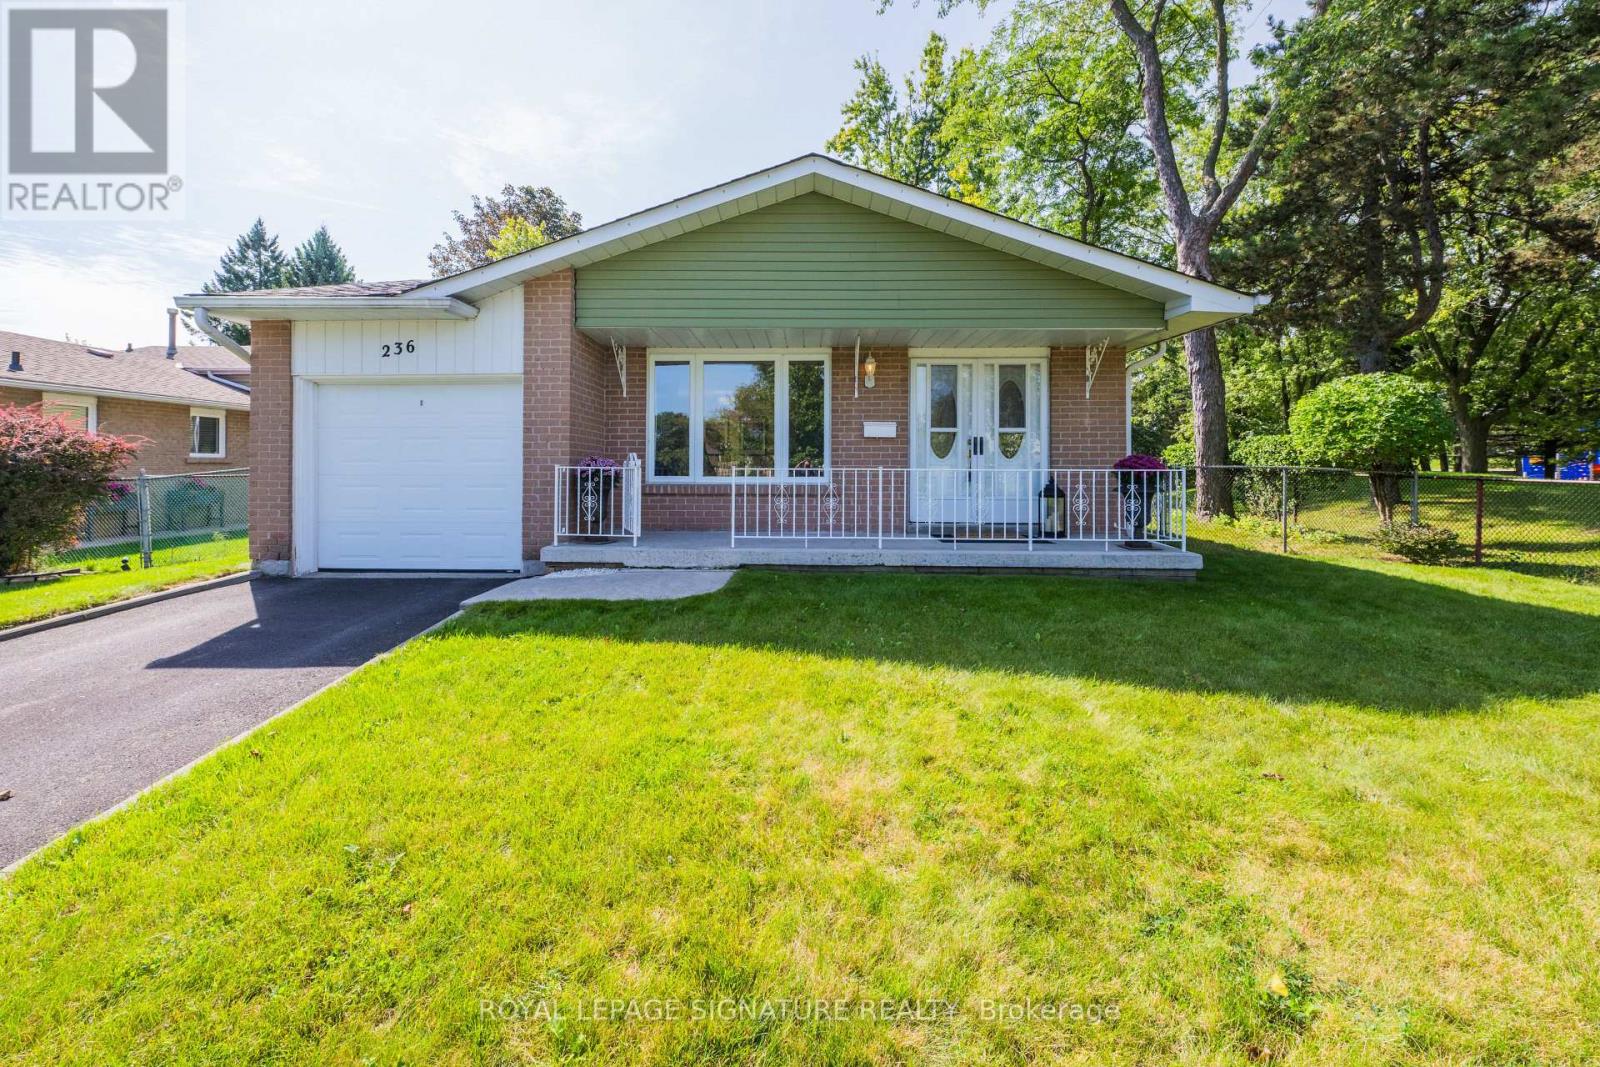
236 John Tabor Trail Toronto (Malvern), Ontario M1B 2R4


$799,000
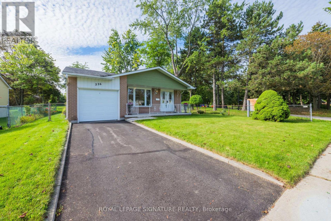
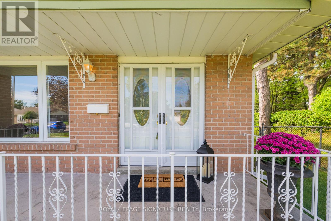
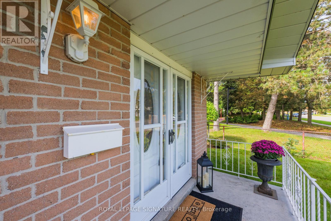
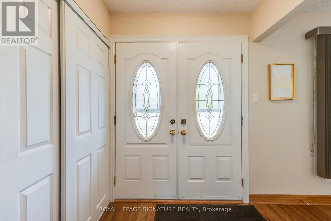
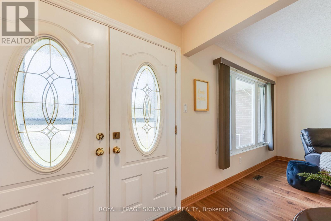
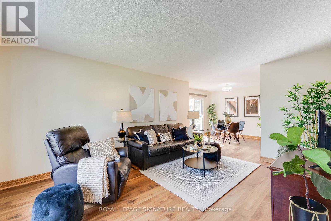
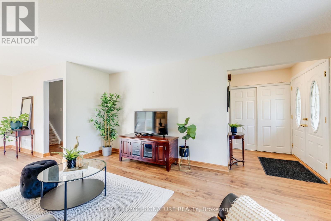
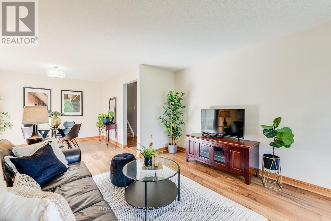
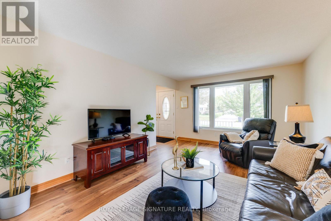
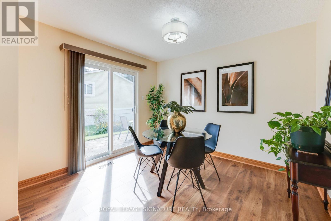
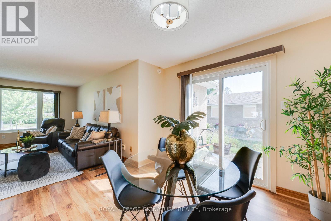
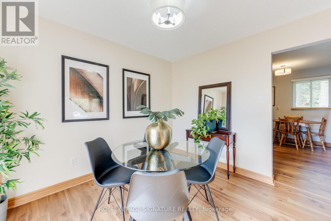
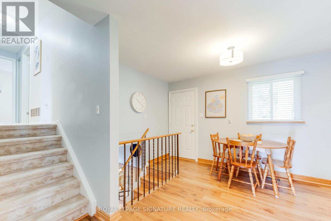
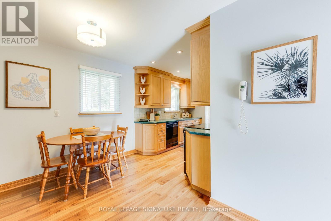
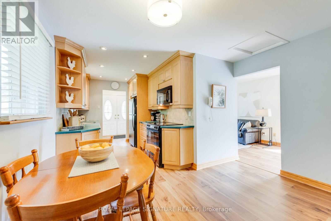
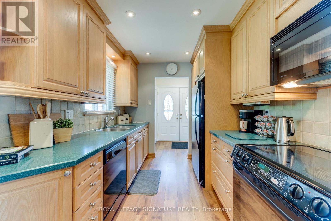
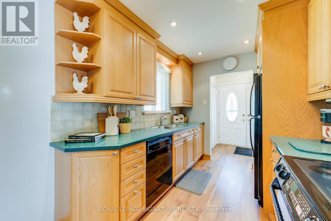
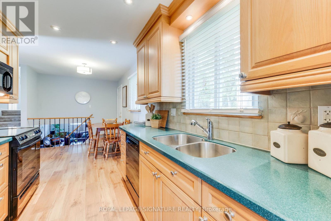
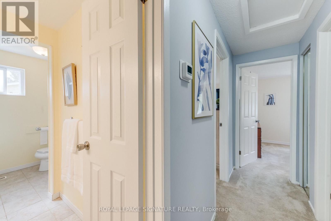
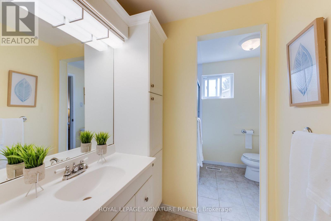
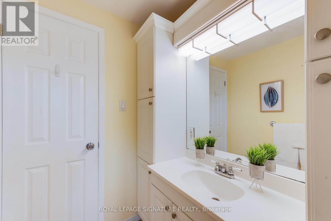
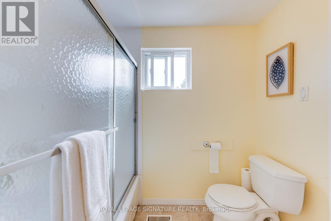
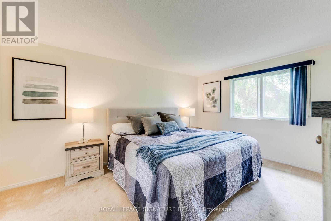
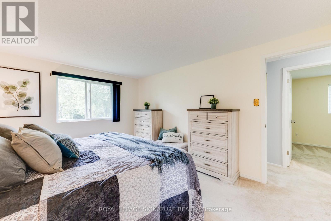
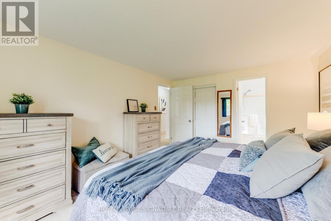
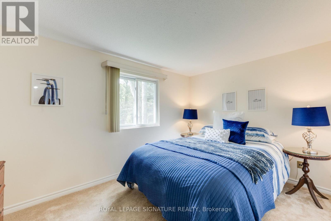
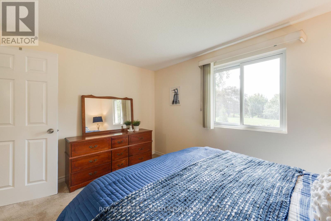
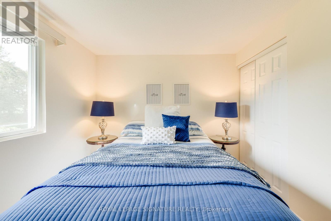
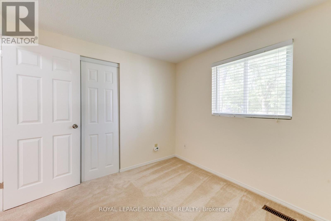
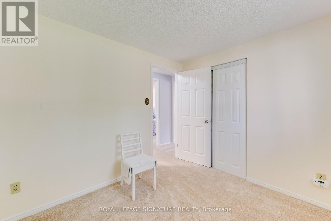
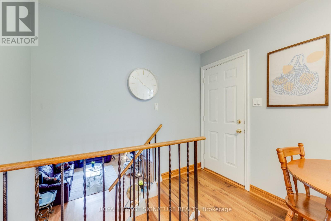
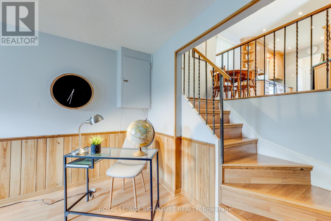
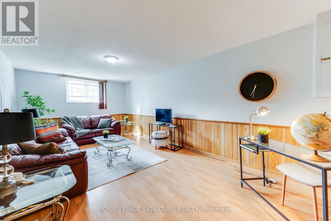
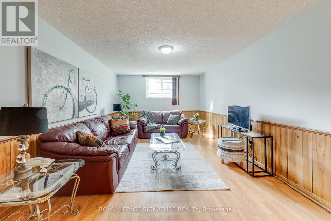
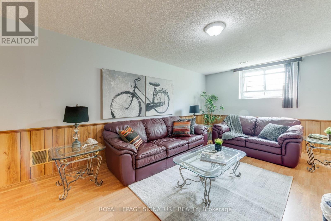
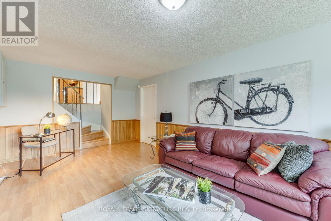
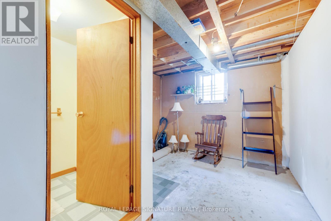
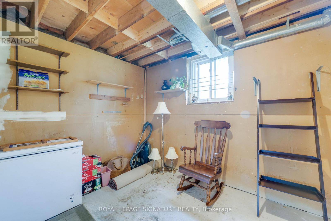
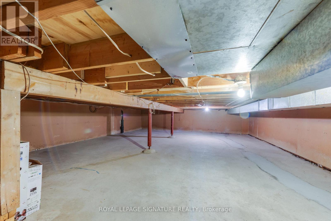
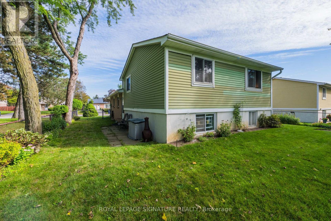
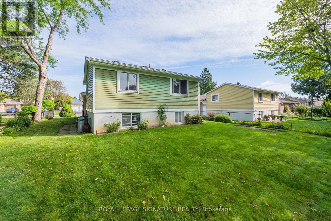
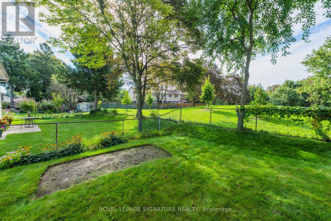
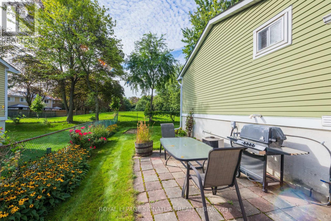
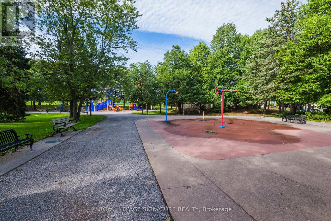
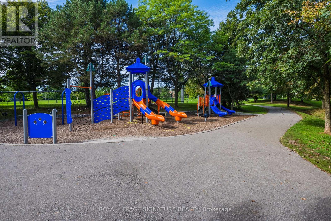
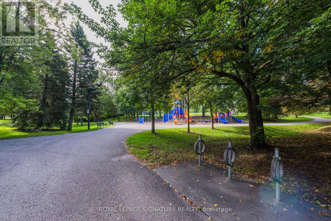
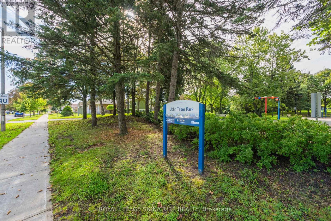
Welcome to 236 John Tabor Trail! Located in the family-friendly community of Malvern, this beautifully maintained 3-bedroom backsplit is the perfect place for first-time buyers or growing families to call home. The bright and functional layout features an attached single garage and a spacious lower-level family room-ideal for movie nights, entertaining, or a dedicated play area. Need more space? There is excellent potential to add an extra bedroom, office or play room on the lower level, plus a massive crawl space that easily handles all your seasonal storage needs. Step outside into your private, fully fenced backyard. The property backs directly onto the peaceful greenery of John Tabor Park and Emily Carr Public School. It is the ultimate peace of mind for parents, allowing kids to safely walk to school in seconds without ever having to cross a road! Perfectly situated near local shopping, recreation centres, libraries, and convenient transit routes. This move-in ready gem offers an incredible opportunity to own in a fantastic, tight-knit neighbourhood. Move right in and start making memories! (id:43681)
Open House
现在这个房屋大家可以去Open House参观了!
2:00 pm
结束于:4:00 pm
房源概要
| MLS® Number | E13760868 |
| 房源类型 | 民宅 |
| 社区名字 | Malvern |
| 设备类型 | 热水器 |
| 总车位 | 2 |
| 租赁设备类型 | 热水器 |
详 情
| 浴室 | 2 |
| 地上卧房 | 3 |
| 总卧房 | 3 |
| 家电类 | 洗碗机, 烘干机, Freezer, 炉子, 洗衣机, 窗帘, 冰箱 |
| 地下室进展 | 已装修 |
| 地下室类型 | N/a (finished) |
| 施工种类 | 独立屋 |
| Construction Style Split Level | Backsplit |
| 空调 | 中央空调 |
| 外墙 | 砖 Facing |
| Flooring Type | Vinyl, Tile, Carpeted |
| 地基类型 | Unknown |
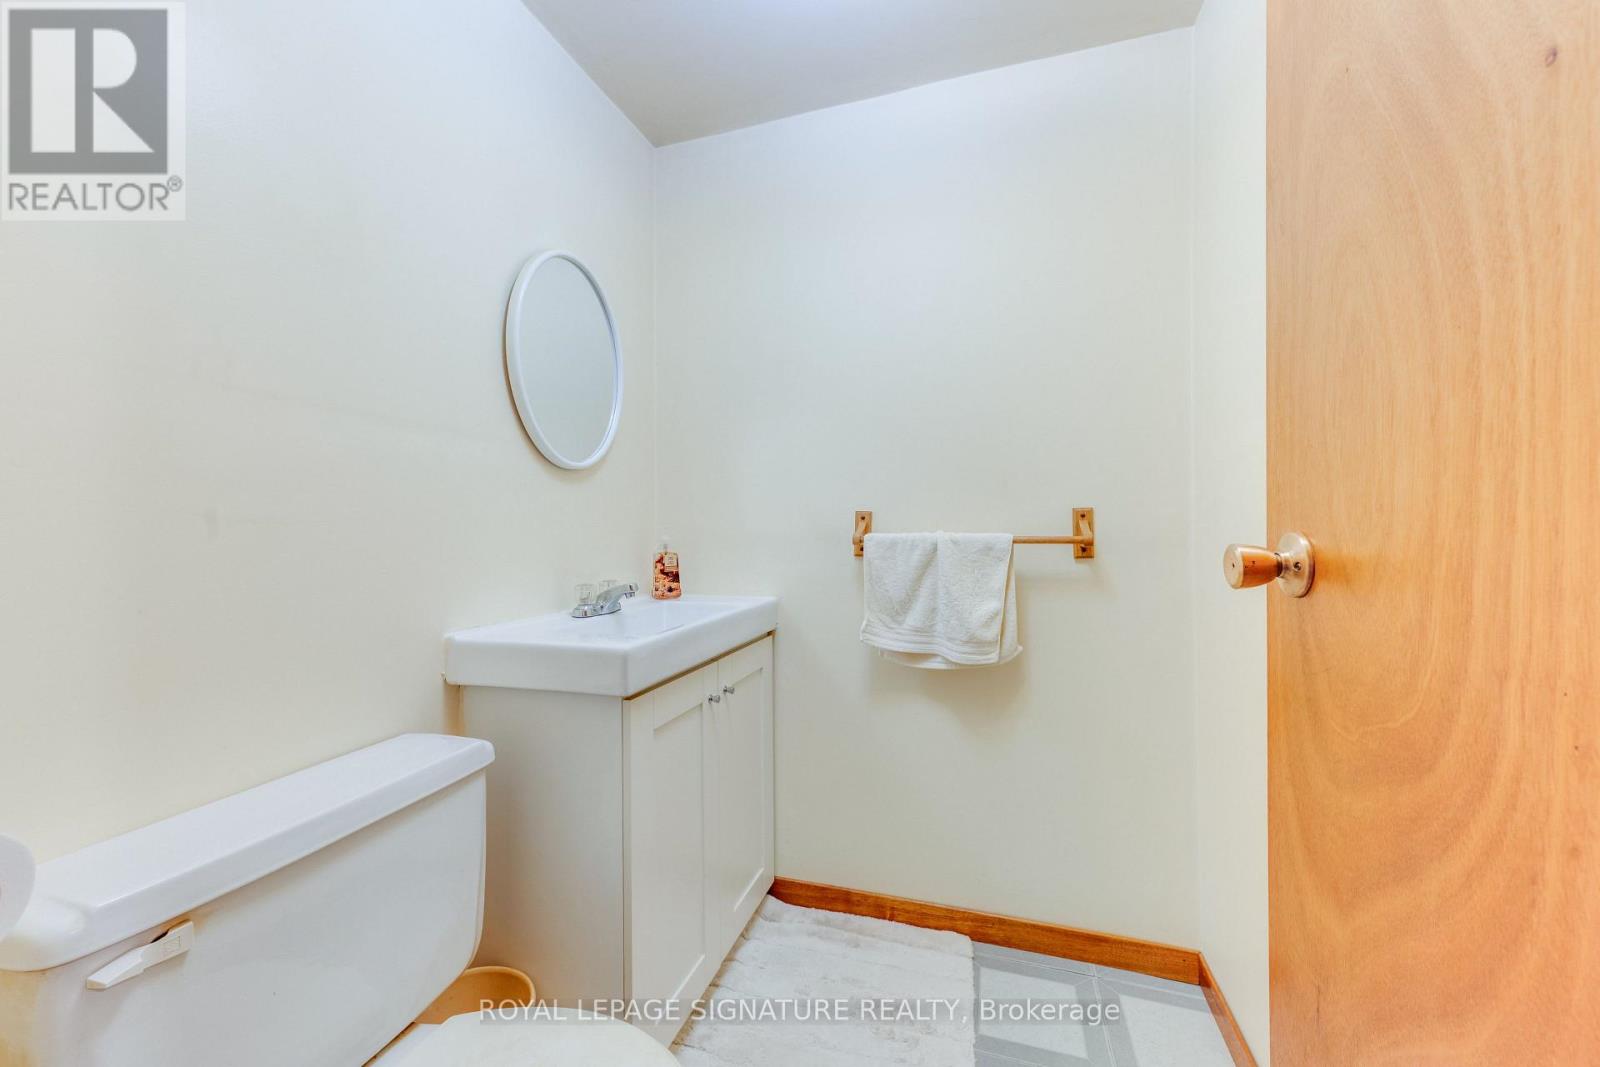
| 客人卫生间(不包含洗浴) | 1 |
| 供暖方式 | 天然气 |
| 供暖类型 | 压力热风 |
| 内部尺寸 | 1100 - 1500 Sqft |
| 类型 | 独立屋 |
| 设备间 | 市政供水 |
车 位
| 附加车库 | |
| Garage |
土地
| 英亩数 | 无 |
| 污水道 | Sanitary Sewer |
| 土地深度 | 110 Ft |
| 土地宽度 | 55 Ft |
| 不规则大小 | 55 X 110 Ft |
房 间
| 楼 层 | 类 型 | 长 度 | 宽 度 | 面 积 |
|---|---|---|---|---|
| Lower Level | 家庭房 | 6.7 m | 3.53 m | 6.7 m x 3.53 m |
| Lower Level | 设备间 | 4.2 m | 3.26 m | 4.2 m x 3.26 m |
| Lower Level | 洗衣房 | 2.36 m | 2.39 m | 2.36 m x 2.39 m |
| 一楼 | 客厅 | 5.01 m | 3.61 m | 5.01 m x 3.61 m |
| 一楼 | 餐厅 | 3.25 m | 2.97 m | 3.25 m x 2.97 m |
| 一楼 | Eating Area | 33.66 m | 3.02 m | 33.66 m x 3.02 m |
| 一楼 | 厨房 | 3.34 m | 2.42 m | 3.34 m x 2.42 m |
| Upper Level | 主卧 | 4.39 m | 3.33 m | 4.39 m x 3.33 m |
| Upper Level | 第二卧房 | 3.77 m | 2.81 m | 3.77 m x 2.81 m |
| Upper Level | 第三卧房 | 3.12 m | 2.81 m | 3.12 m x 2.81 m |
https://www.realtor.ca/real-estate/30252878/236-john-tabor-trail-toronto-malvern-malvern

The trademarks REALTOR®, REALTORS®, and the REALTOR® logo are controlled by The Canadian Real Estate Association (CREA) and identify real estate professionals who are members of CREA. The trademarks MLS®, Multiple Listing Service® and the associated logos are owned by The Canadian Real Estate Association (CREA) and identify the quality of services provided by real estate professionals who are members of CREA. The trademark DDF® is owned by The Canadian Real Estate Association (CREA) and identifies CREA's Data Distribution Facility (DDF®)
Toronto Real Estate Board
Royal LePage Signature Realty
September 18 2026 03:29:13
