
3b - 194 River Road E Wasaga Beach, Ontario L9Z 2L6



$599,999管理费,Insurance, Water, Parking
$490 每月
管理费,Insurance, Water, Parking
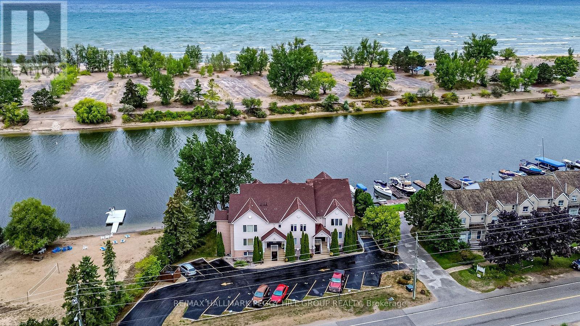
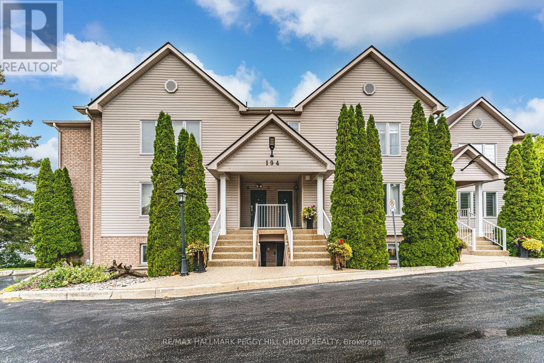
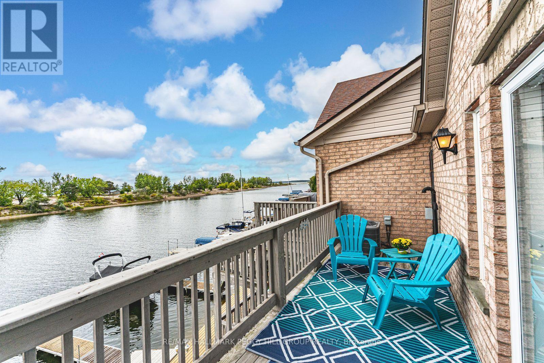
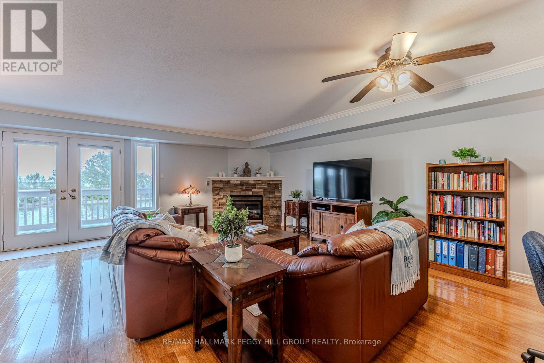
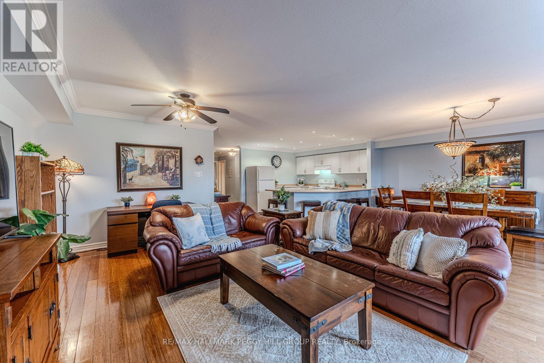
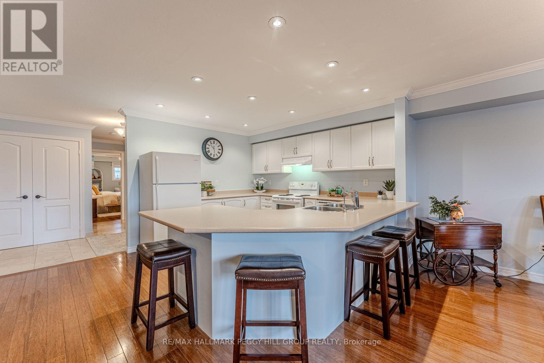
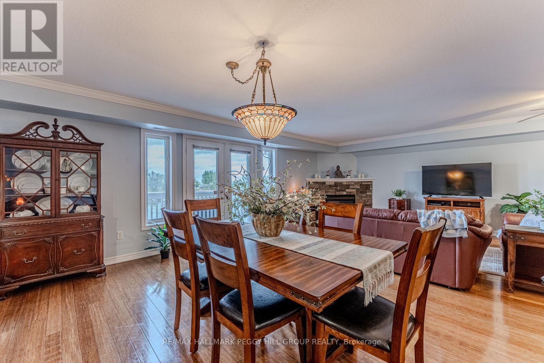
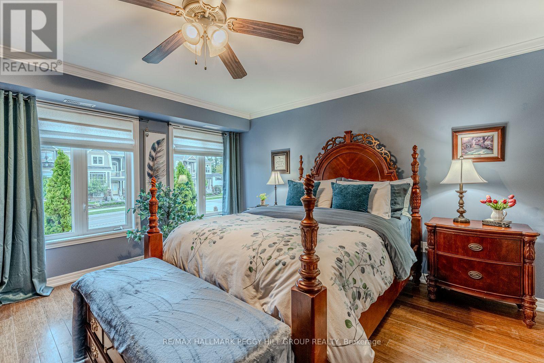
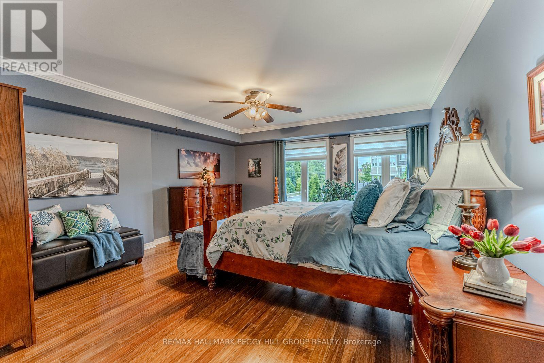
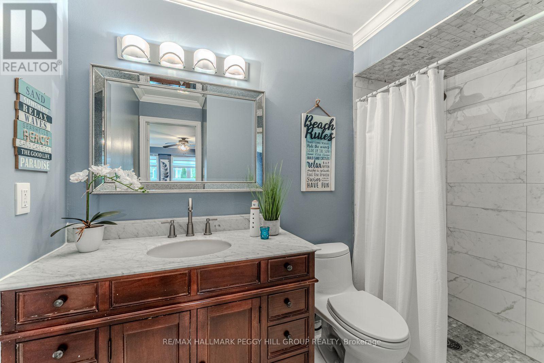
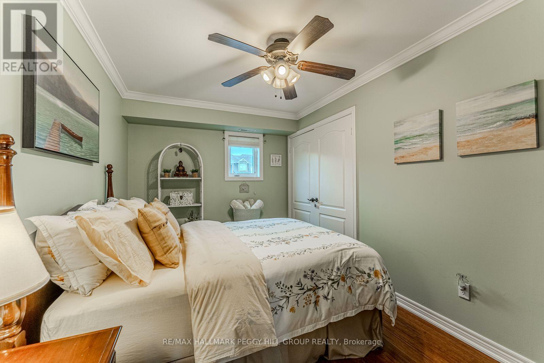
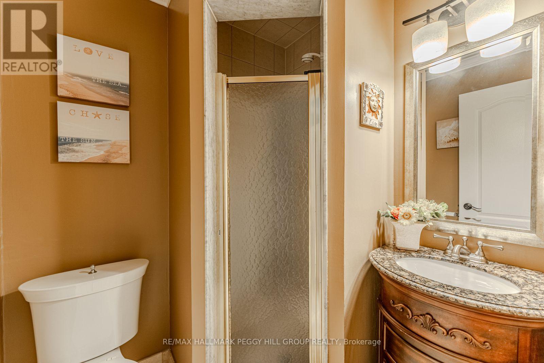
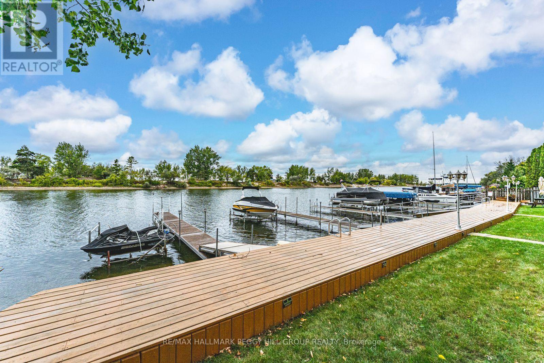
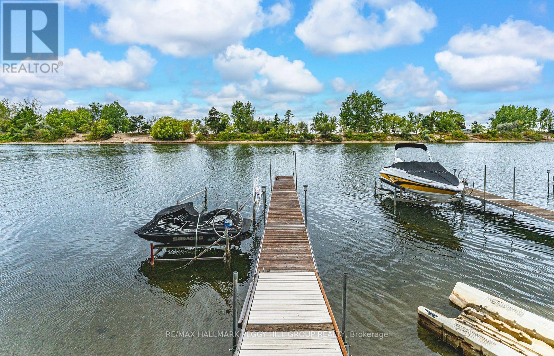
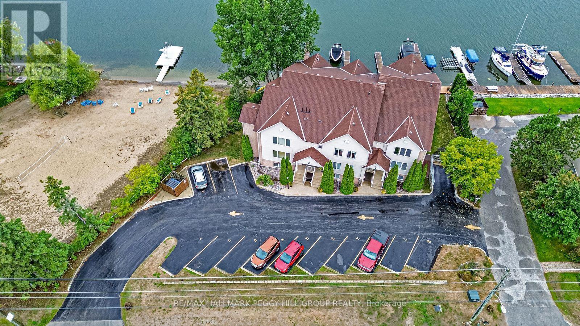
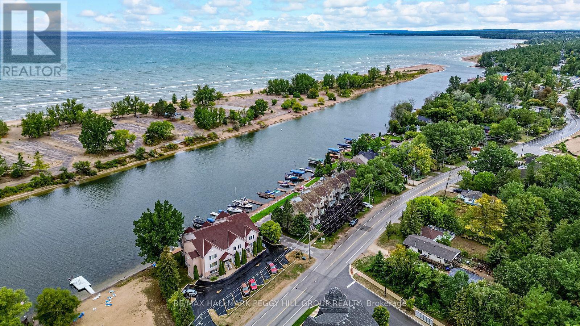
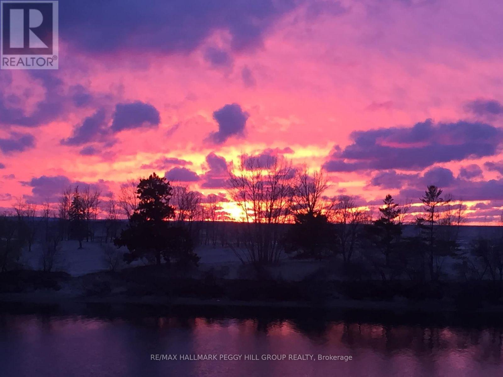
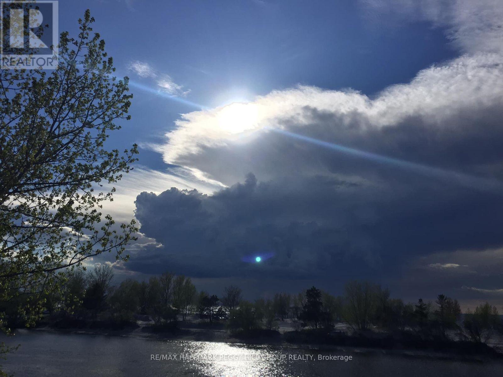
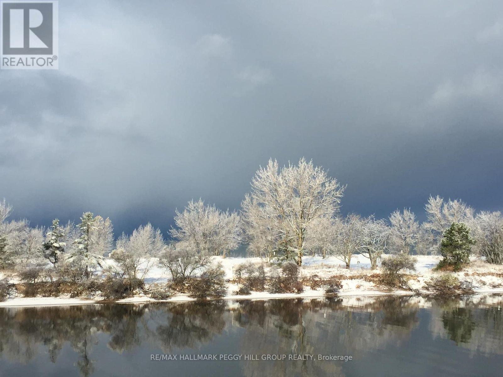
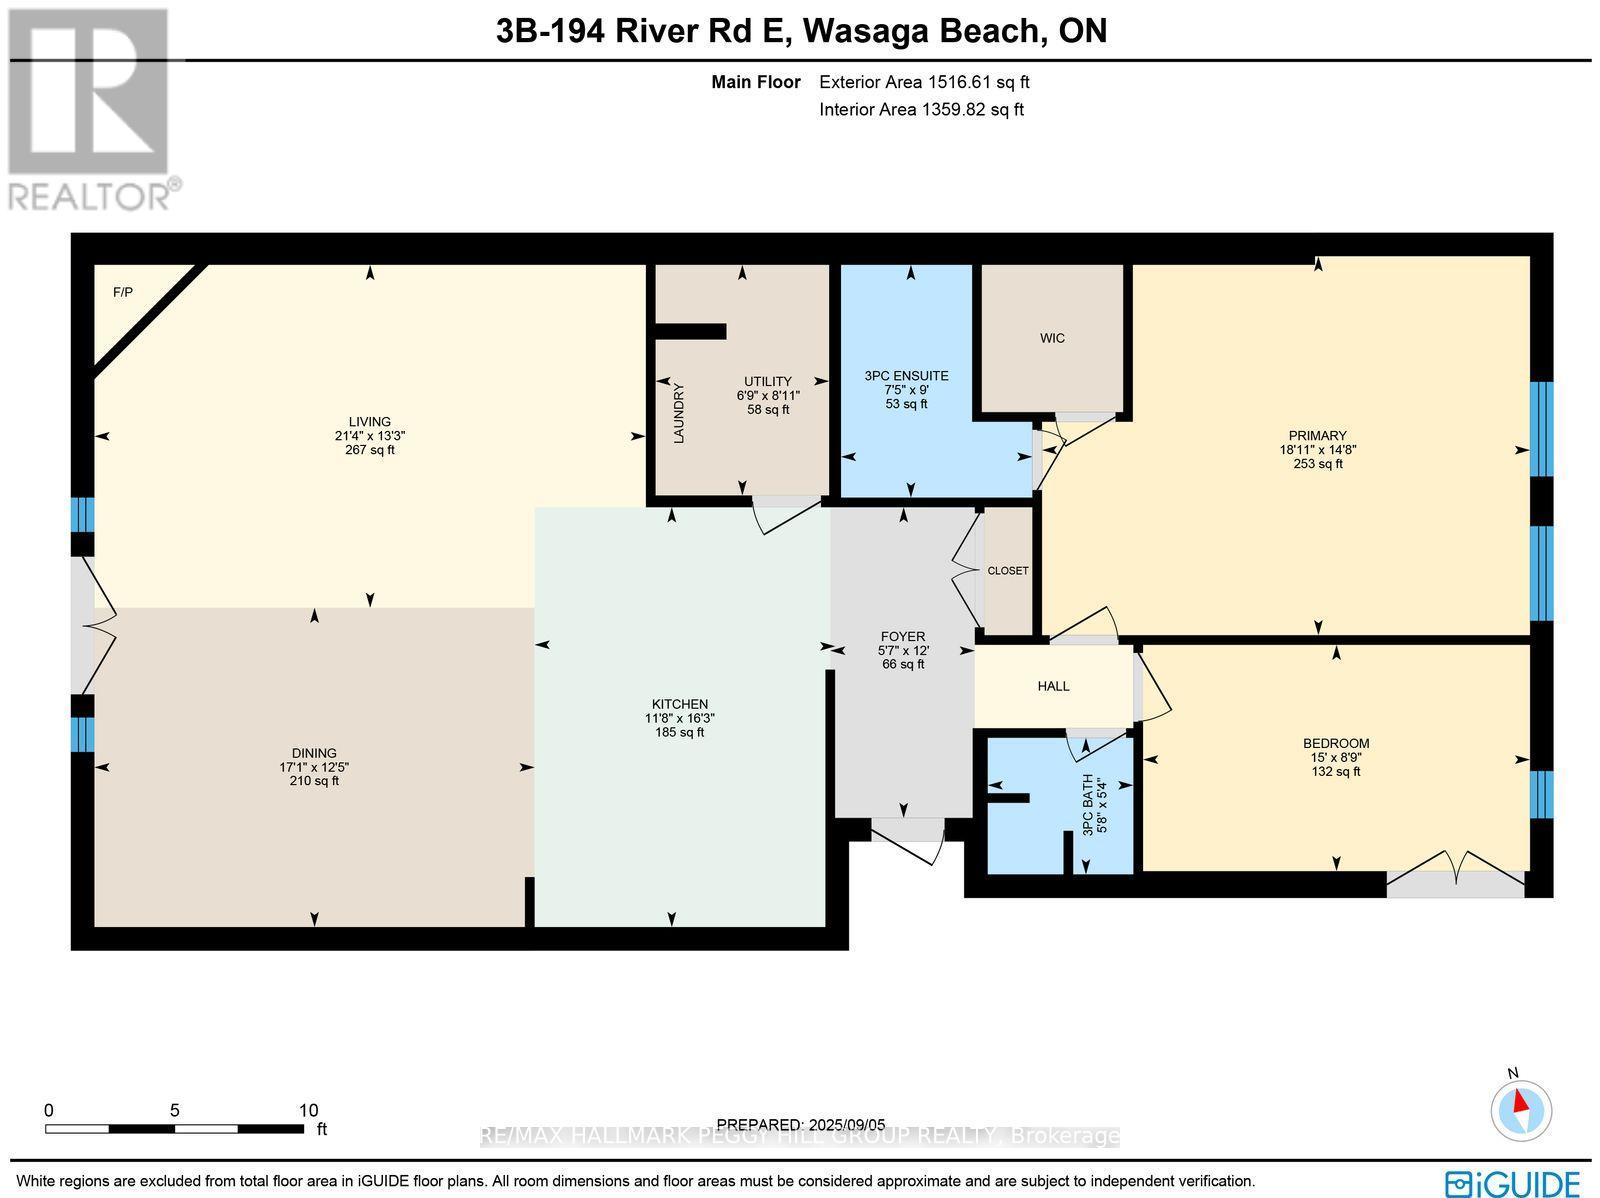
$490 每月TOP-FLOOR WATERFRONT CONDO WITH NEARLY 1,500 SQ. FT., DOCK ACCESS & SWEEPING NOTTAWASAGA RIVER VIEWS! Imagine watching the Nottawasaga River change with the seasons, from long summer evenings reflected across the water and vivid autumn colours along the shoreline to quiet winter landscapes and sunsets that shift throughout the year. One of only three top-floor residences in a 9-unit building, this nearly 1,500 sq. ft. condo is oriented toward the waterfront, with generous principal rooms and a spacious open-concept layout that keeps the river in view. Double garden doors open from the living room to a private balcony overlooking the water, creating a place to take in passing boats, evening skies and the calm of the river below, while a gas fireplace adds comfort through the cooler months. Bamboo and tile flooring, crown moulding and pot lights carry through the main living areas, while the kitchen features white cabinetry and a breakfast bar overlooking the adjoining dining and living spaces. The generous primary bedroom includes a walk-in closet and private 3-piece ensuite, complemented by a second bedroom and another full bathroom. In-suite laundry and exclusive parking are also included. Dock access puts the Nottawasaga River only steps away, with Georgian Bay just a quick boat ride beyond. (id:43681)
房源概要
| MLS® Number | S13760808 |
| 房源类型 | 民宅 |
| 社区名字 | Wasaga Beach |
| 附近的便利设施 | Beach, 近高尔夫球场 |
| 社区特征 | Pets Allowed With Restrictions |
| Easement | Unknown |
| 设备类型 | Air Conditioner, Furnace |
| 特征 | 阳台 |
| 总车位 | 1 |
| 租赁设备类型 | Air Conditioner, Furnace |
| 结构 | Deck, Dock |
| View Type | View, River View, Direct Water View |
| Water Front Name | Nottawasaga River |
| 湖景类型 | 湖景房 |
详 情
| 浴室 | 2 |
| 地上卧房 | 2 |
| 总卧房 | 2 |
| Age | 16 To 30 Years |
| 公寓设施 | Fireplace(s) |
| 家电类 | 洗碗机, 烘干机, 炉子, 洗衣机, 窗帘, 冰箱 |
| 地下室类型 | 没有 |
| 空调 | 中央空调 |
| 外墙 | 砖, 乙烯基壁板 |
| 壁炉 | 有 |
| Fireplace Total | 1 |
| 供暖方式 | 天然气 |
| 供暖类型 | 压力热风 |
| 内部尺寸 | 1400 - 1599 Sqft |
| 类型 | 公寓 |
车 位
| 没有车库 |
土地
| 入口类型 | Private Docking, Year-round Access |
| 英亩数 | 无 |
| 土地便利设施 | Beach, 近高尔夫球场 |
| 规划描述 | R3-7 |
房 间
| 楼 层 | 类 型 | 长 度 | 宽 度 | 面 积 |
|---|---|---|---|---|
| 一楼 | 门厅 | 3.67 m | 1.71 m | 3.67 m x 1.71 m |
| 一楼 | 厨房 | 4.96 m | 3.55 m | 4.96 m x 3.55 m |
| 一楼 | 餐厅 | 3.77 m | 5.2 m | 3.77 m x 5.2 m |
| 一楼 | 客厅 | 4.05 m | 6.52 m | 4.05 m x 6.52 m |
| 一楼 | 主卧 | 4.48 m | 5.77 m | 4.48 m x 5.77 m |
| 一楼 | 第二卧房 | 2.67 m | 4.57 m | 2.67 m x 4.57 m |
| 一楼 | 洗衣房 | 2.72 m | 2.05 m | 2.72 m x 2.05 m |
https://www.realtor.ca/real-estate/30252941/3b-194-river-road-e-wasaga-beach-wasaga-beach

The trademarks REALTOR®, REALTORS®, and the REALTOR® logo are controlled by The Canadian Real Estate Association (CREA) and identify real estate professionals who are members of CREA. The trademarks MLS®, Multiple Listing Service® and the associated logos are owned by The Canadian Real Estate Association (CREA) and identify the quality of services provided by real estate professionals who are members of CREA. The trademark DDF® is owned by The Canadian Real Estate Association (CREA) and identifies CREA's Data Distribution Facility (DDF®)
Toronto Real Estate Board
RE/MAX Hallmark Peggy Hill Group Realty
September 18 2026 07:32:38
