
3192 Bass Lake Side Road Orillia, Ontario L3V 8A3


$695,000
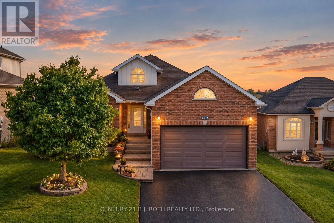
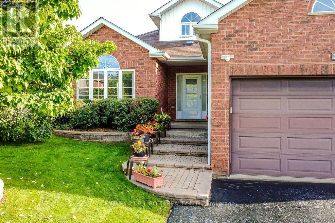
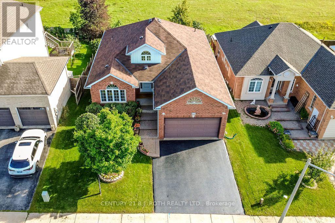
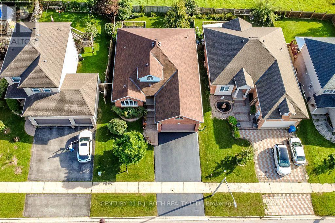
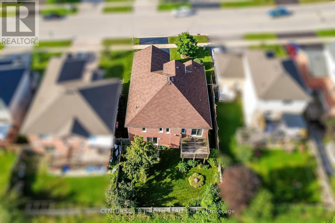
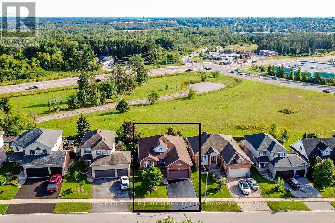
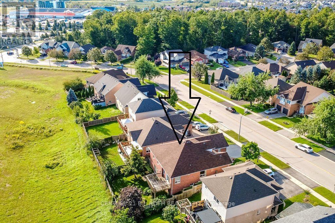
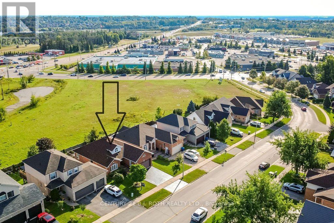
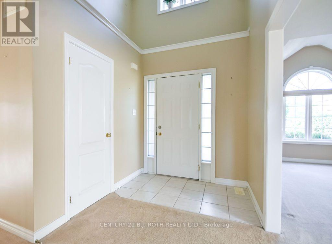
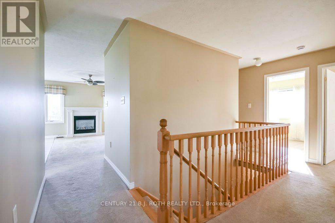
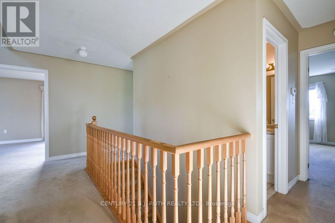
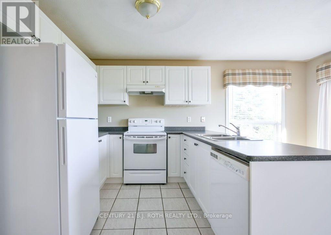
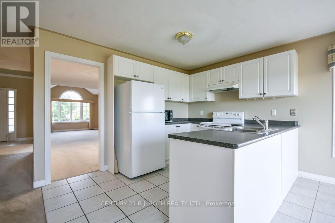
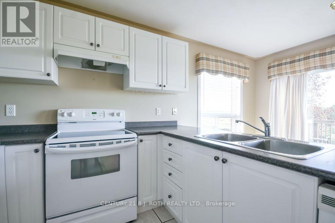
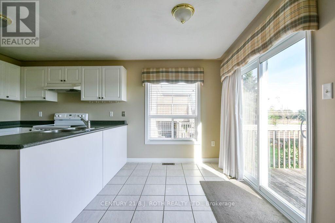
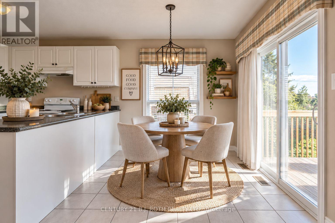
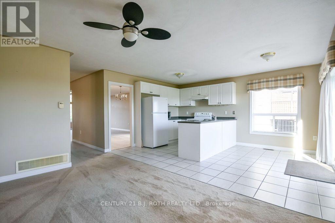
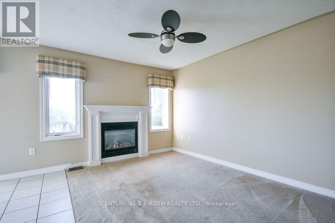
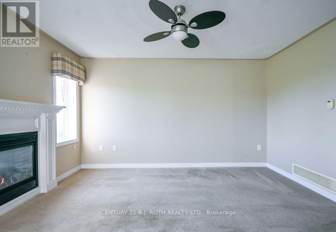
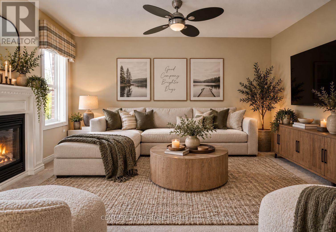
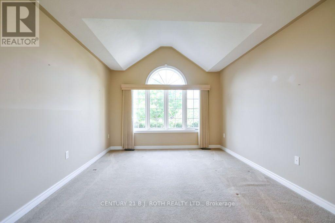
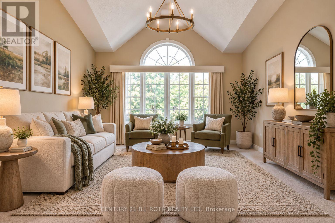
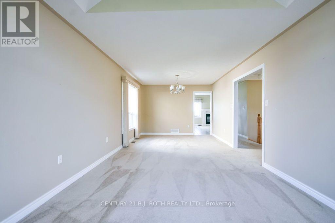
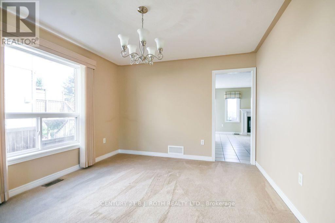
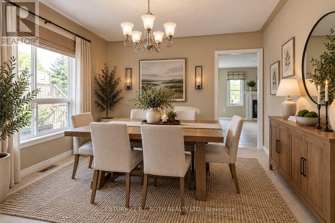
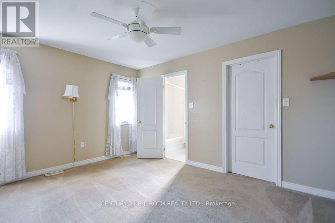
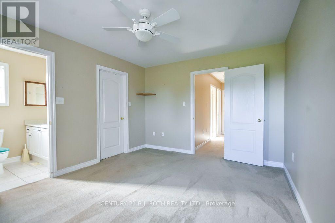
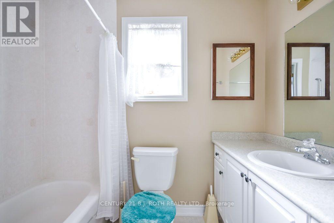
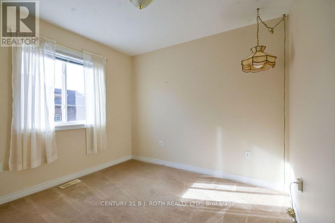
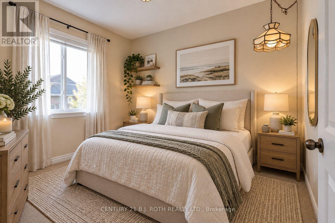
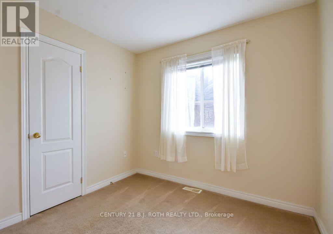
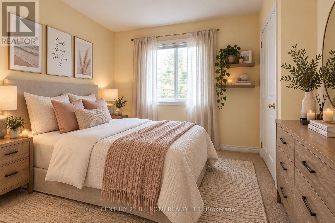
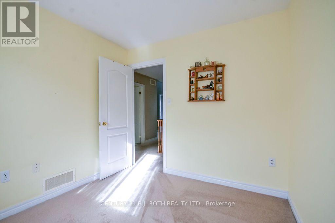
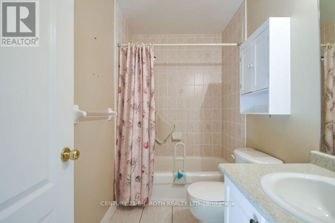
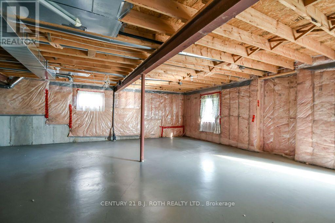
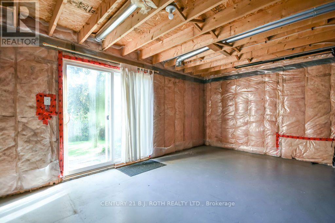
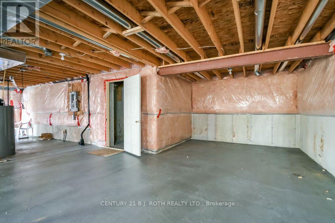
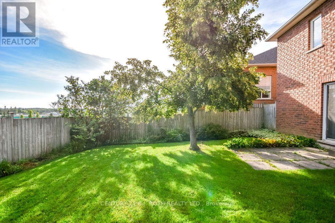
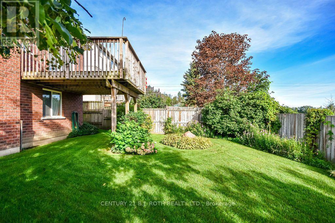
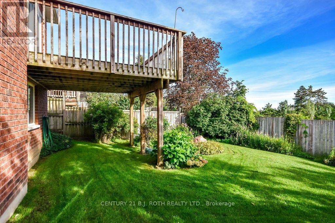
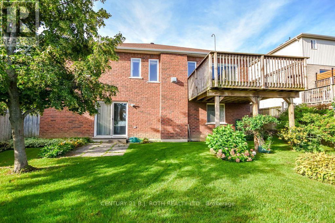
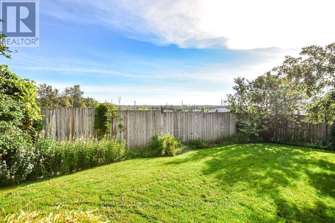
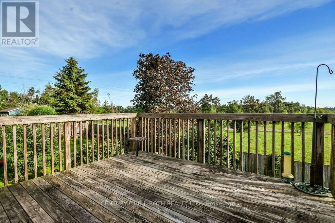
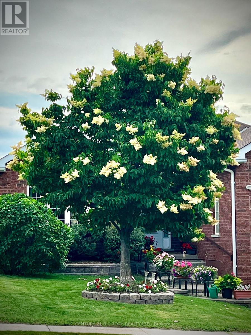
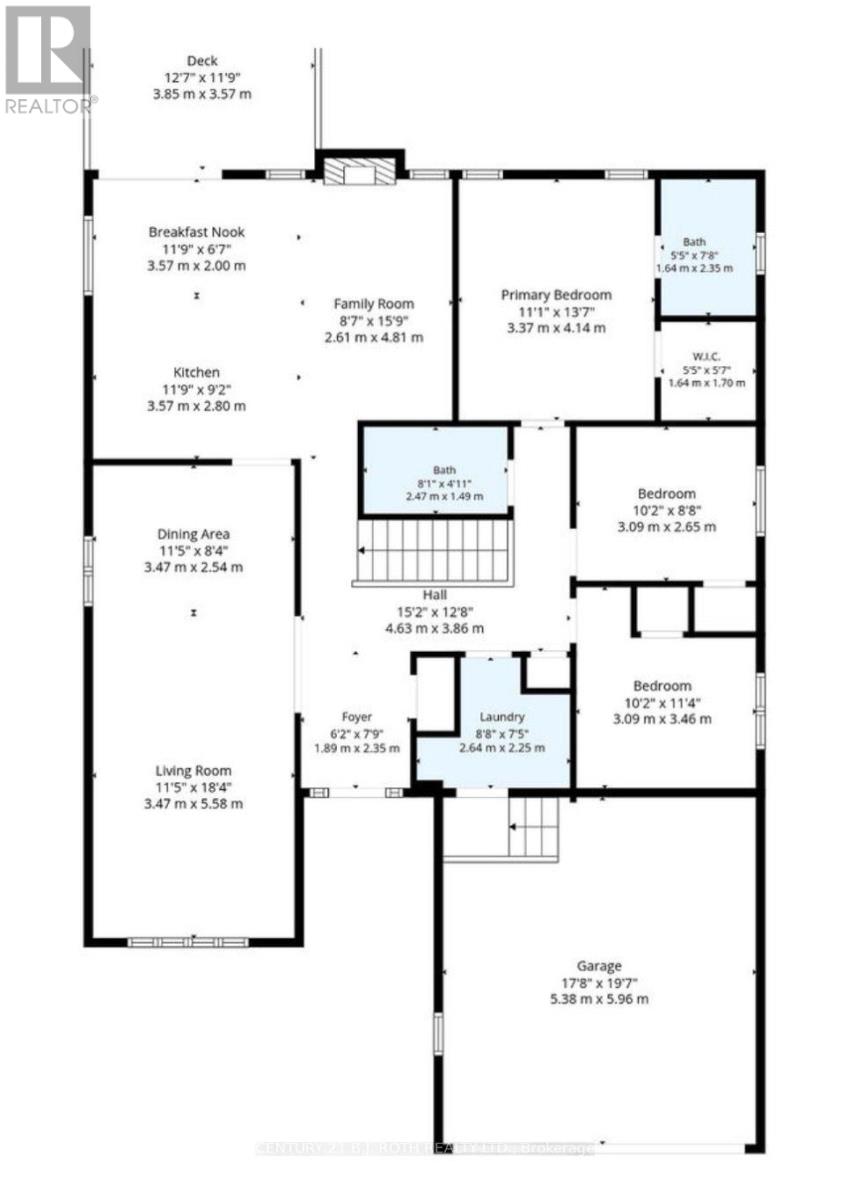
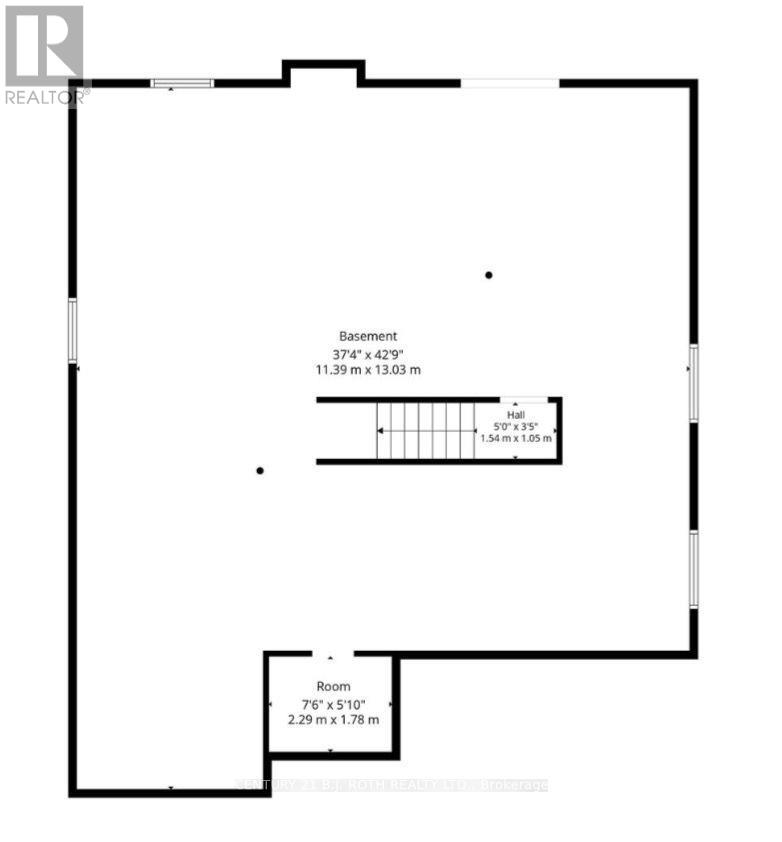
Welcome home to 3192 Bass Lake Sideroad - This lovingly maintained brick 3 bedroom and 2 bathroom walkout bungalow is ideally situated in the desirable Westridge community in west Orillia. Offering timeless curb appeal, comfortable one level living, and exciting future development potential, this home is an excellent opportunity for growing families or downsizers alike. The bright and functional main level features three bedrooms, 2 full bathrooms and a welcoming layout with plenty of opportunity to make the space your own. The spacious living features a vaulted ceiling with bright arched windows allowing abundant natural light. Downstairs, the unspoiled walkout basement with a separate entry provides a blank canvas with tremendous development potential making it perfect for creating additional living space, a home office, recreation area, or future in-law suite, subject to municipal approvals. Enjoy the convenience of Westridge living, close to schools, parks, shopping, restaurants, amenities, and everyday essentials. It is conveniently located to the OPP headquarters and detachment, Hydro One facilities, Lakehead University and Rotary Place rec centre. With easy access to the Highway 11 corridor, commuting and exploring everything the surrounding area has to offer is a breeze. This well-cared for brick bungalow in a sought after community, with room to grow is one you won't want to miss! The property is vacant and ready for immediate occupancy. (id:43681)
房源概要
| MLS® Number | S13760816 |
| 房源类型 | 民宅 |
| 社区名字 | Orillia |
| 附近的便利设施 | Beach, 近高尔夫球场, 医院, 公园 |
| 社区特征 | 社区活动中心 |
| 设备类型 | 热水器 - Gas, 热水器 |
| 特征 | Sloping |
| 总车位 | 6 |
| 租赁设备类型 | 热水器 - Gas, 热水器 |
| 结构 | Deck |
| View Type | City View |
详 情
| 浴室 | 2 |
| 地上卧房 | 3 |
| 总卧房 | 3 |
| Age | 16 To 30 Years |
| 公寓设施 | Fireplace(s) |
| 家电类 | Garage Door Opener Remote(s), Water Meter, 洗碗机, 烘干机, 炉子, 洗衣机, 冰箱 |
| 建筑风格 | 平房 |
| 地下室进展 | 已完成 |
| 地下室功能 | Walk Out, Separate Entrance |
| 地下室类型 | N/a (unfinished), N/a, N/a |
| 施工种类 | 独立屋 |
| 空调 | 中央空调 |
| 外墙 | 砖 |
| 壁炉 | 有 |
| Fireplace Total | 1 |
| 地基类型 | 混凝土浇筑 |
| 供暖方式 | 天然气 |
| 供暖类型 | 压力热风 |
| 储存空间 | 1 |
| 内部尺寸 | 1100 - 1500 Sqft |
| 类型 | 独立屋 |
| 设备间 | 市政供水 |
车 位
| 附加车库 | |
| Garage | |
| 入内式车位 |
土地
| 英亩数 | 无 |
| 围栏类型 | Fenced Yard |
| 土地便利设施 | Beach, 近高尔夫球场, 医院, 公园 |
| Landscape Features | Landscaped |
| 污水道 | Sanitary Sewer |
| 土地深度 | 111 Ft ,3 In |
| 土地宽度 | 49 Ft ,2 In |
| 不规则大小 | 49.2 X 111.3 Ft |
| 规划描述 | R-2 住宅 |
房 间
| 楼 层 | 类 型 | 长 度 | 宽 度 | 面 积 |
|---|---|---|---|---|
| 地下室 | 娱乐,游戏房 | 11.39 m | 13.03 m | 11.39 m x 13.03 m |
| 地下室 | 其它 | 2.29 m | 1.78 m | 2.29 m x 1.78 m |
| 一楼 | 门厅 | 1.89 m | 2.35 m | 1.89 m x 2.35 m |
| 一楼 | 第二卧房 | 3.09 m | 2.65 m | 3.09 m x 2.65 m |
| 一楼 | 第三卧房 | 3.09 m | 3.46 m | 3.09 m x 3.46 m |
| 一楼 | 厨房 | 3.57 m | 2.8 m | 3.57 m x 2.8 m |
| 一楼 | Eating Area | 3.57 m | 2 m | 3.57 m x 2 m |
| 一楼 | 家庭房 | 2.61 m | 4.81 m | 2.61 m x 4.81 m |
| 一楼 | 餐厅 | 3.47 m | 2.54 m | 3.47 m x 2.54 m |
| 一楼 | 客厅 | 3.47 m | 5.58 m | 3.47 m x 5.58 m |
| 一楼 | 浴室 | 2.47 m | 1.49 m | 2.47 m x 1.49 m |
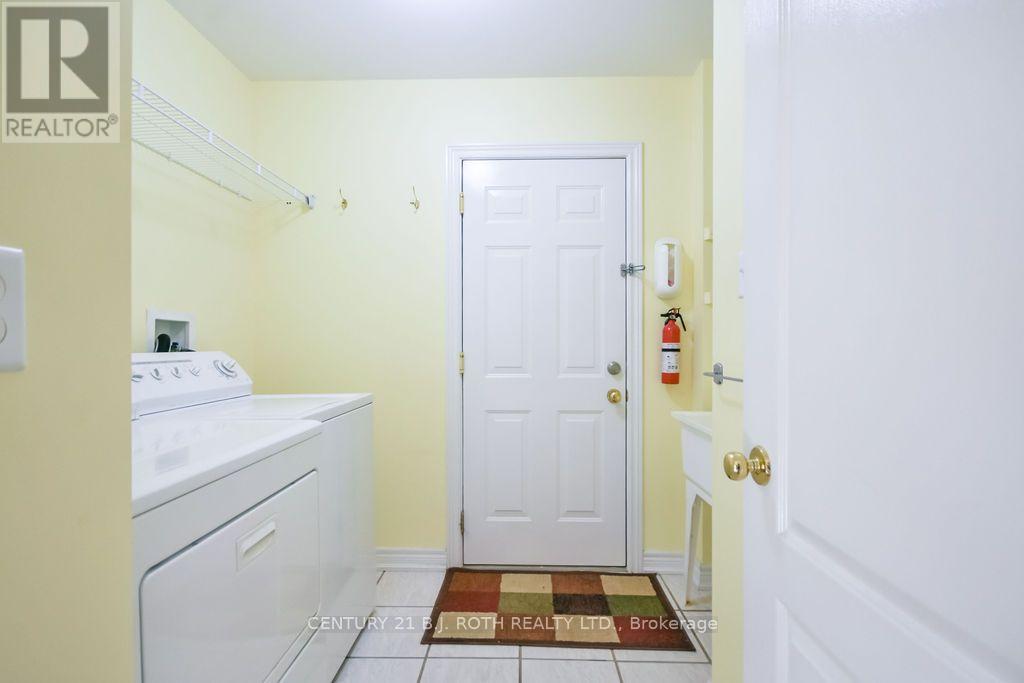
| 一楼 | 洗衣房 | 2.64 m | 2.25 m | 2.64 m x 2.25 m |
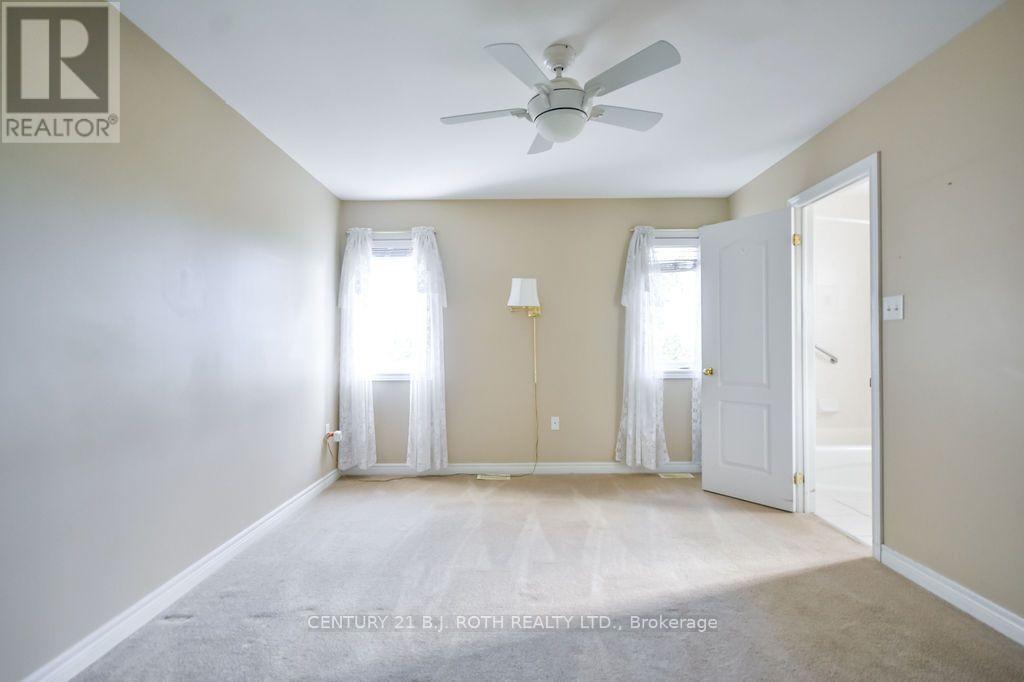
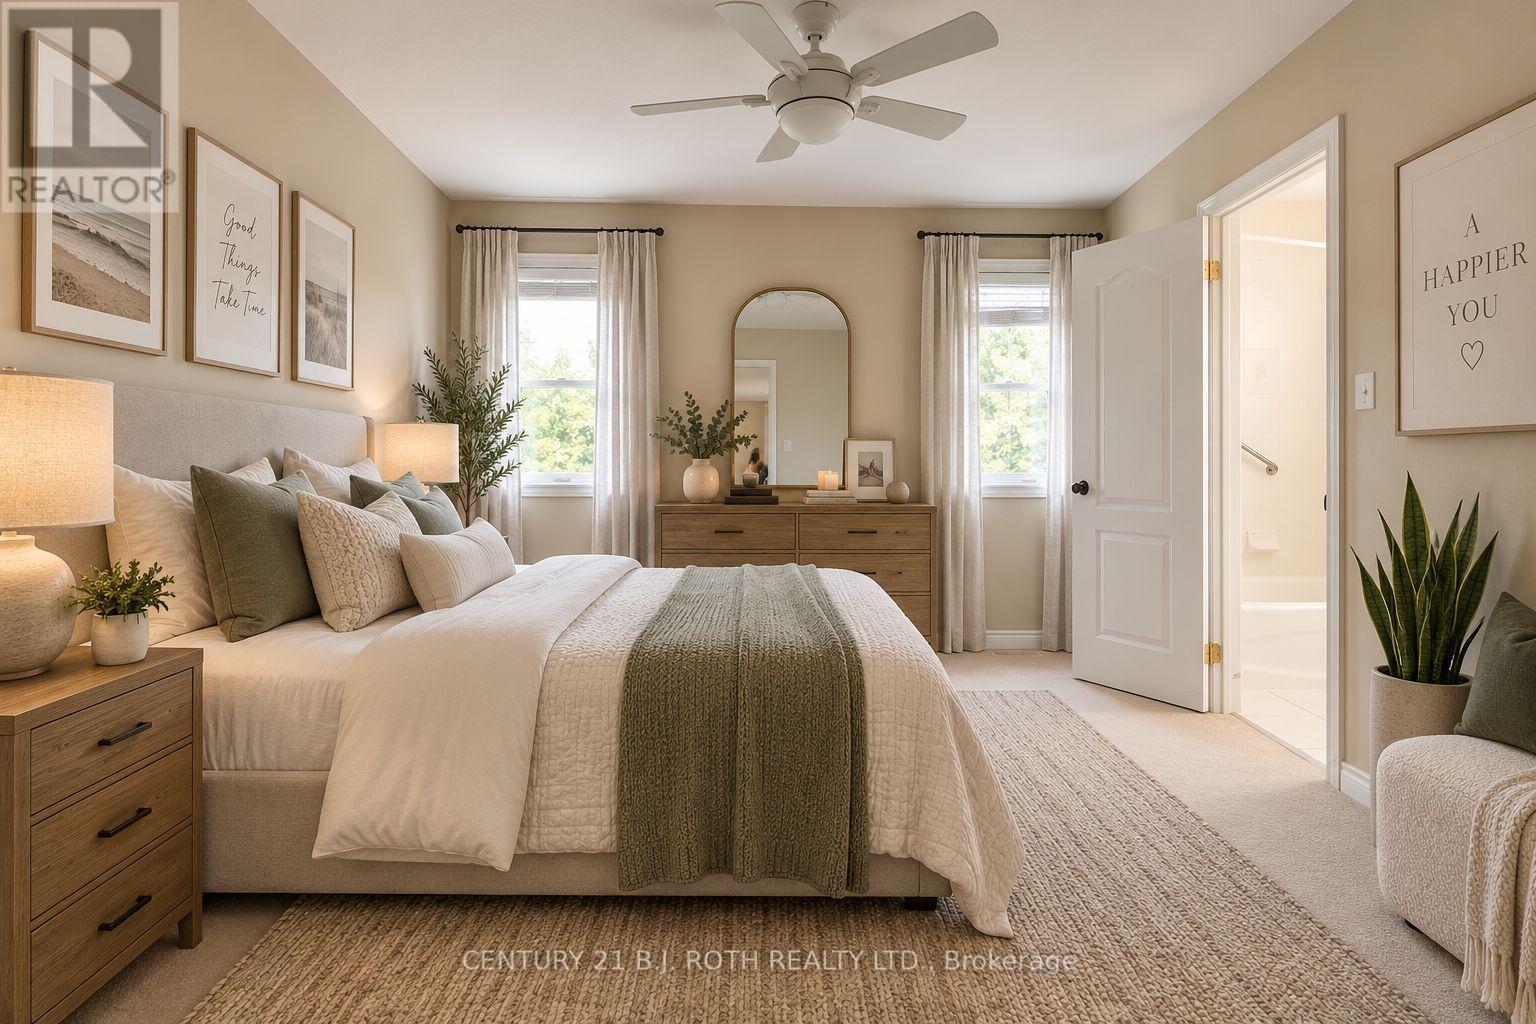
| 一楼 | 主卧 | 3.37 m | 4.14 m | 3.37 m x 4.14 m |
| 一楼 | 浴室 | 1.64 m | 2.35 m | 1.64 m x 2.35 m |
设备间
| 有线电视 | 可用 |
| 配电箱 | 已安装 |
| 污水道 | 已安装 |
https://www.realtor.ca/real-estate/30252942/3192-bass-lake-side-road-orillia-orillia

The trademarks REALTOR®, REALTORS®, and the REALTOR® logo are controlled by The Canadian Real Estate Association (CREA) and identify real estate professionals who are members of CREA. The trademarks MLS®, Multiple Listing Service® and the associated logos are owned by The Canadian Real Estate Association (CREA) and identify the quality of services provided by real estate professionals who are members of CREA. The trademark DDF® is owned by The Canadian Real Estate Association (CREA) and identifies CREA's Data Distribution Facility (DDF®)
Toronto Real Estate Board
Century 21 B.j. Roth Realty Ltd.
September 09 2026 05:32:57
