
11 Prince Andrew Drive Caledon, Ontario L7C 1G2


$2,144,000
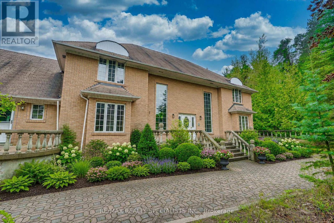
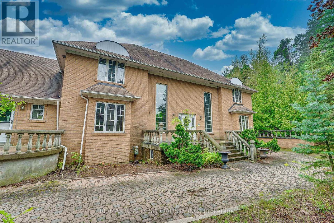
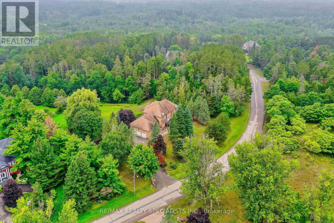
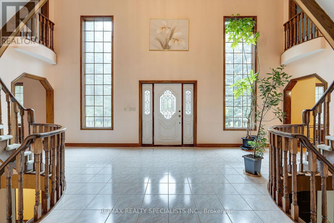
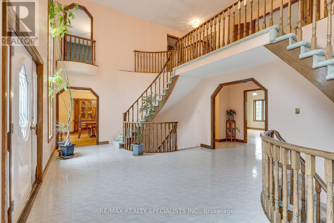
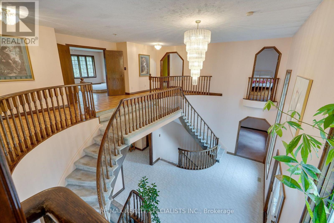
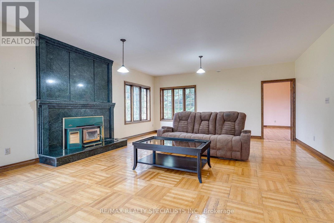
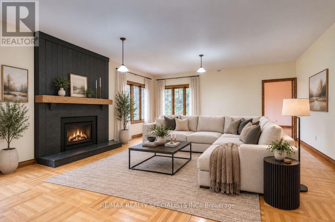
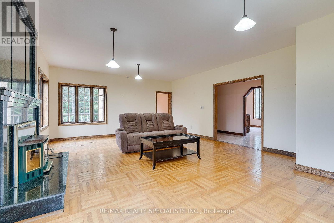
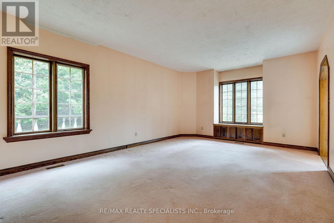
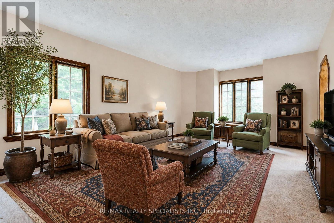
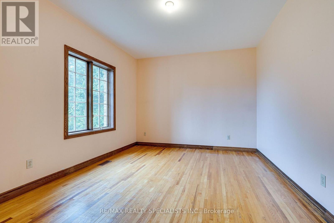
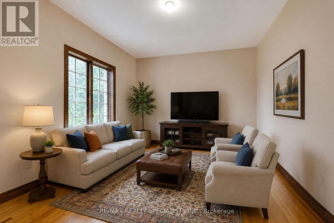
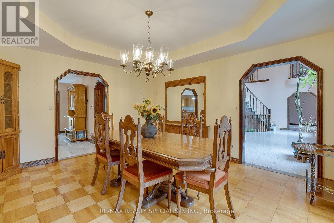
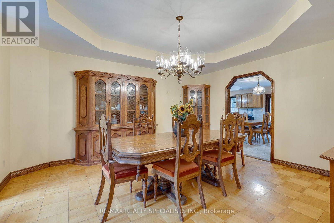
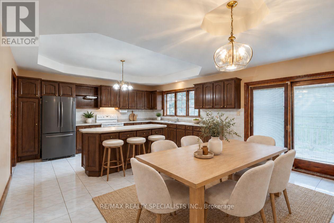
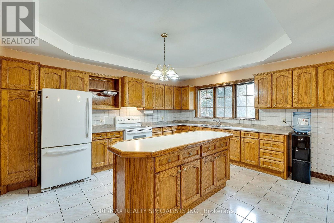
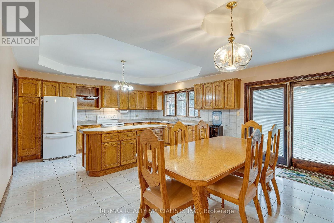
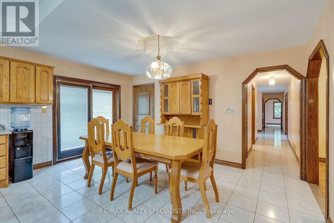
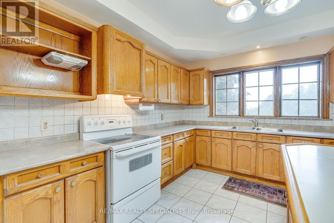
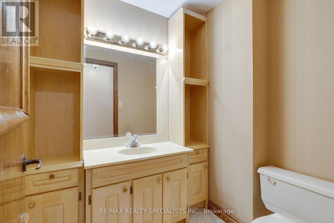
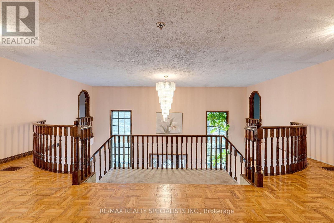
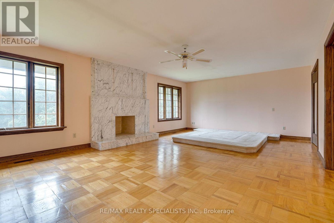
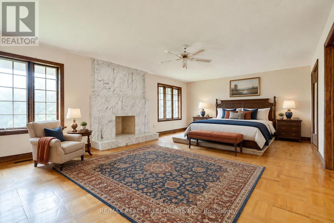
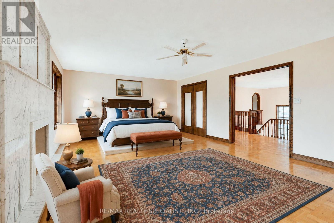
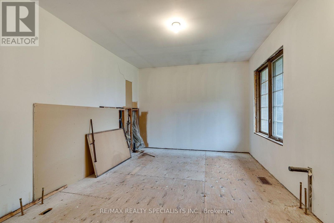
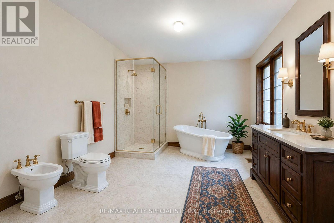
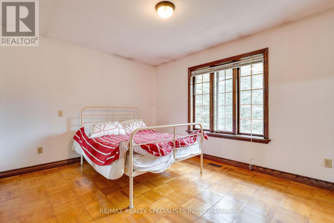
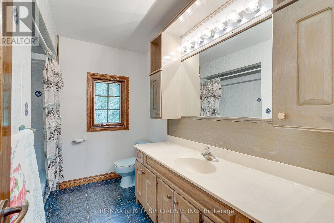
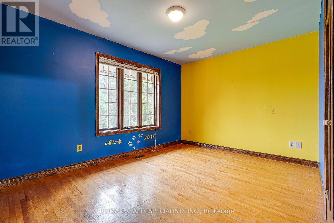
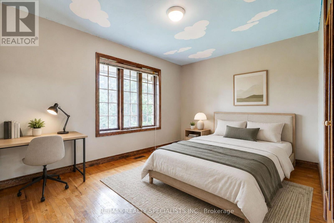
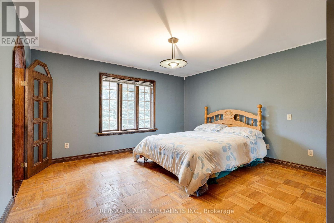
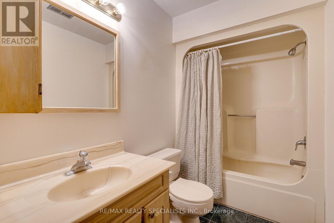
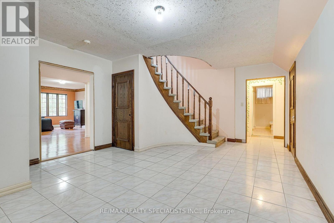
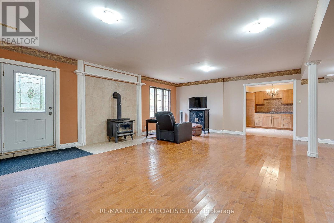
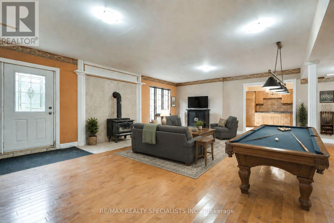
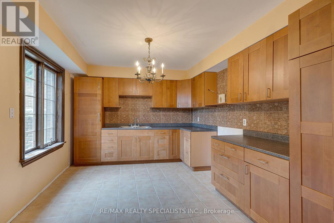
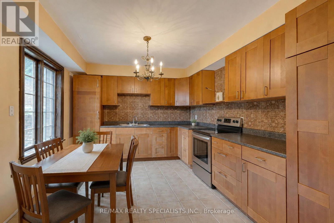
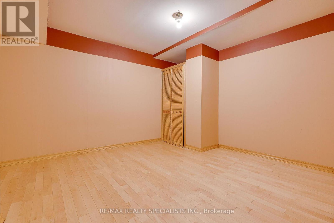
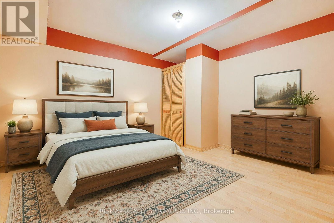
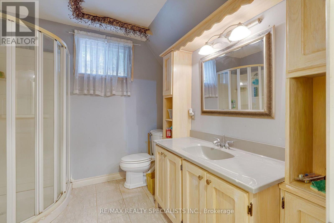
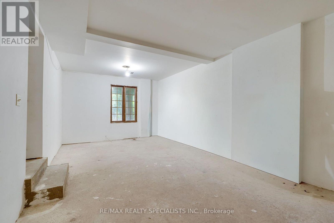
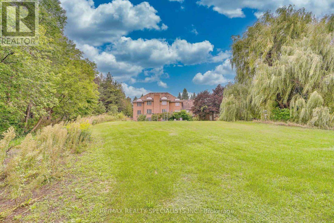
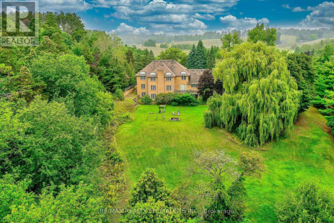
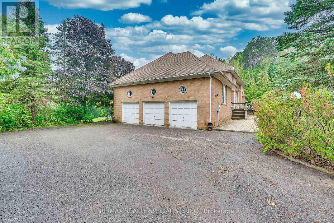
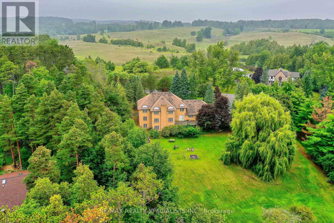
Timeless Character, Exceptional Space & 2 Acres of Privacy. Discover the possibilities in this stately, all-brick residence, thoughtfully designed and built by its original owners. Offering over 5,000 sq. ft. of living space, this substantial home features a spacious, exceptionally well-planned layout with a natural flow that provides an ideal foundation for a seamless modern update. The main level features a welcoming family room with a striking marble fireplace and walkout to the deck, overlooking the expansive backyard. Upstairs, four generously sized bedrooms include a primary retreat with its own marble fireplace and a large ensuite, currently roughed-in and ready for completion to suit your vision. The lower level adds even more versatility, with a walkout to the breathtaking, park-like two-acre property, offering an incredible sense of privacy, serenity, and connection to nature. A fifth bedroom and bathroom on this level provide excellent space for guests, extended family, additional living accommodations. A lovely, updated lower-level kitchen provides the perfect foundation for a potential in-law suite or additional living space. While this home requires renovation and modernization, the underlying quality, generous proportions, thoughtful floor plan, and extraordinary setting present a rare opportunity to create something truly special. And then there's the location. Just minutes from Caledon East, you'll enjoy easy access to local amenities, schools, parks, the recreation centre, arena, swimming pool, shops, and more - all while coming home to your own private two-acre retreat. A remarkable opportunity to transform a solid, spacious family home into your dream estate in one of Caledon East's most desirable settings. (id:43681)
房源概要
| MLS® Number | W13747140 |
| 房源类型 | 民宅 |
| 社区名字 | Rural Caledon |
| 附近的便利设施 | 公园, 学校 |
| 社区特征 | 社区活动中心, School Bus |
| 设备类型 | 热水器, Furnace |
| 总车位 | 13 |
| 租赁设备类型 | 热水器, Furnace |
| View Type | View |
详 情
| 浴室 | 4 |
| 地上卧房 | 4 |
| 地下卧室 | 1 |
| 总卧房 | 5 |
| 地下室进展 | 已装修 |
| 地下室功能 | Walk Out, Separate Entrance |
| 地下室类型 | N/a (finished), N/a |
| 施工种类 | 独立屋 |
| 空调 | 没有 |
| 外墙 | 砖 |
| 壁炉 | 有 |
| Fireplace Total | 2 |
| Flooring Type | Ceramic, Hardwood, 混凝土, Carpeted, Tile |
| 地基类型 | 水泥 |
| 客人卫生间(不包含洗浴) | 1 |
| 供暖方式 | 天然气 |
| 供暖类型 | 压力热风 |
| 储存空间 | 2 |
| 内部尺寸 | 3500 - 5000 Sqft |
| 类型 | 独立屋 |
| 设备间 | 市政供水 |
车 位
| 附加车库 | |
| Garage |
土地
| 英亩数 | 有 |
| 土地便利设施 | 公园, 学校 |
| 污水道 | Septic System |
| 土地深度 | 425 Ft ,6 In |
| 土地宽度 | 299 Ft |
| 不规则大小 | 299 X 425.5 Ft |
房 间
| 楼 层 | 类 型 | 长 度 | 宽 度 | 面 积 |
|---|---|---|---|---|
| 二楼 | 主卧 | 7.56 m | 4.67 m | 7.56 m x 4.67 m |
| 二楼 | 第二卧房 | 4.19 m | 6.28 m | 4.19 m x 6.28 m |
| 二楼 | 第三卧房 | 4.2 m | 3.07 m | 4.2 m x 3.07 m |
| 二楼 | Bedroom 4 | 4.2 m | 3.23 m | 4.2 m x 3.23 m |
| Lower Level | 厨房 | 3.96 m | 3.36 m | 3.96 m x 3.36 m |
| Lower Level | 娱乐,游戏房 | 7.78 m | 7.14 m | 7.78 m x 7.14 m |
| Lower Level | Bedroom 5 | 3.96 m | 4.24 m | 3.96 m x 4.24 m |
| Lower Level | Cold Room | 7.34 m | 2.63 m | 7.34 m x 2.63 m |
| 一楼 | 厨房 | 3.36 m | 4.67 m | 3.36 m x 4.67 m |
| 一楼 | 餐厅 | 4.19 m | 5.31 m | 4.19 m x 5.31 m |
| 一楼 | 客厅 | 4.2 m | 6.53 m | 4.2 m x 6.53 m |
| 一楼 | 衣帽间 | 4.2 m | 3.45 m | 4.2 m x 3.45 m |
| 一楼 | 洗衣房 | 1.96 m | 3.78 m | 1.96 m x 3.78 m |
| 一楼 | 家庭房 | 7.56 m | 5.2 m | 7.56 m x 5.2 m |
https://www.realtor.ca/real-estate/30252953/11-prince-andrew-drive-caledon-rural-caledon

The trademarks REALTOR®, REALTORS®, and the REALTOR® logo are controlled by The Canadian Real Estate Association (CREA) and identify real estate professionals who are members of CREA. The trademarks MLS®, Multiple Listing Service® and the associated logos are owned by The Canadian Real Estate Association (CREA) and identify the quality of services provided by real estate professionals who are members of CREA. The trademark DDF® is owned by The Canadian Real Estate Association (CREA) and identifies CREA's Data Distribution Facility (DDF®)
Toronto Real Estate Board
RE/MAX Realty Specialists Inc.
September 09 2026 05:35:06
