
4594 Badminton Drive Mississauga (Central Erin Mills), Ontario L5M 3H6



$2,239,900
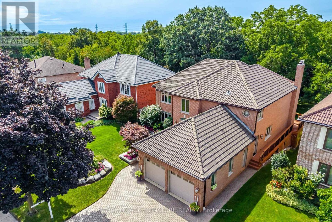
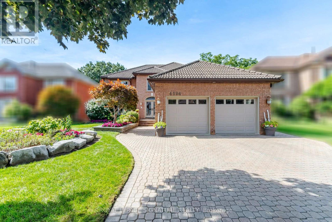
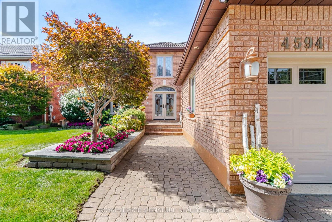
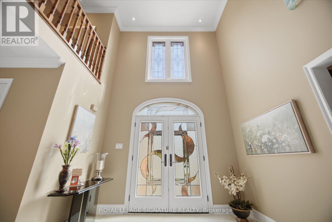
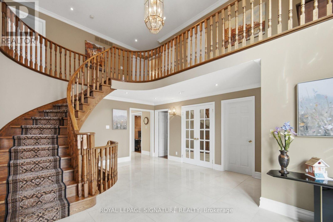
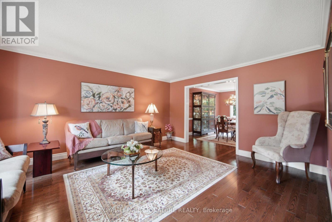
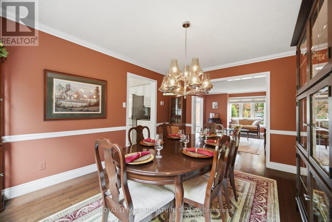
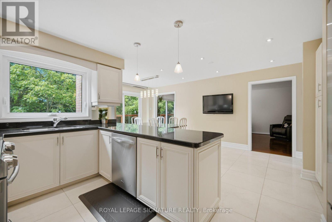
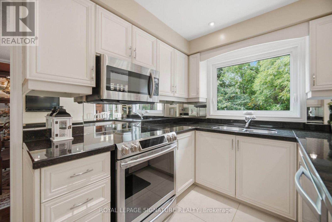
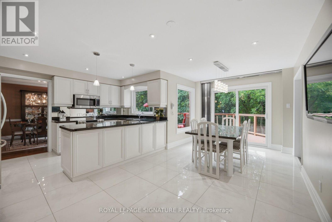
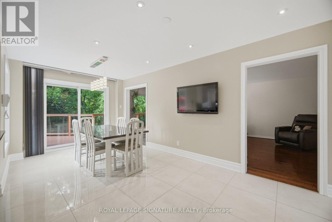
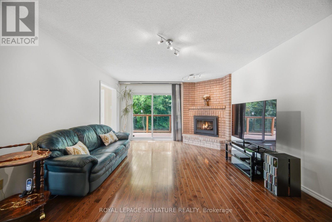
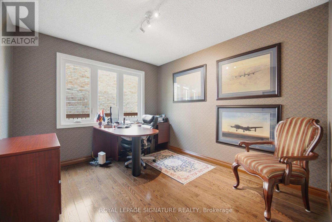
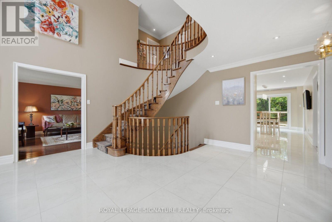
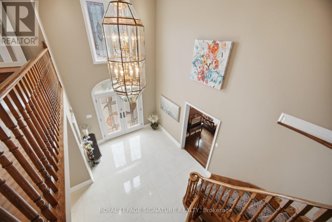
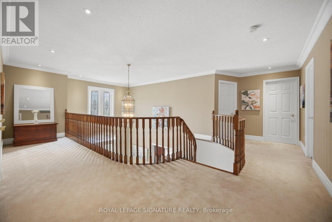
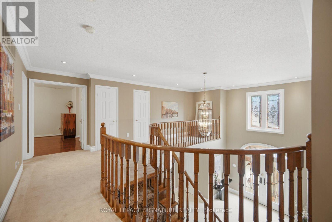
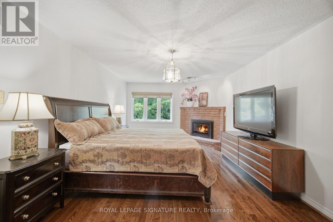
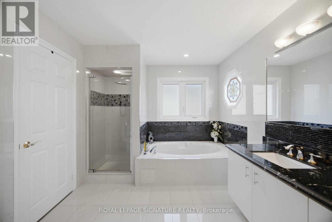
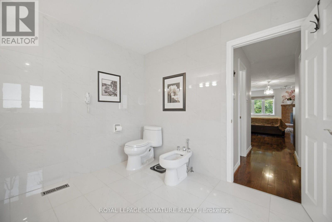
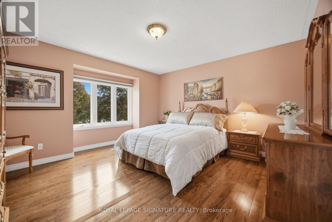
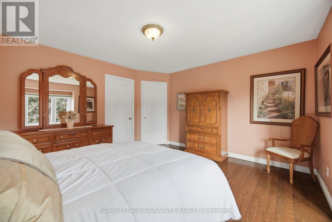
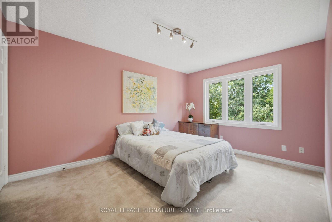
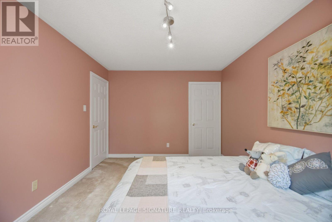
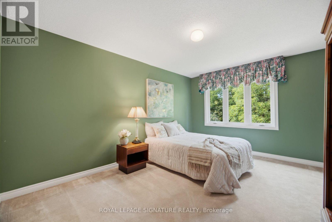
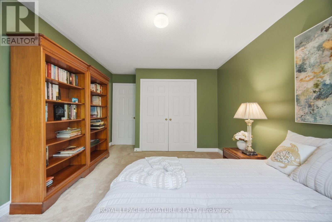
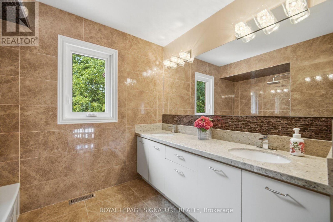
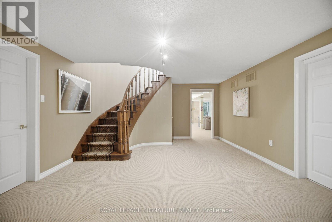
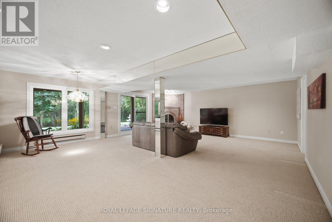
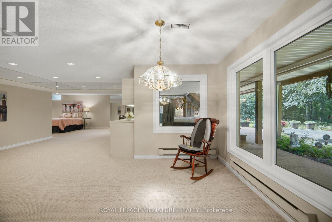
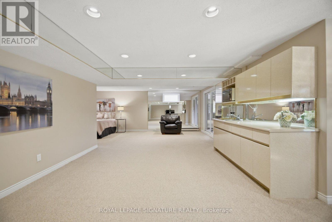
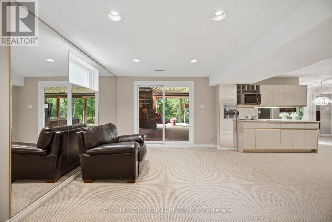
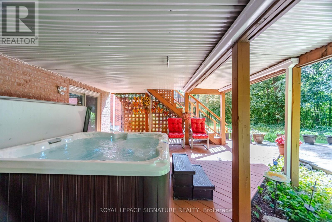
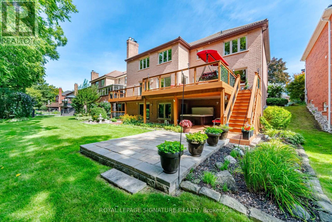
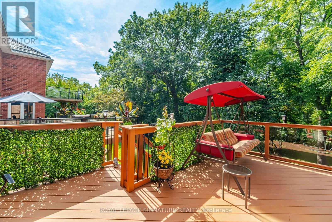
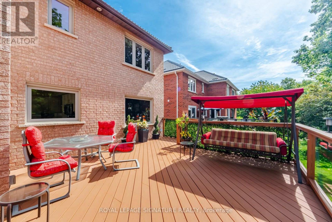
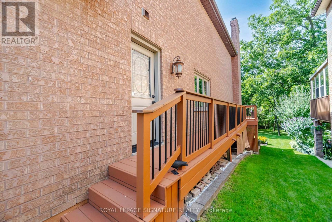
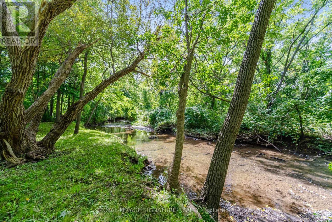
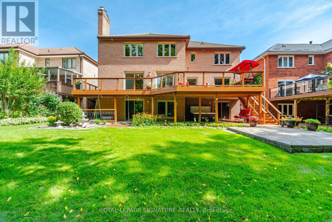
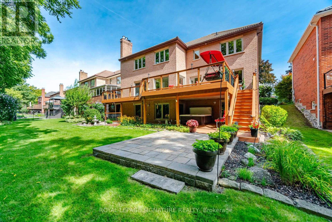
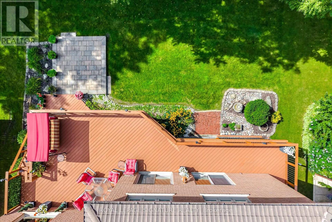
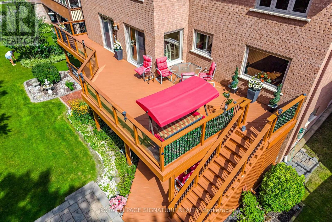
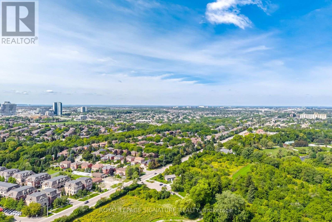
Nestled against the tranquil backdrop of Mullet Creek and a scenic ravine, this exceptional four-bedroom plus office detached home on a 56.07 x 130.05-feet lot offers an incredible blend of classic elegance, an expansive functional layout, and captivating natural surroundings. Built with durable, high-end Marley roof tiles, the exterior exudes timeless quality and architectural distinction. Generous & Defined Living Spaces: Step into a soaring grand entrance that opens into a beautifully planned floor plan. Unlike open-concept layouts, this home features distinct, dedicated living spaces. Formal Living & Dining Rooms: Elegant rooms crafted for hosting dinners and intimate gatherings. Family Room: A cozy, welcoming space centered around one of the home's three fireplaces, perfect for relaxing evenings. Gourmet Kitchen & Breakfast Area: A bright, chef-friendly kitchen complete with a scenic breakfast area-both offering panoramic views overlooking the lush ravine and Mullet Creek. Main-Floor Office: A beautifully appointed workspace designed for remote work or a quiet reading retreat. Upper & Lower Level Features: Four Spacious Bedrooms: Located on the upper level, offering peaceful sanctuaries for family and guests. Walk-Out Basement: Expansive lower level with direct access to the outdoors, filled with natural light and endless potential for recreation or a dual-living setup. Outdoor Oasis Backing onto Mullet Creek: Step outside to an expansive back patio and a private outdoor hot tub. Enjoy picturesque views and frequent wildlife sightings, including deer and local songbirds, right in your backyard. Extra-Long Garage [25.10 x 21 feet]: Generously sized garage designed to easily accommodate extra-long or oversized vehicles alongside storage. (id:43681)
Open House
现在这个房屋大家可以去Open House参观了!
2:00 pm
结束于:4:00 pm
房源概要
| MLS® Number | W13760876 |
| 房源类型 | 民宅 |
| 社区名字 | Central Erin Mills |
| 附近的便利设施 | 公园 |
| 社区特征 | School Bus |
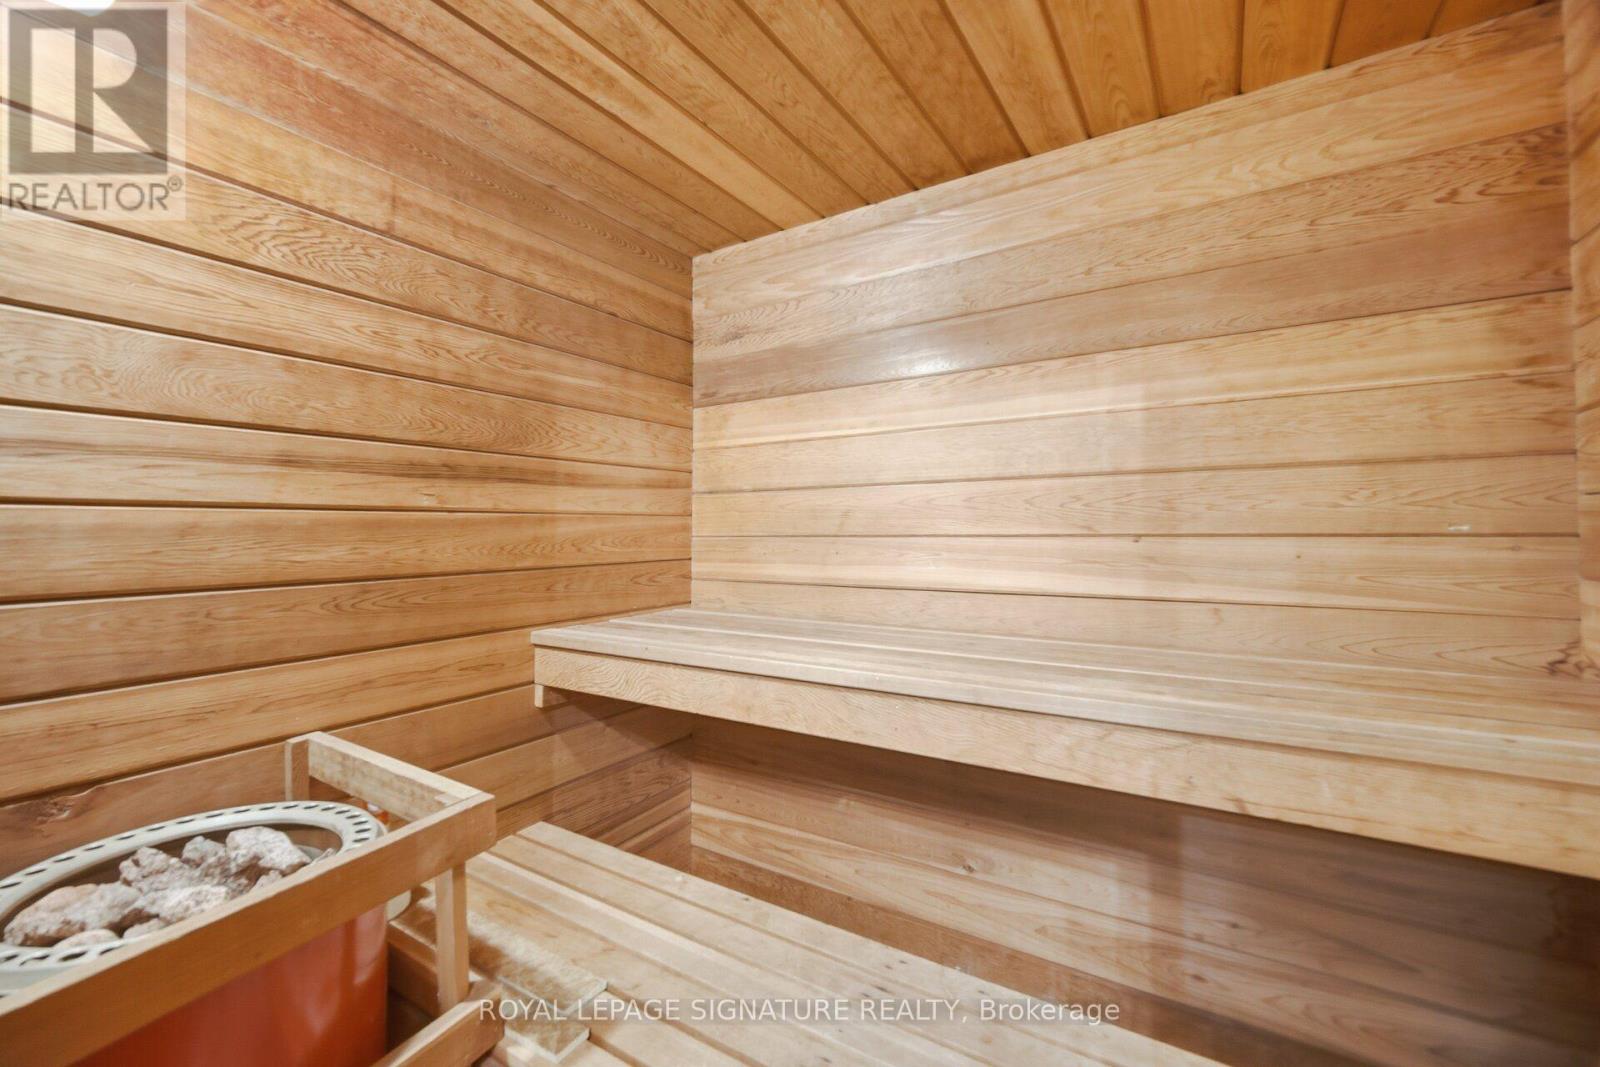
| 特征 | 树木繁茂的地区, Ravine, Backs On Greenbelt, Open Space, Sauna |
| 总车位 | 5 |
| 结构 | Deck, Patio(s), Porch |
详 情
| 浴室 | 4 |
| 地上卧房 | 4 |
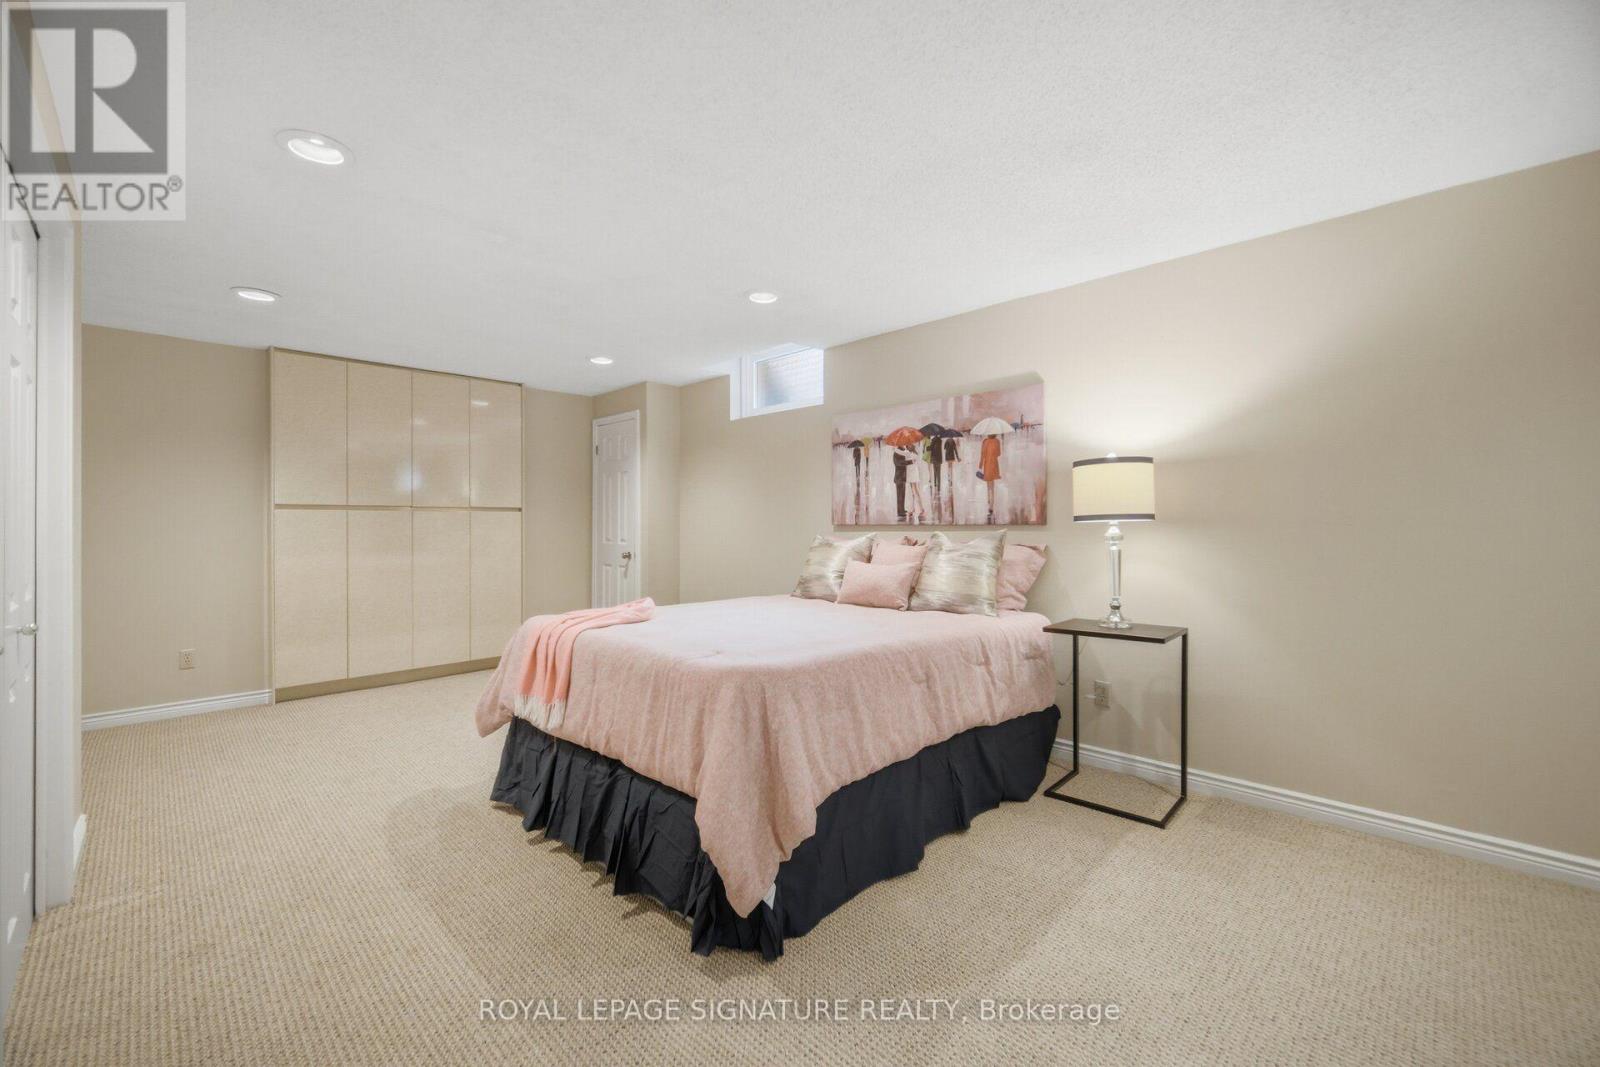
| 地下卧室 | 1 |
| 总卧房 | 5 |
| 家电类 | Hot Tub, Garage Door Opener Remote(s), Central Vacuum, Water Heater, 洗碗机, 烘干机, Hood 电扇, 炉子, 洗衣机, 冰箱 |
| 地下室进展 | 已装修 |
| 地下室功能 | Walk Out |
| 地下室类型 | N/a (finished) |
| 施工种类 | 独立屋 |
| 空调 | 中央空调 |
| 外墙 | 砖 |
| 壁炉 | 有 |
| Flooring Type | Tile, Hardwood, Carpeted |
| 地基类型 | 混凝土 |
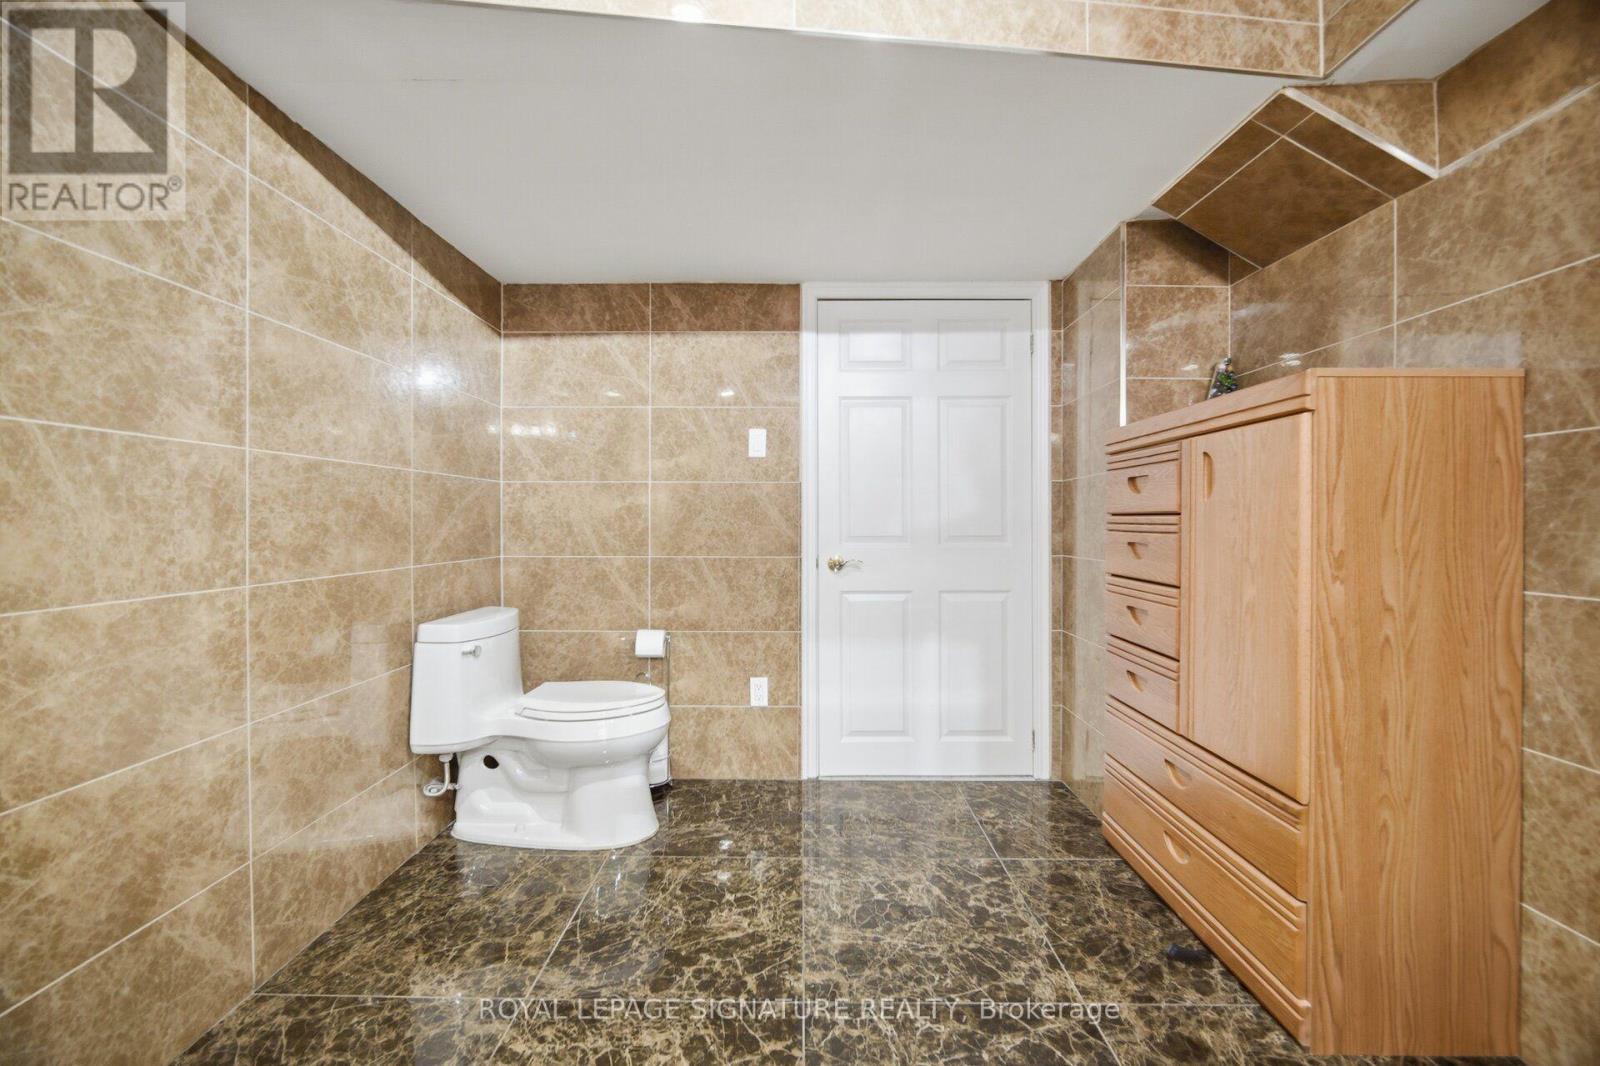
| 客人卫生间(不包含洗浴) | 1 |
| 供暖方式 | 天然气 |
| 供暖类型 | 压力热风 |
| 储存空间 | 2 |
| 内部尺寸 | 3000 - 3500 Sqft |
| 类型 | 独立屋 |
| 设备间 | 市政供水 |
车 位
| 附加车库 | |
| Garage |
土地
| 英亩数 | 无 |
| 土地便利设施 | 公园 |
| 污水道 | Sanitary Sewer |
| 土地深度 | 130 Ft ,1 In |
| 土地宽度 | 56 Ft ,1 In |
| 不规则大小 | 56.1 X 130.1 Ft |
| 地表水 | River/stream |
房 间
| 楼 层 | 类 型 | 长 度 | 宽 度 | 面 积 |
|---|---|---|---|---|
| 二楼 | 浴室 | 4.06 m | 2.92 m | 4.06 m x 2.92 m |
| 二楼 | 第二卧房 | 4.19 m | 3.1 m | 4.19 m x 3.1 m |
| 二楼 | 第三卧房 | 4.32 m | 4.04 m | 4.32 m x 4.04 m |
| 二楼 | Bedroom 4 | 4.72 m | 3.15 m | 4.72 m x 3.15 m |
| 二楼 | 主卧 | 3.71 m | 6.41 m | 3.71 m x 6.41 m |
| Lower Level | 娱乐,游戏房 | 6.96 m | 6.02 m | 6.96 m x 6.02 m |
| Lower Level | 起居室 | 3 m | 1.98 m | 3 m x 1.98 m |
| Lower Level | 卧室 | 4.45 m | 4.04 m | 4.45 m x 4.04 m |
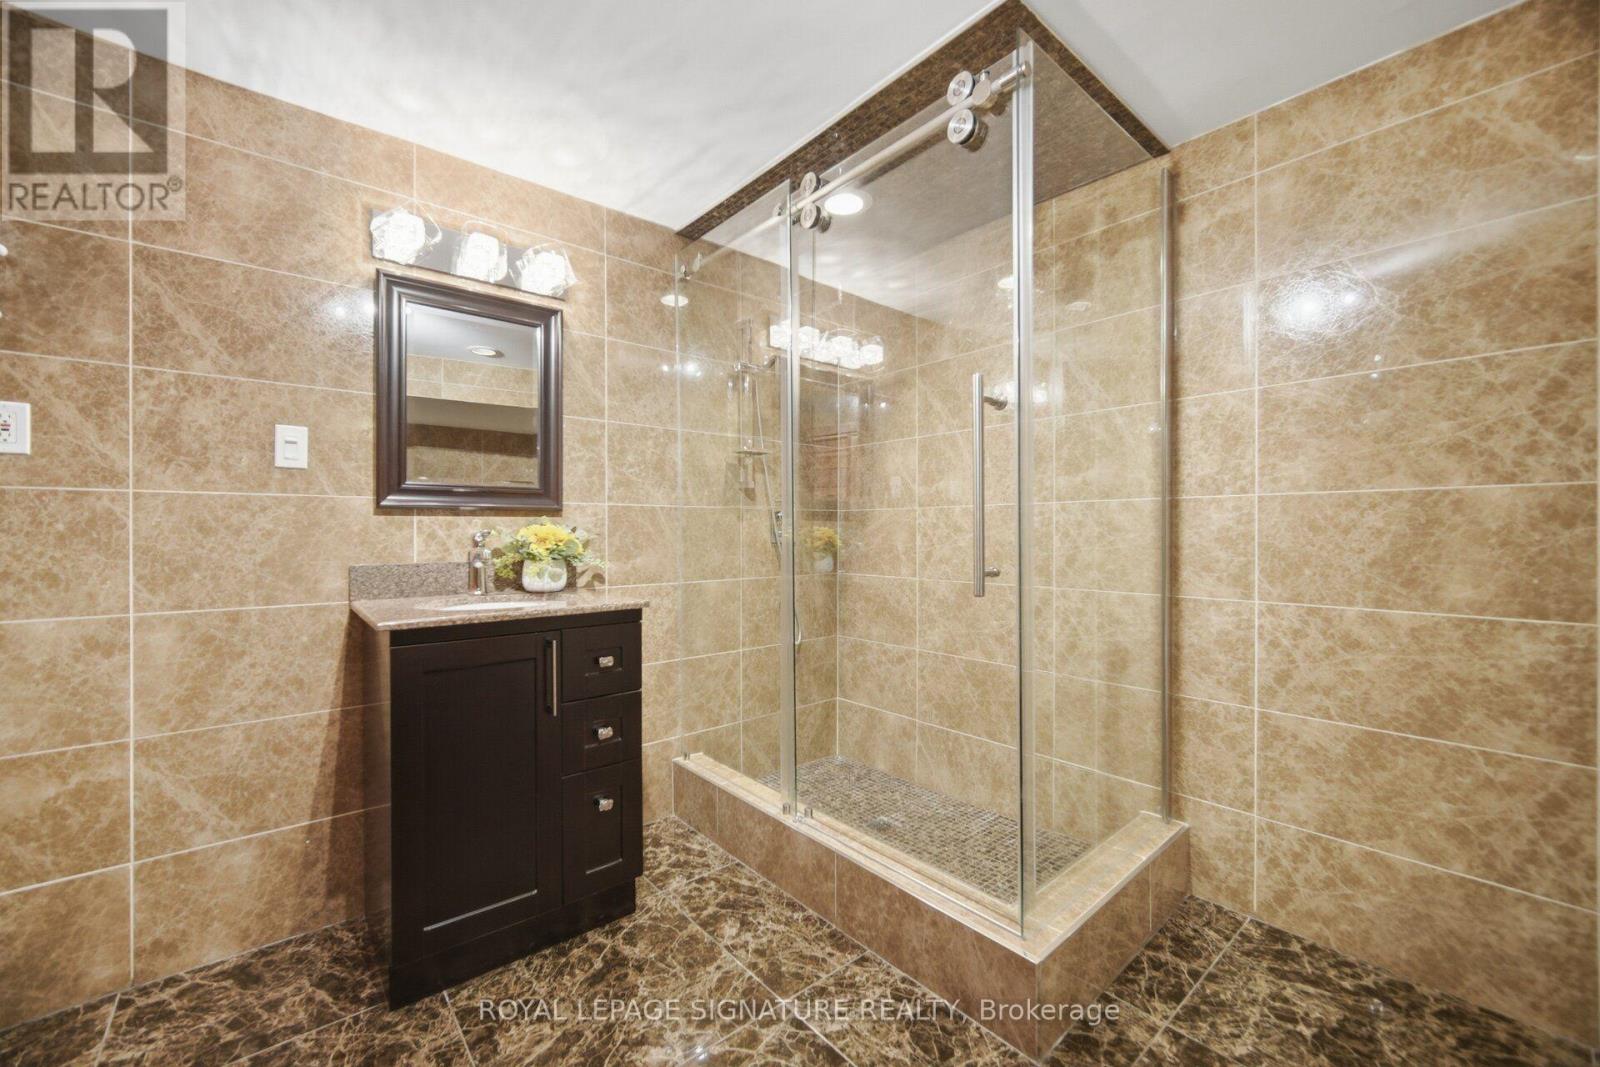
| Lower Level | 浴室 | 4.09 m | 2.62 m | 4.09 m x 2.62 m |
| Lower Level | Cold Room | 3 m | 1.98 m | 3 m x 1.98 m |
| 一楼 | 门厅 | 7.88 m | 6.38 m | 7.88 m x 6.38 m |
| 一楼 | 厨房 | 2.54 m | 4.19 m | 2.54 m x 4.19 m |
| 一楼 | Eating Area | 2.97 m | 5.84 m | 2.97 m x 5.84 m |
| 一楼 | 餐厅 | 3.45 m | 4.19 m | 3.45 m x 4.19 m |
| 一楼 | 客厅 | 4.04 m | 4.52 m | 4.04 m x 4.52 m |
| 一楼 | 家庭房 | 3.89 m | 6.3 m | 3.89 m x 6.3 m |
| 一楼 | Office | 3.89 m | 3 m | 3.89 m x 3 m |
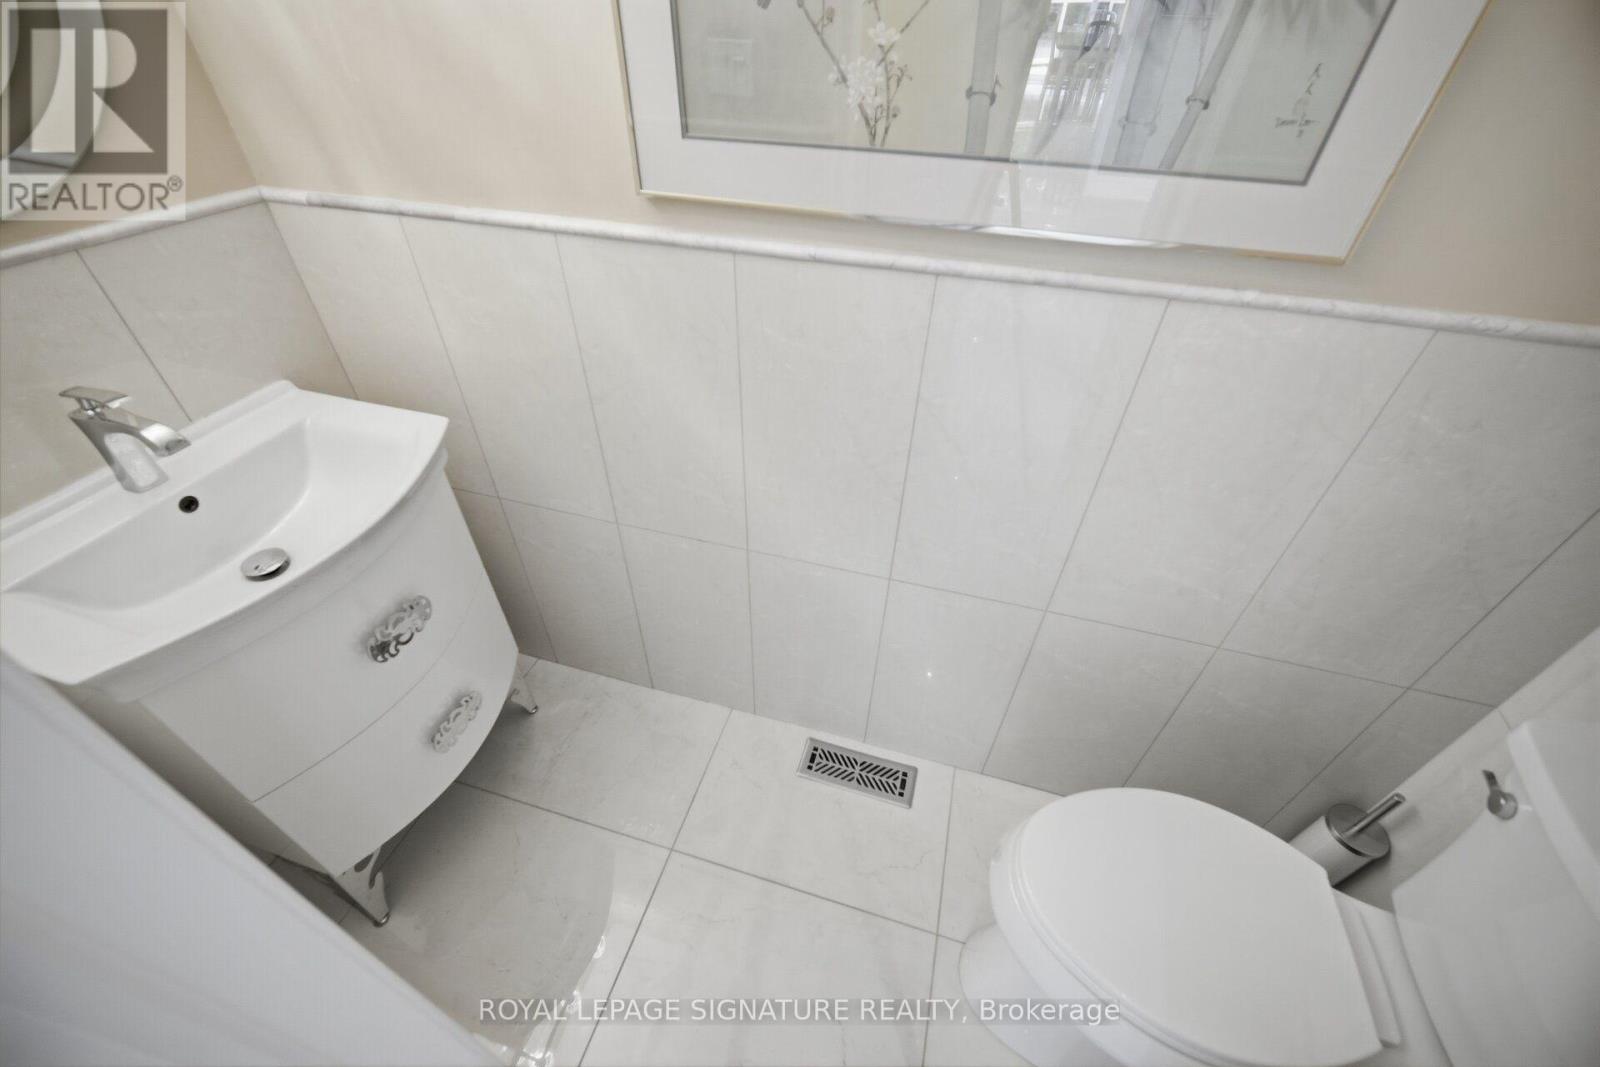
| 一楼 | Partial Bathroom | 2.34 m | 0.97 m | 2.34 m x 0.97 m |
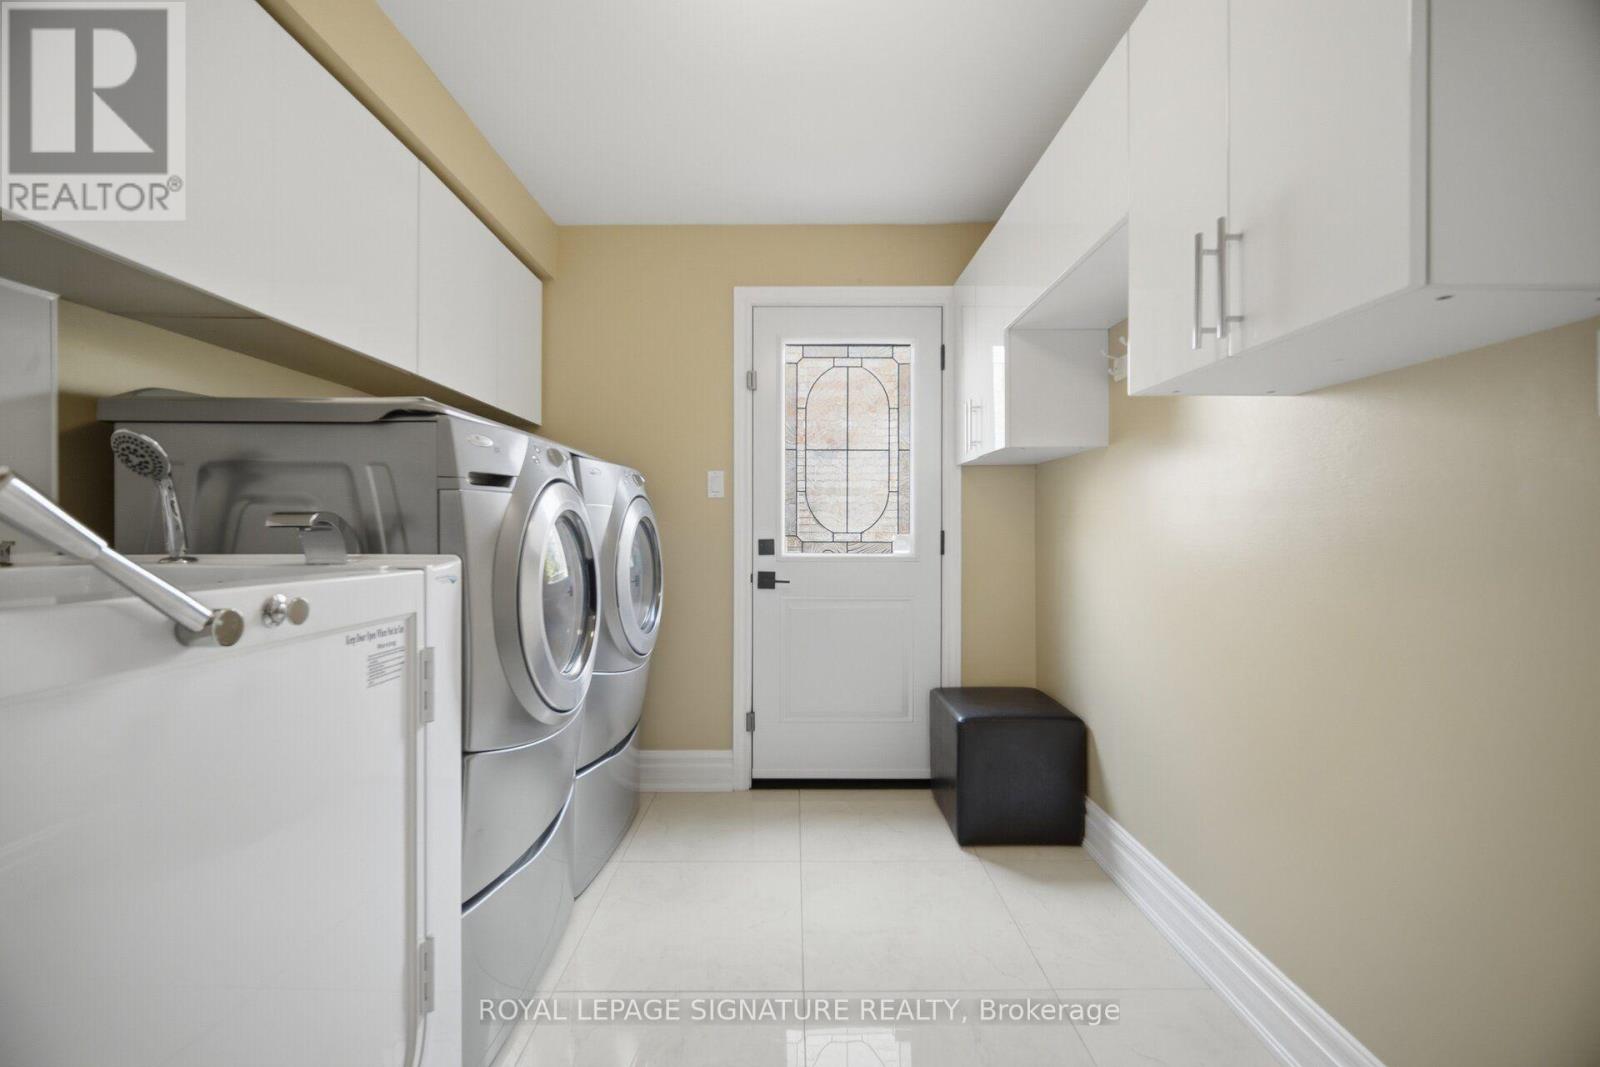
| 一楼 | 洗衣房 | 3.89 m | 2.34 m | 3.89 m x 2.34 m |

The trademarks REALTOR®, REALTORS®, and the REALTOR® logo are controlled by The Canadian Real Estate Association (CREA) and identify real estate professionals who are members of CREA. The trademarks MLS®, Multiple Listing Service® and the associated logos are owned by The Canadian Real Estate Association (CREA) and identify the quality of services provided by real estate professionals who are members of CREA. The trademark DDF® is owned by The Canadian Real Estate Association (CREA) and identifies CREA's Data Distribution Facility (DDF®)
Toronto Real Estate Board
Royal LePage Signature Realty
September 17 2026 12:32:02
