
2755 Lindholm Crescent Mississauga (Central Erin Mills), Ontario L5M 4S1

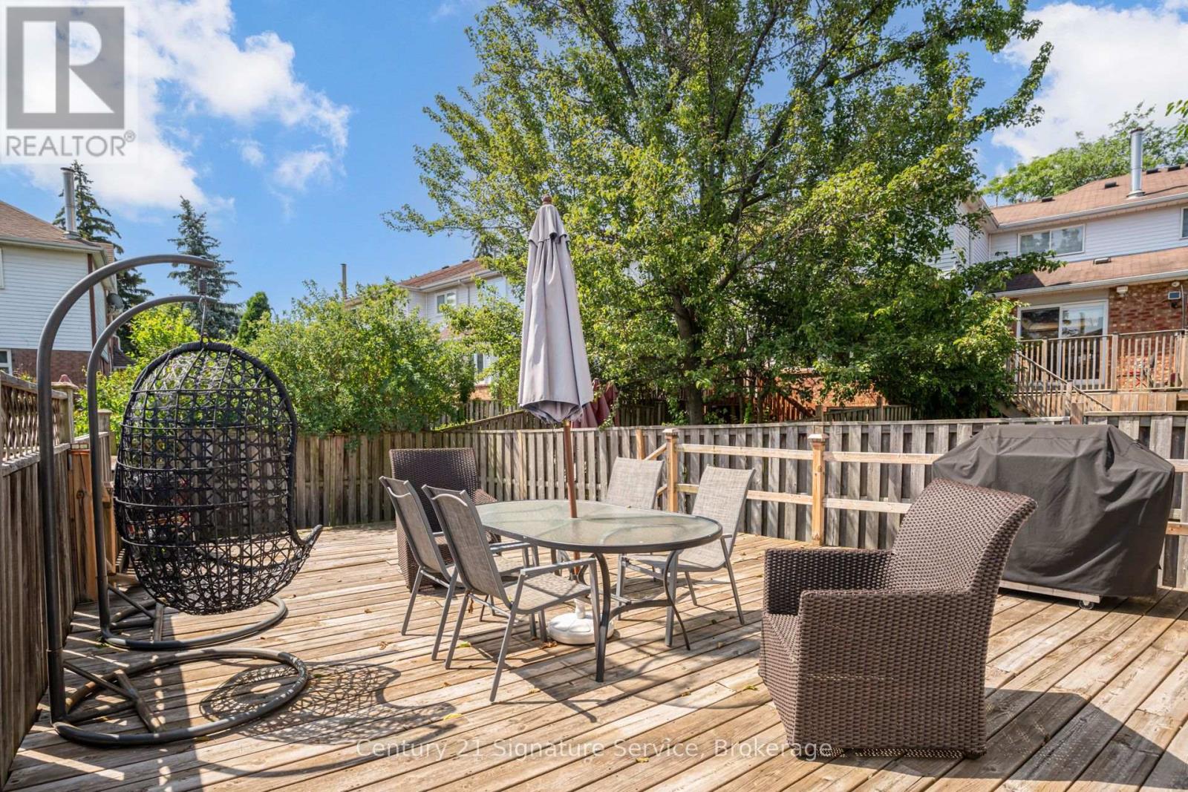
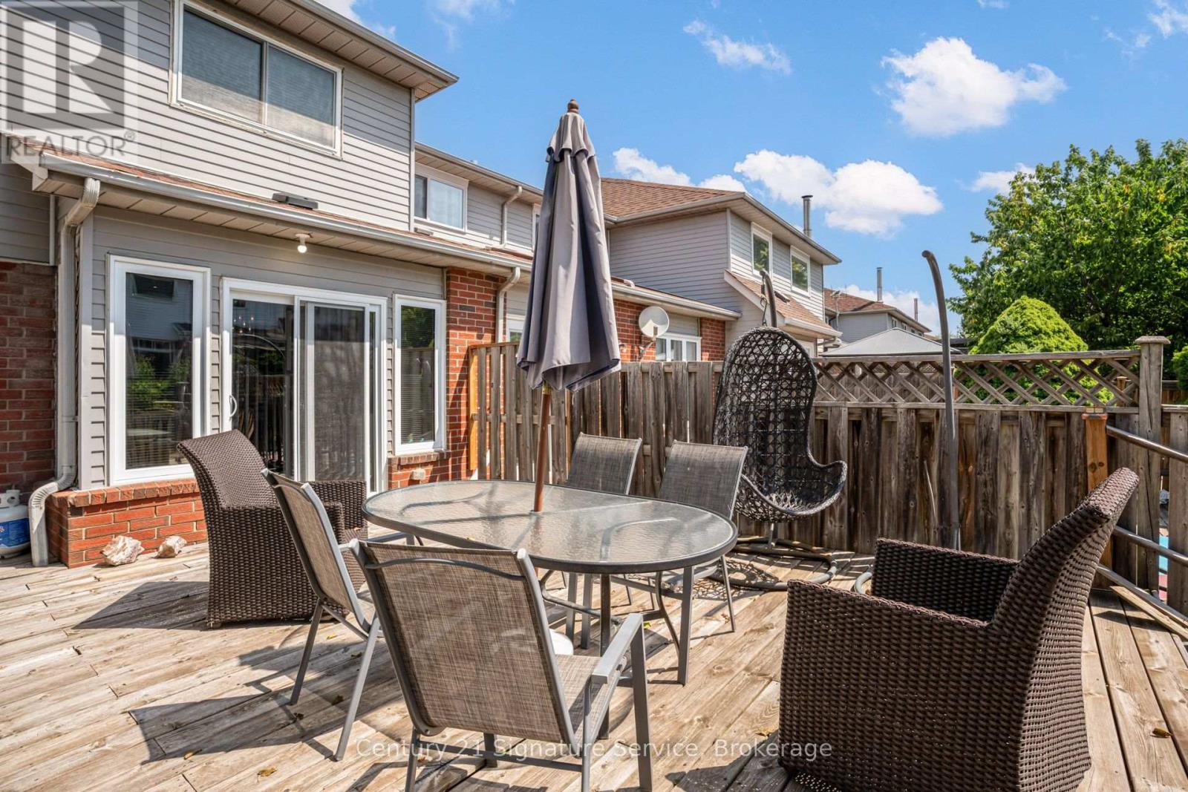
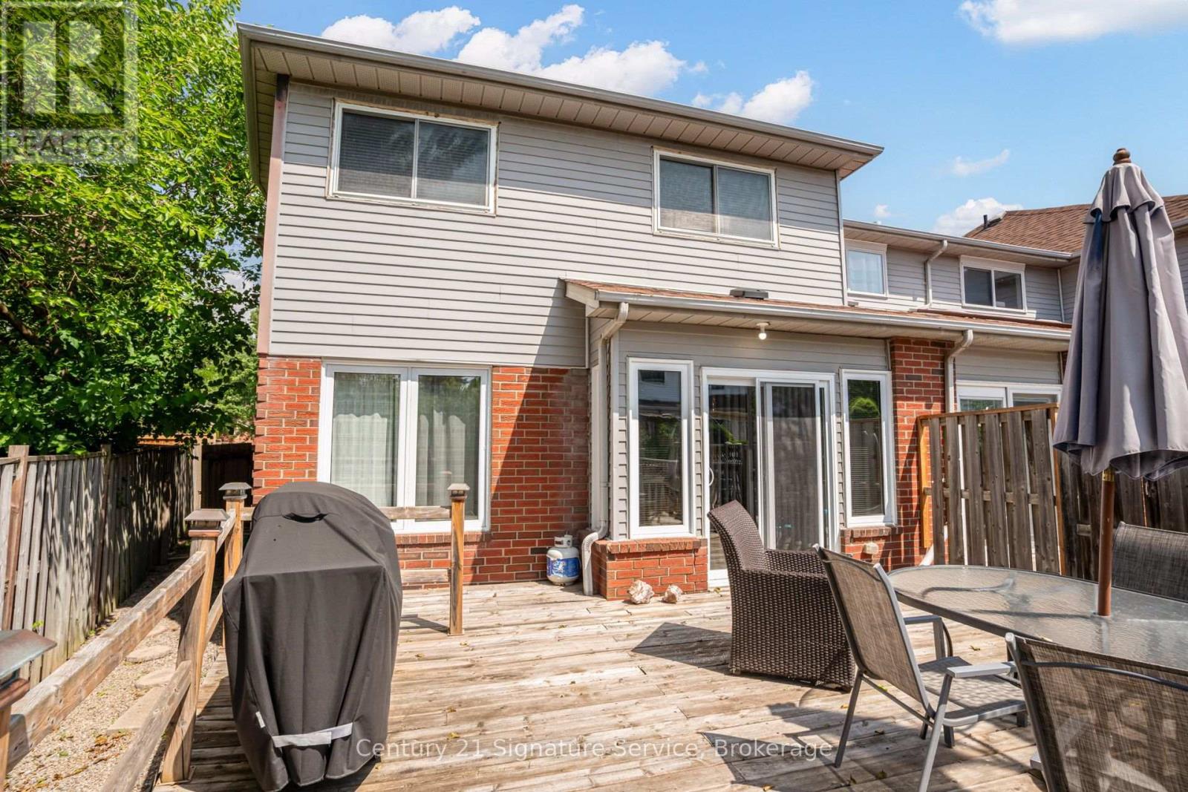
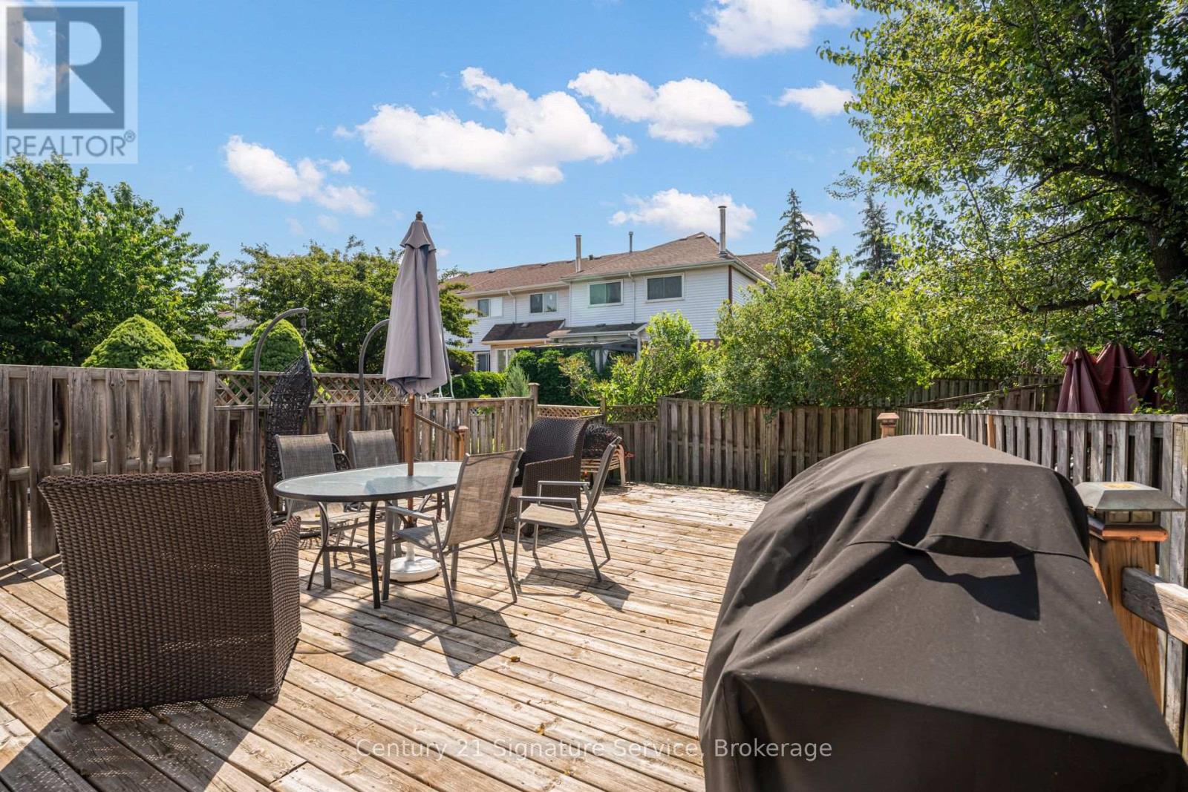

$1,075,000
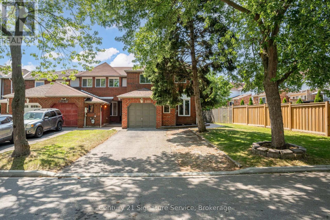
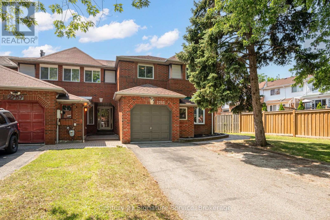
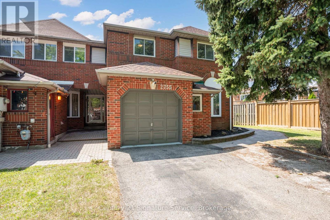
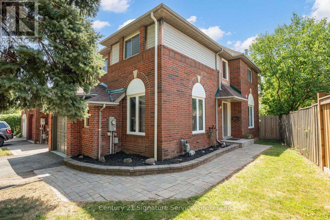
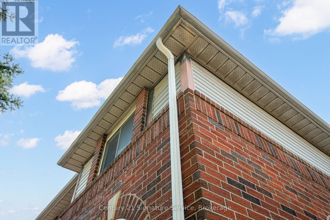
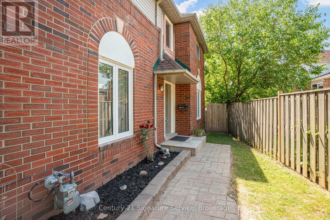
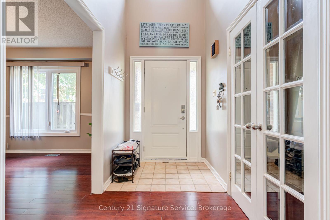
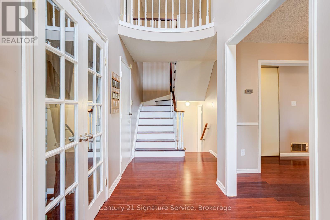
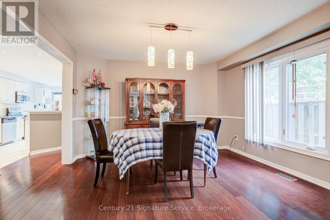
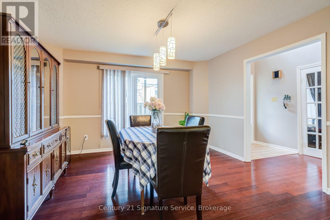
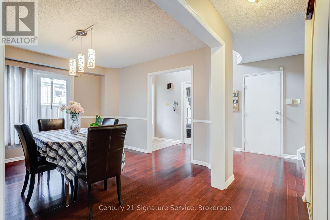
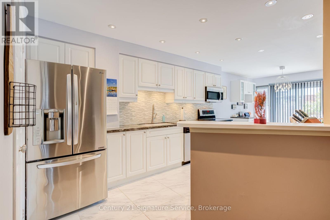
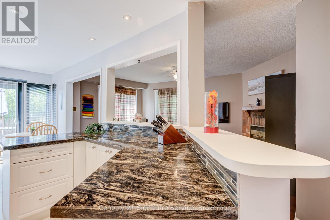
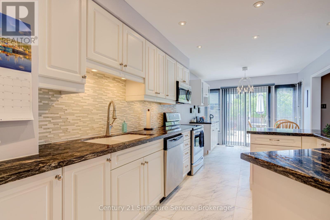
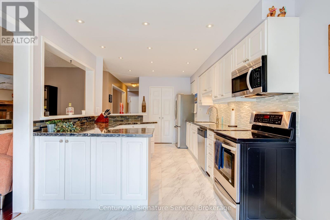
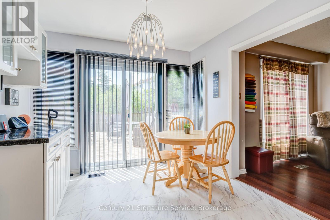
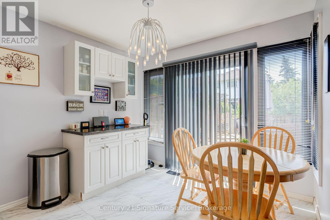
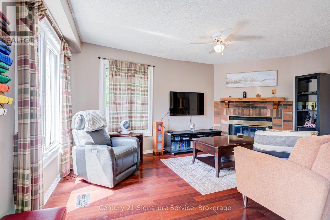
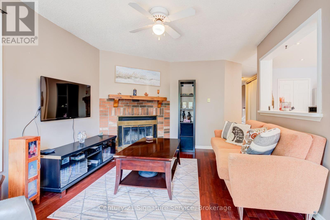
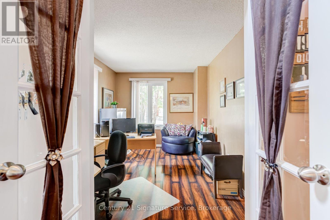
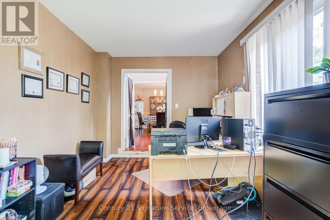
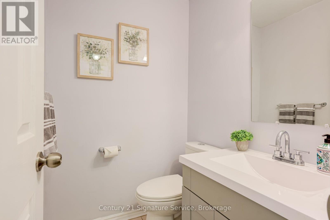
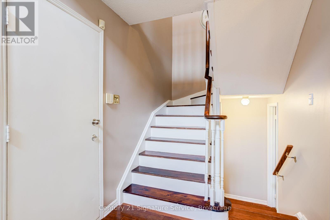
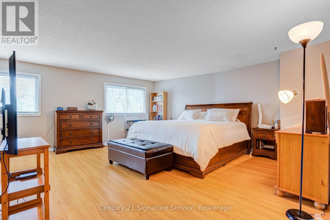
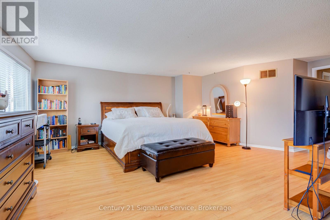
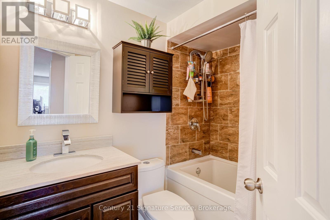
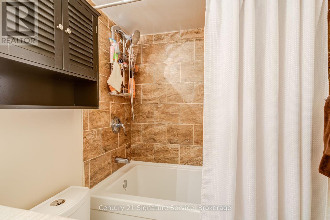
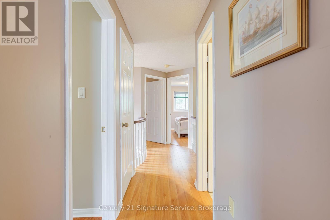
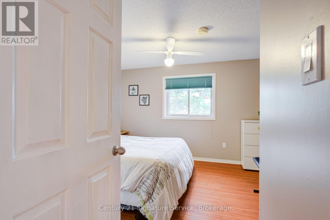
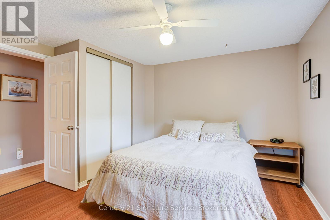
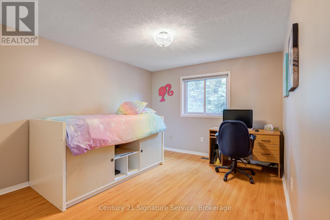
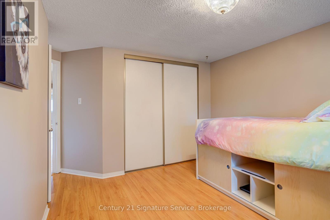
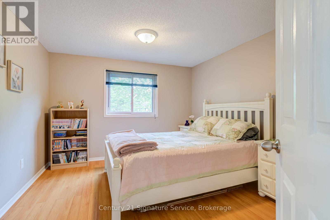
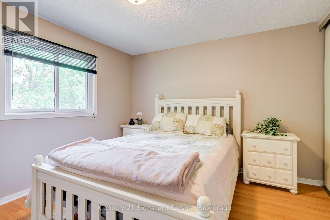
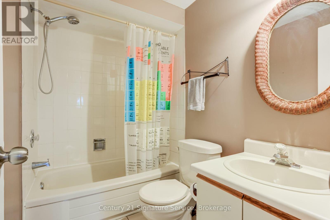
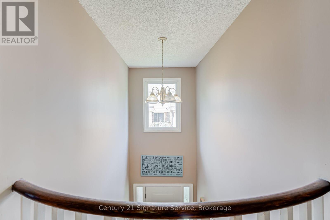
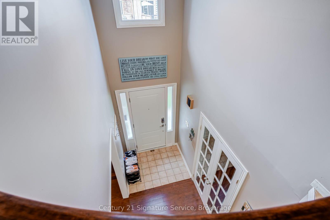
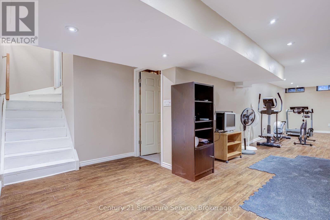
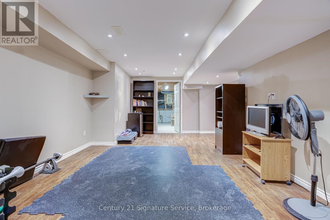
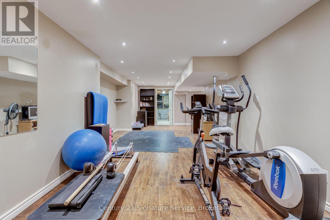
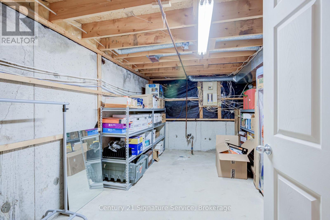
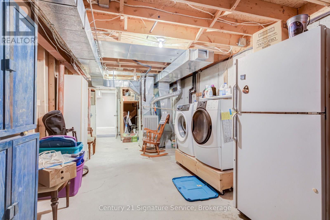
If you've been searching for a home with room to grow and the opportunity to make it your own, this spacious Churchill Meadows townhome deserves a spot at the top of your list. Offering an impressive amount of living space rarely found in townhomes, this well-maintained home rivals the size of many detached homes in the area while providing the chance to update and personalize it to suit your own style and vision.Designed with family living in mind, the home features four generously sized bedrooms, three bathrooms and expansive principal rooms that provide flexibility for everyday living, entertaining and working from home. The spacious primary suite offers a walk-in closet and private ensuite, while the carpet-free interior adds both convenience and easy maintenance. The finished basement presents even more possibilities, whether you envision a recreation room, home gym, office, or additional living space you can make it into whatever suits your lifestyle as well as many extra areas for storage.Located in the highly desirable Central Erin Mills community, you'll enjoy convenient access to major highways, hospitals, excellent schools, shopping, restaurants, parks, community centres and places of worship. Combining exceptional space, an unbeatable location and endless potential, this is a fantastic opportunity to create a home that's uniquely yours in one of Mississauga's most sought-after neighbourhoods. (id:43681)
房源概要
| MLS® Number | W13761042 |
| 房源类型 | 民宅 |
| 社区名字 | Central Erin Mills |
| 附近的便利设施 | 医院, 礼拜场所, 公共交通, 学校 |
| 社区特征 | 社区活动中心 |
| 设备类型 | 热水器 |
| 特征 | Irregular Lot Size, 无地毯 |
| 总车位 | 5 |
| 租赁设备类型 | 热水器 |
详 情
| 浴室 | 3 |
| 地上卧房 | 4 |
| 总卧房 | 4 |
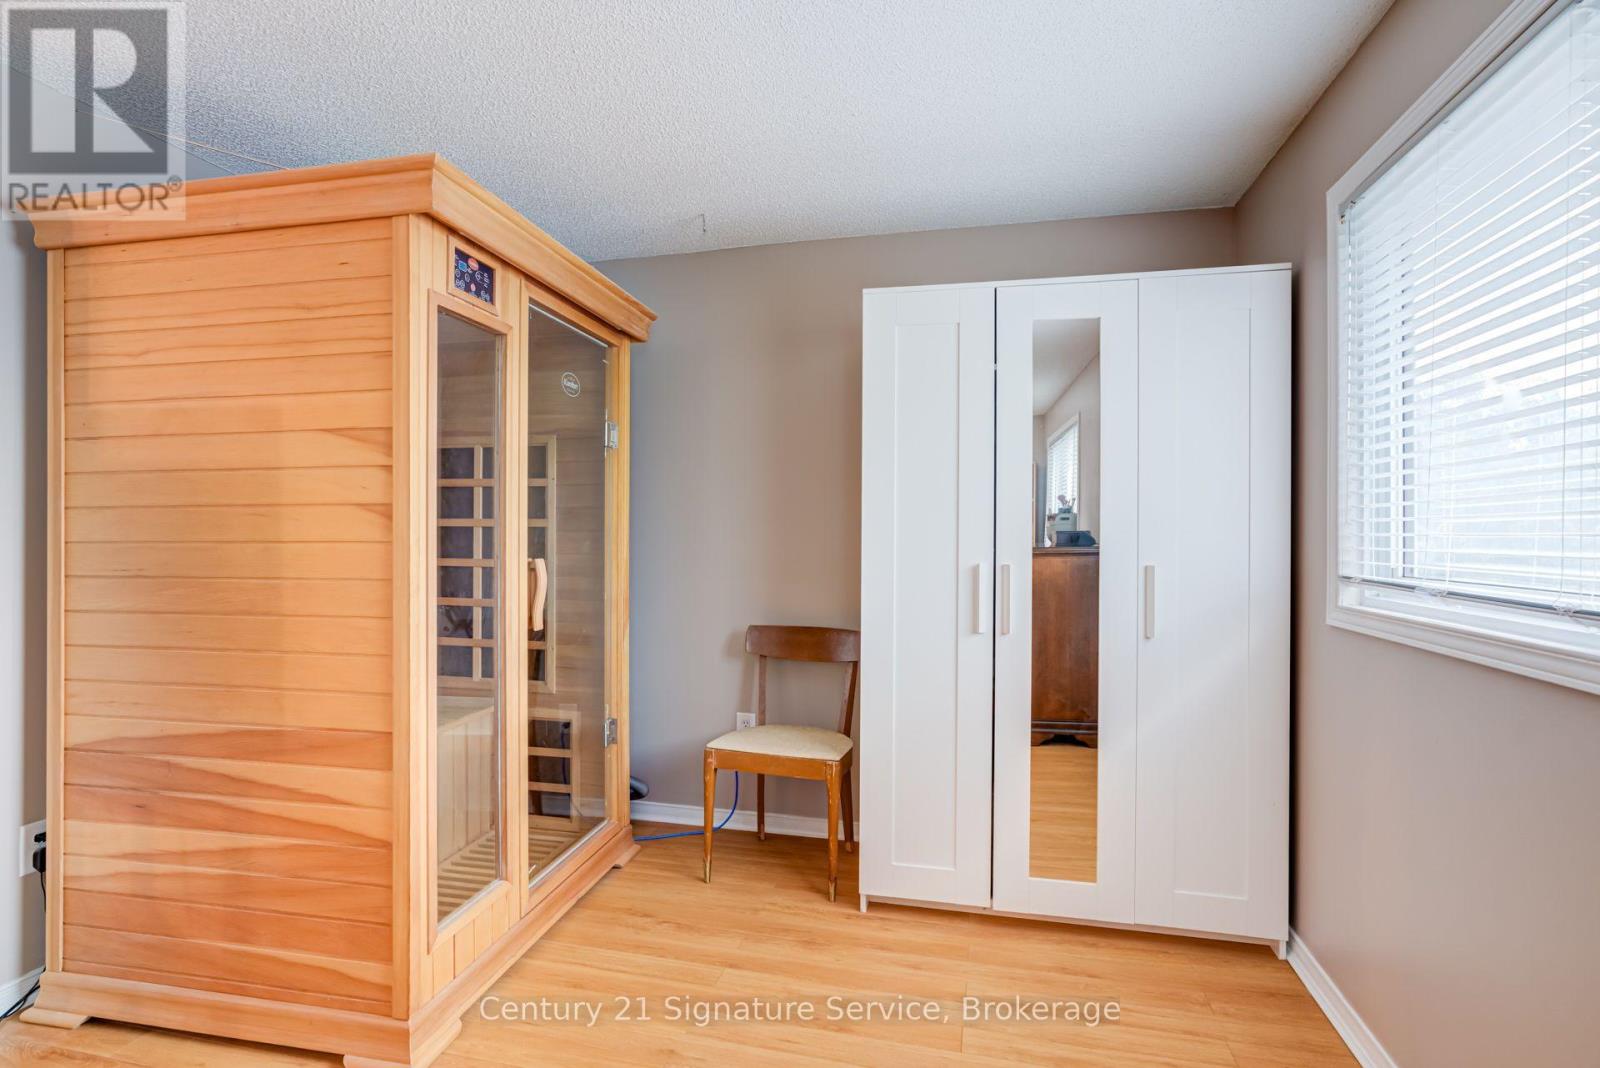
| 家电类 | 洗碗机, Freezer, Garage Door Opener, 微波炉, Sauna, 炉子, 窗帘, 冰箱 |
| 地下室进展 | 已装修 |
| 地下室类型 | N/a (finished) |
| 施工种类 | 附加的 |
| 空调 | 中央空调 |
| 外墙 | 砖 |
| 壁炉 | 有 |
| Fireplace Total | 1 |
| Flooring Type | Laminate, Hardwood, Tile |
| 地基类型 | 混凝土浇筑 |
| 客人卫生间(不包含洗浴) | 1 |
| 供暖方式 | 木头 |
| 供暖类型 | 压力热风 |
| 储存空间 | 2 |
| 内部尺寸 | 2000 - 2500 Sqft |
| 类型 | 联排别墅 |
| 设备间 | 市政供水 |
车 位
| 附加车库 | |
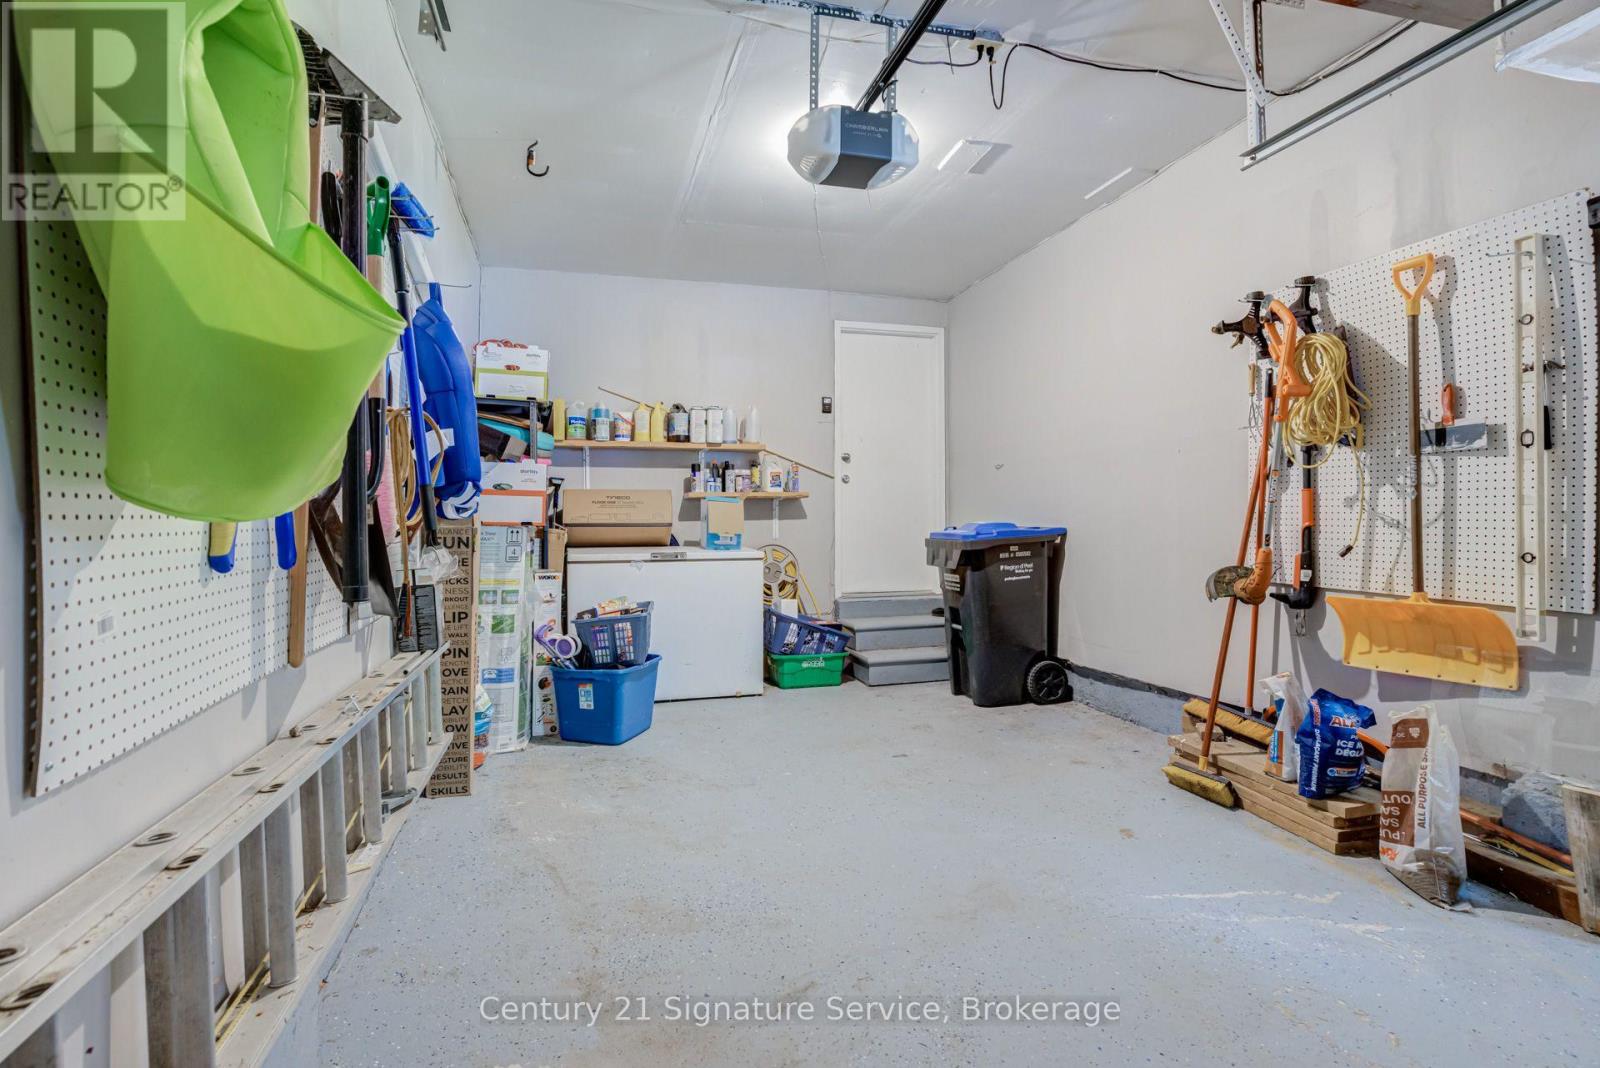
| Garage |
土地
| 英亩数 | 无 |
| 土地便利设施 | 医院, 宗教场所, 公共交通, 学校 |
| 污水道 | Sanitary Sewer |
| 土地深度 | 117 Ft ,4 In |
| 土地宽度 | 44 Ft |
| 不规则大小 | 44 X 117.4 Ft |
房 间
| 楼 层 | 类 型 | 长 度 | 宽 度 | 面 积 |
|---|---|---|---|---|
| 二楼 | 主卧 | 6.4 m | 5.8 m | 6.4 m x 5.8 m |
| 二楼 | 第二卧房 | 3.04 m | 3.96 m | 3.04 m x 3.96 m |
| 二楼 | 第三卧房 | 3.23 m | 3.84 m | 3.23 m x 3.84 m |
| 二楼 | Bedroom 4 | 3.35 m | 3.35 m | 3.35 m x 3.35 m |
| 地下室 | 娱乐,游戏房 | 10.85 m | 3.8 m | 10.85 m x 3.8 m |
| 地下室 | 洗衣房 | 9.3 m | 3.34 m | 9.3 m x 3.34 m |
| 一楼 | 客厅 | 4.57 m | 3.04 m | 4.57 m x 3.04 m |
| 一楼 | 餐厅 | 4 m | 4 m | 4 m x 4 m |
| 一楼 | Eating Area | 3.04 m | 3.04 m | 3.04 m x 3.04 m |
| 一楼 | 厨房 | 4.26 m | 3.04 m | 4.26 m x 3.04 m |
| 一楼 | 家庭房 | 5.18 m | 3.53 m | 5.18 m x 3.53 m |

The trademarks REALTOR®, REALTORS®, and the REALTOR® logo are controlled by The Canadian Real Estate Association (CREA) and identify real estate professionals who are members of CREA. The trademarks MLS®, Multiple Listing Service® and the associated logos are owned by The Canadian Real Estate Association (CREA) and identify the quality of services provided by real estate professionals who are members of CREA. The trademark DDF® is owned by The Canadian Real Estate Association (CREA) and identifies CREA's Data Distribution Facility (DDF®)
Toronto Real Estate Board
Century 21 Signature Service
September 09 2026 05:35:30
