
19 - 3045 Gladeside Avenue Oakville (Go Glenorchy), Ontario L6M 0R2


$1,095,000
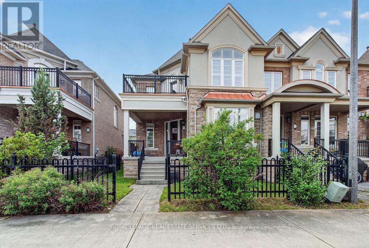
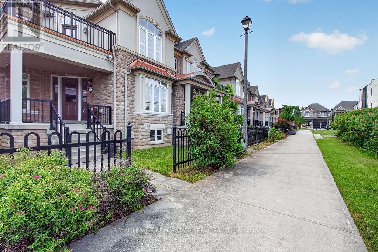
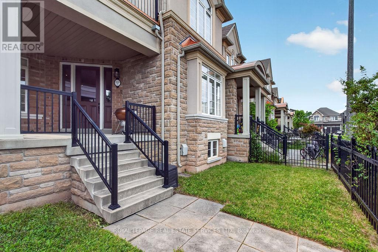
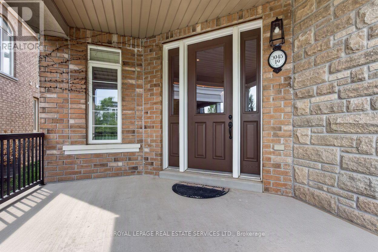
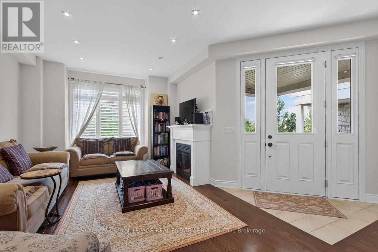
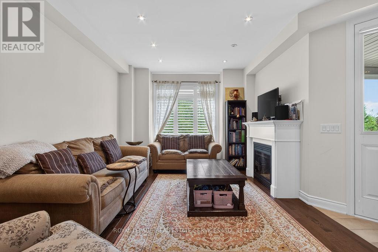
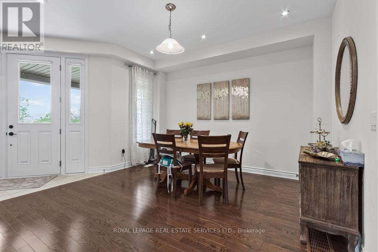
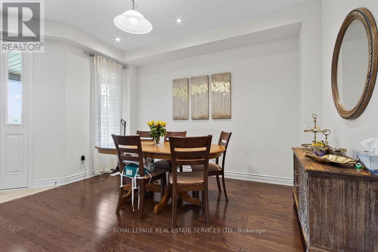
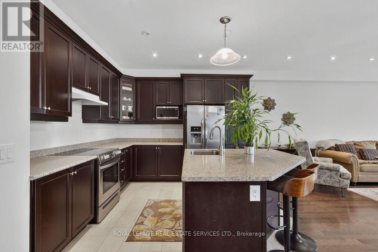
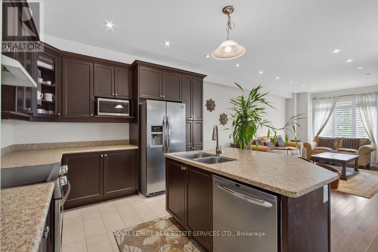
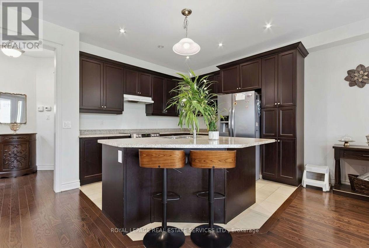
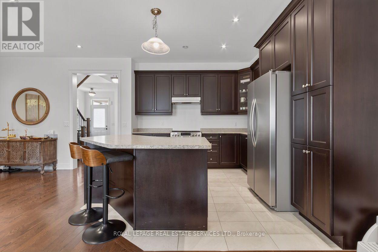
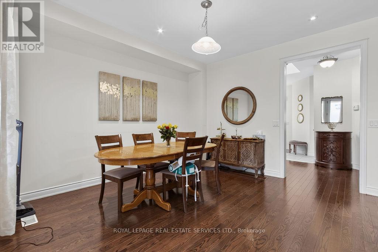
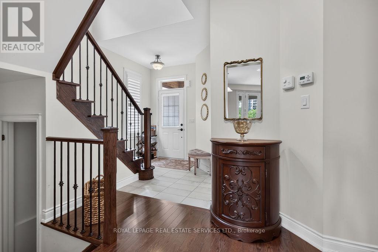
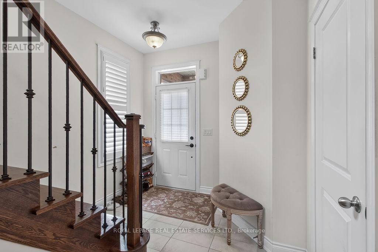
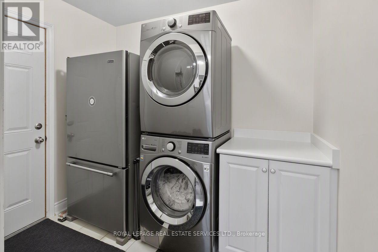
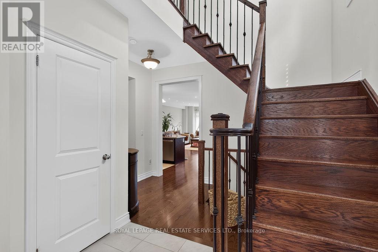
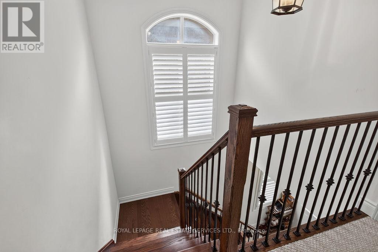
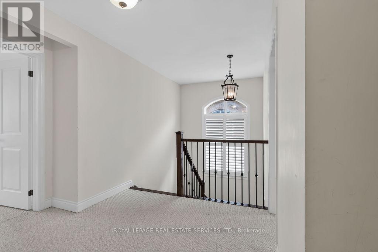
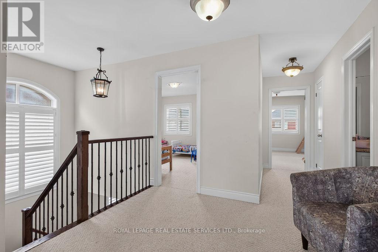
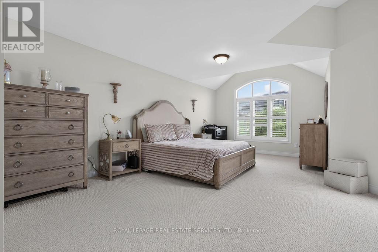
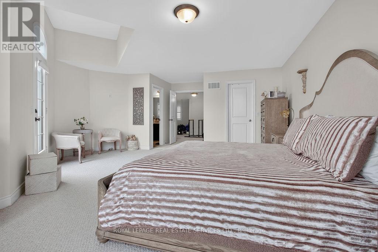
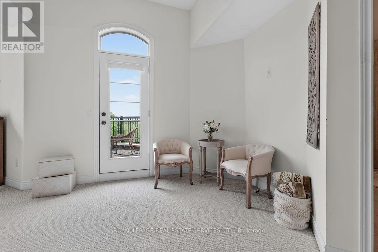
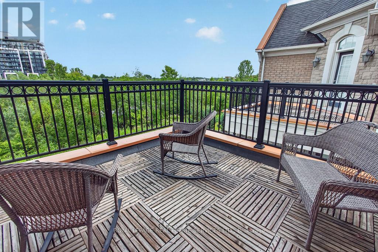
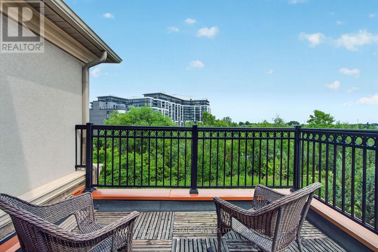
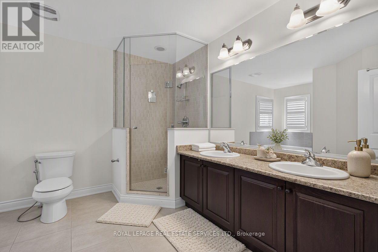
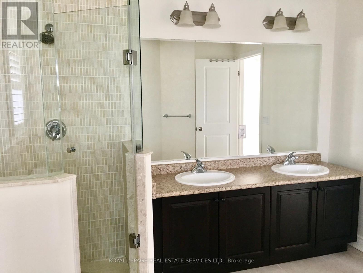
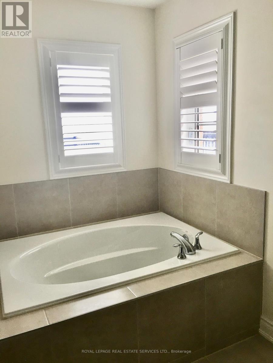
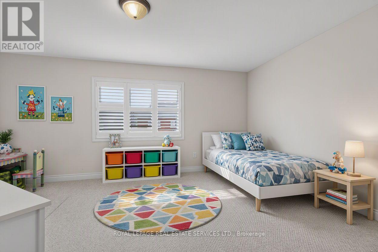
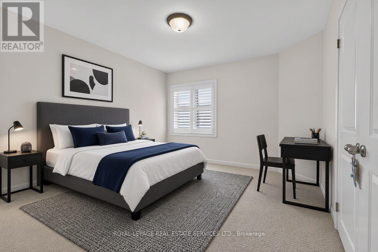
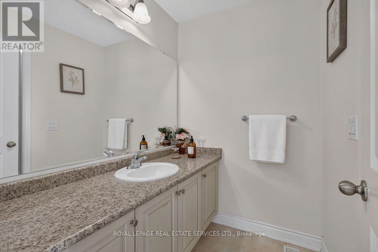
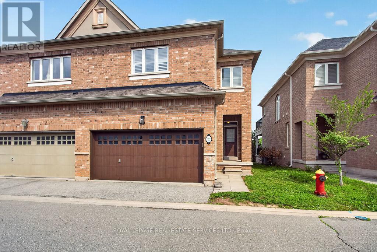
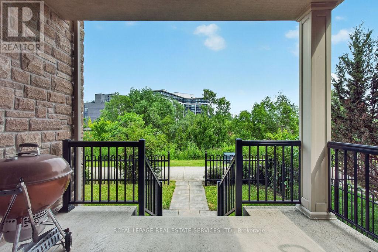
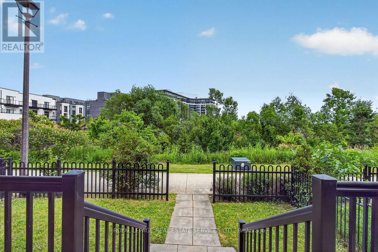
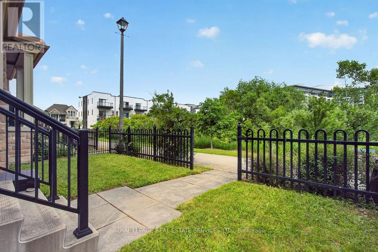
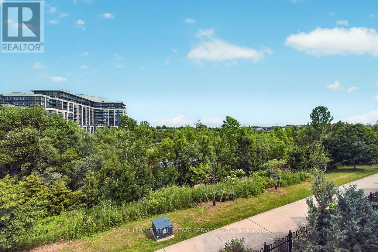
Welcome to 3045 Gladeside Avenue #19, a spectacular stone, stucco, and brick, fully freehold executive home located in the prime Uptown Core of charming Oakville. This end unit townhouse with a double car garage offers 2,124 square feet of refined living space, plus a full-size, unspoiled basement. This Chateau-style residence features a private fenced courtyard, a covered porch, and an exclusive second floor terrace - all showcasing serene views of the lush ravine and Gladeside Pond. The main floor welcomes you with large, open concept principal rooms, including a family room anchored by an inviting gas fireplace. The gourmet kitchen is a chef's dream, complete with professional series stainless steel appliances, custom "Aya" millwork, detailed finishes galore, and an oversized island that is perfect for entertaining. This culinary space flows seamlessly into a full size, brightly lit dining area. Other notable main floor highlights include richly stained oak flooring, a matching solid oak staircase with wrought iron pickets, California shutters, smooth ceilings, and pot lights. Convenience is built-in with a separate rear entranceway and a main floor laundry/mudroom providing direct access from the double garage. Upstairs, the second floor hosts three spacious bedrooms and a dramatic, large landing. The primary retreat features soaring cathedral ceilings, a picture window framing the ravine, a walk-in closet, and a spa-like ensuite. It also enjoys a private walk out to the terrace. A second full bathroom serves the remaining bedrooms. Additional upper level upgrades include unique architectural details, custom fixtures, and ample fitted closet space. This property is truly unique and stands far above the rest. Don't miss this one! (id:43681)
房源概要
| MLS® Number | W13761100 |
| 房源类型 | 民宅 |
| 社区名字 | 1008 - GO Glenorchy |
| 附近的便利设施 | 医院, 近高尔夫球场, 学校 |
| 社区特征 | 社区活动中心 |
| 设备类型 | 没有 |
| 总车位 | 3 |
| 租赁设备类型 | 没有 |
| 结构 | Porch |
详 情
| 浴室 | 3 |
| 地上卧房 | 3 |
| 总卧房 | 3 |
| 公寓设施 | Fireplace(s) |
| 家电类 | 洗碗机, 烘干机, 炉子, 洗衣机, 冰箱 |
| 地下室进展 | 已完成 |
| 地下室类型 | Full (unfinished) |
| 施工种类 | 附加的 |
| 空调 | 中央空调 |
| 外墙 | 石, 砖 |
| 壁炉 | 有 |
| Fireplace Total | 1 |
| Flooring Type | Hardwood, Tile, Carpeted |
| 地基类型 | Unknown |
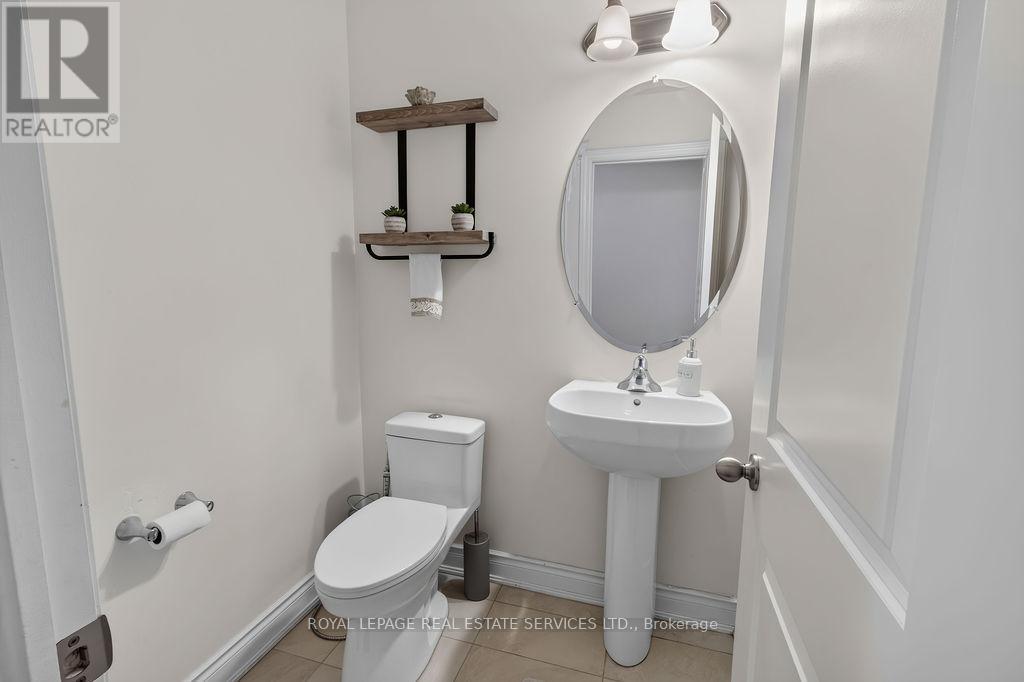
| 客人卫生间(不包含洗浴) | 1 |
| 供暖方式 | 天然气 |
| 供暖类型 | 压力热风 |
| 储存空间 | 2 |
| 内部尺寸 | 2000 - 2500 Sqft |
| 类型 | 联排别墅 |
| 设备间 | 市政供水 |
车 位
| 附加车库 | |
| Garage |
土地
| 英亩数 | 无 |
| 围栏类型 | Fenced Yard |
| 土地便利设施 | 医院, 近高尔夫球场, 学校 |
| 污水道 | Sanitary Sewer |
| 土地深度 | 76 Ft ,4 In |
| 土地宽度 | 30 Ft ,1 In |
| 不规则大小 | 30.1 X 76.4 Ft |
| 地表水 | 湖泊/池塘 |
| 规划描述 | A |
房 间
| 楼 层 | 类 型 | 长 度 | 宽 度 | 面 积 |
|---|---|---|---|---|
| 二楼 | 主卧 | 6.37 m | 5.46 m | 6.37 m x 5.46 m |
| 二楼 | 第二卧房 | 5.3 m | 3.75 m | 5.3 m x 3.75 m |
| 二楼 | 第三卧房 | 3.63 m | 3.63 m | 3.63 m x 3.63 m |
| 一楼 | 家庭房 | 5.96 m | 3.63 m | 5.96 m x 3.63 m |
| 一楼 | 餐厅 | 3.93 m | 3.88 m | 3.93 m x 3.88 m |
| 一楼 | 厨房 | 3.32 m | 3.32 m | 3.32 m x 3.32 m |

The trademarks REALTOR®, REALTORS®, and the REALTOR® logo are controlled by The Canadian Real Estate Association (CREA) and identify real estate professionals who are members of CREA. The trademarks MLS®, Multiple Listing Service® and the associated logos are owned by The Canadian Real Estate Association (CREA) and identify the quality of services provided by real estate professionals who are members of CREA. The trademark DDF® is owned by The Canadian Real Estate Association (CREA) and identifies CREA's Data Distribution Facility (DDF®)
Toronto Real Estate Board
Royal LePage Real Estate Services Ltd.
September 09 2026 05:35:30
