
103 Mcdonald Road Alnwick/haldimand, Ontario K0K 2G0


$999,990
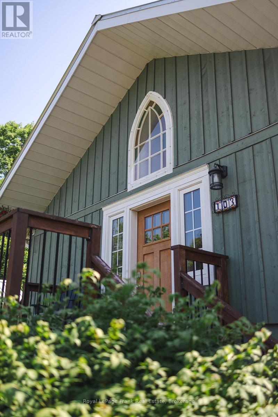
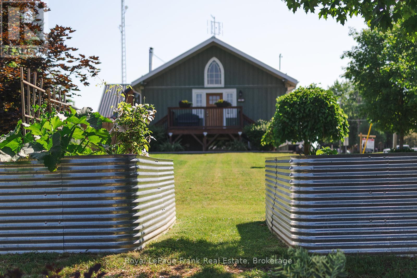
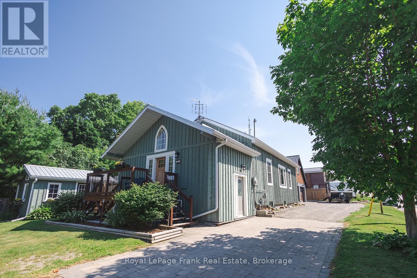
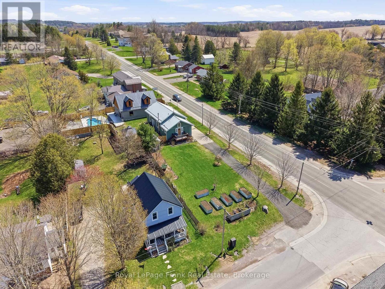
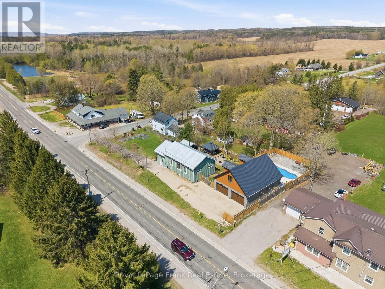
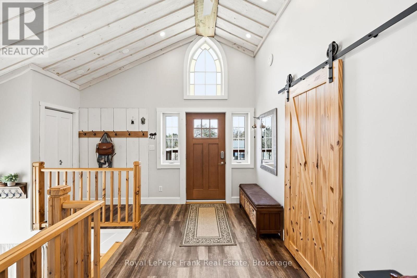
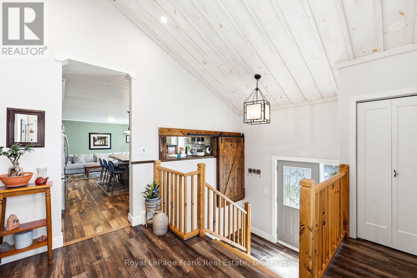
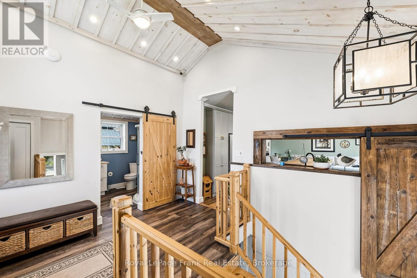
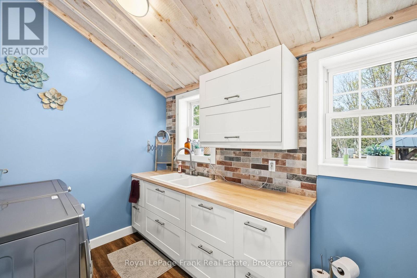
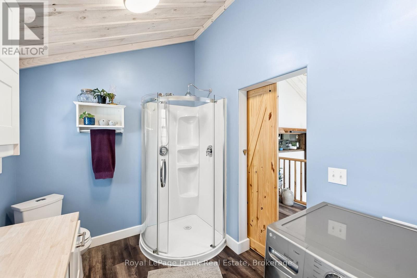
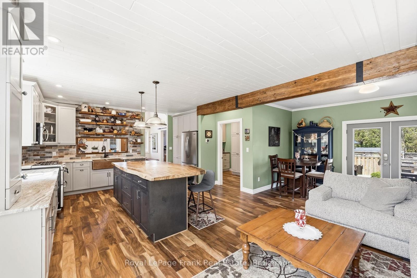
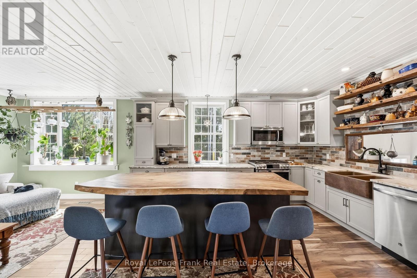
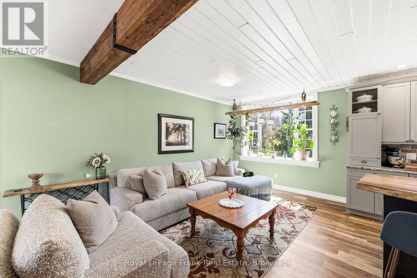
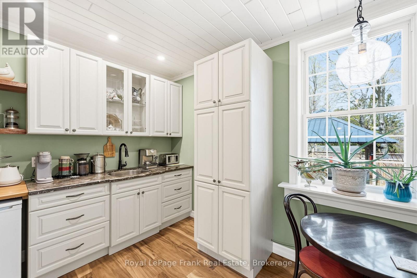
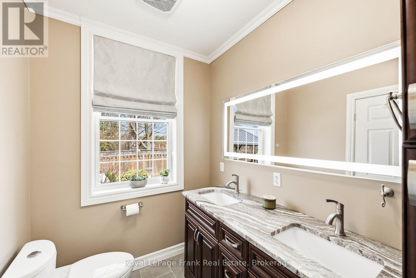
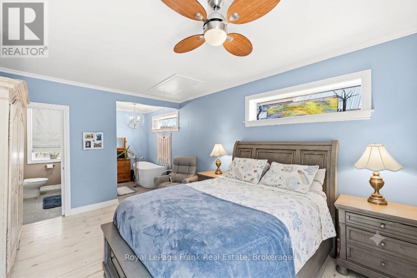
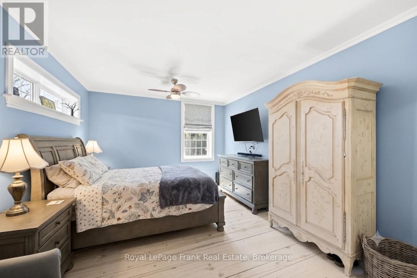
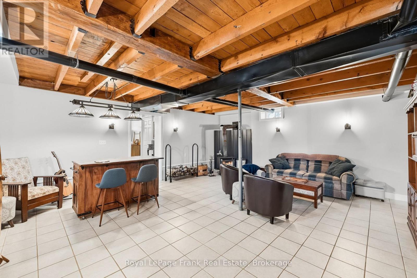
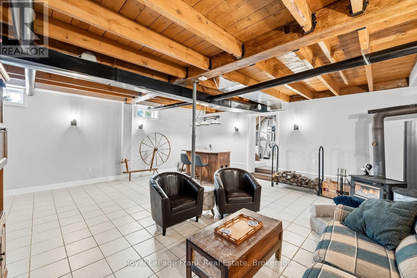
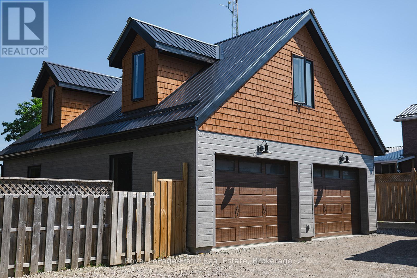
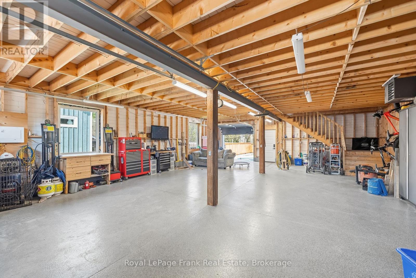
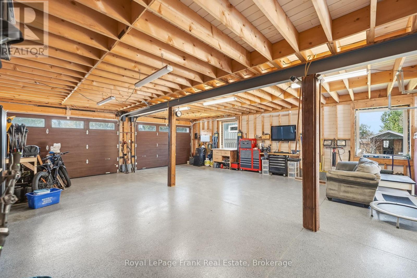
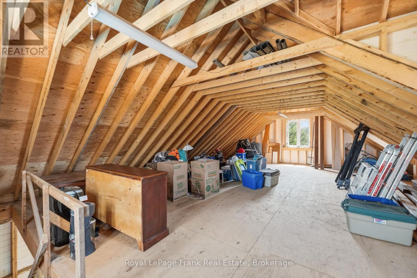
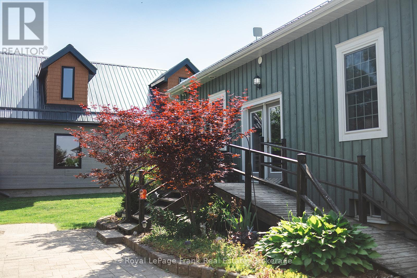
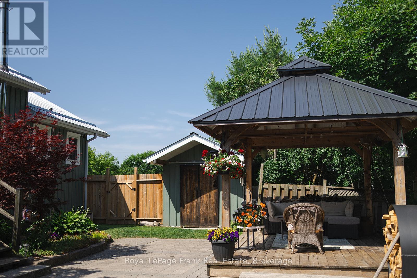
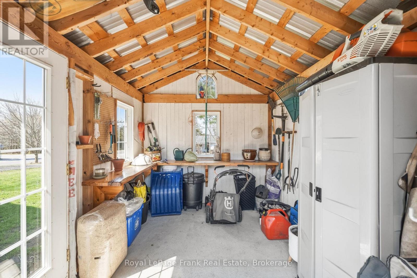
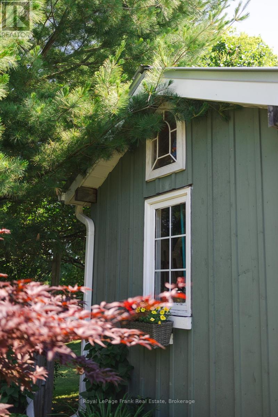
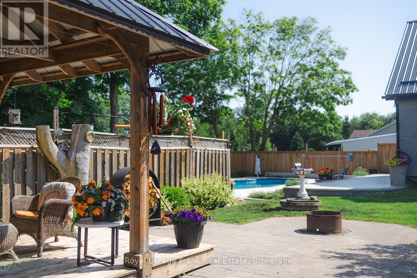
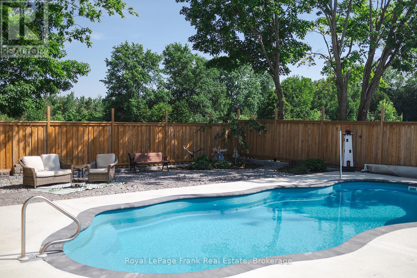
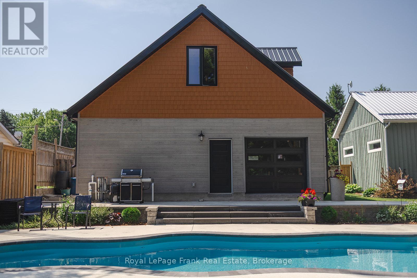
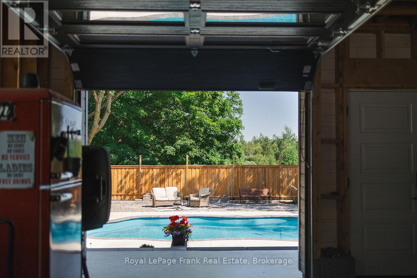
If you live for the outdoors, this place is built for you! Located in the heart of the community of Centreton, right down the road from the trail networks of the Northumberland County Forest. 103 McDonald Rd is the ultimate home base for mountain biking, ATVing, dirt biking, and hiking. The massive 30'x40' insulated workshop (built in 2023) gives you proper room for every toy, project, and piece of gear. It comes fully equipped with 100-amp power, gas heat, running water, loft storage, rough-in for a bath, and front and rear overhead doors for easy drive-in access.The main house strikes a great balance between its original 1870 character and high-end updates. The main floor features a spacious primary bedroom with high privacy windows and direct access to a spa semi-ensuite complete with heated floors, a freestanding massage tub, granite vanity, and illuminated mirror.The custom kitchen stands out with an 8 ft live-edge island, granite counters, copper farmhouse sink, and a full butler's pantry with quartz counters and a wet bar. The second main floor bathroom includes main floor laundry with an enamel cast-iron sink and butcher block counters.Out back, the fully fenced yard offers a heated saltwater inground pool (2023), cedar gazebo, raised vegetable beds, perennial gardens, and garden shed.Key upgrades include Cape Cod siding with rigid insulation, a metal roof on both the house and garage, natural gas furnace, wood stove, central air, 200-amp electrical, UV water filtration system, security cameras, and fibre internet.Great location just 20 minutes to Cobourg and Highway 401 and 45 minutes to Peterborough. (id:43681)
房源概要
| MLS® Number | X13761200 |
| 房源类型 | 民宅 |
| 社区名字 | Rural Alnwick/Haldimand |
| 特征 | Irregular Lot Size, Wheelchair Access, 无地毯, Gazebo, Sump Pump |
| 总车位 | 12 |
| 泳池类型 | Inground Pool |
| 结构 | 棚 |
详 情
| 浴室 | 2 |
| 地上卧房 | 1 |
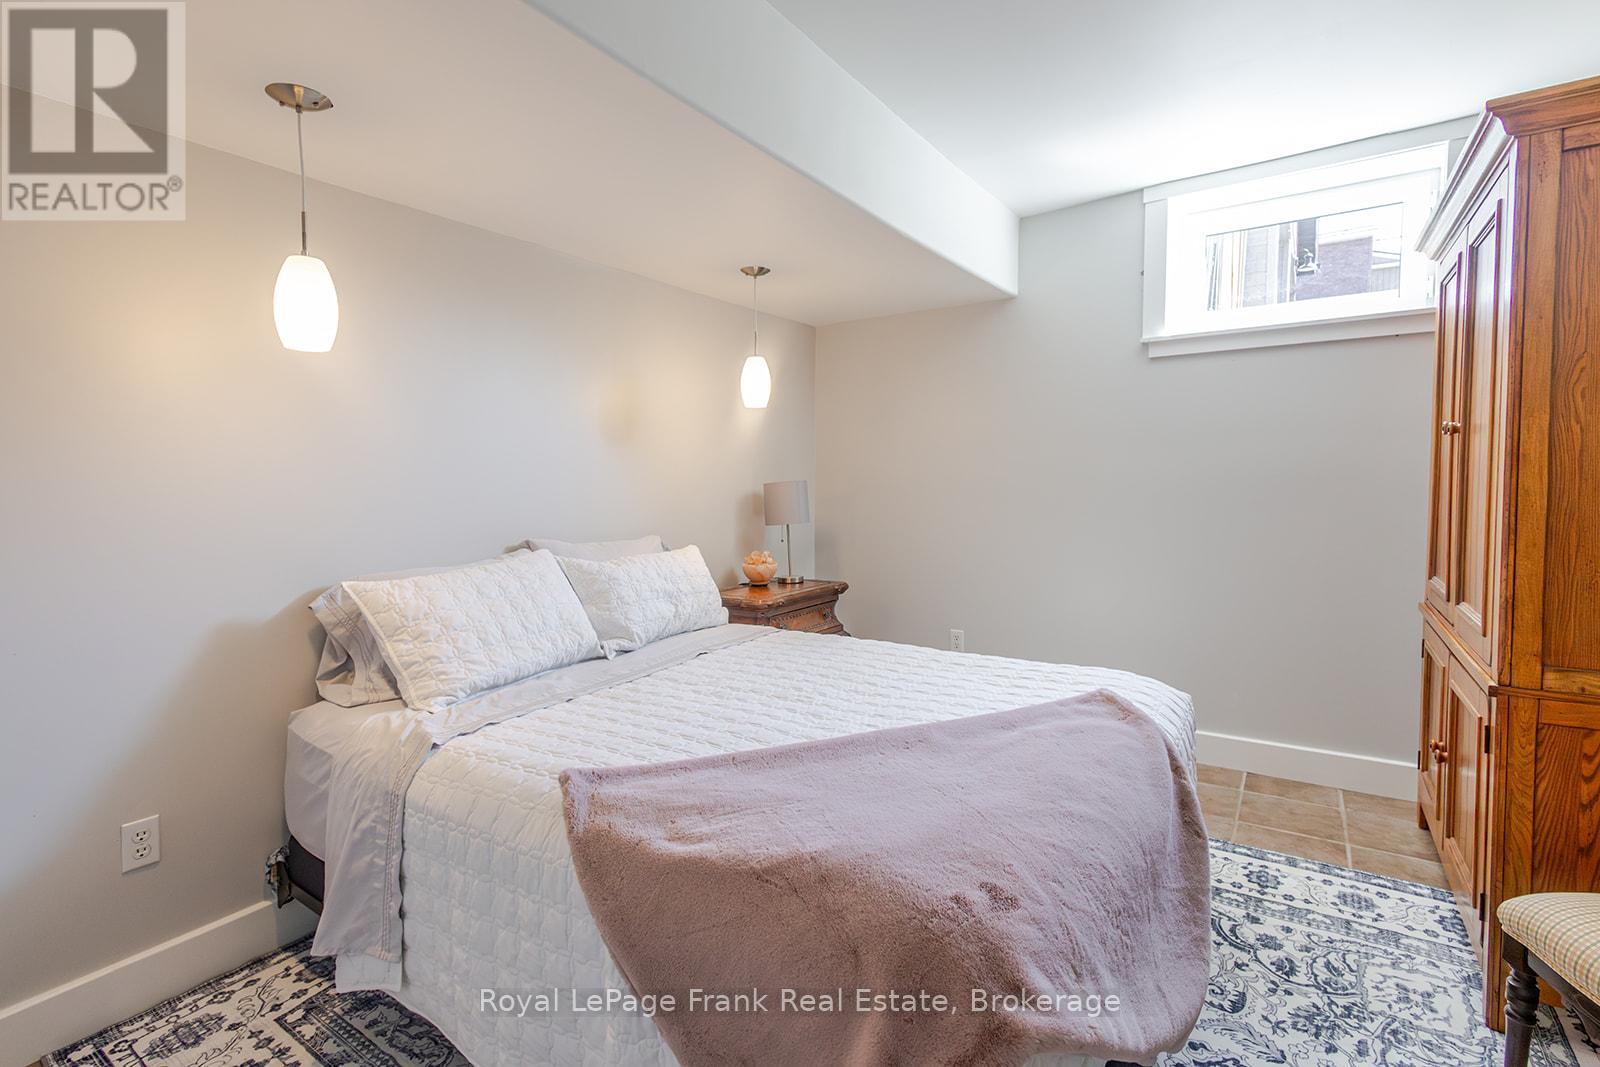
| 地下卧室 | 2 |
| 总卧房 | 3 |
| 家电类 | Water Treatment, Water Heater, All, 洗碗机, 烘干机, 炉子, 洗衣机, 冰箱 |
| 建筑风格 | Raised Bungalow |
| 地下室进展 | 已装修 |
| 地下室功能 | Separate Entrance |
| 地下室类型 | N/a (finished), Full, N/a |
| Construction Status | Insulation Upgraded |
| 施工种类 | 独立屋 |
| 空调 | 中央空调 |
| 外墙 | 木头 |
| 壁炉 | 有 |
| Fireplace Total | 1 |
| 壁炉类型 | 木头stove |
| 地基类型 | 混凝土浇筑 |
| 供暖方式 | 天然气 |
| 供暖类型 | 压力热风 |
| 储存空间 | 1 |
| 内部尺寸 | 1100 - 1500 Sqft |
| 类型 | 独立屋 |
| 设备间 | Dug Well |
车 位
| Detached Garage | |
| Garage |
土地
| 英亩数 | 无 |
| 污水道 | Septic System |
| 土地深度 | 211 Ft ,6 In |
| 土地宽度 | 64 Ft ,2 In |
| 不规则大小 | 64.2 X 211.5 Ft |
房 间
| 楼 层 | 类 型 | 长 度 | 宽 度 | 面 积 |
|---|---|---|---|---|
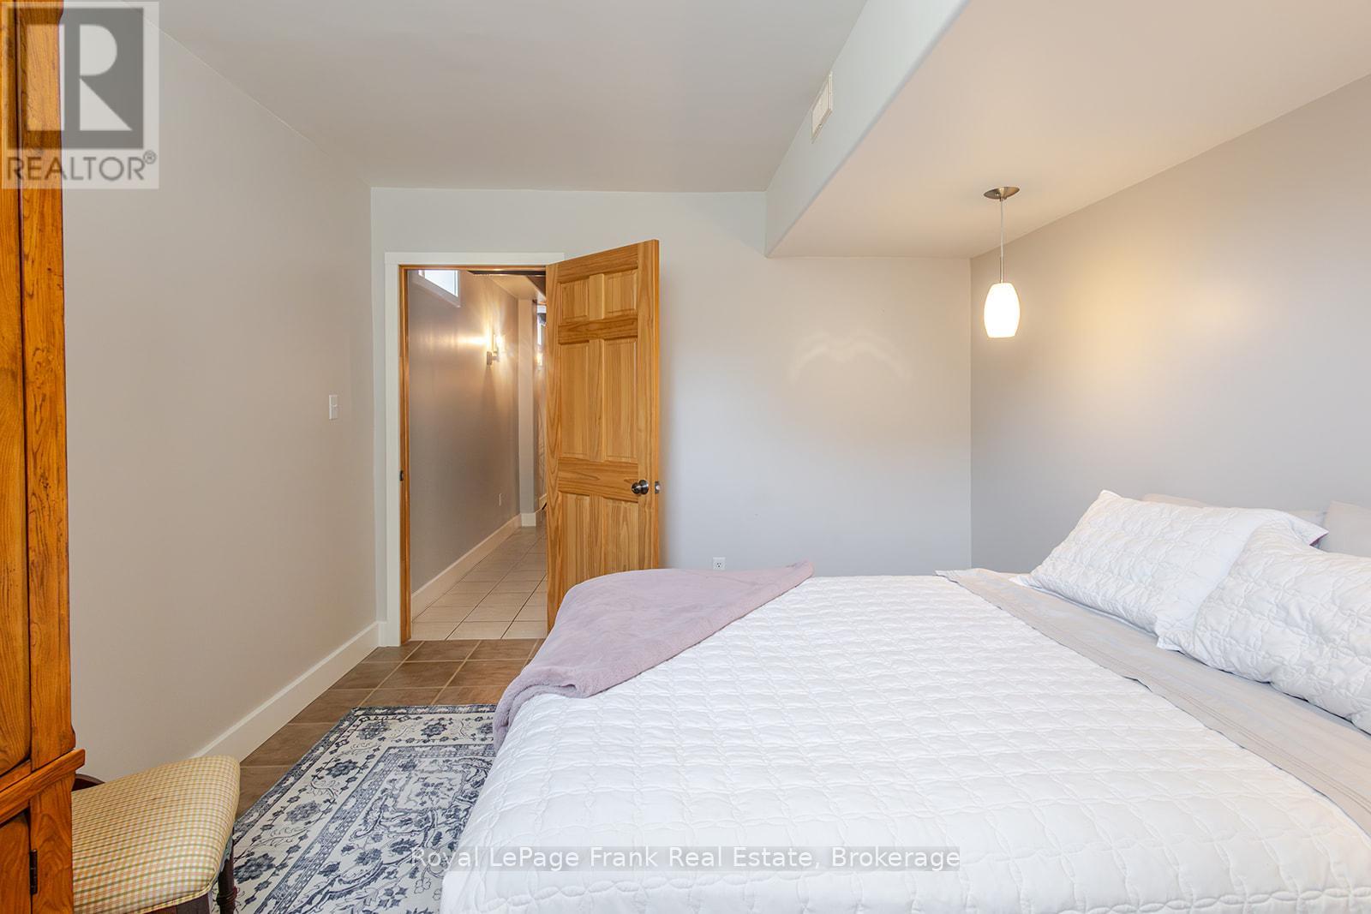
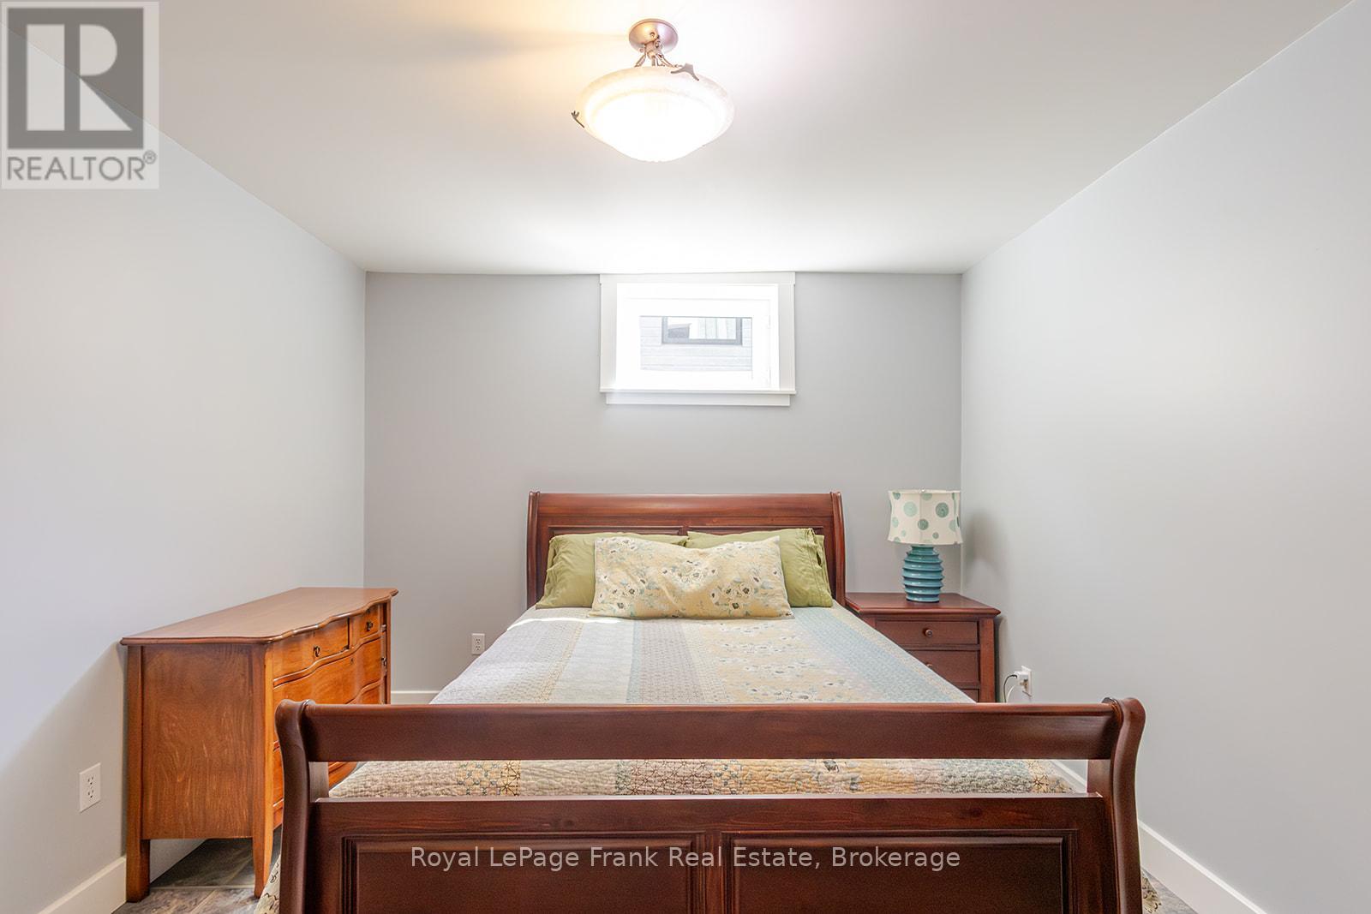
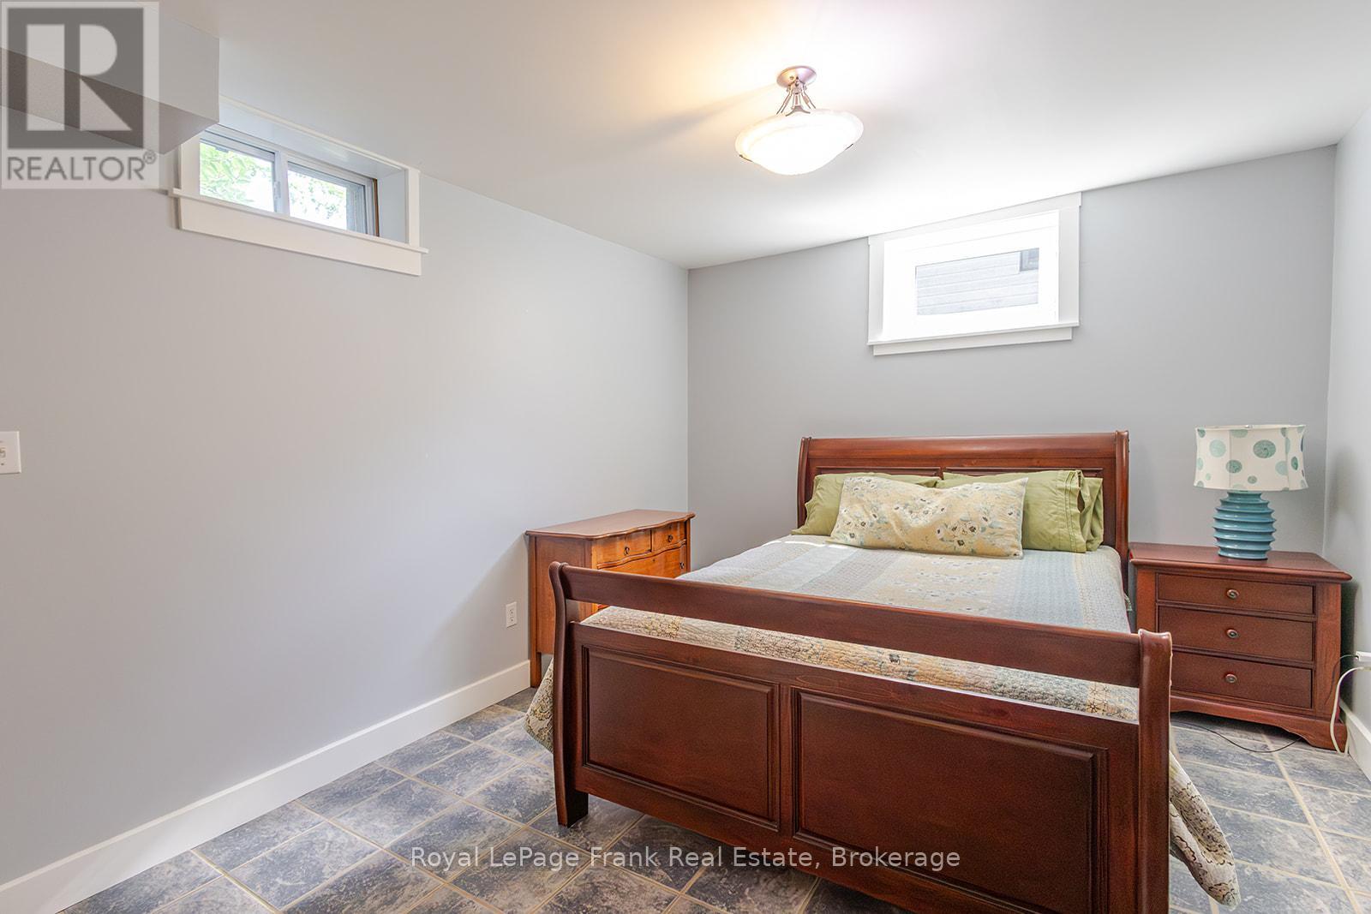
| Lower Level | 第三卧房 | 3.51 m | 3.93 m | 3.51 m x 3.93 m |
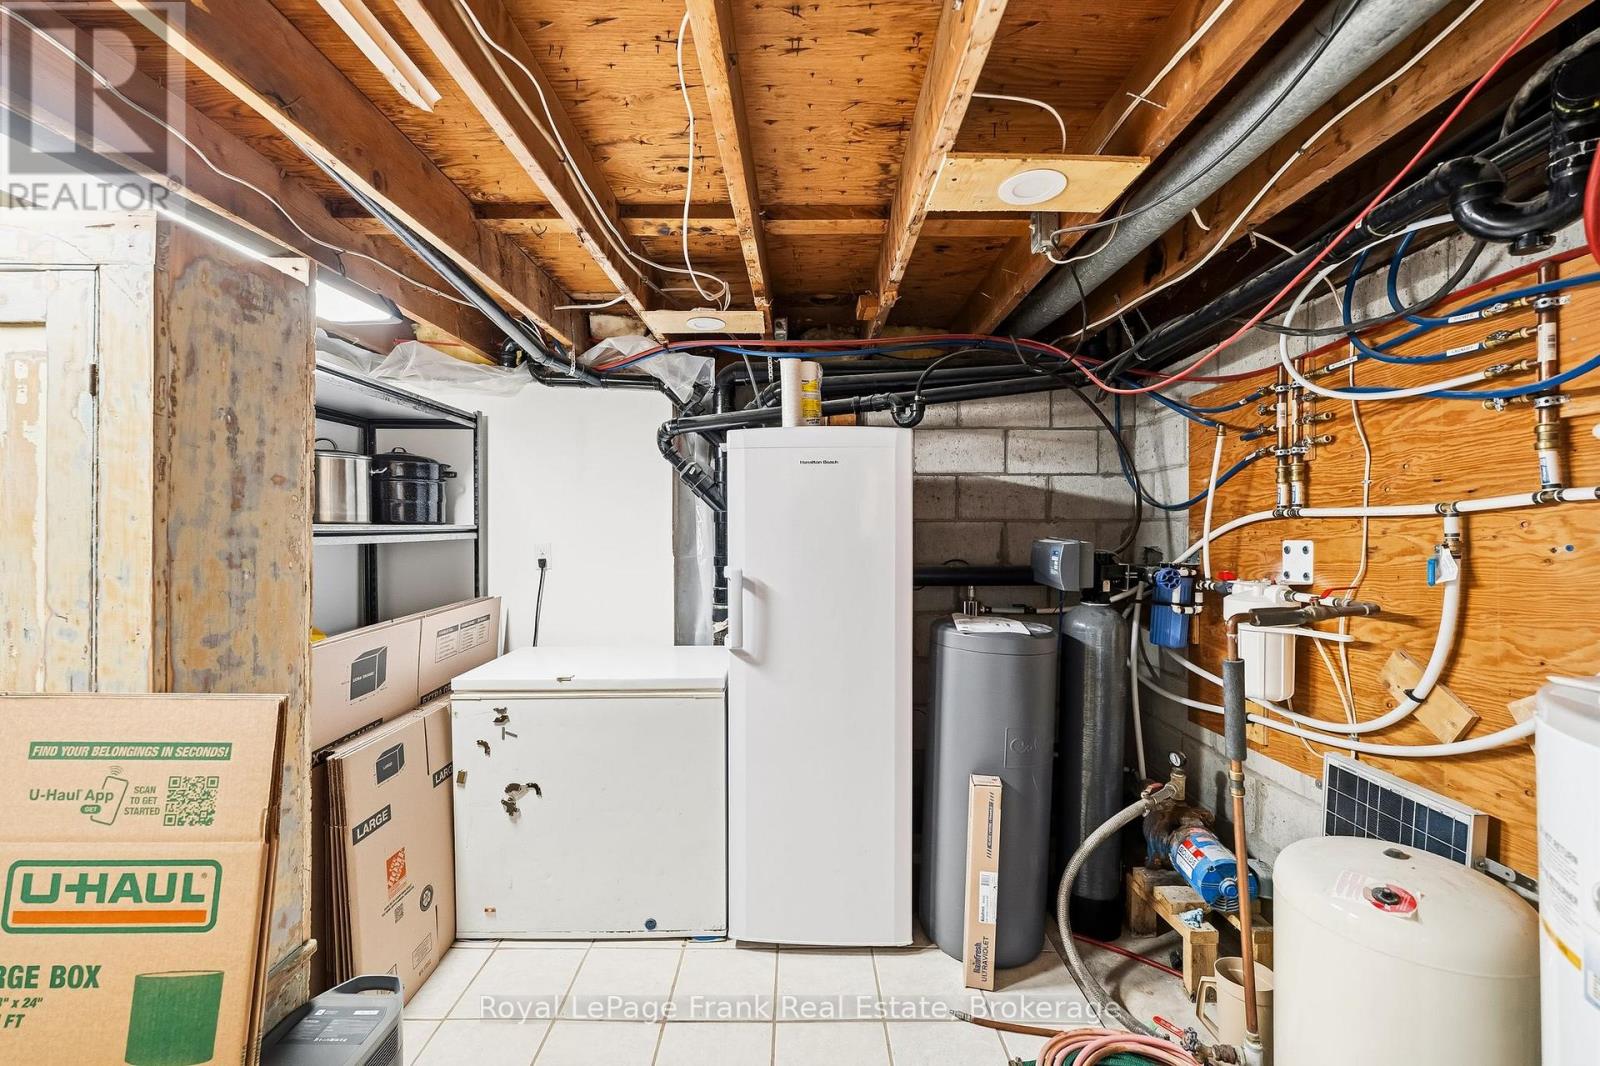
| Lower Level | Furnace | 2.62 m | 3.34 m | 2.62 m x 3.34 m |
| Lower Level | 娱乐,游戏房 | 6.97 m | 7.09 m | 6.97 m x 7.09 m |
| Lower Level | 第二卧房 | 3.35 m | 3.93 m | 3.35 m x 3.93 m |
| 一楼 | 卧室 | 4.53 m | 3.74 m | 4.53 m x 3.74 m |
| 一楼 | 家庭房 | 6.97 m | 3.73 m | 6.97 m x 3.73 m |
| 一楼 | 浴室 | 2.34 m | 1.9 m | 2.34 m x 1.9 m |
| 一楼 | 厨房 | 4.74 m | 3.74 m | 4.74 m x 3.74 m |
| 一楼 | Pantry | 2.39 m | 3.64 m | 2.39 m x 3.64 m |
| 一楼 | 浴室 | 2.13 m | 3.34 m | 2.13 m x 3.34 m |
| 一楼 | 门厅 | 4.74 m | 3.34 m | 4.74 m x 3.34 m |

The trademarks REALTOR®, REALTORS®, and the REALTOR® logo are controlled by The Canadian Real Estate Association (CREA) and identify real estate professionals who are members of CREA. The trademarks MLS®, Multiple Listing Service® and the associated logos are owned by The Canadian Real Estate Association (CREA) and identify the quality of services provided by real estate professionals who are members of CREA. The trademark DDF® is owned by The Canadian Real Estate Association (CREA) and identifies CREA's Data Distribution Facility (DDF®)
Durham Region Association of REALTORS®
Royal LePage Frank Real Estate
September 19 2026 11:40:38
