
12 Forest Glen Crescent Toronto (Bridle Path-Sunnybrook-York Mills), Ontario M4N 2E8


$7,995,000
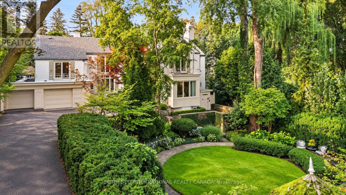
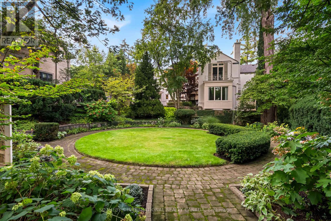
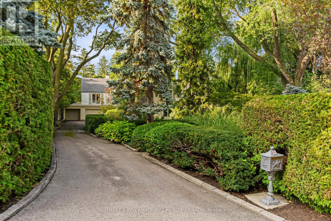
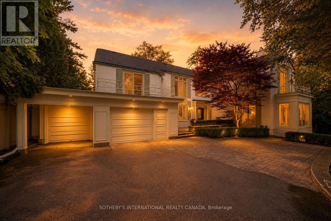
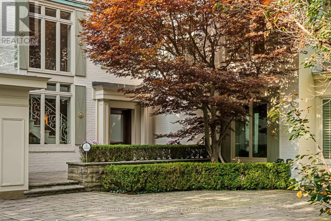
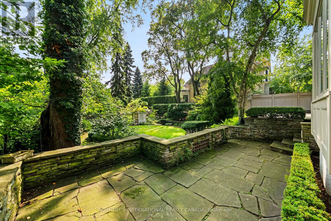
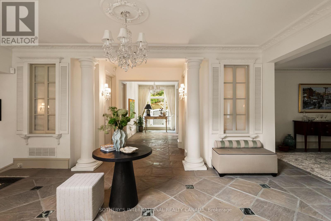
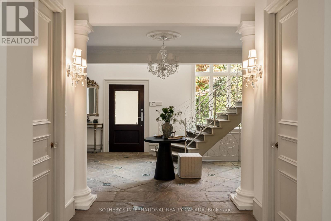
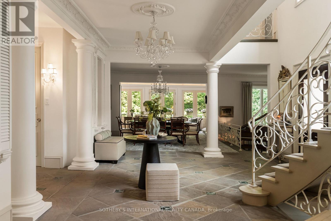
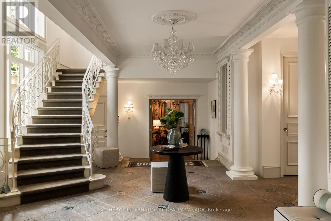
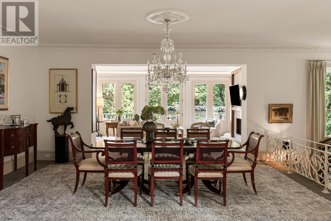
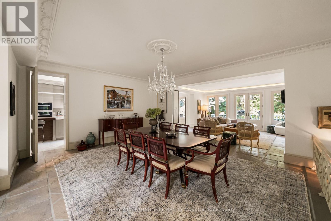
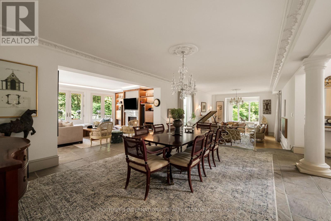
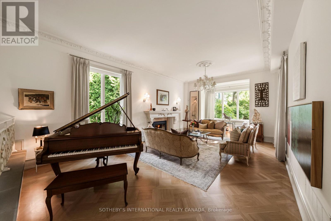
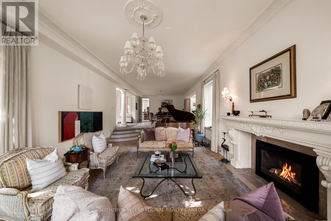
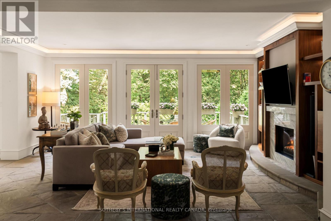
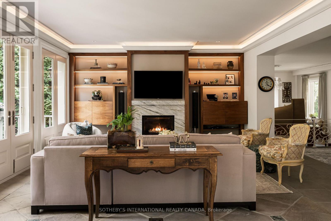
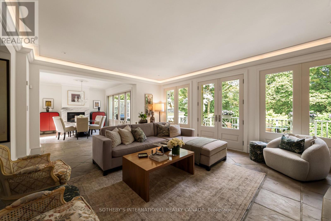
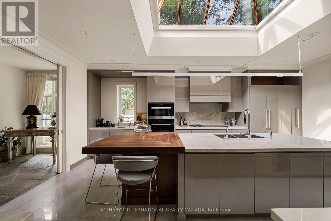
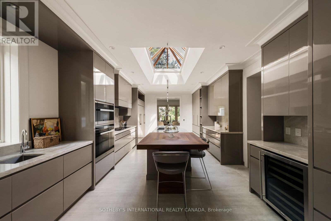
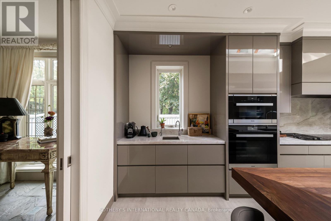
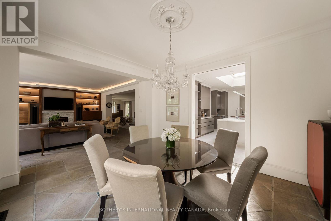
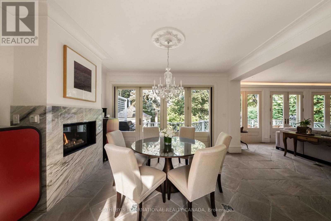
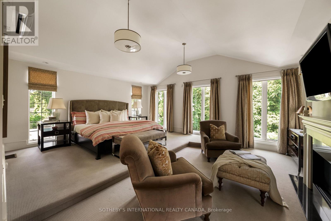
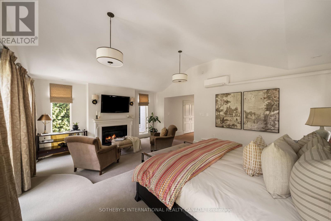
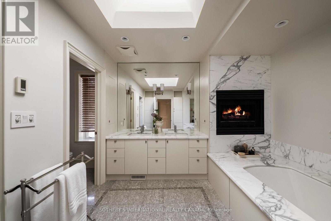
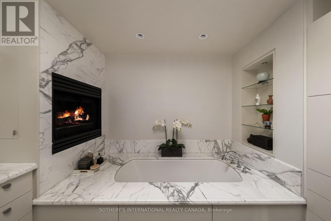
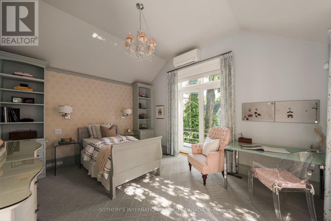
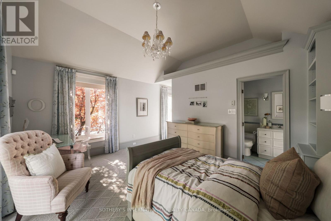
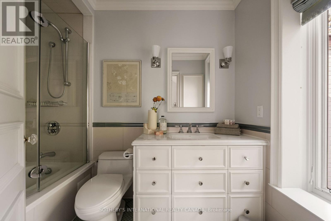
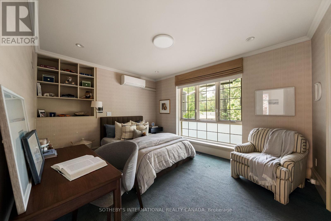
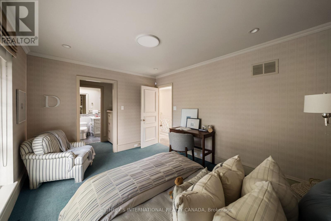
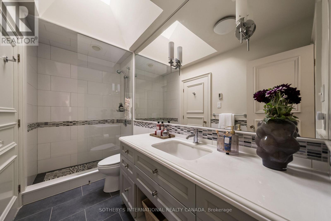
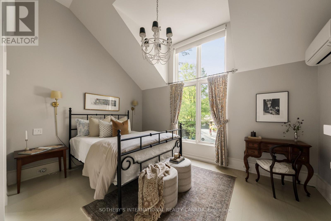
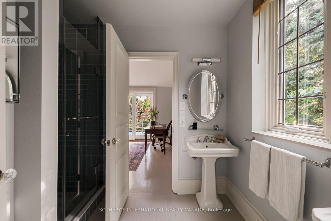
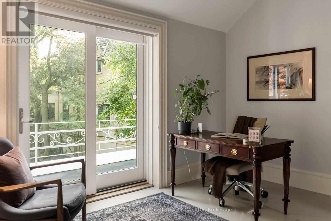
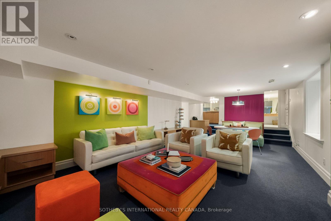
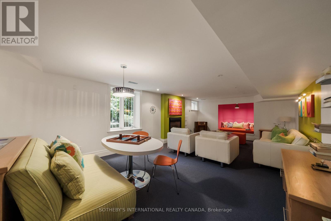
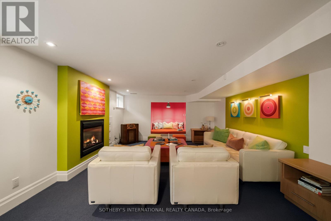
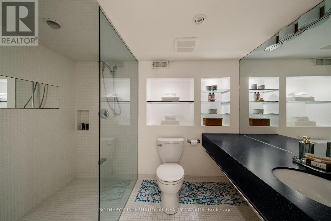
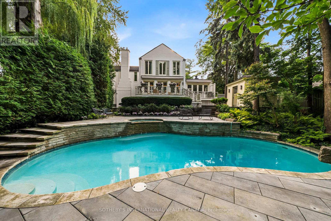
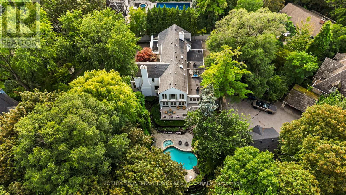
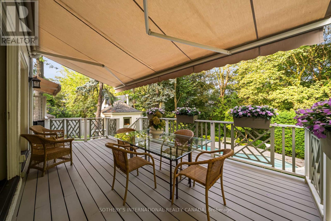
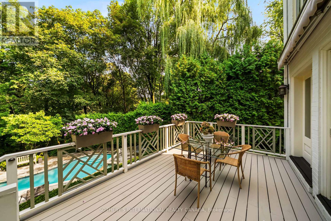
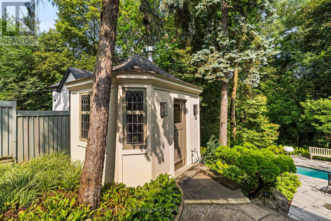
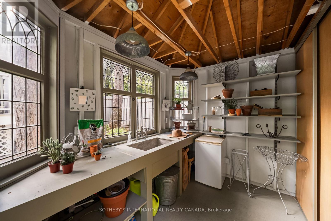
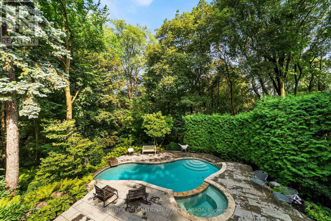
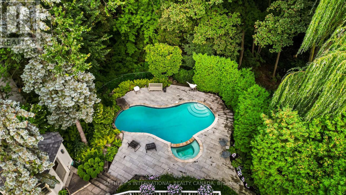
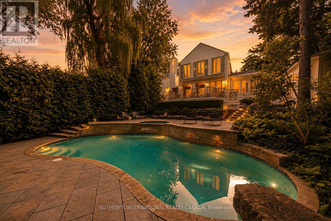
12 Forest Glen Cres possesses a storybook sense of enchantment, where a French Provincial-inspired residence unfolds amid extraordinary gardens and a private ravine landscape. An exceptionally private, L-shaped lot spanning over 1/2 an acre. A generous sunken lawn is framed by formal paving, clipped hedging & layers of lush planting with a stately armillary sphere & charming gazebo anchoring the circular front garden. Inside, over 7,300 sf of living space (5,225 sf + 2,145 sf L/L) carries forward the same sense of warmth, character and permanence. Flagstone floors & intricate mouldings establish an atmosphere that feels both refined and inviting. Expansive double-height windows define the impressive foyer, while the sunken living room overlooks the front gardens with oak flooring & a gas fireplace with an elaborate classical mantel. The newly renovated chef's kitchen pairs custom lacquered cabinetry with Taj Mahal quartzite, Sub-Zero, Wolf & Miele appliances. The adjoining breakfast & family rooms open through glass-panelled NanaWall doors to a terrace overlooking the ravine. Upstairs, the primary suite enjoys tranquil views over the gardens & ravine & features a generous dressing room & 5-pc ensuite with heated floors, a marble-surround soaker tub & gas fireplace. Four additional bdrms include 2 with private ensuites, while the remaining two share a Jack-and-Jill bath. The L/L offers a generous rec room with a playful mid-century aesthetic, flexible spaces for a gym or media room, a 3-pc bath & a walkout to the rear garden. Outside, a stone terrace surrounds the pool & hot tub against a backdrop of mature trees and a dense ravine greenery, while a charming potter's studio adds an unexpected element to the grounds. A truly remarkable residence in Teddington Park, where magnificent gardens and ravine wilderness create the atmosphere of a private country estate in the heart of the city with Rosedale Golf Club just steps away. (id:43681)
房源概要
| MLS® Number | C13761240 |
| 房源类型 | 民宅 |
| 社区名字 | Bridle Path-Sunnybrook-York Mills |
| 附近的便利设施 | 医院, 公园, 礼拜场所, 学校 |
| 特征 | Irregular Lot Size, Lighting, Gazebo, Guest Suite, Sump Pump, 亲戚套间 |
| 总车位 | 8 |
| 泳池类型 | Inground Pool |
| 结构 | Deck, 棚 |
详 情
| 浴室 | 7 |
| 地上卧房 | 6 |
| 总卧房 | 6 |
| 公寓设施 | Fireplace(s) |
| 家电类 | Hot Tub, Garage Door Opener Remote(s), 烤箱 - Built-in, Central Vacuum, Water Heater - Tankless, Water Purifier, Water Softener, Cooktop, 洗碗机, 烘干机, Freezer, Water Heater, 微波炉, 烤箱, 洗衣机, Water Treatment, 窗帘, Wine Fridge, 冰箱 |
| 地下室进展 | 已装修 |
| 地下室功能 | Walk Out |
| 地下室类型 | N/a (finished) |
| 施工种类 | 独立屋 |
| 空调 | Central Air Conditioning, Wall Unit |
| 外墙 | 砖 |
| Fire Protection | Alarm System, Smoke Detectors |
| 壁炉 | 有 |
| Fireplace Total | 6 |
| Flooring Type | Tile |
| 地基类型 | 水泥 |
| 客人卫生间(不包含洗浴) | 1 |
| 供暖方式 | 天然气 |
| 供暖类型 | 压力热风 |
| 储存空间 | 2 |
| 内部尺寸 | 5000 - 100000 Sqft |
| 类型 | 独立屋 |
| 设备间 | 市政供水 |
车 位
| Garage |
土地
| 英亩数 | 无 |
| 围栏类型 | Fenced Yard |
| 土地便利设施 | 医院, 公园, 宗教场所, 学校 |
| Landscape Features | Landscaped, Lawn Sprinkler |
| 污水道 | Sanitary Sewer |
| 土地深度 | 190 Ft |
| 土地宽度 | 75 Ft |
| 不规则大小 | 75 X 190 Ft ; L-shaped. Widens To 225' @ Rear. |
房 间
| 楼 层 | 类 型 | 长 度 | 宽 度 | 面 积 |
|---|---|---|---|---|
| 二楼 | 第二卧房 | 6.2 m | 4.55 m | 6.2 m x 4.55 m |
| 二楼 | 第三卧房 | 4.06 m | 3.25 m | 4.06 m x 3.25 m |
| 二楼 | Bedroom 4 | 4.39 m | 3.18 m | 4.39 m x 3.18 m |
| 二楼 | Bedroom 5 | 3.84 m | 3.02 m | 3.84 m x 3.02 m |
| 二楼 | 主卧 | 6.12 m | 4.83 m | 6.12 m x 4.83 m |
| Flat | 家庭房 | 6.12 m | 4.83 m | 6.12 m x 4.83 m |
| Lower Level | 娱乐,游戏房 | 8.53 m | 4.37 m | 8.53 m x 4.37 m |
| Lower Level | 其它 | 6.12 m | 4.75 m | 6.12 m x 4.75 m |
| Lower Level | 其它 | 8.05 m | 4.22 m | 8.05 m x 4.22 m |
| 一楼 | 餐厅 | 5.44 m | 4.55 m | 5.44 m x 4.55 m |
| 一楼 | 客厅 | 8.38 m | 4.52 m | 8.38 m x 4.52 m |
| 一楼 | 厨房 | 6.43 m | 4.14 m | 6.43 m x 4.14 m |
| 一楼 | Eating Area | 4.22 m | 3.63 m | 4.22 m x 3.63 m |
| 一楼 | Office | 4.98 m | 4.45 m | 4.98 m x 4.45 m |
| 一楼 | 卧室 | 4.45 m | 3.05 m | 4.45 m x 3.05 m |
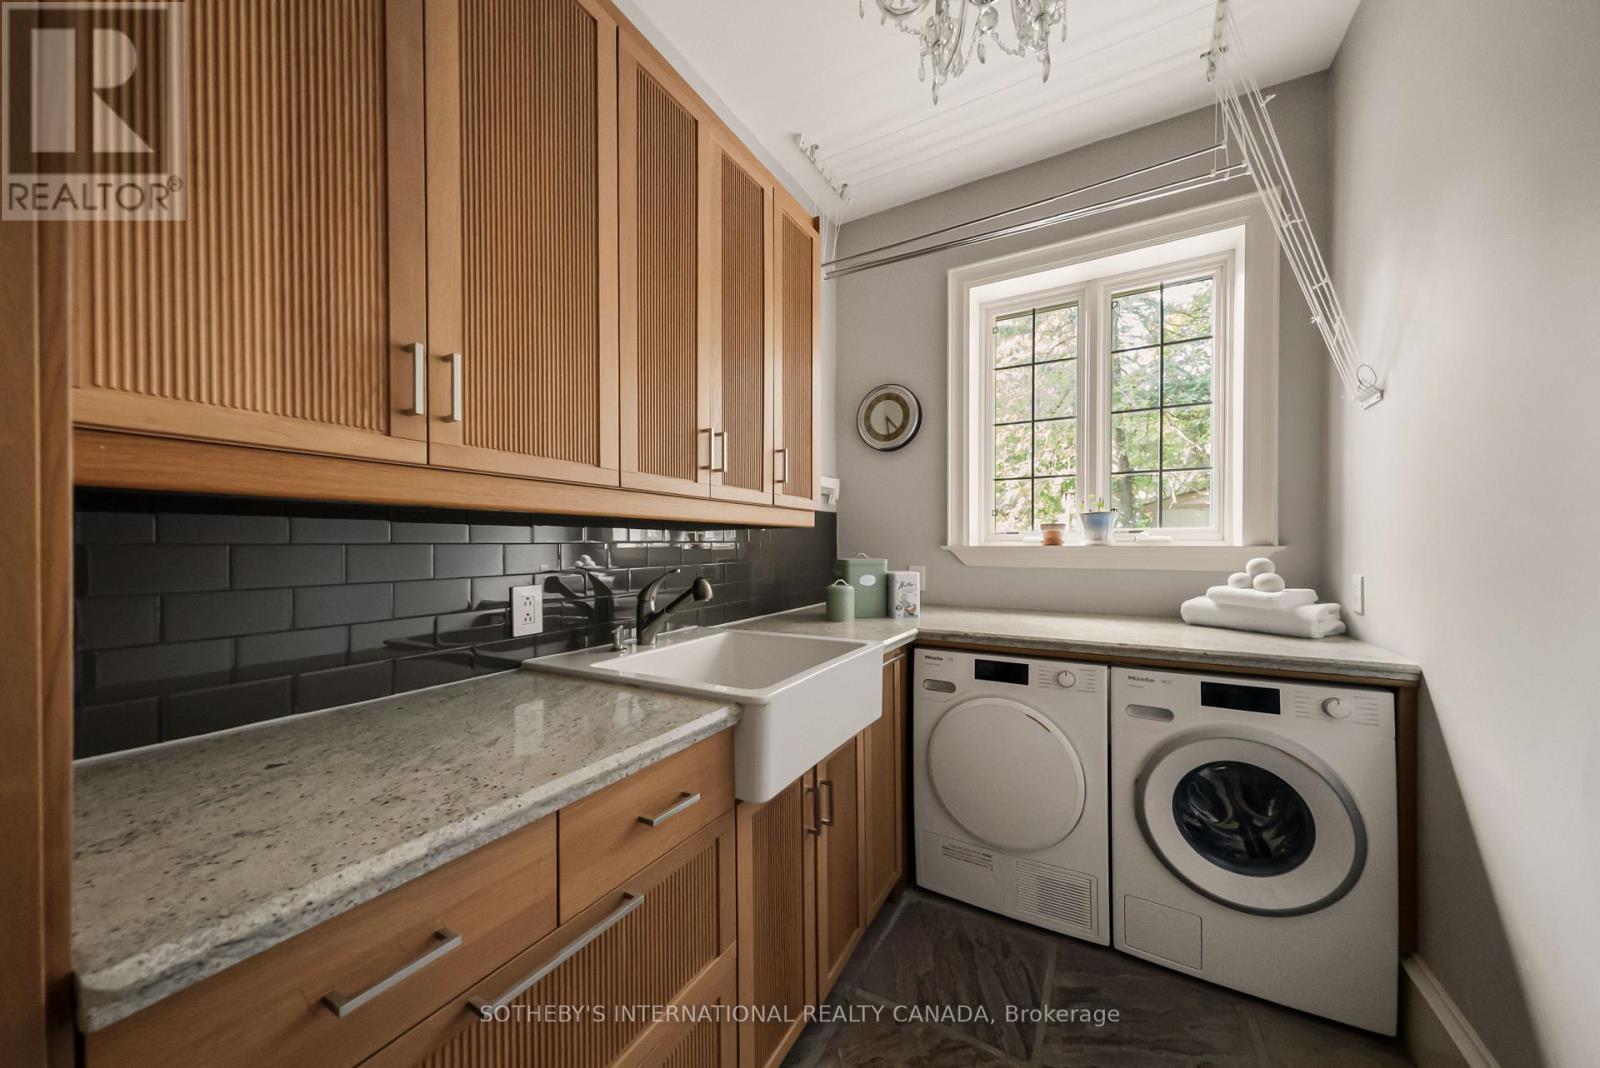
| 一楼 | 洗衣房 | 2.9 m | 1.88 m | 2.9 m x 1.88 m |

The trademarks REALTOR®, REALTORS®, and the REALTOR® logo are controlled by The Canadian Real Estate Association (CREA) and identify real estate professionals who are members of CREA. The trademarks MLS®, Multiple Listing Service® and the associated logos are owned by The Canadian Real Estate Association (CREA) and identify the quality of services provided by real estate professionals who are members of CREA. The trademark DDF® is owned by The Canadian Real Estate Association (CREA) and identifies CREA's Data Distribution Facility (DDF®)
Toronto Real Estate Board
Sotheby's International Realty Canada
September 09 2026 06:05:57
