
94 Clarendon Avenue Hamilton, Ontario L9A 3A3


$624,500
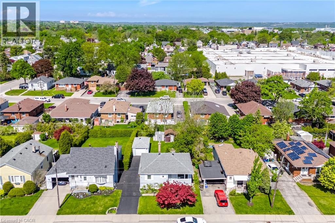
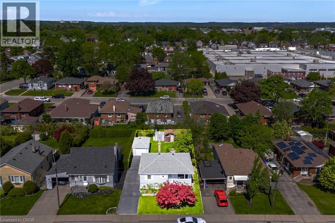
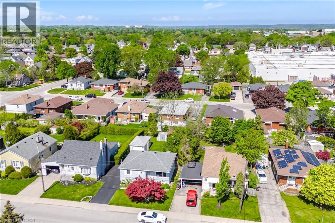
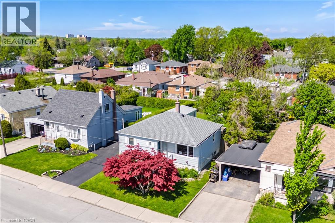
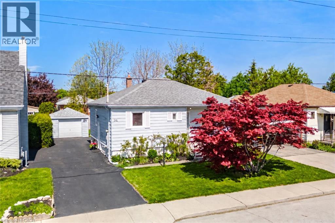
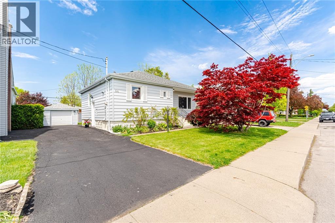
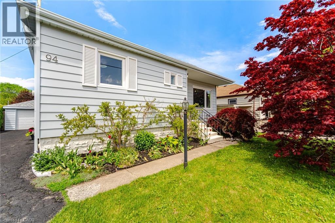
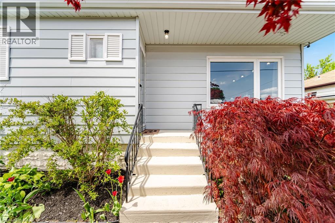
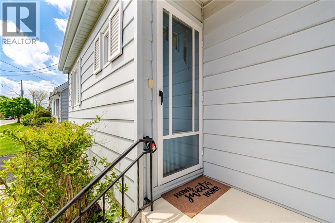
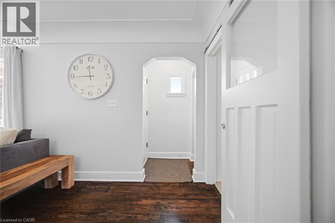
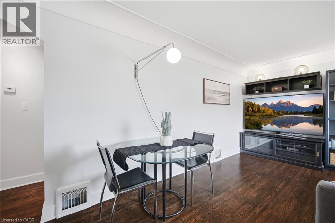
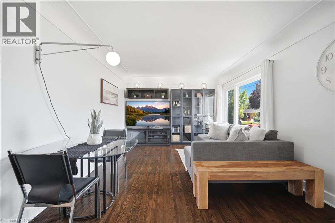
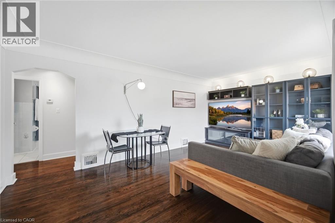
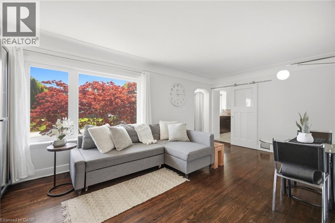
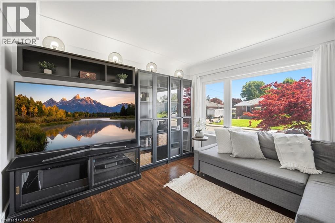
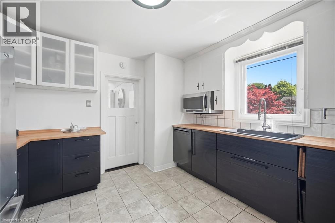
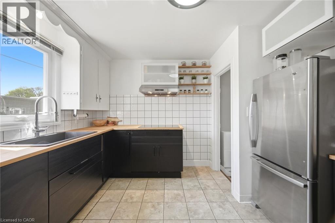
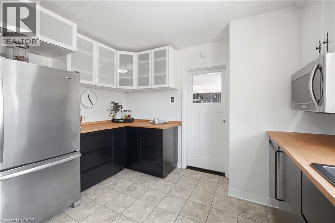
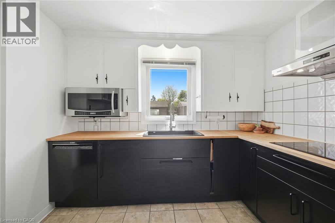
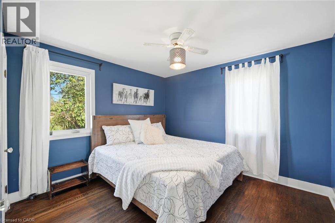
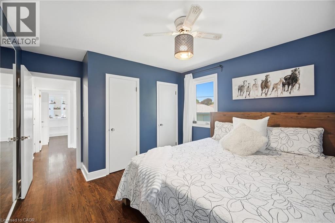
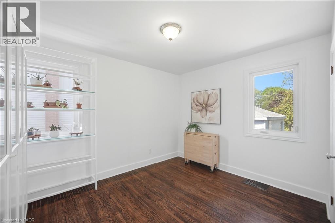
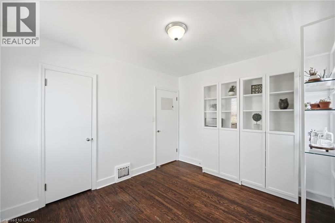
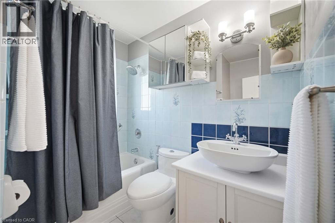
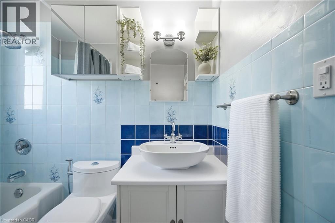
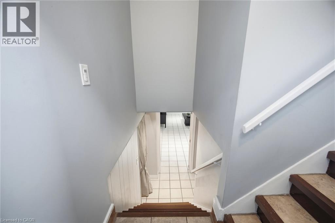
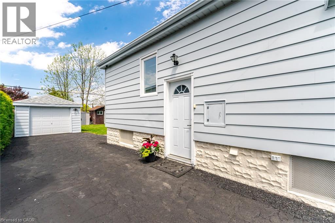
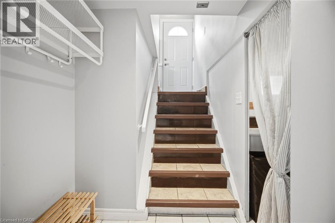
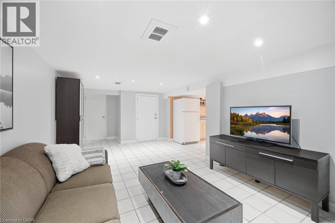
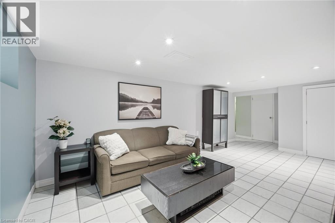
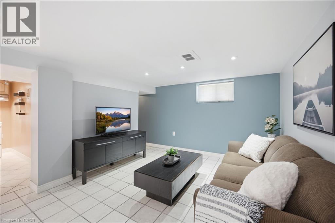
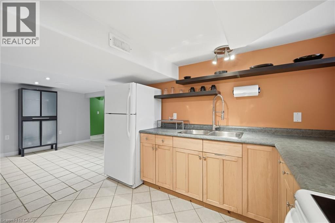
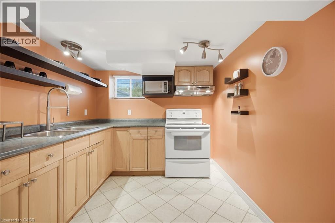
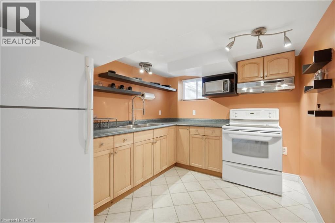
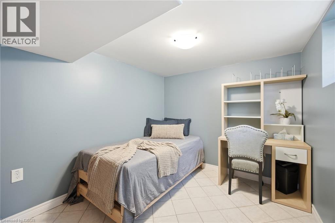
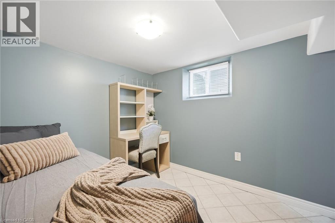
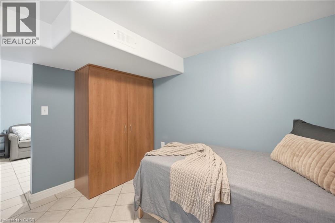
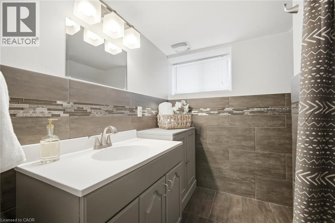
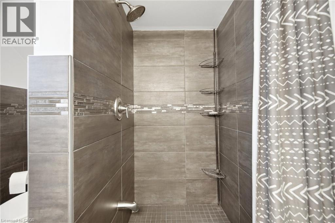
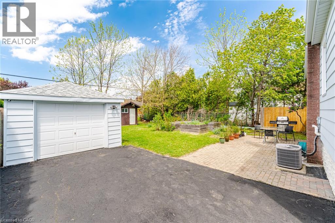
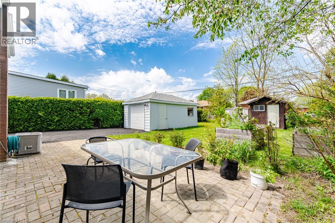
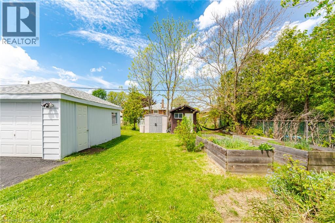
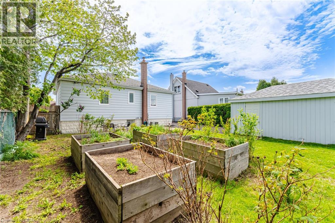
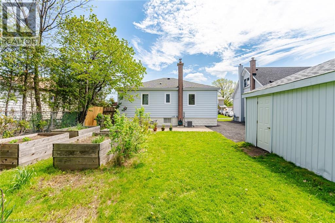
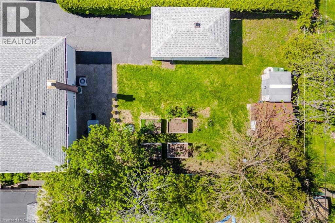
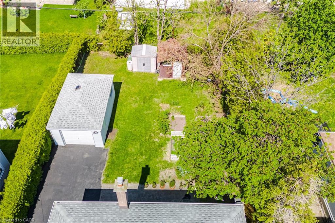
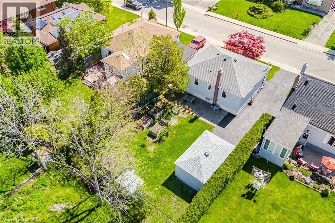
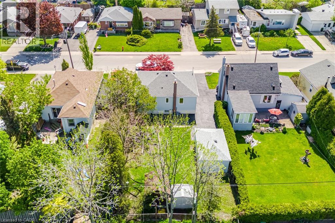
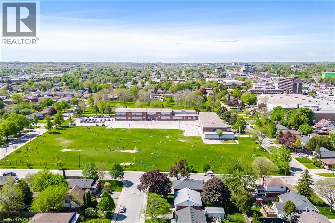
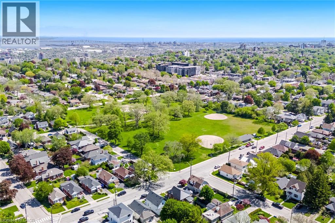
Versatile and full of potential, this Hamilton Mountain home is an ideal opportunity for first-time buyers, downsizes or anyone looking for flexible living space. Many of the major updates have already been completed, including the main roof (2019), owned hot water heater (2020), new furnace (2021), garage roof (2023) and updated main floor windows (2019). The bright main level features a spacious living room with a large picture window overlooking a beautiful Japanese maple. The updated kitchen combines modern convenience with character, offering plenty of cabinetry, workable counterspace, an under cabinet microwave oven and a heavy duty range hood. Two comfortable main floor bedrooms, including a primary bedroom with two closets, and a secondary bedroom with plenty of natural light separated by the 4 piece bath complete this main floor. A separate side entrance with its own locking door leads to the finished lower level, complete with a second kitchen, living area, bedroom and 3 piece bathroom. This flexible space offers exciting potential for extended family, older children, guests, a work from home setup or possible supplemental income. Outside, enjoy raised garden beds, a backyard fenced on three sides and a detached garage workshop with hydro, perfect for parking a car or motorcycle, hobbies, projects or extra storage. The three car driveway provides plenty of parking, with additional street parking available for guests. Located on the Hamilton Mountain, in the desired Balfour neighbourhood close to shopping, transit, parks, schools and Mohawk College, this move-in ready home offers the updates, space and flexibility today’s buyers are looking for. (id:43681)
房源概要
| MLS® Number | 40860785 |
| 房源类型 | 民宅 |
| 附近的便利设施 | Airport, 医院, 公园, 学校, 购物 |
| Communication Type | High Speed Internet |
| 社区特征 | 社区活动中心 |
| 设备类型 | 没有 |
| 特征 | 自动车库门, 亲戚套间 |
| 总车位 | 4 |
| 租赁设备类型 | 没有 |
| 结构 | 棚 |
详 情
| 浴室 | 2 |
| 地上卧房 | 2 |
| 地下卧室 | 1 |
| 总卧房 | 3 |
| 家电类 | 洗碗机, 烘干机, 冰箱, 嵌入式微波炉, Hood 电扇, 窗帘, Garage Door Opener |
| 建筑风格 | Raised Bungalow |
| 地下室进展 | 已装修 |
| 地下室类型 | 全完工 |
| 施工日期 | 1952 |
| 施工种类 | 独立屋 |
| 空调 | 中央空调 |
| 外墙 | 砖, Other |
| Fire Protection | Smoke Detectors, Security System |
| 供暖类型 | 压力热风 |
| 储存空间 | 1 |
| 内部尺寸 | 843 Sqft |
| 类型 | 独立屋 |
| 设备间 | 市政供水 |
车 位
| Detached Garage |
土地
| 入口类型 | Road Access, Highway Access, Highway Nearby |
| 英亩数 | 无 |
| 围栏类型 | 部分围栏 |
| 土地便利设施 | Airport, 医院, 公园, 学校, 购物 |
| 污水道 | 城市污水处理系统 |
| 土地深度 | 103 Ft |
| 土地宽度 | 49 Ft |
| 规划描述 | C |
房 间
| 楼 层 | 类 型 | 长 度 | 宽 度 | 面 积 |
|---|---|---|---|---|
| 地下室 | 洗衣房 | 12'5'' x 10'8'' | ||
| 地下室 | 三件套卫生间 | 6'11'' x 8'5'' | ||
| 地下室 | 厨房 | 8'10'' x 11'0'' | ||
| 地下室 | 卧室 | 8'1'' x 11'5'' | ||
| 地下室 | 家庭房 | 18'8'' x 10'11'' | ||
| 一楼 | 四件套浴室 | 7'4'' x 8'0'' | ||
| 一楼 | 卧室 | 9'10'' x 11'10'' | ||
| 一楼 | 主卧 | 13'1'' x 11'0'' | ||
| 一楼 | 厨房 | 11'11'' x 11'5'' | ||
| 一楼 | 客厅 | 13'1'' x 11'7'' | ||
| 一楼 | 餐厅 | 5'7'' x 11'7'' | ||
| 一楼 | 门厅 | 3'7'' x 3'3'' |
设备间
| 有线电视 | 可用 |
| 配电箱 | 可用 |
https://www.realtor.ca/real-estate/30253223/94-clarendon-avenue-hamilton

The trademarks REALTOR®, REALTORS®, and the REALTOR® logo are controlled by The Canadian Real Estate Association (CREA) and identify real estate professionals who are members of CREA. The trademarks MLS®, Multiple Listing Service® and the associated logos are owned by The Canadian Real Estate Association (CREA) and identify the quality of services provided by real estate professionals who are members of CREA. The trademark DDF® is owned by The Canadian Real Estate Association (CREA) and identifies CREA's Data Distribution Facility (DDF®)
REALTORS® Association of Hamilton-Burlington
Realty World Legacy
September 13 2026 08:30:06
