
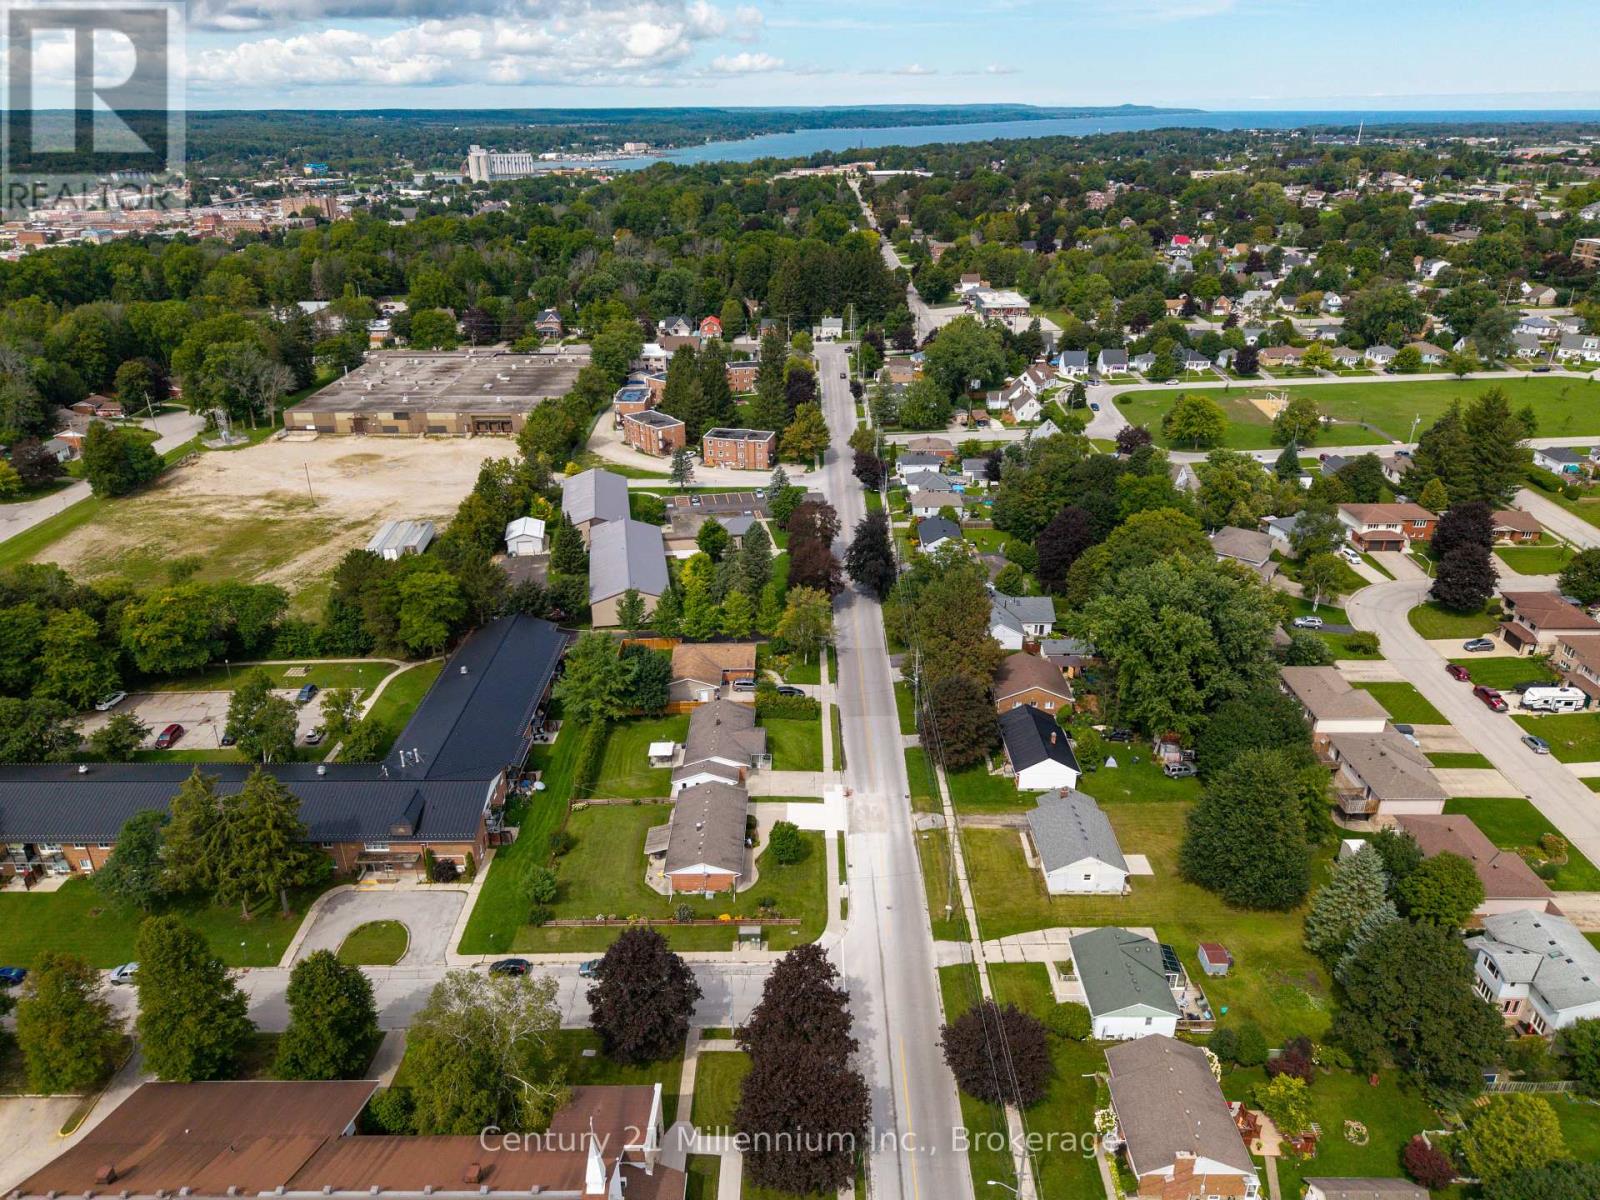
466 7th Avenue E Owen Sound, Ontario N4K 2X4


$550,000
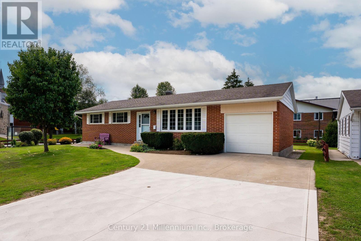
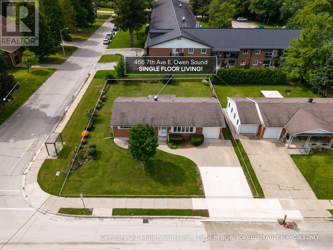
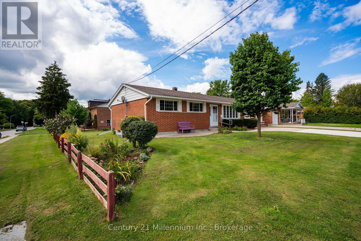
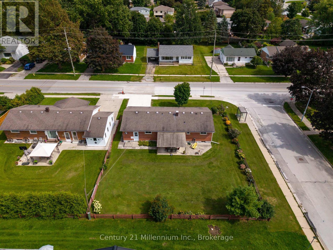
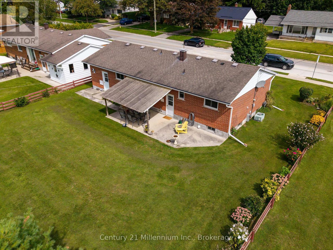
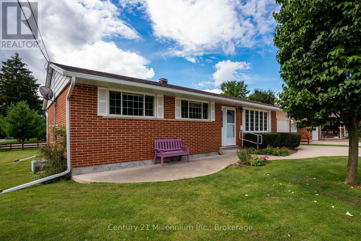
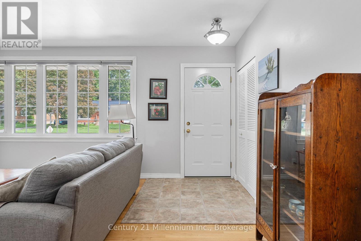
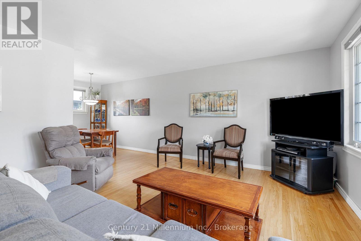
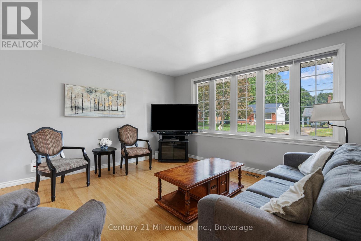
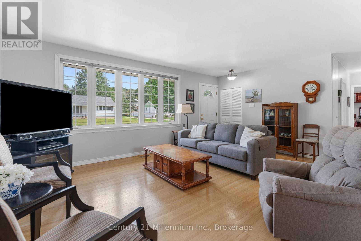
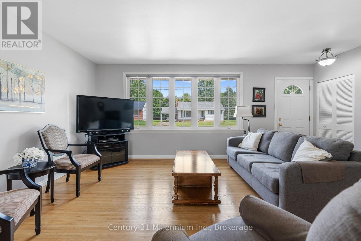
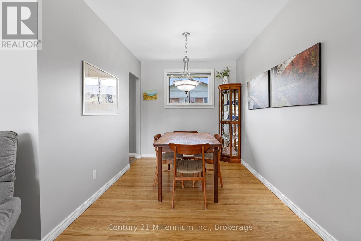
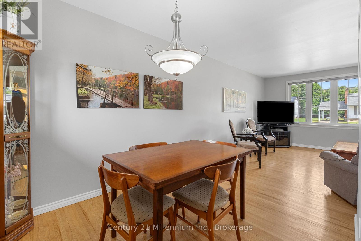
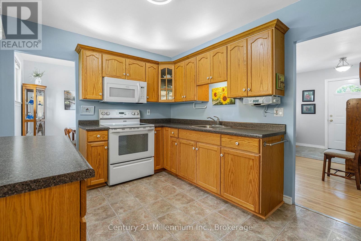
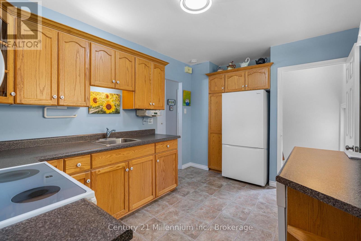
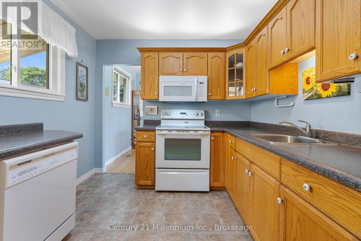
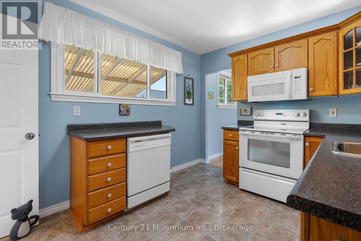
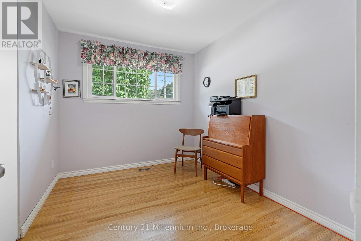
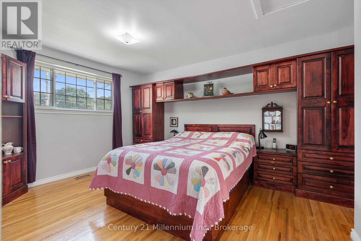
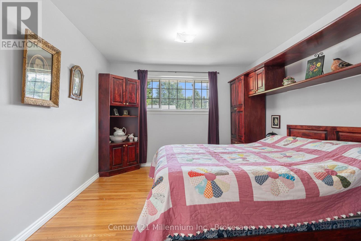
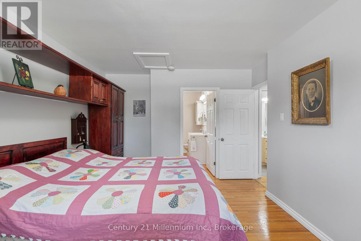
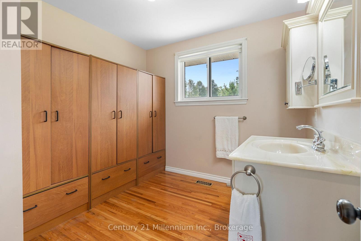
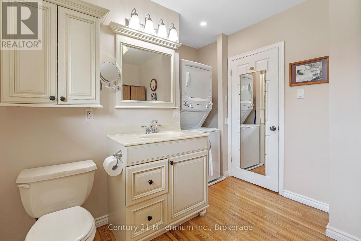
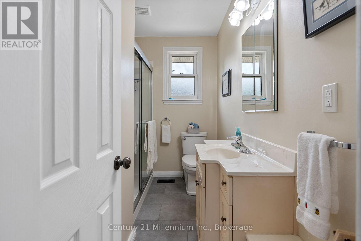
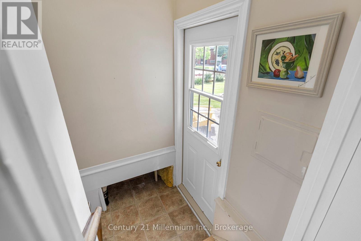
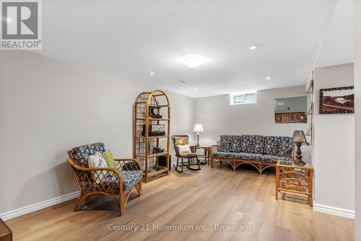
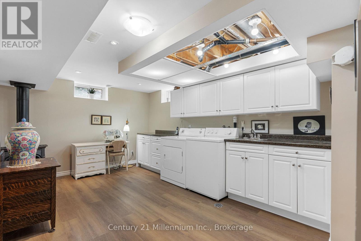
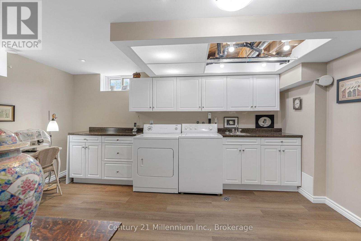
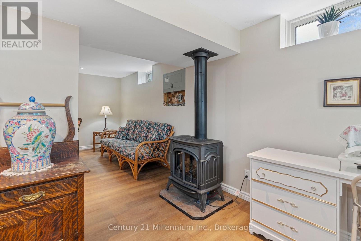
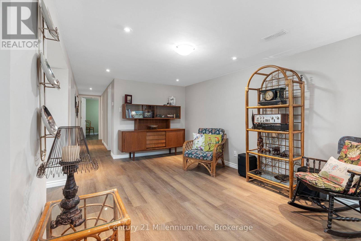
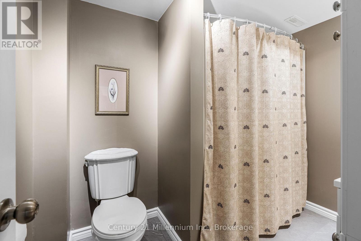
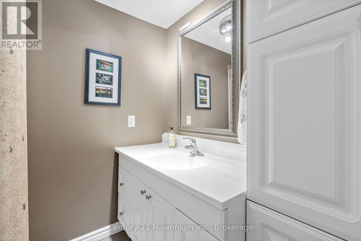
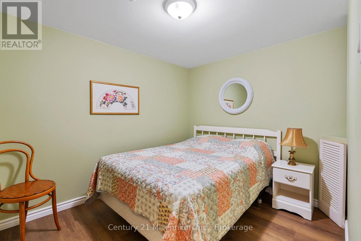
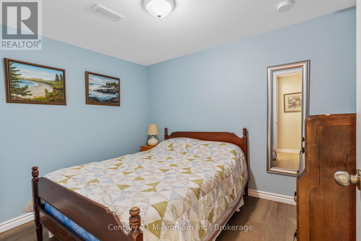
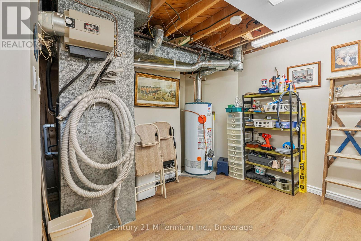
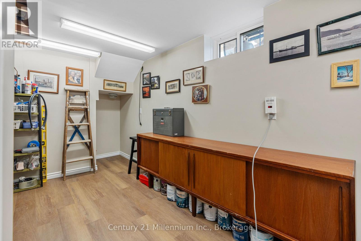
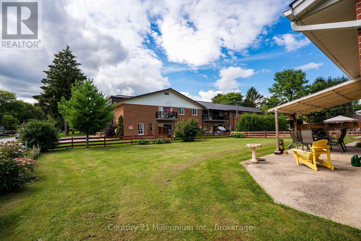
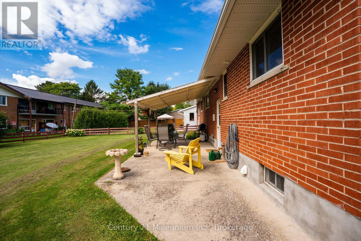
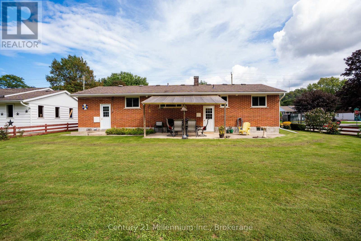
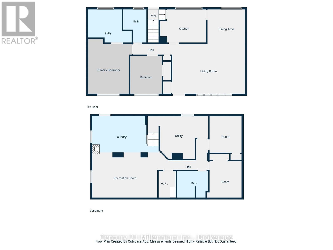
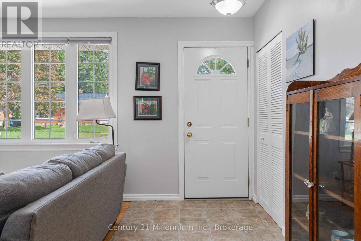
True pride of ownership shines throughout this beautifully maintained red-brick bungalow, where the major updates are already done and years of worry-free living await. From the roof, windows and doors to the furnace, insulation and concrete driveway, this home has been thoughtfully cared for from top to bottom. The picturesque exterior immediately sets the tone, with beautiful mature landscaping, trees, shrubs, flowers, manicured lawn and a concrete drive offering generous double-wide parking. A welcoming pathway leads you into a warm and inviting interior featuring original strip hardwood floors, oversized newer windows and an abundance of natural light. The main floor offers a comfortable layout with a spacious living room, formal dining room and kitchen, along with two well-sized bedrooms. The primary bedroom has been reconfigured into an impressive oversized retreat, complete with a convenient two-piece ensuite and laundry, while the original three-piece bathroom remains-giving you two bathrooms on the main level. Downstairs, the finished lower level is exceptionally clean, comfortable and inviting. Updated flooring, trim, paint, pot lights, good ceiling height and insulation throughout make this basement feel far removed from the typical cold, unfinished lower level. The large recreation room features a gas fireplace, while a kitchenette/sink area, laundry, updated four-piece bathroom and two additional bonus rooms provide plenty of flexibility. A separate entrance from the backyard adds even more potential, including the possibility of creating an in-law suite or additional living space (buyer to verify requirements and permitted uses). With extensive updates already completed, a beautifully landscaped lot and versatile finished living space, this is a home where you can move in, settle down and simply enjoy. (id:43681)
房源概要
| MLS® Number | X13760170 |
| 房源类型 | 民宅 |
| 社区名字 | Owen Sound |
| 总车位 | 4 |
详 情
| 浴室 | 3 |
| 地上卧房 | 2 |
| 地下卧室 | 1 |
| 总卧房 | 3 |
| 公寓设施 | Fireplace(s), Separate Heating Controls |
| 家电类 | Central Vacuum, 烘干机, 微波炉, 炉子, 洗衣机, 冰箱 |
| 建筑风格 | 平房 |
| 地下室进展 | 已装修 |
| 地下室类型 | 全完工 |
| Construction Status | Insulation Upgraded |
| 施工种类 | 独立屋 |
| 空调 | 中央空调 |
| 外墙 | 砖 |
| 壁炉 | 有 |
| Fireplace Total | 1 |
| 壁炉类型 | Free Standing Metal |
| 地基类型 | 水泥 |
| 客人卫生间(不包含洗浴) | 1 |
| 供暖方式 | 天然气 |
| 供暖类型 | 压力热风 |
| 储存空间 | 1 |
| 内部尺寸 | 700 - 1100 Sqft |
| 类型 | 独立屋 |
| 设备间 | 市政供水 |
车 位
| 附加车库 | |
| Garage |
土地
| 英亩数 | 无 |
| 污水道 | Sanitary Sewer |
| 土地深度 | 101 Ft |
| 土地宽度 | 75 Ft ,2 In |
| 不规则大小 | 75.2 X 101 Ft |
房 间
| 楼 层 | 类 型 | 长 度 | 宽 度 | 面 积 |
|---|---|---|---|---|
| 地下室 | 其它 | 2.08 m | 1.31 m | 2.08 m x 1.31 m |
| 地下室 | 浴室 | 2.61 m | 1.94 m | 2.61 m x 1.94 m |
| 地下室 | 设备间 | 3.93 m | 3.13 m | 3.93 m x 3.13 m |
| 地下室 | 卧室 | 2.8 m | 2.41 m | 2.8 m x 2.41 m |
| 地下室 | Office | 2.8 m | 2.41 m | 2.8 m x 2.41 m |
| 地下室 | 洗衣房 | 3.12 m | 4.49 m | 3.12 m x 4.49 m |
| 地下室 | 家庭房 | 5.46 m | 3.1 m | 5.46 m x 3.1 m |
| 一楼 | 门厅 | 3.87 m | 1.57 m | 3.87 m x 1.57 m |
| 一楼 | 客厅 | 4.09 m | 4.03 m | 4.09 m x 4.03 m |
| 一楼 | 餐厅 | 2.91 m | 2.45 m | 2.91 m x 2.45 m |
| 一楼 | 厨房 | 3.61 m | 2.84 m | 3.61 m x 2.84 m |
| 一楼 | 浴室 | 2.82 m | 1.05 m | 2.82 m x 1.05 m |
| 一楼 | 卧室 | 3.18 m | 2.62 m | 3.18 m x 2.62 m |
| 一楼 | 主卧 | 3.34 m | 4.64 m | 3.34 m x 4.64 m |
| 一楼 | 浴室 | 2.82 m | 2.73 m | 2.82 m x 2.73 m |
https://www.realtor.ca/real-estate/30252195/466-7th-avenue-e-owen-sound-owen-sound

The trademarks REALTOR®, REALTORS®, and the REALTOR® logo are controlled by The Canadian Real Estate Association (CREA) and identify real estate professionals who are members of CREA. The trademarks MLS®, Multiple Listing Service® and the associated logos are owned by The Canadian Real Estate Association (CREA) and identify the quality of services provided by real estate professionals who are members of CREA. The trademark DDF® is owned by The Canadian Real Estate Association (CREA) and identifies CREA's Data Distribution Facility (DDF®)
Muskoka Haliburton Orillia – The Lakelands Association of REALTORS®
Century 21 Millennium Inc.
September 13 2026 04:29:28
