
18 Melbourne Street W Kawartha Lakes (Lindsay), Ontario K9V 2S6


$419,900
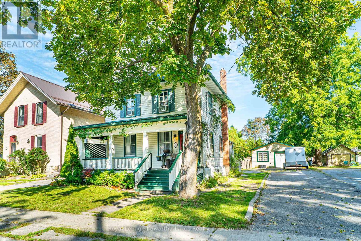
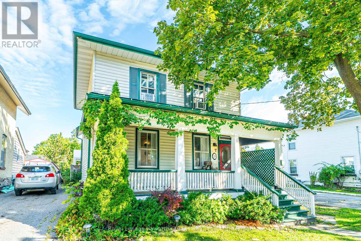
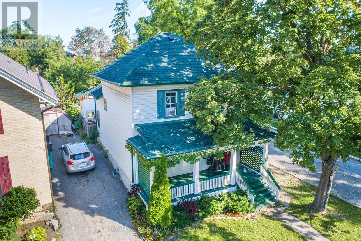
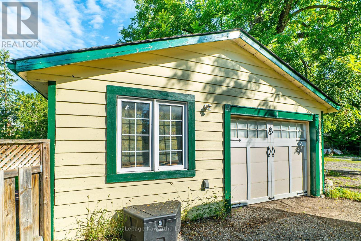
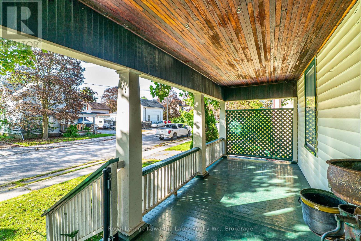
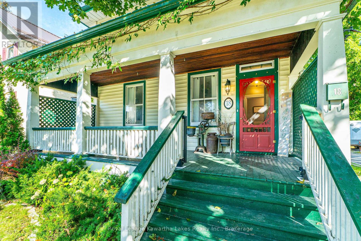
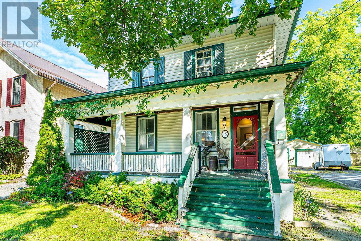
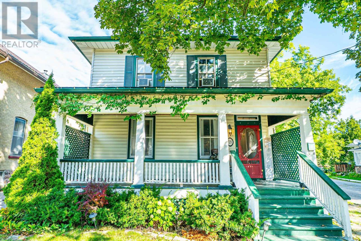
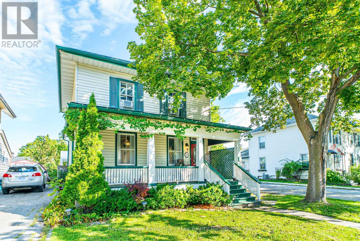
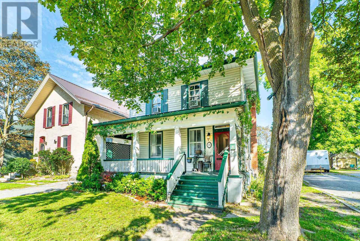
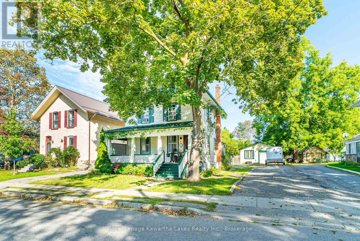
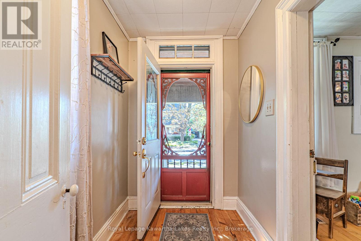
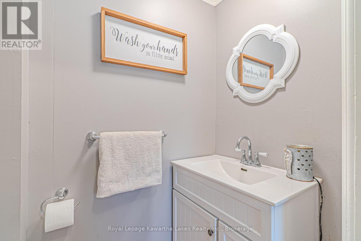
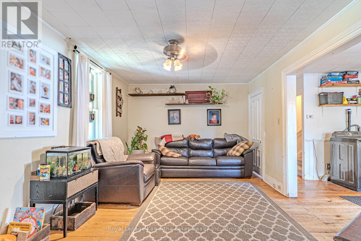
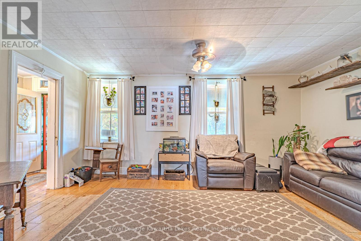
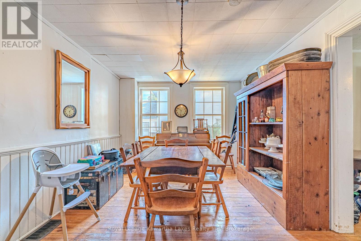
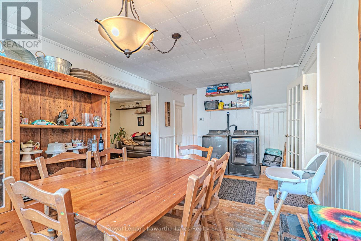
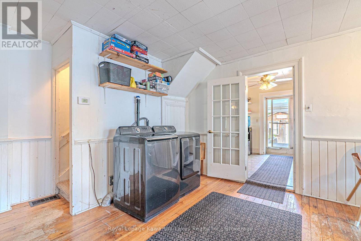
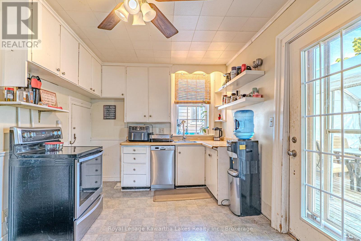
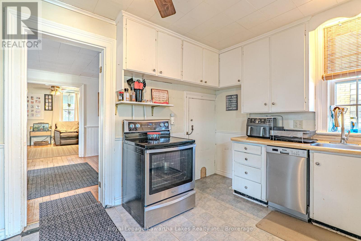
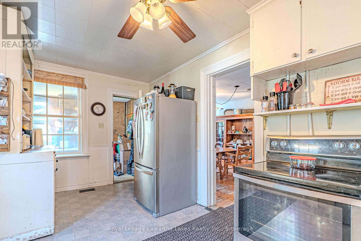
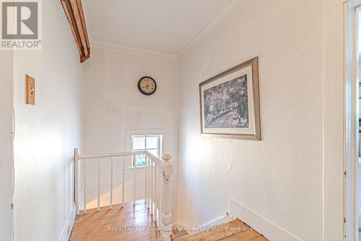
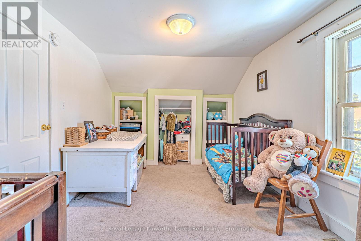
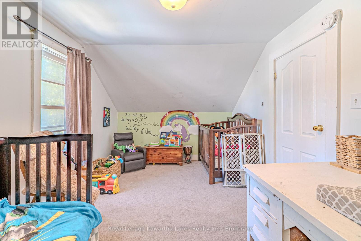
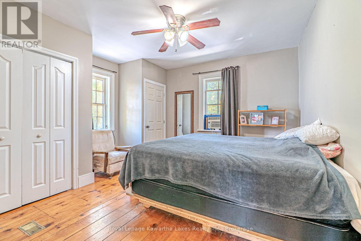
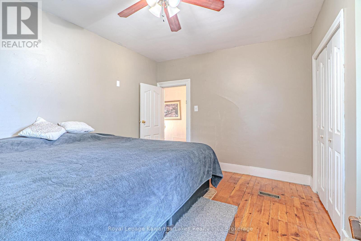
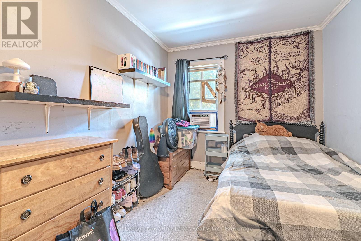
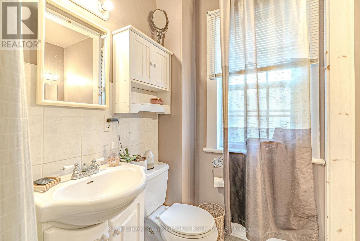
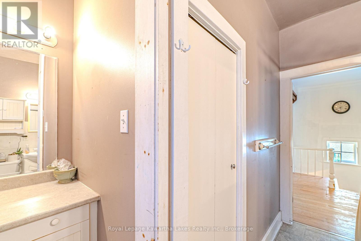
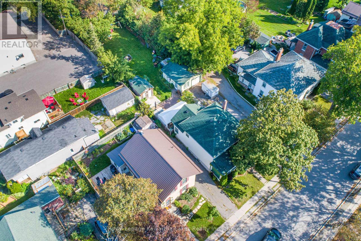
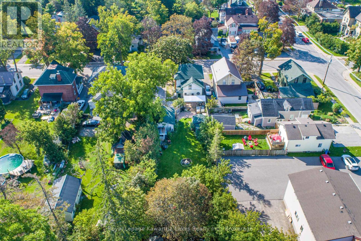
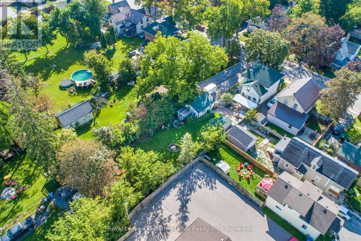
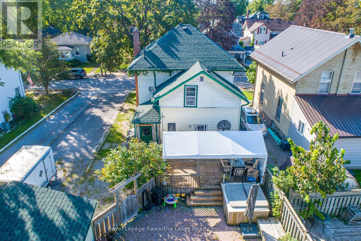
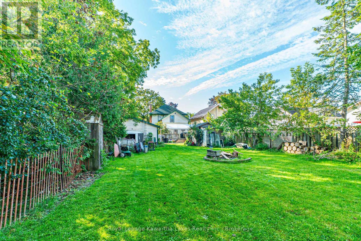
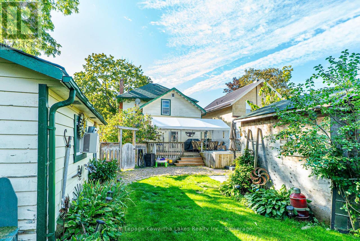
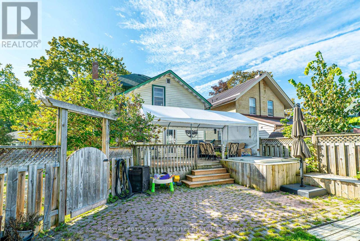
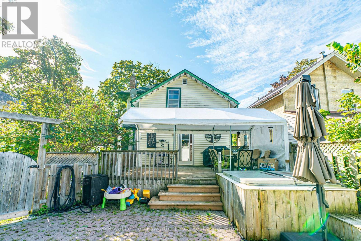
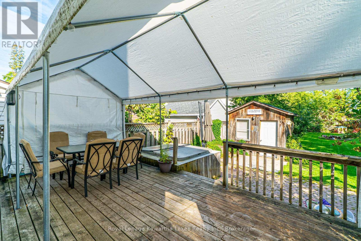
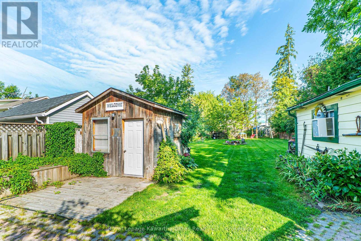
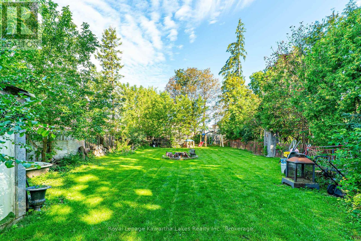
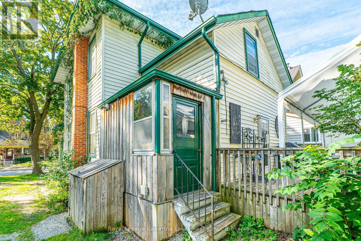
Welcome to this charming two-storey century home in the heart of Lindsay, offering over 1,500 sq. ft. of living space and plenty of character throughout. The main floor features a spacious foyer, inviting living room with walkout to the enclosed porch, dining room, kitchen with walkout to the large back deck, enclosed porch, and convenient 2-piece bathroom. Wood floors add warmth and character to much of the main level. Upstairs, you'll find three bedrooms, each with its own closet, along with a 4-piece bathroom. The generous lot provides plenty of outdoor space, complete with a large rear deck, detached garage (5.89 x 6.49m with hydro) and garden shed (2.86 x 2.93m, insulated with hydro). Ideally situated close to the amenities, shops, restaurants and conveniences of downtown Lindsay, this home offers the opportunity to enjoy the character of a century home with the space and functionality for modern family living. (id:43681)
房源概要
| MLS® Number | X13760520 |
| 房源类型 | 民宅 |
| 社区名字 | Lindsay |
| 附近的便利设施 | 公共交通, 学校 |
| 设备类型 | 没有 |
| 总车位 | 5 |
| 租赁设备类型 | 没有 |
| 结构 | Deck, Porch, 棚 |
详 情
| 浴室 | 2 |
| 地上卧房 | 3 |
| 总卧房 | 3 |
| 家电类 | Water Heater, 洗碗机, 烘干机, Freezer, 炉子, 洗衣机, 冰箱 |
| 地下室类型 | Partial |
| 施工种类 | 独立屋 |
| 空调 | Window Air Conditioner |
| 外墙 | 乙烯基壁板 |
| Flooring Type | Vinyl, Hardwood, Carpeted |
| 地基类型 | 石 |
| 客人卫生间(不包含洗浴) | 1 |
| 供暖方式 | 天然气 |
| 供暖类型 | 压力热风 |
| 储存空间 | 2 |
| 内部尺寸 | 1500 - 2000 Sqft |
| 类型 | 独立屋 |
| 设备间 | 市政供水 |
车 位
| Detached Garage | |
| Garage |
土地
| 英亩数 | 无 |
| 土地便利设施 | 公共交通, 学校 |
| 污水道 | Sanitary Sewer |
| 土地深度 | 203 Ft ,8 In |
| 土地宽度 | 62 Ft ,6 In |
| 不规则大小 | 62.5 X 203.7 Ft |
| 规划描述 | R2 |
房 间
| 楼 层 | 类 型 | 长 度 | 宽 度 | 面 积 |
|---|---|---|---|---|
| 二楼 | 卧室 | 2.93 m | 4.49 m | 2.93 m x 4.49 m |
| 二楼 | 浴室 | 1.48 m | 3.02 m | 1.48 m x 3.02 m |
| 二楼 | 卧室 | 3.26 m | 4.18 m | 3.26 m x 4.18 m |
| 二楼 | 卧室 | 5.08 m | 2.77 m | 5.08 m x 2.77 m |
| 一楼 | 厨房 | 2.85 m | 5.21 m | 2.85 m x 5.21 m |
| 一楼 | 其它 | 3 m | 1.73 m | 3 m x 1.73 m |
| 一楼 | 餐厅 | 6.12 m | 3.31 m | 6.12 m x 3.31 m |
| 一楼 | 客厅 | 5.22 m | 3.48 m | 5.22 m x 3.48 m |
| 一楼 | 门厅 | 1.6 m | 2.37 m | 1.6 m x 2.37 m |
| 一楼 | 浴室 | 0.95 m | 1.6 m | 0.95 m x 1.6 m |
设备间
| 有线电视 | 可用 |
| 配电箱 | 已安装 |
| 污水道 | 已安装 |
https://www.realtor.ca/real-estate/30252048/18-melbourne-street-w-kawartha-lakes-lindsay-lindsay

The trademarks REALTOR®, REALTORS®, and the REALTOR® logo are controlled by The Canadian Real Estate Association (CREA) and identify real estate professionals who are members of CREA. The trademarks MLS®, Multiple Listing Service® and the associated logos are owned by The Canadian Real Estate Association (CREA) and identify the quality of services provided by real estate professionals who are members of CREA. The trademark DDF® is owned by The Canadian Real Estate Association (CREA) and identifies CREA's Data Distribution Facility (DDF®)
Durham Region Association of REALTORS®
Royal LePage Kawartha Lakes Realty Inc.
September 09 2026 04:20:19
