
3 Glenayr Place St. Catharines (Glendale/glenridge), Ontario L2T 2A2


$999,900
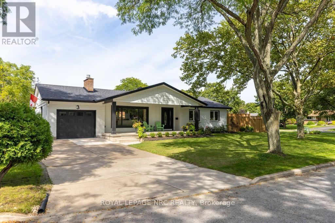
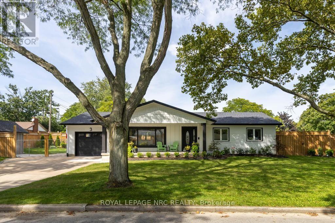
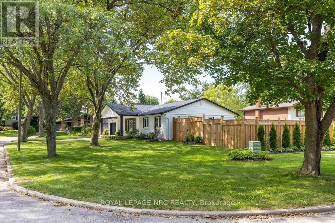
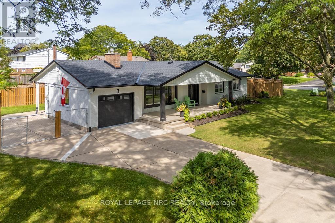
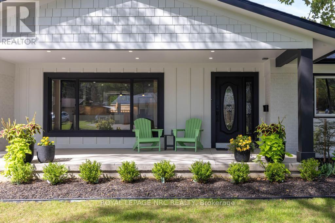
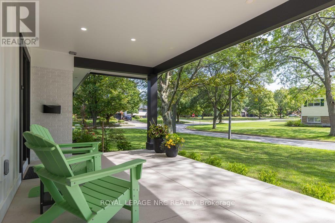
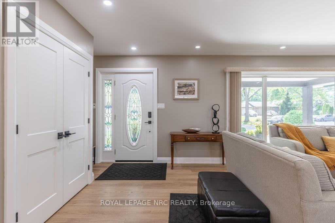
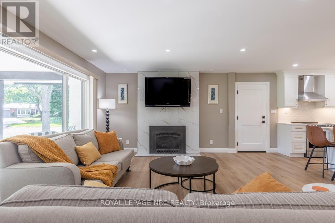
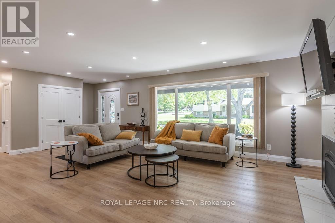
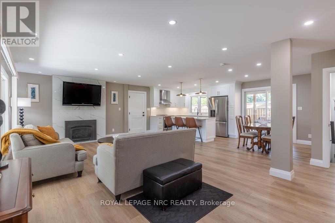
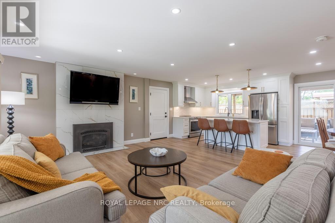
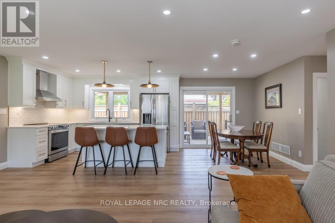
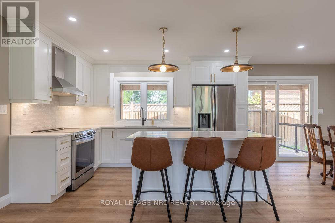
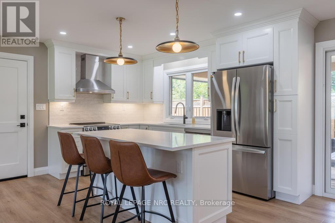
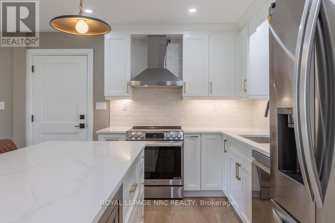
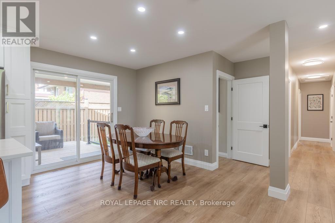
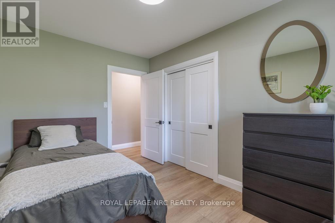
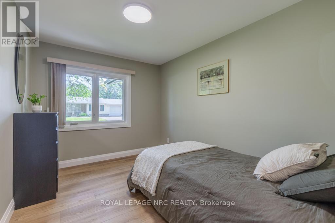
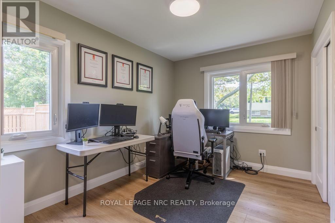
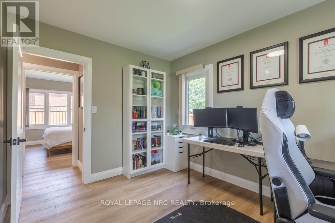
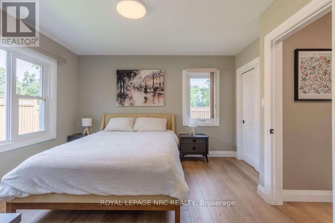
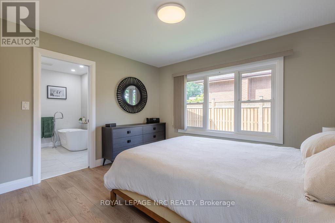
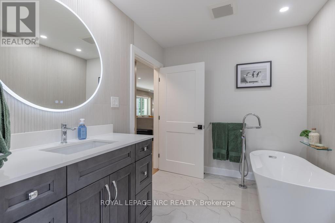
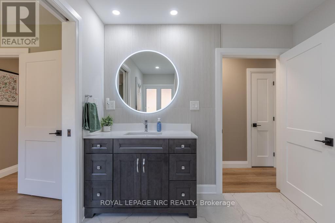
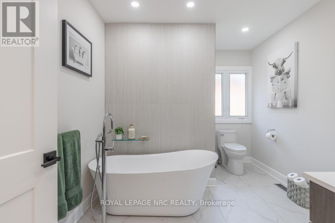
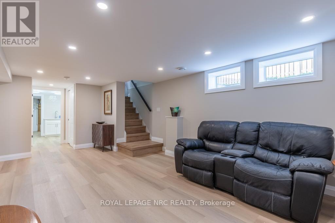
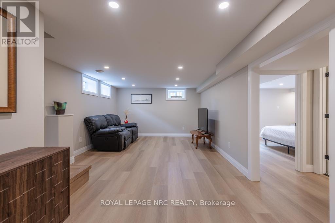
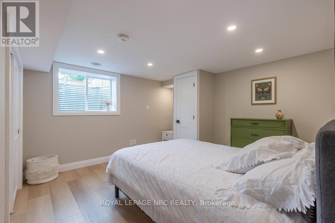
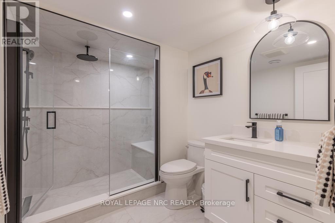
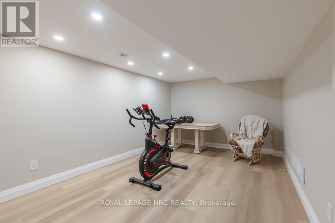
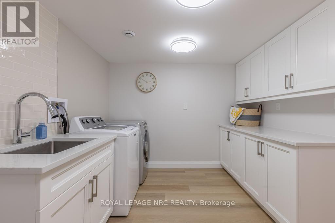
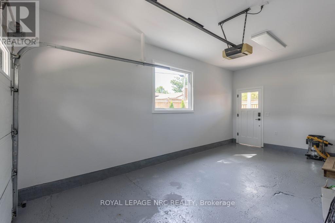
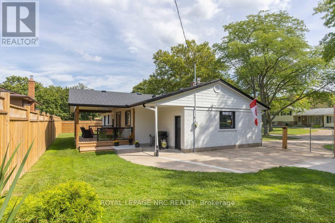
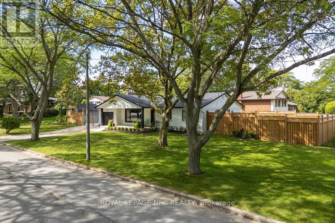
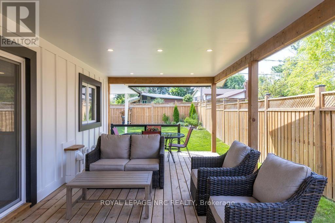
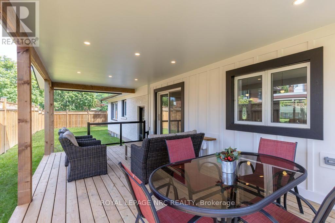
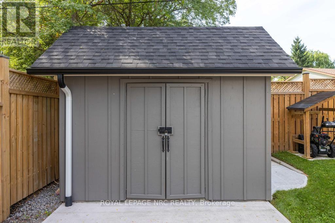
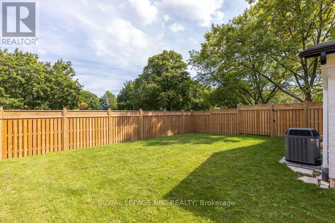
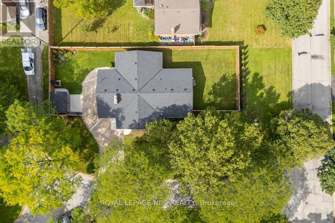
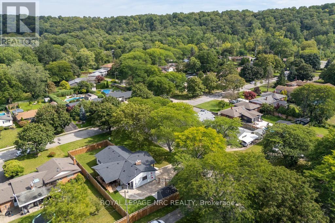
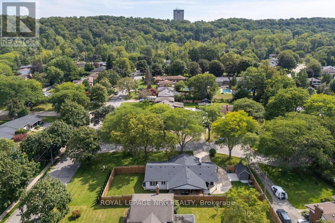
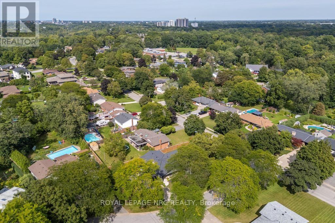
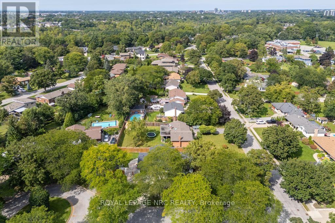
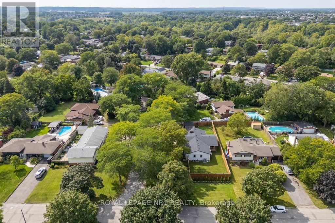
3 Glenayr Place has been professionally redesigned in 2024 by Nauta Home Designs . Originally built in 1965 this home has been meticulously renovated from top to bottom within in the last 2 years and just completed in 2026. Along with the renovations there are 2 additions. One being a spacious 11 ft x 24 ft covered concrete front porch which creates impressive curb appeal and function . Second is a fully covered 11 ft x 26 ft rear deck which is accessed by a new patio door from the kitchen/dining area. Upon entering this designed home you are greeted by a bright and inviting Open Concept living area with gas fireplace, a chefs kitchen with centre island, quartz counters, subway tiled backspash. The main living area is completed by 3 bedrooms and a 3pc. bathroom with quartz counters and porcelain flooring. The entire main floor features premium vinyl flooring and an abundance of ceiling pot lighting. The fully finished lower level features a recreation room, a bedroom /office, exercise room , 3 pc. bathroom with quartz counters, glass shower and porcelain flooring, a laundry room with built in cabinetry and a stainless steel counter top sink. This level has in-law capability with a legal egress window, entrance can be accessed from the rear door landing. The property is fully fenced with a new storage shed, in addition to the garage the double wide concrete driveway can accommodate 4 cars. Located in one the City's most established and sought after neighbourhoods, this home offers convenience near the St Catharines Golf and Country Club, Brock University, The Bruce Trail, the Meridian Centre, the First Ontario Performing Arts Centre, the Niagara Wine Route, the Pen Centre and easy highway access. Located close to the city's best schools , this property represents a great opportunity to own a move-in ready home. (id:43681)
Open House
现在这个房屋大家可以去Open House参观了!
2:00 pm
结束于:4:00 pm
房源概要
| MLS® Number | X13760432 |
| 房源类型 | 民宅 |
| 社区名字 | 461 - Glendale/Glenridge |
| 设备类型 | 热水器 |
| 特征 | 无地毯, Sump Pump |
| 总车位 | 5 |
| 租赁设备类型 | 热水器 |
| 结构 | Deck, Patio(s), Porch, 棚 |
详 情
| 浴室 | 2 |
| 地上卧房 | 3 |
| 地下卧室 | 1 |
| 总卧房 | 4 |
| Age | 51 To 99 Years |
| 公寓设施 | Fireplace(s) |
| 家电类 | 洗碗机, 烘干机, 微波炉, 炉子, 洗衣机, 冰箱 |
| 建筑风格 | 平房 |
| 地下室进展 | 已装修 |
| 地下室类型 | 全完工 |
| Construction Status | Insulation Upgraded |
| 施工种类 | 独立屋 |
| 空调 | 中央空调 |
| 外墙 | 砖 |
| Fire Protection | Smoke Detectors |
| 壁炉 | 有 |
| Fireplace Total | 1 |
| 地基类型 | 混凝土浇筑 |
| 供暖方式 | 天然气 |
| 供暖类型 | 压力热风 |
| 储存空间 | 1 |
| 内部尺寸 | 1100 - 1500 Sqft |
| 类型 | 独立屋 |
| 设备间 | 市政供水 |
车 位
| 附加车库 | |
| Garage |
土地
| 英亩数 | 无 |
| 围栏类型 | Fully Fenced |
| 污水道 | Sanitary Sewer |
| 土地深度 | 130 Ft |
| 土地宽度 | 73 Ft |
| 不规则大小 | 73 X 130 Ft |
房 间
| 楼 层 | 类 型 | 长 度 | 宽 度 | 面 积 |
|---|---|---|---|---|
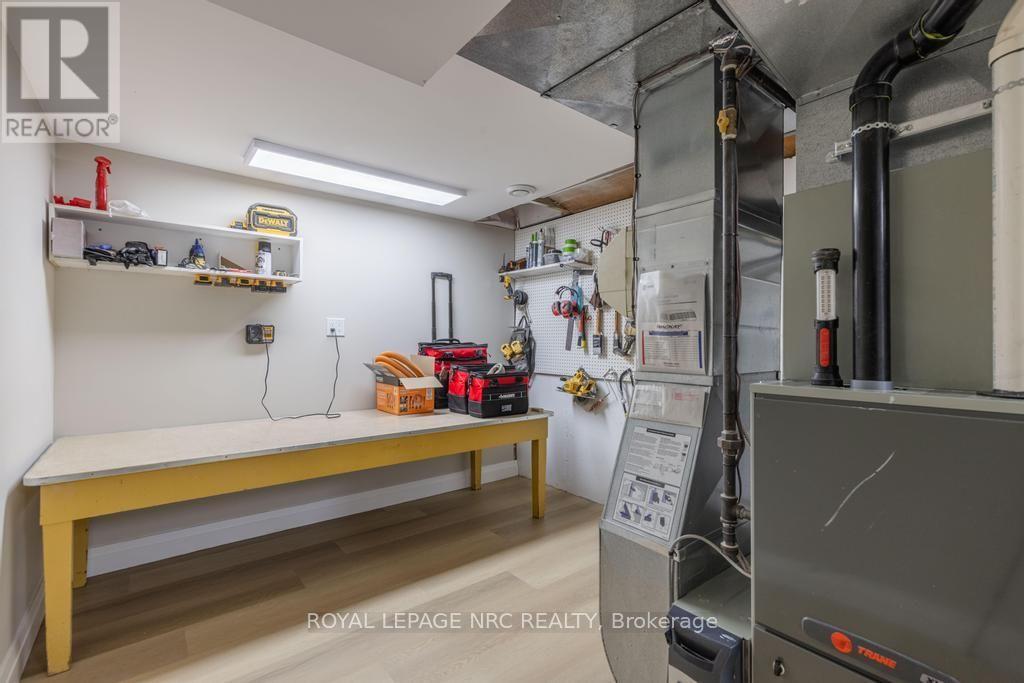
| 地下室 | 设备间 | 7.01 m | 2.97 m | 7.01 m x 2.97 m |
| 地下室 | 浴室 | Measurements not available | ||
| 地下室 | 娱乐,游戏房 | 6.16 m | 3.91 m | 6.16 m x 3.91 m |
| 地下室 | 卧室 | 3.86 m | 3.45 m | 3.86 m x 3.45 m |
| 地下室 | Exercise Room | 4.8 m | 3.23 m | 4.8 m x 3.23 m |
| 地下室 | 洗衣房 | 2.85 m | 2.46 m | 2.85 m x 2.46 m |
| 一楼 | 大型活动室 | 7.01 m | 3.91 m | 7.01 m x 3.91 m |
| 一楼 | 浴室 | Measurements not available | ||
| 一楼 | 厨房 | 3.66 m | 3.05 m | 3.66 m x 3.05 m |
| 一楼 | 餐厅 | 3.05 m | 2.84 m | 3.05 m x 2.84 m |
| 一楼 | 主卧 | 3.69 m | 3.54 m | 3.69 m x 3.54 m |
| 一楼 | 第二卧房 | 3.72 m | 2.69 m | 3.72 m x 2.69 m |
| 一楼 | 第三卧房 | 3.72 m | 2.69 m | 3.72 m x 2.69 m |

The trademarks REALTOR®, REALTORS®, and the REALTOR® logo are controlled by The Canadian Real Estate Association (CREA) and identify real estate professionals who are members of CREA. The trademarks MLS®, Multiple Listing Service® and the associated logos are owned by The Canadian Real Estate Association (CREA) and identify the quality of services provided by real estate professionals who are members of CREA. The trademark DDF® is owned by The Canadian Real Estate Association (CREA) and identifies CREA's Data Distribution Facility (DDF®)
Niagara Association of REALTORS®
Royal LePage Nrc Realty
September 15 2026 02:14:21
