
17 New Port Way Markham (Thornhill), Ontario L3T 5G3


$749,999管理费,Common Area Maintenance, Insurance, Parking, Water
$312 每月
管理费,Common Area Maintenance, Insurance, Parking, Water
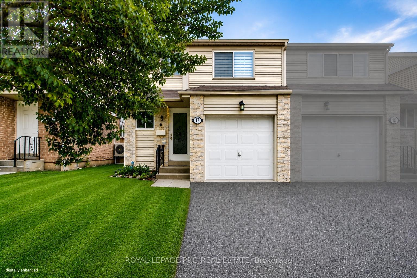
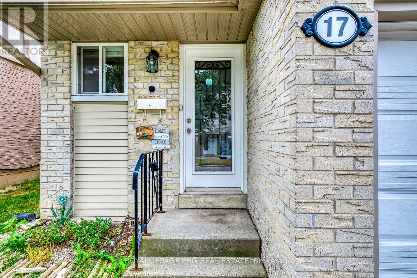
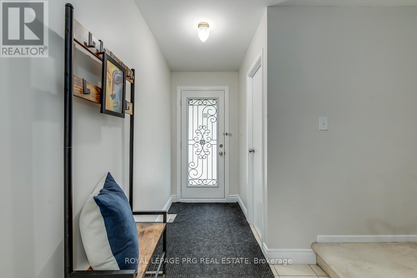
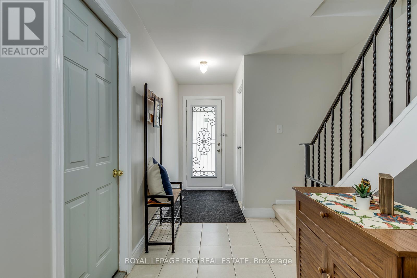
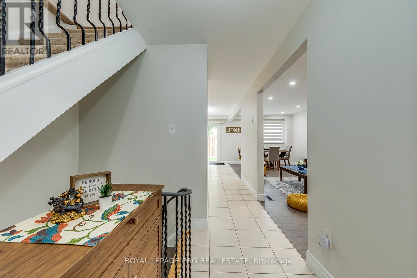
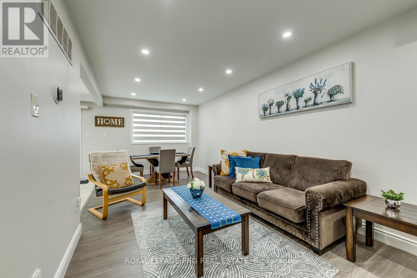
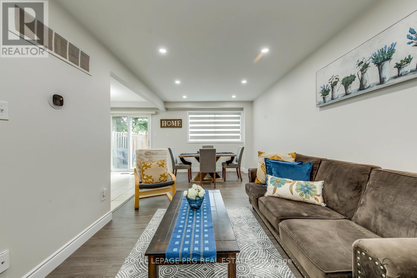
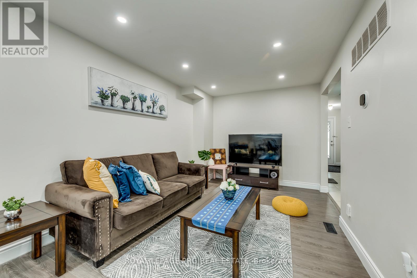
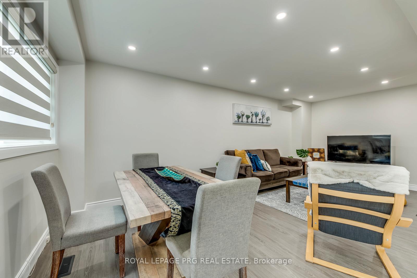
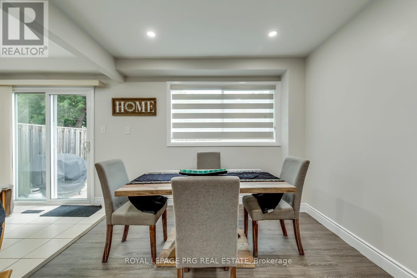
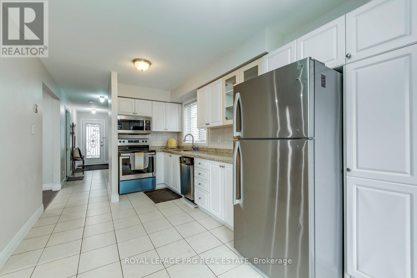
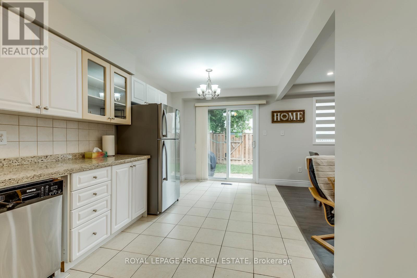
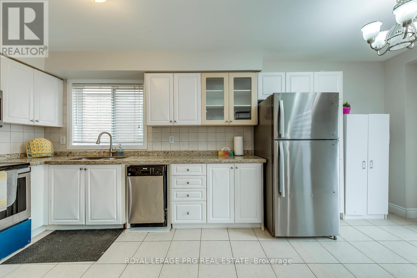
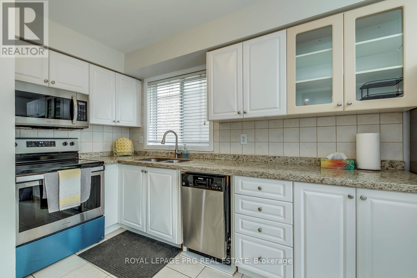
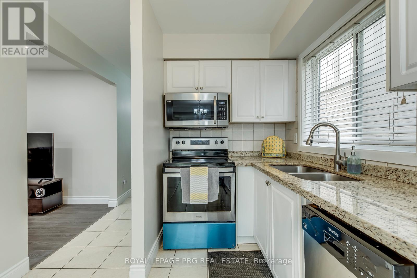
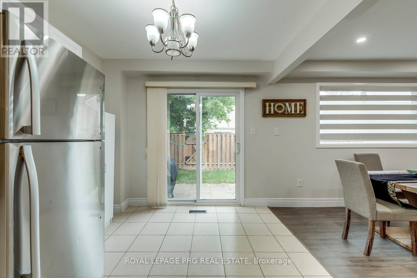
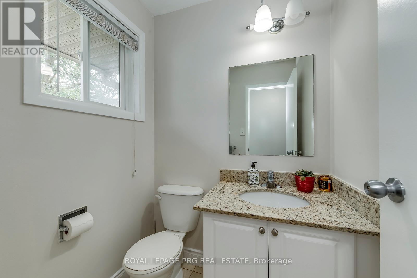
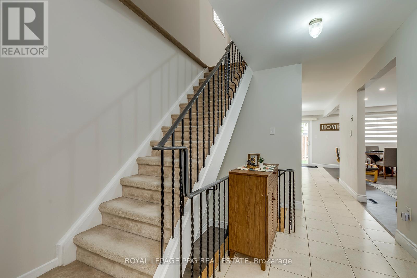
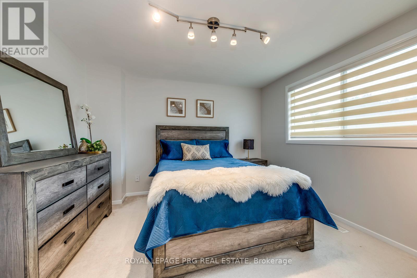
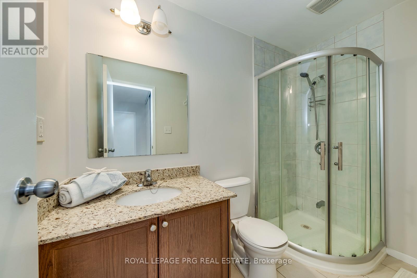
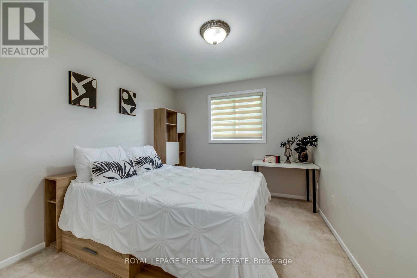
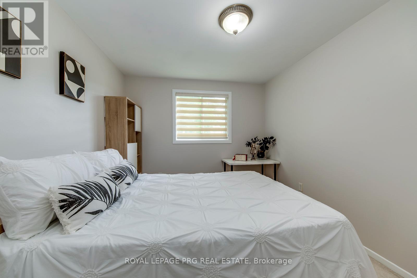
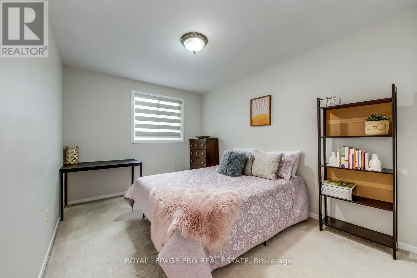
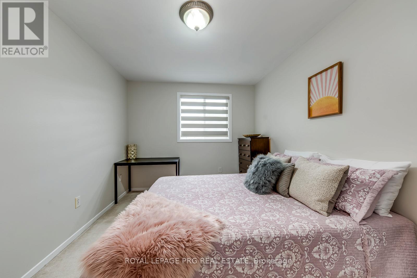
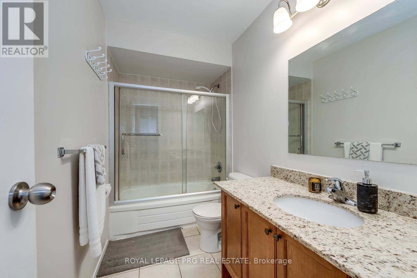
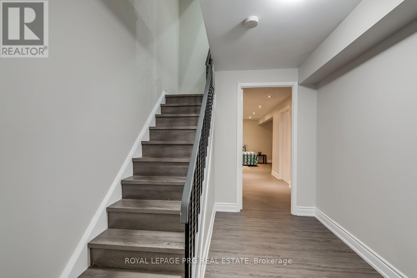
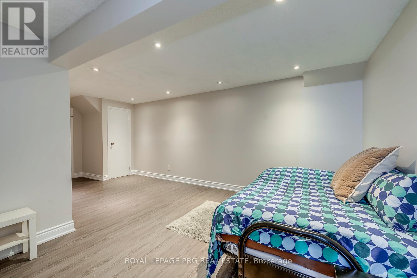
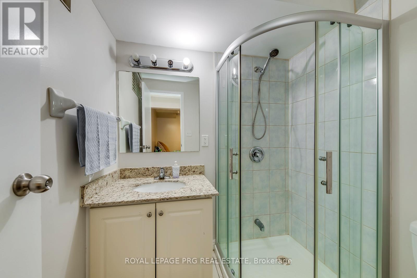
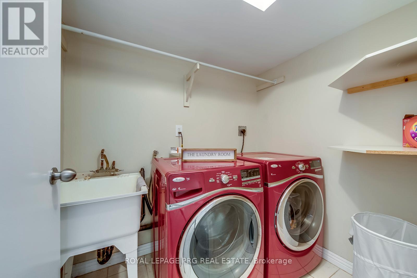
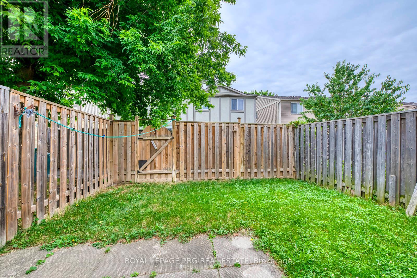
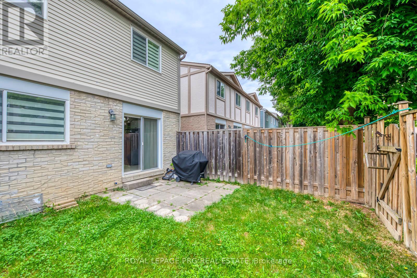
$312 每月Beautifully refurbished 2-storey semi-detached home nestled in a charming, upscale Thornhill enclave, just steps to Bayview & Yonge. Offering approximately 1,600 sqft of bright and spacious living, this exceptional family home was professionally renovated by the builder in 2012 and showcases quality finishes throughout. Updates include roof, windows, exterior doors, kitchen, and all bathrooms, along with updated carpeting and ceramic flooring. The sun-filled, functional layout is ideal for family living and entertaining, featuring an elegant dining room overlooking the inviting living room. The second floor offers 3 generously sized bedrooms, complemented by one 4-piece bath and one 2-piece bath - perfect for a growing family. Enjoy a beautifully landscaped garden, large patio, and good size backyard - ideal for outdoor gatherings and private relaxation. Unbeatable location within walking distance to top-rated elementary and high schools, scenic ravines, and several parks. Minutes to Finch Station, the future Clark Subway Station, and Thornhill Community Centre, with convenient access to transit, shopping, and everyday amenities. A wonderful opportunity to own a well-maintained home in one of Thornhill's most desirable communities. (id:43681)
房源概要
| MLS® Number | N13760454 |
| 房源类型 | 民宅 |
| 社区名字 | Thornhill |
| 社区特征 | Pets Allowed With Restrictions |
| 总车位 | 3 |
详 情
| 浴室 | 4 |
| 地上卧房 | 3 |
| 总卧房 | 3 |
| 家电类 | Water Meter |
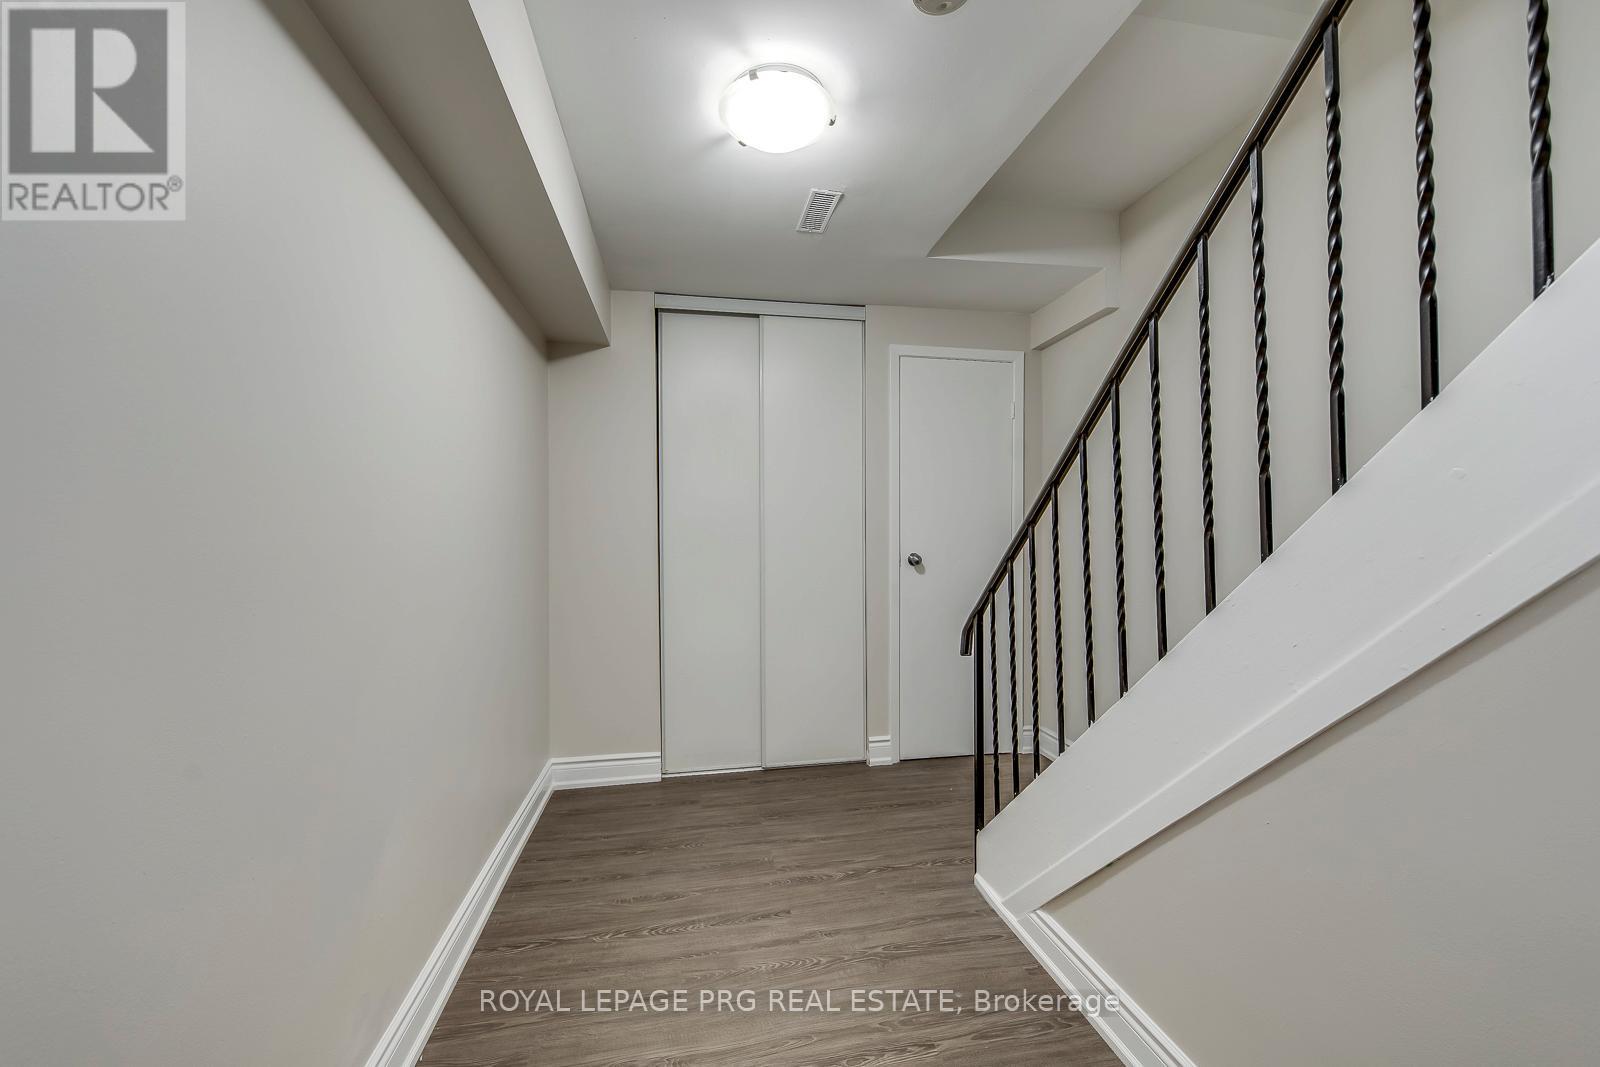
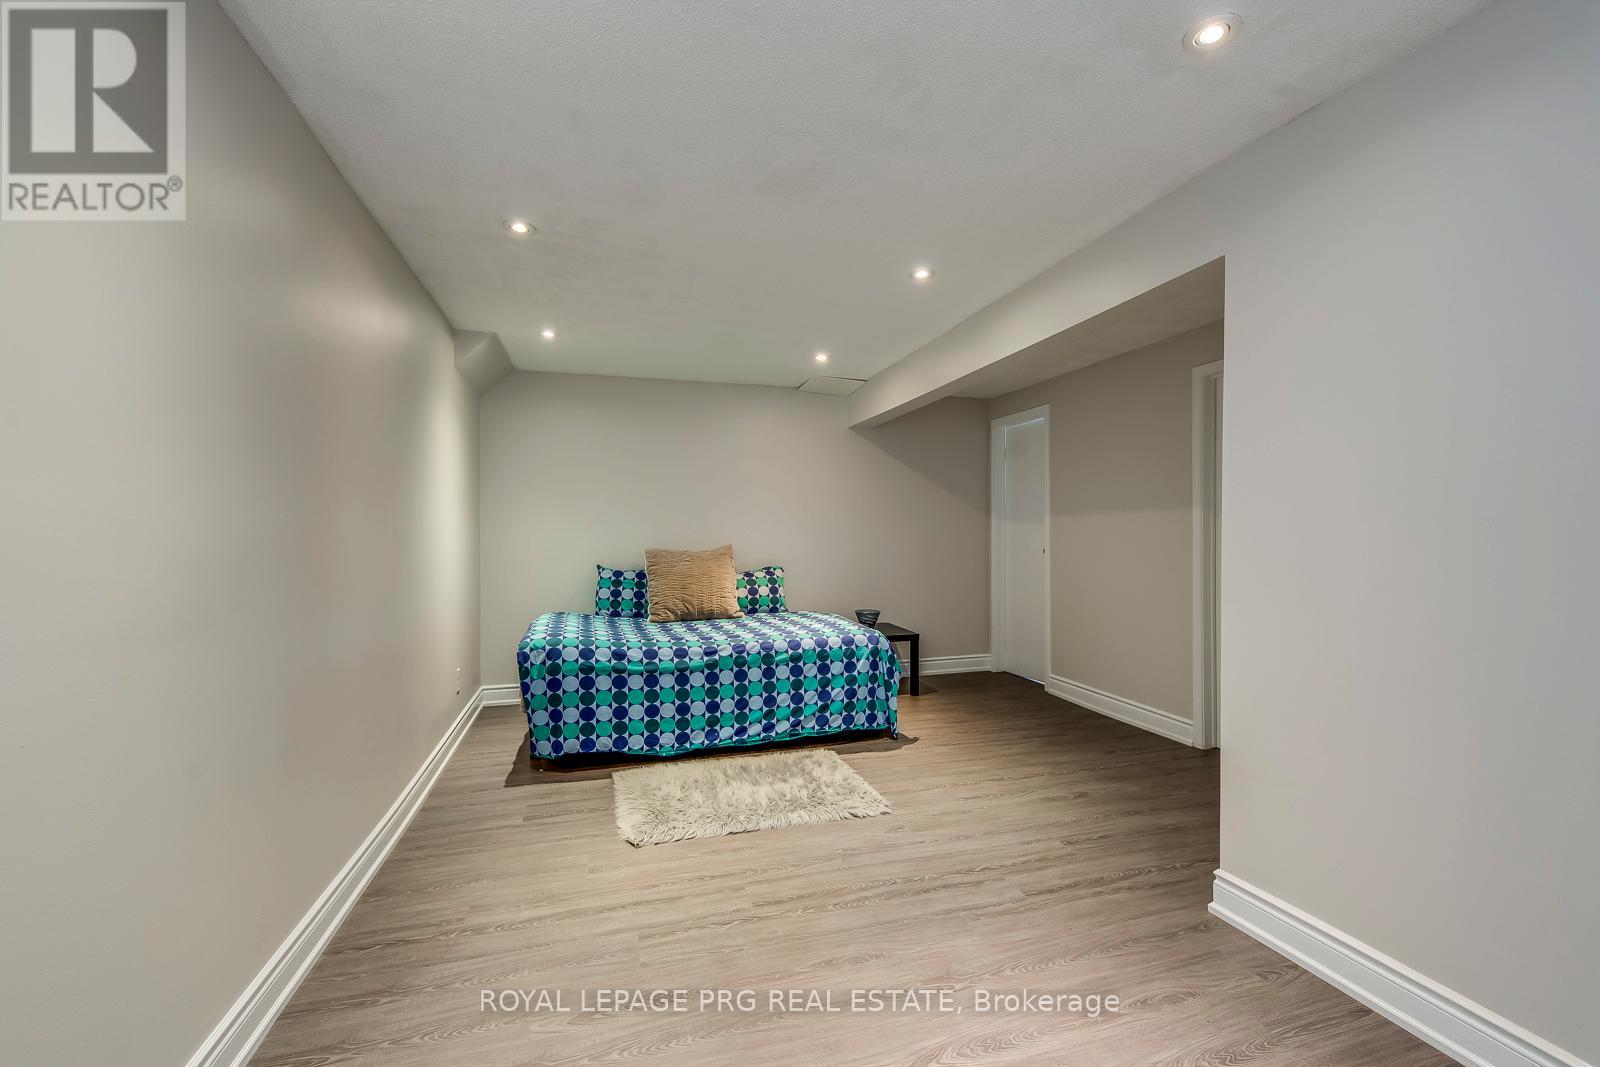
| 地下室进展 | 已装修 |
| 地下室类型 | N/a (finished) |
| 空调 | Central Air Conditioning, Ventilation System |
| 外墙 | 铝壁板 |
| Flooring Type | Laminate, Carpeted |
| 客人卫生间(不包含洗浴) | 2 |
| 供暖方式 | 天然气 |
| 供暖类型 | 压力热风 |
| 储存空间 | 2 |
| 内部尺寸 | 1400 - 1599 Sqft |
车 位
| 附加车库 | |
| Garage |
土地
| 英亩数 | 无 |
房 间
| 楼 层 | 类 型 | 长 度 | 宽 度 | 面 积 |
|---|---|---|---|---|
| 二楼 | 主卧 | 4.17 m | 3.66 m | 4.17 m x 3.66 m |
| 二楼 | 第二卧房 | 3.81 m | 2.9 m | 3.81 m x 2.9 m |
| 二楼 | 第三卧房 | 3.51 m | 3.02 m | 3.51 m x 3.02 m |
| 地下室 | 娱乐,游戏房 | 6.8 m | 3.9 m | 6.8 m x 3.9 m |
| 一楼 | 客厅 | 6.63 m | 3.07 m | 6.63 m x 3.07 m |
| 一楼 | 餐厅 | 6.63 m | 3.07 m | 6.63 m x 3.07 m |
| 一楼 | 厨房 | 5.18 m | 2.69 m | 5.18 m x 2.69 m |
https://www.realtor.ca/real-estate/30252223/17-new-port-way-markham-thornhill-thornhill

The trademarks REALTOR®, REALTORS®, and the REALTOR® logo are controlled by The Canadian Real Estate Association (CREA) and identify real estate professionals who are members of CREA. The trademarks MLS®, Multiple Listing Service® and the associated logos are owned by The Canadian Real Estate Association (CREA) and identify the quality of services provided by real estate professionals who are members of CREA. The trademark DDF® is owned by The Canadian Real Estate Association (CREA) and identifies CREA's Data Distribution Facility (DDF®)
Toronto Real Estate Board
Royal LePage Prg Real Estate
September 09 2026 04:58:10
