
19555 Shaws Creek Road Caledon, Ontario L7K 1L5


$1,849,000
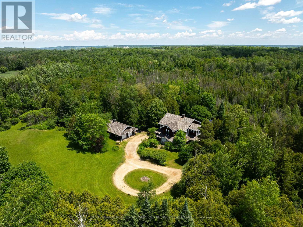
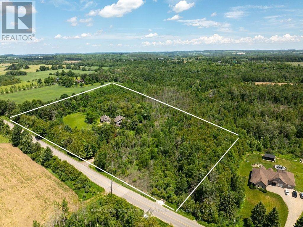
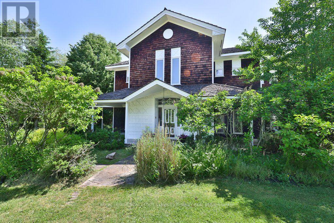
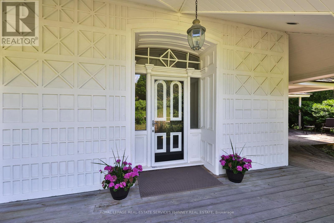
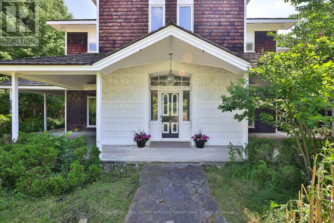
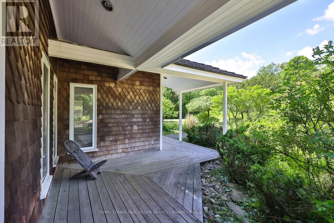
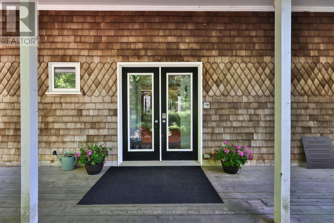
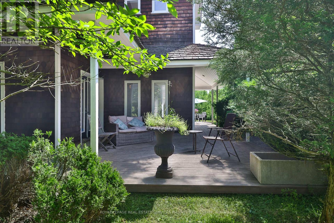
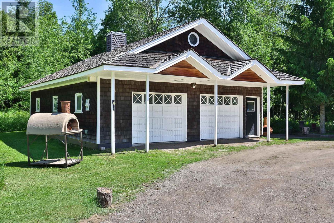
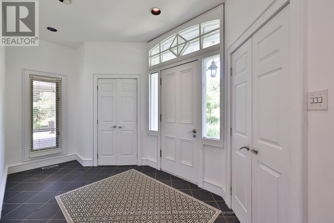
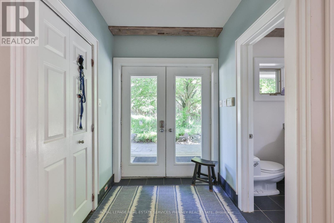
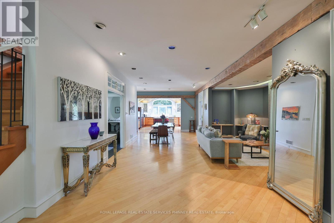
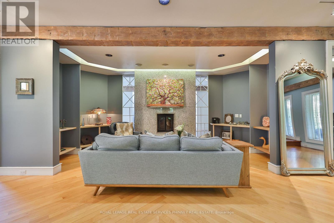
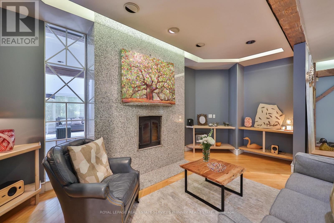
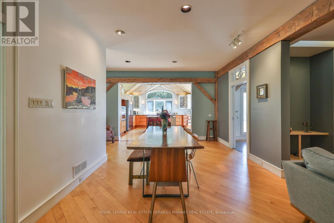
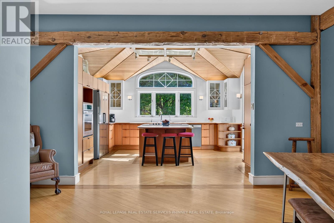
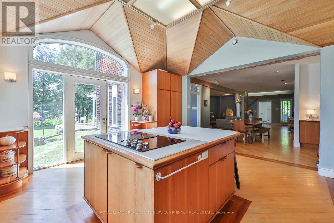
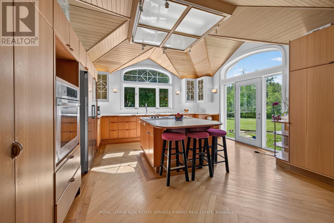
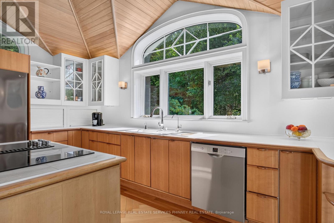
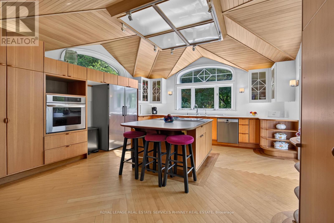
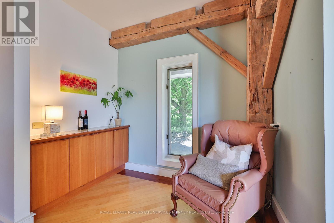
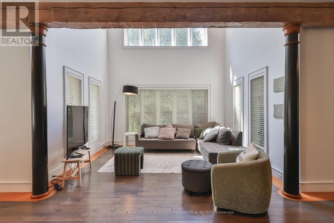
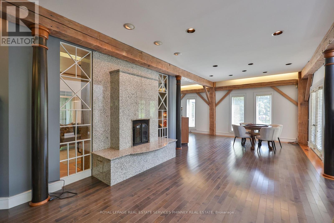
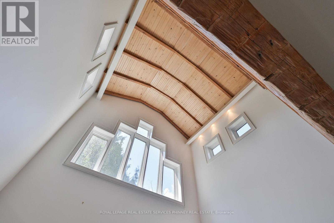
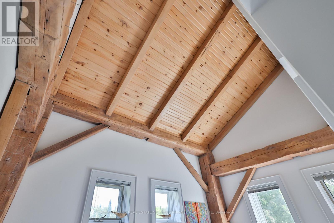
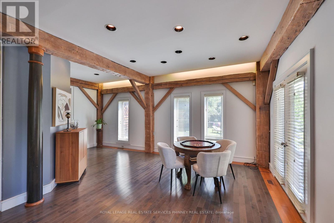
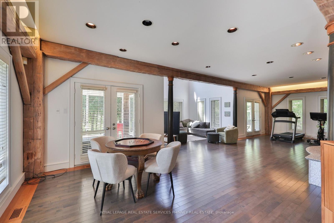
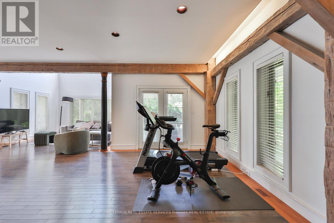
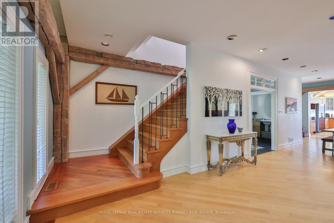
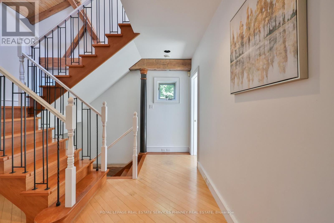
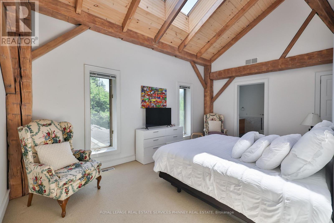
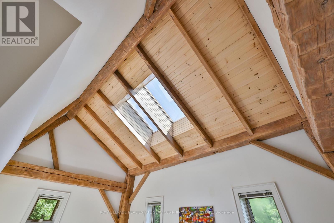
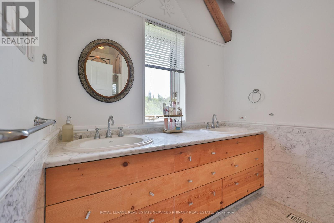
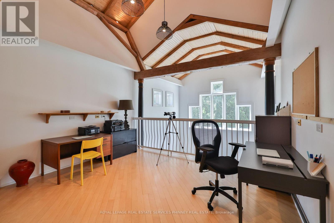
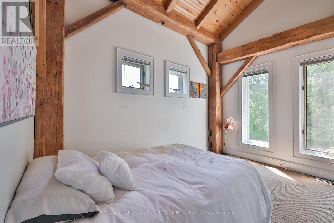
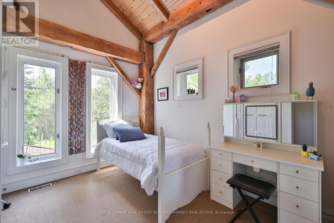
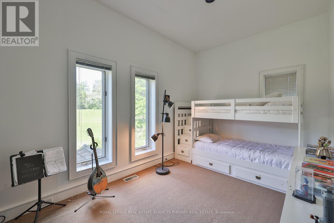
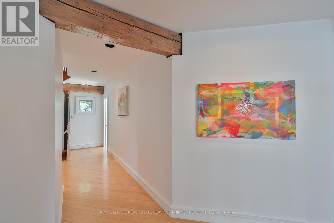
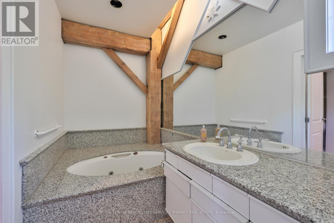
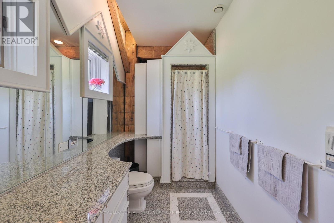
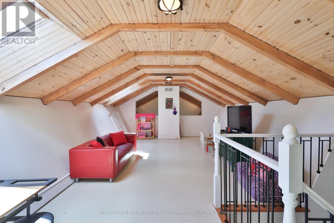
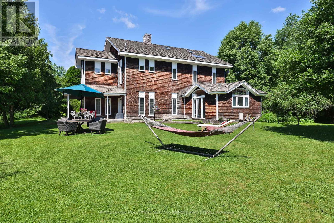
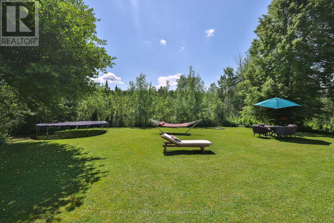
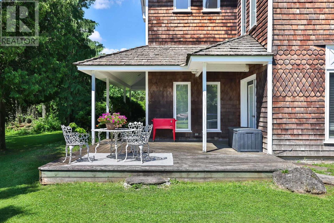
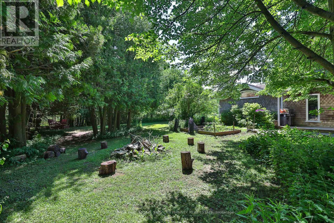
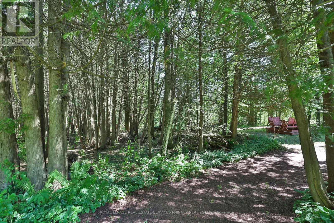
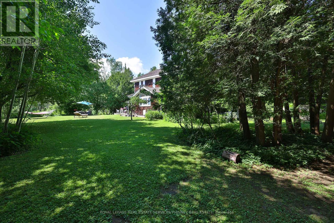
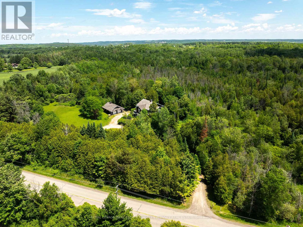
Tucked away in one of Caledon's most picturesque countryside settings, this enchanting custom built home spans approx4500sqft situated on 7 acres. A fully insulated 1200sqft garage/workshop with loft space provides exceptional flexibility for car enthusiasts, hobbyists, or additional storage. With Orangeville, Erin and Caledon Village a short drive away this property combines rural tranquility with exceptional amenities. The home blends character, architectural significance, and natural beauty into an offering unlike anything else on the market. From the moment you arrive, the home's storybook presence captivates, with a stunning wraparound porch, soaring cedar-clad ceilings, expansive skylights, wood- burning fireplace and an open-concept design. Rich in history, the home showcases beautifully restored beams and posts reclaimed from an 1854 barn in King Township, creating the charm and grandeur of a classic barn interior while offering all the comforts of modern living.Thoughtfully designed layout is ideal for both entertaining and family living. The serene primary retreat offers a magical experience, allowing you to gaze at the stars from the comfort of your bed. Additional bedrooms feature vaulted ceilings, while the versatile third-floor loft is perfect as a guest suite, home office, studio, or children's retreat. Outside, the remarkable grounds offer the perfect balance of open green space and private woodland trails. Ideally situated near TPC Toronto at Osprey Valley, the Caledon Ski Club, premier equestrian facilities, extensive cycling and hiking trails, and local favourites such as GoodLot Farmstead Brewing Co. The new 413 highway will significantly increase the accessibility to the City and beyond. Excellent schools in Belfountain and Alton further enhance its appeal. A rare opportunity to own a truly distinctive estate where history, nature, and modern comfort come together in perfect harmony. (id:43681)
Open House
现在这个房屋大家可以去Open House参观了!
2:00 pm
结束于:4:00 pm
房源概要
| MLS® Number | W13760370 |
| 房源类型 | 民宅 |
| 社区名字 | Rural Caledon |
| 附近的便利设施 | 近高尔夫球场 |
| 特征 | 树木繁茂的地区 |
| 总车位 | 14 |
| 结构 | Porch, Deck |
详 情
| 浴室 | 3 |
| 地上卧房 | 4 |
| 总卧房 | 4 |
| Age | 31 To 50 Years |
| 公寓设施 | Fireplace(s) |
| 家电类 | Water Purifier, Water Treatment, 洗碗机, 烘干机, 炉子, 洗衣机, 冰箱 |
| 地下室类型 | Crawl Space |
| 施工种类 | 独立屋 |
| 空调 | 中央空调 |
| 外墙 | Cedar Siding |
| 壁炉 | 有 |
| Fireplace Total | 1 |
| 地基类型 | 混凝土 |
| 客人卫生间(不包含洗浴) | 1 |
| 供暖方式 | Geo Thermal |
| 供暖类型 | 压力热风 |
| 储存空间 | 3 |
| 内部尺寸 | 3500 - 5000 Sqft |
| 类型 | 独立屋 |
车 位
| Detached Garage | |
| Garage |
土地
| 英亩数 | 有 |
| 土地便利设施 | 近高尔夫球场 |
| 污水道 | Septic System |
| 土地深度 | 396 Ft |
| 土地宽度 | 785 Ft |
| 不规则大小 | 785 X 396 Ft |
| 地表水 | River/stream |
房 间
| 楼 层 | 类 型 | 长 度 | 宽 度 | 面 积 |
|---|---|---|---|---|
| 二楼 | 卧室 | 5.64 m | 4.67 m | 5.64 m x 4.67 m |
| 二楼 | 卧室 | 3.91 m | 3.23 m | 3.91 m x 3.23 m |
| 二楼 | Office | 11.91 m | 6.32 m | 11.91 m x 6.32 m |
| 二楼 | 卧室 | 3.91 m | 3.35 m | 3.91 m x 3.35 m |
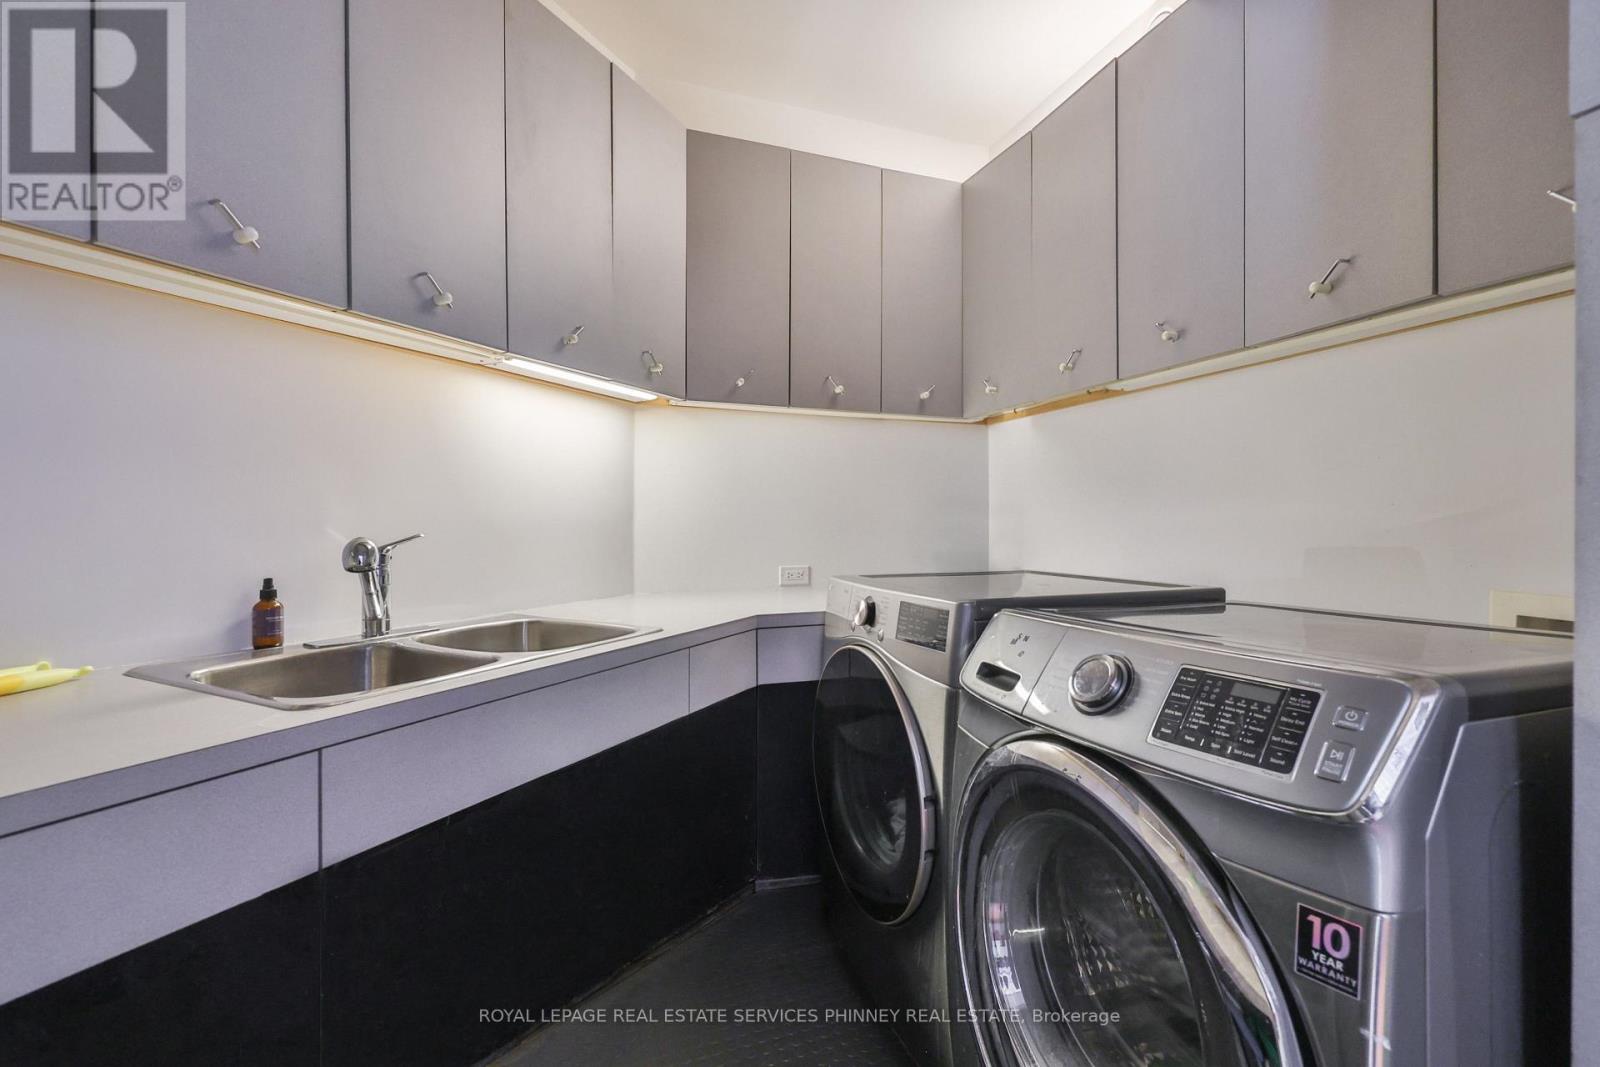
| 二楼 | 洗衣房 | 2.9 m | 2.82 m | 2.9 m x 2.82 m |
| 二楼 | 卧室 | 6.35 m | 5.18 m | 6.35 m x 5.18 m |
| 三楼 | Loft | 3.66 m | 8.03 m | 3.66 m x 8.03 m |
| 一楼 | 客厅 | 7.62 m | 6.5 m | 7.62 m x 6.5 m |
| 一楼 | 家庭房 | 5.89 m | 2.49 m | 5.89 m x 2.49 m |
| 一楼 | 厨房 | 5.23 m | 5 m | 5.23 m x 5 m |
https://www.realtor.ca/real-estate/30252259/19555-shaws-creek-road-caledon-rural-caledon

The trademarks REALTOR®, REALTORS®, and the REALTOR® logo are controlled by The Canadian Real Estate Association (CREA) and identify real estate professionals who are members of CREA. The trademarks MLS®, Multiple Listing Service® and the associated logos are owned by The Canadian Real Estate Association (CREA) and identify the quality of services provided by real estate professionals who are members of CREA. The trademark DDF® is owned by The Canadian Real Estate Association (CREA) and identifies CREA's Data Distribution Facility (DDF®)
Toronto Real Estate Board
Royal LePage Real Estate Services Phinney Real Est
September 14 2026 02:35:57
