
10 Lorraine Crescent Brampton (Westgate), Ontario L6S 2R7


$809,000
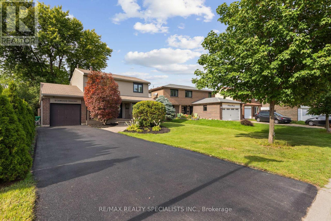
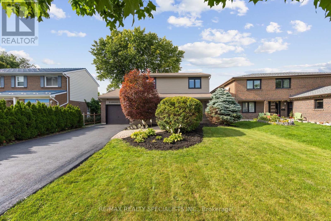
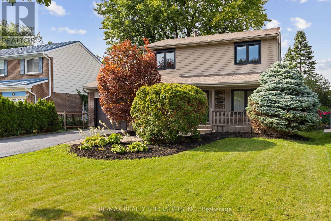
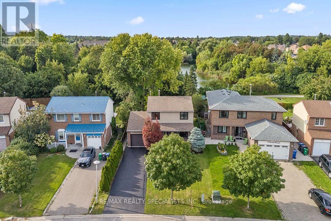
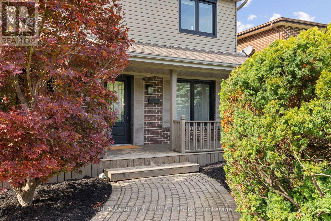
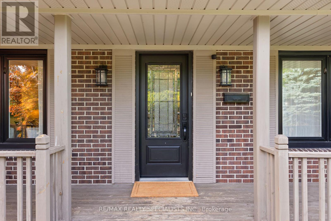
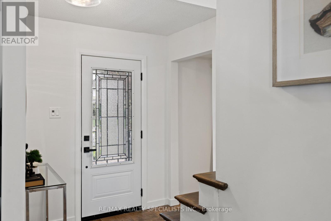
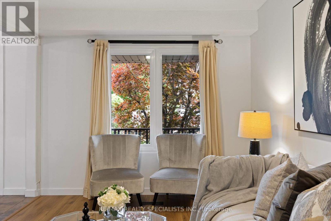
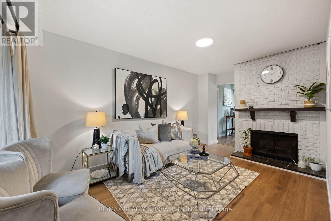
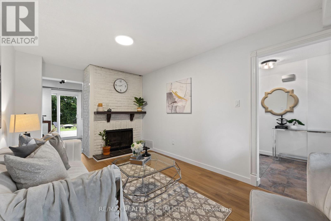
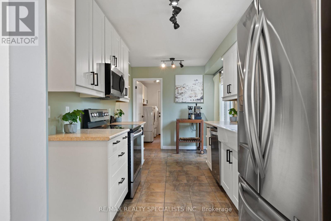
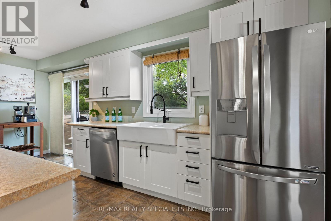
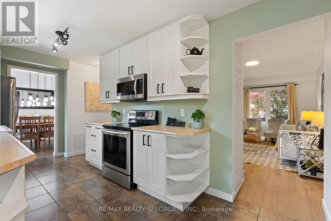
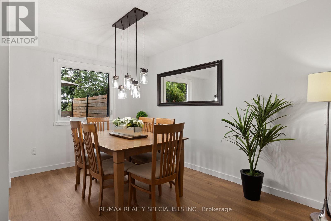
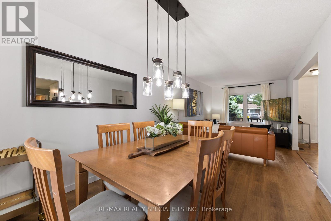
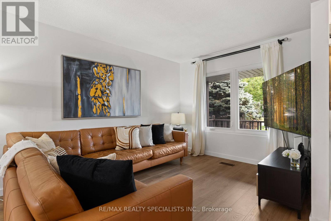
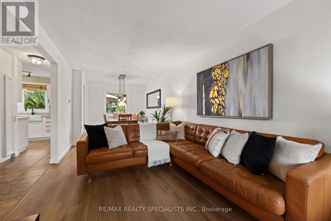
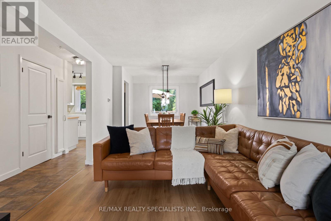
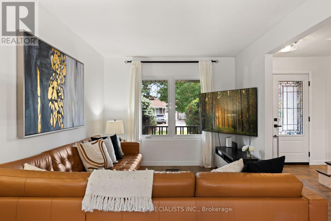
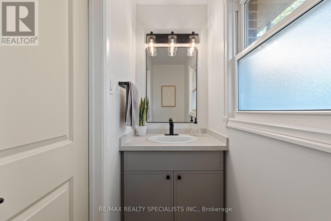
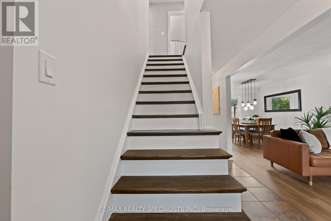
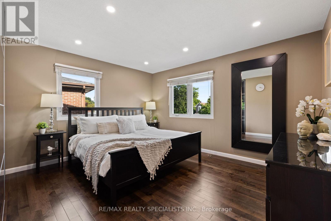
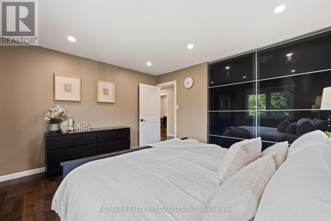
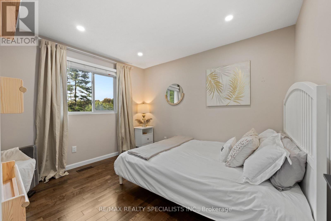
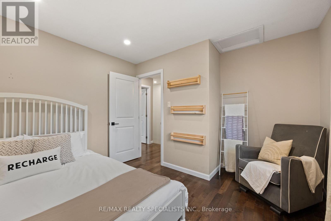
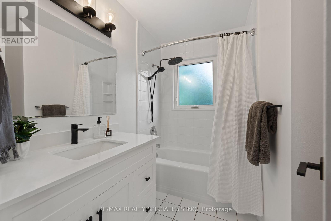
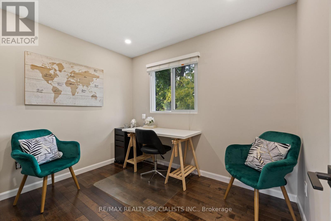
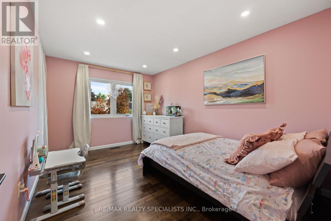
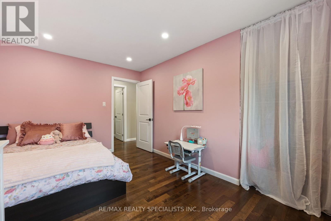
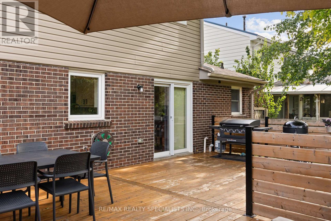
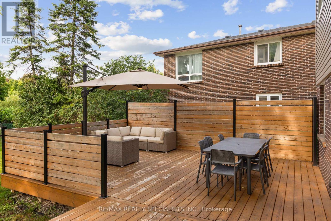
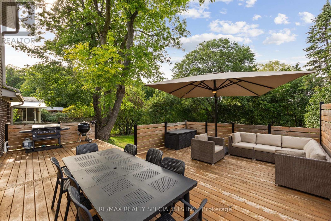
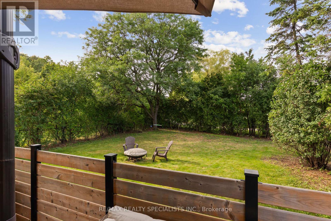
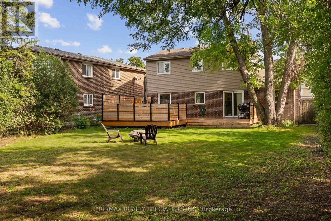
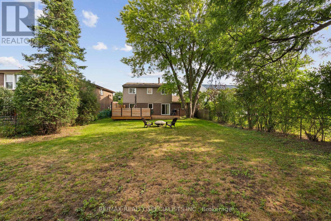
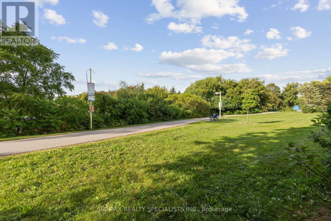
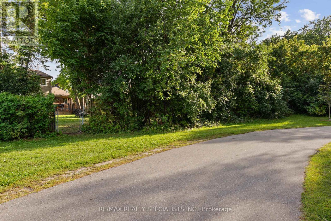
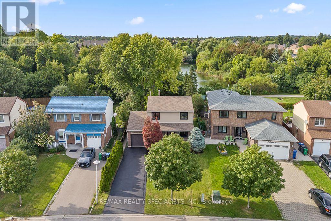
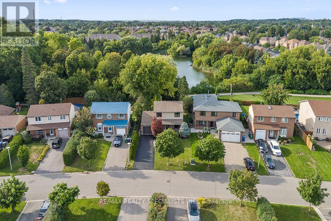
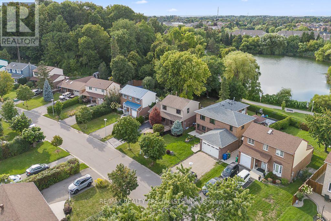
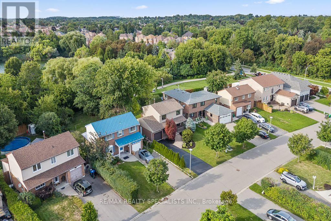
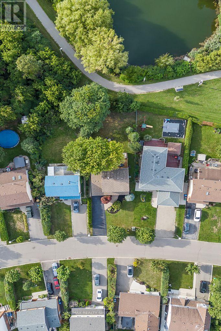
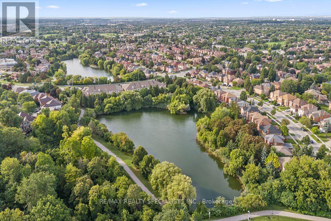
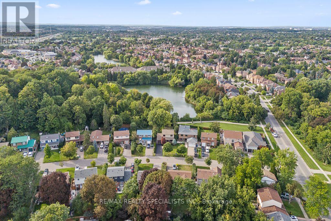
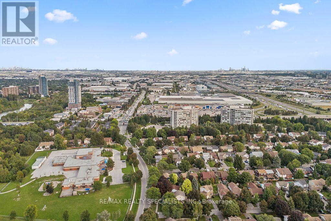
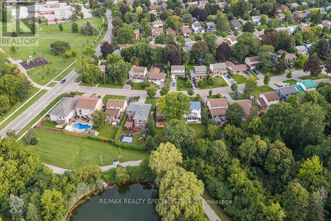
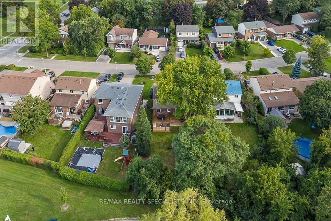
** OPEN HOUSE SAT & SUN 12:00-2:00pm ** A backyard like this is hard to find in Brampton. Welcome to 10 Lorraine Crescent, a renovated 4-bedroom detached home sitting on an incredible 48 x 161 ft lot, backing directly onto the green space and trails of South Par Lake Park. Tucked away on a quiet, tree-lined street in Brampton's established L-section, this is the kind of setting that makes a home feel different the moment you arrive. Inside, approximately $75,000 has been invested in updates throughout the home, including flooring, hardwood upstairs, resurfaced stairs, newer interior doors and baseboards, updated light fixtures, pot lights, vanities, stainless steel appliances, newer windows and insulated exterior siding. The main floor offers plenty of space for everyday family living, while upstairs you'll find four bedrooms with hardwood flooring throughout. But the real highlight is outside. Step onto the massive 30 x 22 ft deck overlooking a 161-ft-deep backyard with parkland and trails beyond-an incredible space for summer BBQs, entertaining, or simply enjoying the afternoon and evening sun. You're also just minutes from Highway 410, Bramalea City Centre, schools, parks, transit and everyday shopping, with Highway 407 approximately 10 minutes away. A renovated detached home, an exceptional lot and a park setting you simply can't recreate. (id:43681)
Open House
现在这个房屋大家可以去Open House参观了!
12:00 pm
结束于:2:00 pm
12:00 pm
结束于:2:00 pm
房源概要
| MLS® Number | W13760570 |
| 房源类型 | 民宅 |
| 社区名字 | Westgate |
| 附近的便利设施 | 公园, 公共交通, 学校 |
| 设备类型 | 热水器 |
| 特征 | Conservation/green Belt, 无地毯 |
| 总车位 | 5 |
| 租赁设备类型 | 热水器 |
详 情
| 浴室 | 2 |
| 地上卧房 | 4 |
| 总卧房 | 4 |
| Age | 31 To 50 Years |
| 家电类 | Garage Door Opener Remote(s) |
| 地下室进展 | 部分完成 |
| 地下室类型 | 全部完成 |
| 施工种类 | 独立屋 |
| 空调 | 中央空调 |
| 外墙 | 砖, Shingles |
| 壁炉 | 有 |
| Flooring Type | Laminate, Hardwood |
| 地基类型 | 混凝土 |
| 客人卫生间(不包含洗浴) | 1 |
| 供暖方式 | 天然气 |
| 供暖类型 | 压力热风 |
| 储存空间 | 2 |
| 内部尺寸 | 1500 - 2000 Sqft |
| 类型 | 独立屋 |
| 设备间 | 市政供水 |
车 位
| Garage |
土地
| 英亩数 | 无 |
| 围栏类型 | Fenced Yard |
| 土地便利设施 | 公园, 公共交通, 学校 |
| 污水道 | Sanitary Sewer |
| 土地深度 | 147 Ft |
| 土地宽度 | 48 Ft |
| 不规则大小 | 48 X 147 Ft ; Narrows Slightly At Front |
| 地表水 | 湖泊/池塘 |
| 规划描述 | Res |
房 间
| 楼 层 | 类 型 | 长 度 | 宽 度 | 面 积 |
|---|---|---|---|---|
| 二楼 | 主卧 | 4.17 m | 3.5 m | 4.17 m x 3.5 m |
| 二楼 | 第二卧房 | 4.3 m | 3.05 m | 4.3 m x 3.05 m |
| 二楼 | 第三卧房 | 3.1 m | 2.9 m | 3.1 m x 2.9 m |
| 二楼 | Bedroom 4 | 3.55 m | 3.38 m | 3.55 m x 3.38 m |
| 一楼 | 客厅 | 7.43 m | 2.93 m | 7.43 m x 2.93 m |
| 一楼 | 餐厅 | 7.43 m | 2.93 m | 7.43 m x 2.93 m |
| 一楼 | 厨房 | 5.31 m | 2.51 m | 5.31 m x 2.51 m |
| 一楼 | 家庭房 | 4.49 m | 2.91 m | 4.49 m x 2.91 m |
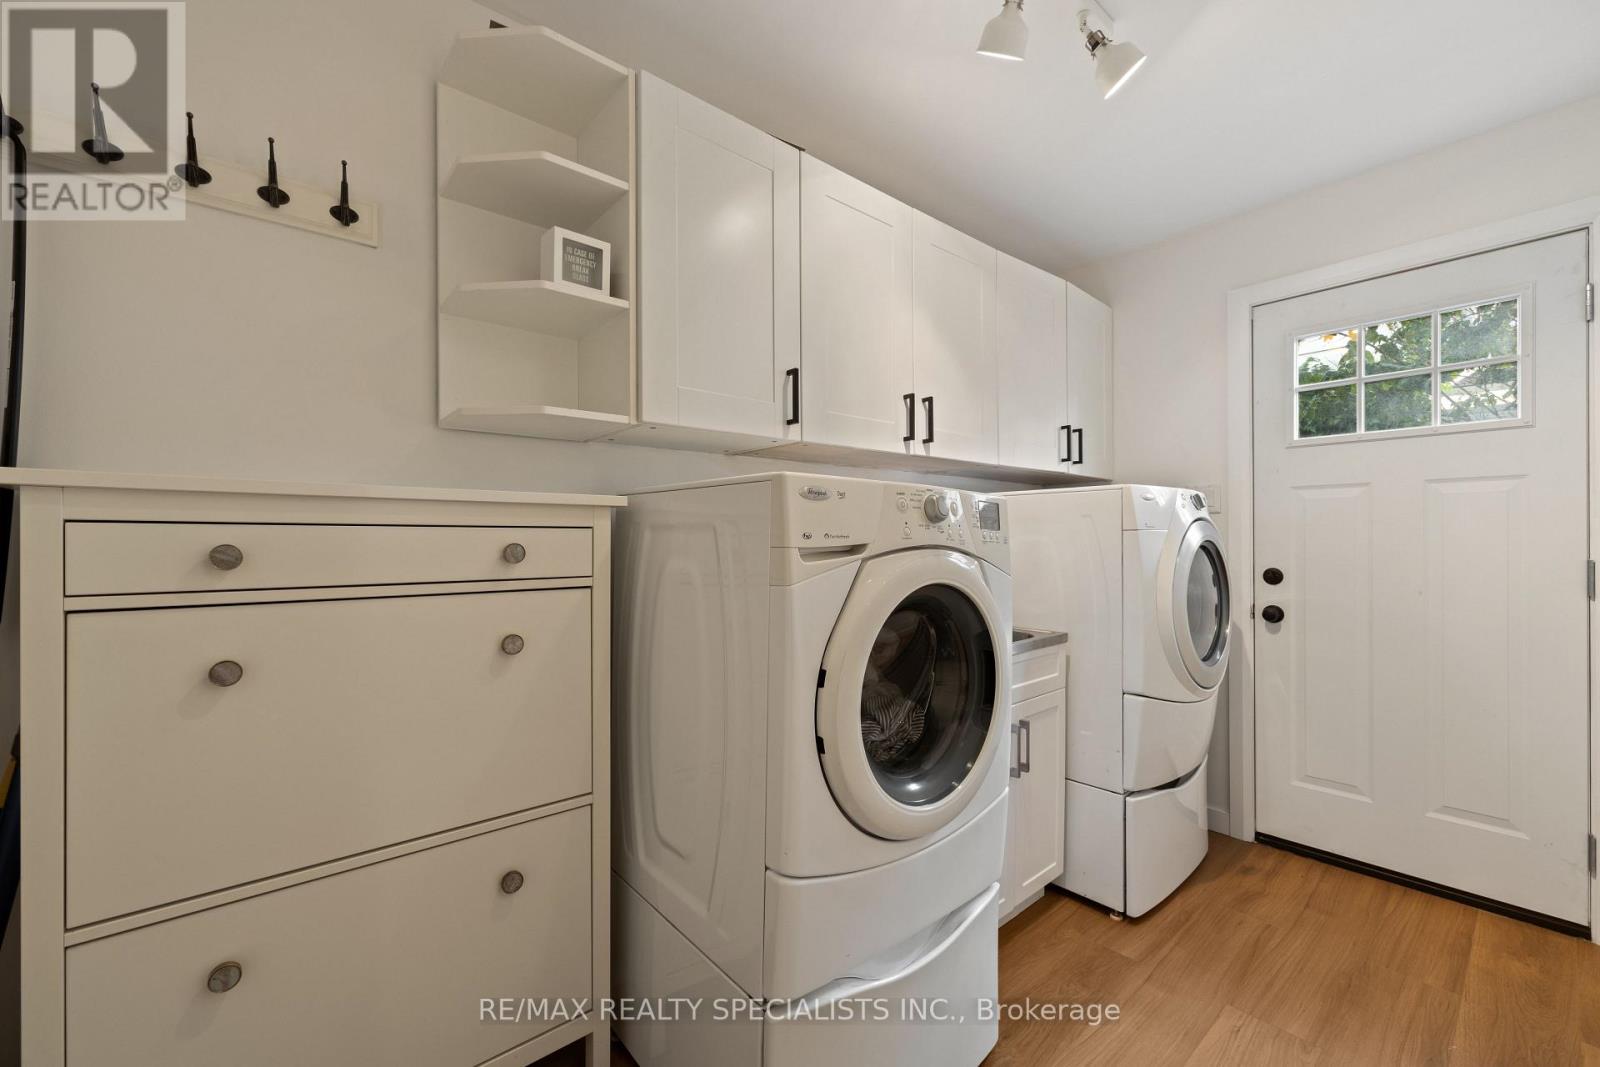
| 一楼 | 洗衣房 | 3.85 m | 1.83 m | 3.85 m x 1.83 m |
https://www.realtor.ca/real-estate/30252283/10-lorraine-crescent-brampton-westgate-westgate

The trademarks REALTOR®, REALTORS®, and the REALTOR® logo are controlled by The Canadian Real Estate Association (CREA) and identify real estate professionals who are members of CREA. The trademarks MLS®, Multiple Listing Service® and the associated logos are owned by The Canadian Real Estate Association (CREA) and identify the quality of services provided by real estate professionals who are members of CREA. The trademark DDF® is owned by The Canadian Real Estate Association (CREA) and identifies CREA's Data Distribution Facility (DDF®)
Toronto Real Estate Board
RE/MAX Realty Specialists Inc.
September 18 2026 10:32:32
