
35 Sherman Avenue N Hamilton (Gibson), Ontario L8L 6L9


$329,000
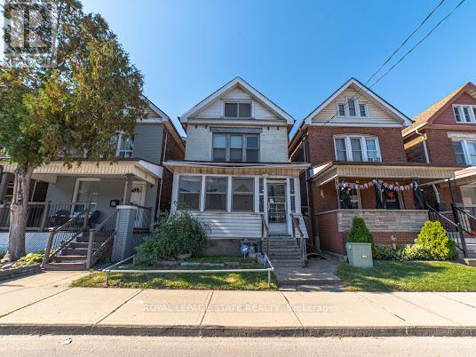
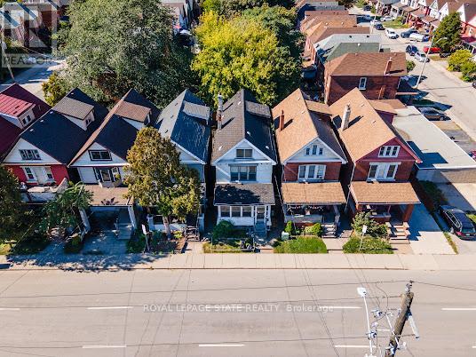
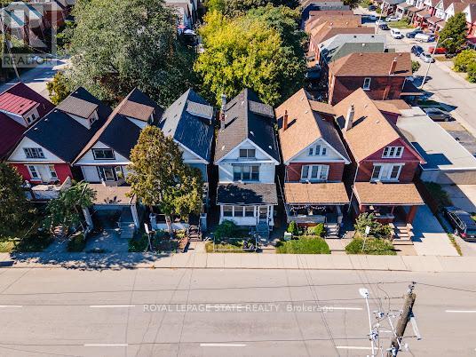
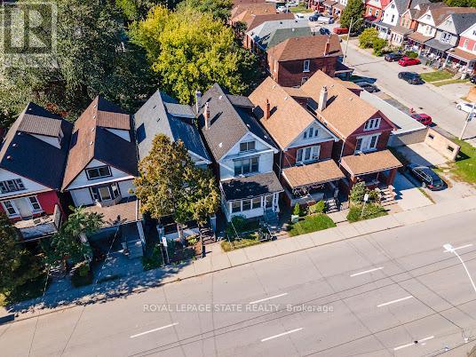
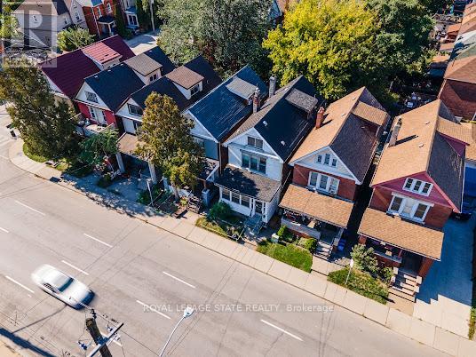
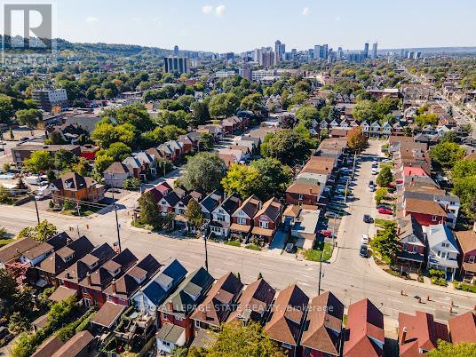
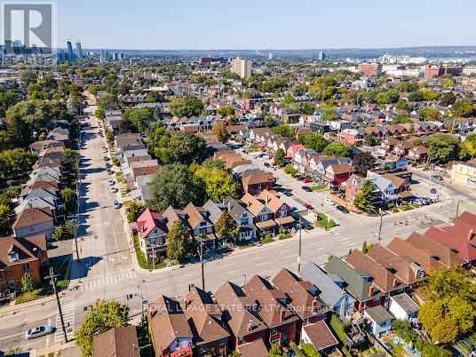
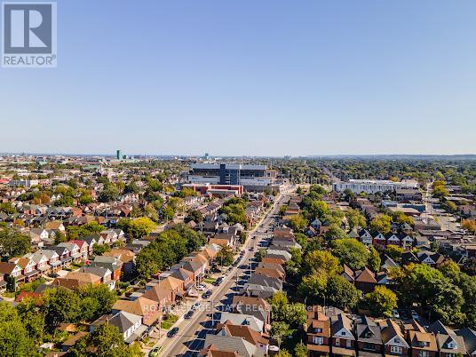
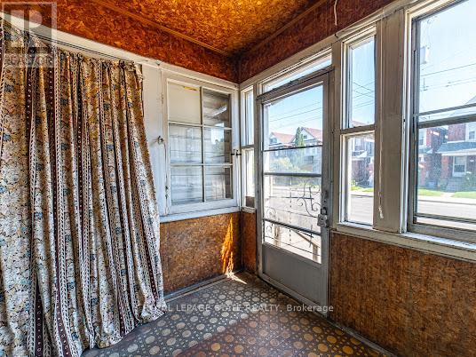
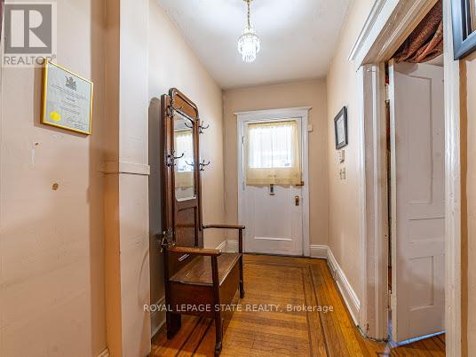
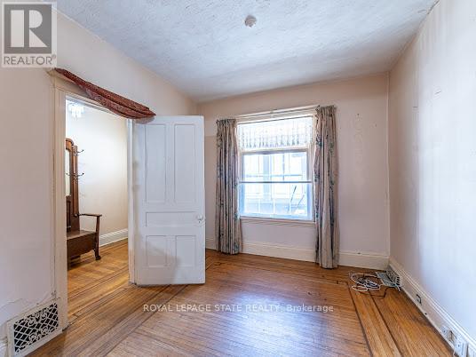
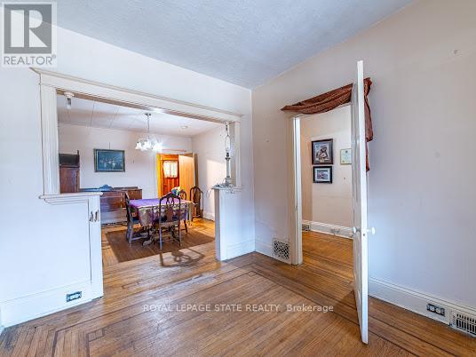
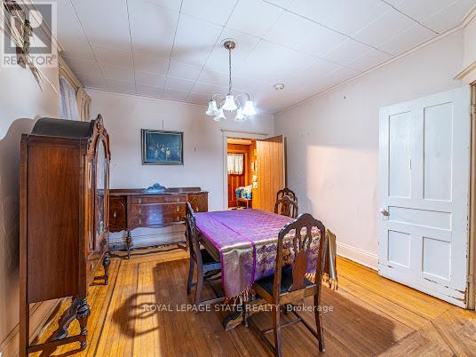
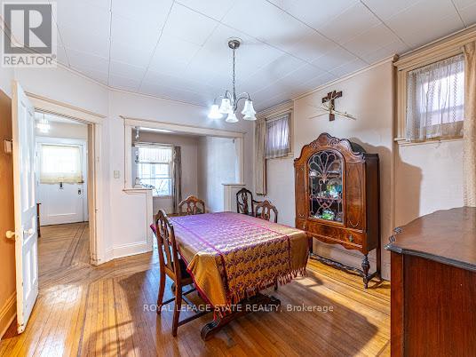
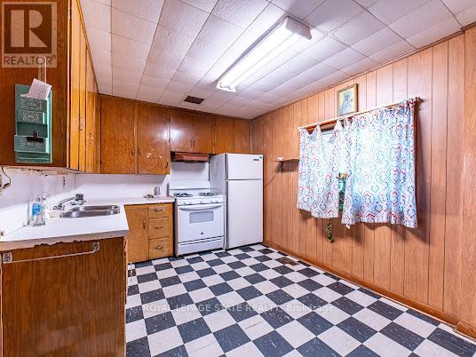
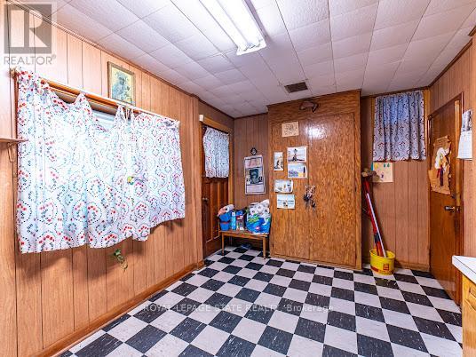
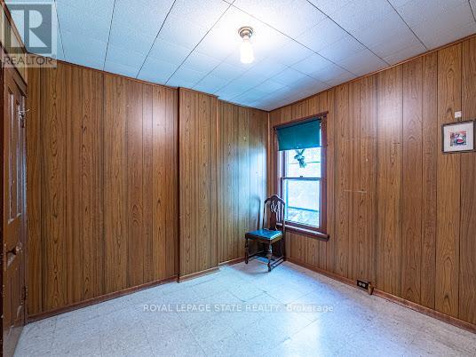
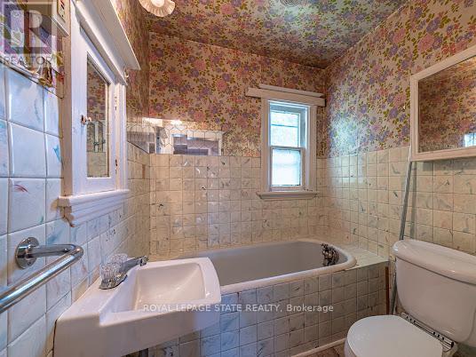
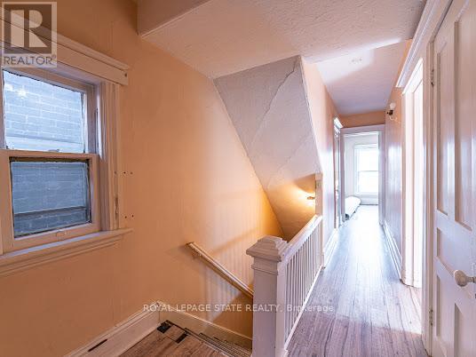
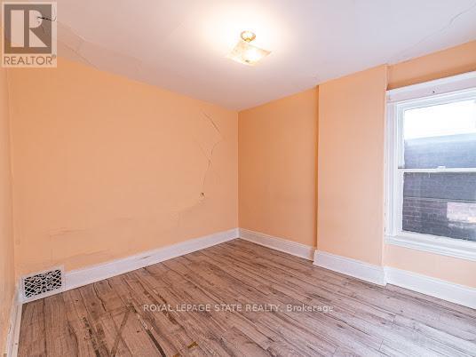
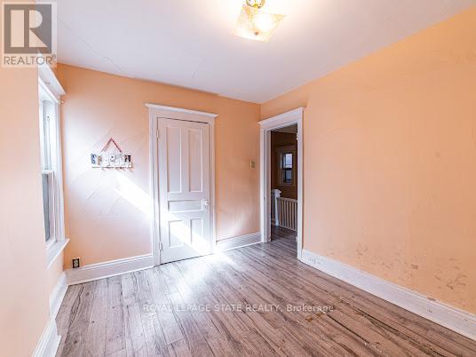
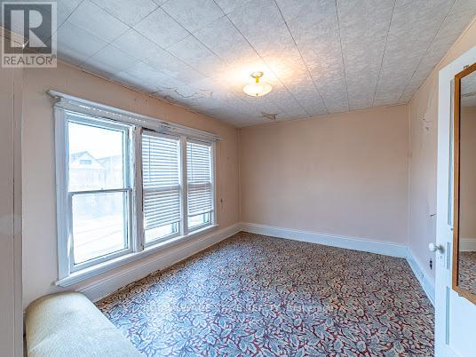
Welcome to this 2.5-storey century home, built in 1911 and offering plenty of opportunity to update and personalize to suit your style. The spacious layout features two bedrooms and a 4-piece bathroom on the second floor, plus two additional bedrooms on the third floor, providing flexible space for family, guests or a home office. The kitchen offers access to a large, private backyard with plenty of room to enjoy the outdoors. A separate side entrance leads to the unfinished basement with an existing bathroom and additional space to explore. Rental parking is conveniently available for a moderate monthly fee less than a minute from the property, while public transit is approximately a 2-minute walk away. Low property taxes add to the appeal. With four bedrooms, a generous layout, century-home character, a large backyard and convenient access to transit, this property presents an opportunity for buyers looking to bring their own ideas and improvements to a home with plenty of possibilities. (id:43681)
房源概要
| MLS® Number | X13760194 |
| 房源类型 | 民宅 |
| 社区名字 | Gibson |
| 附近的便利设施 | 医院, 公园, 公共交通, 学校 |
| 特征 | 无地毯 |
| 总车位 | 2 |
详 情
| 浴室 | 2 |
| 地上卧房 | 5 |
| 总卧房 | 5 |
| 家电类 | Water Heater, Water Meter |
| 地下室进展 | 已完成 |
| 地下室功能 | Separate Entrance |
| 地下室类型 | N/a, N/a (unfinished) |
| 施工种类 | 独立屋 |
| 空调 | 中央空调 |
| 外墙 | 铝壁板, 砖 |
| 地基类型 | 混凝土浇筑 |
| 供暖方式 | 天然气 |
| 供暖类型 | 压力热风 |
| 储存空间 | 3 |
| 内部尺寸 | 1100 - 1500 Sqft |
| 类型 | 独立屋 |
| 设备间 | 市政供水 |
车 位
| 没有车库 | |
| Street |
土地
| 英亩数 | 无 |
| 围栏类型 | Fenced Yard |
| 土地便利设施 | 医院, 公园, 公共交通, 学校 |
| 污水道 | Sanitary Sewer |
| 土地深度 | 90 Ft |
| 土地宽度 | 21 Ft |
| 不规则大小 | 21 X 90 Ft |
| 规划描述 | D |
房 间
| 楼 层 | 类 型 | 长 度 | 宽 度 | 面 积 |
|---|---|---|---|---|
| 二楼 | 主卧 | 4.61 m | 2.73 m | 4.61 m x 2.73 m |
| 二楼 | 第三卧房 | 2.99 m | 2.69 m | 2.99 m x 2.69 m |
| 二楼 | 第二卧房 | 3.7 m | 2.69 m | 3.7 m x 2.69 m |
| 二楼 | 浴室 | 2.04 m | 1.82 m | 2.04 m x 1.82 m |
| 三楼 | Bedroom 5 | 3.2 m | 2.88 m | 3.2 m x 2.88 m |
| 三楼 | Bedroom 4 | 5.52 m | 2.88 m | 5.52 m x 2.88 m |
| 地下室 | 设备间 | 3.39 m | 2.48 m | 3.39 m x 2.48 m |
| 地下室 | 浴室 | 0.94 m | 0.64 m | 0.94 m x 0.64 m |
| 地下室 | 娱乐,游戏房 | 8.77 m | 4.61 m | 8.77 m x 4.61 m |
| 一楼 | 餐厅 | 3.93 m | 3.57 m | 3.93 m x 3.57 m |
| 一楼 | 厨房 | 4.46 m | 3.08 m | 4.46 m x 3.08 m |
| 一楼 | 客厅 | 3.56 m | 3.01 m | 3.56 m x 3.01 m |
https://www.realtor.ca/real-estate/30252327/35-sherman-avenue-n-hamilton-gibson-gibson

The trademarks REALTOR®, REALTORS®, and the REALTOR® logo are controlled by The Canadian Real Estate Association (CREA) and identify real estate professionals who are members of CREA. The trademarks MLS®, Multiple Listing Service® and the associated logos are owned by The Canadian Real Estate Association (CREA) and identify the quality of services provided by real estate professionals who are members of CREA. The trademark DDF® is owned by The Canadian Real Estate Association (CREA) and identifies CREA's Data Distribution Facility (DDF®)
Toronto Real Estate Board
Royal LePage State Realty
September 14 2026 12:04:50
